

1 Greig Close Red Deer, Alberta T4P 3L6

$239,900.00
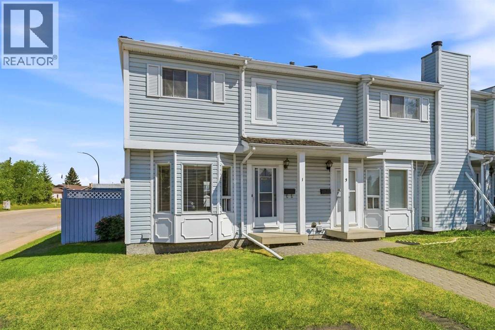
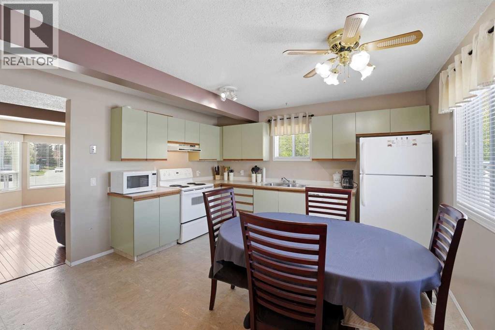
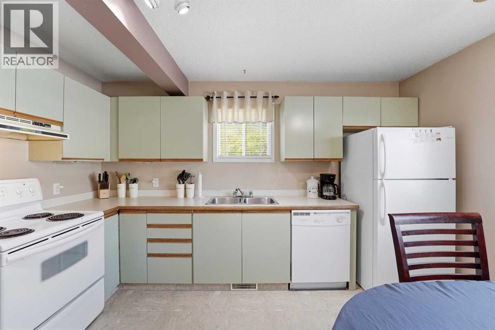
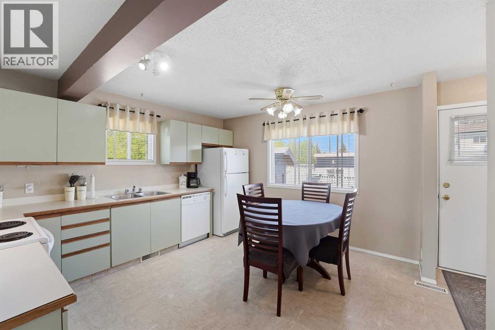
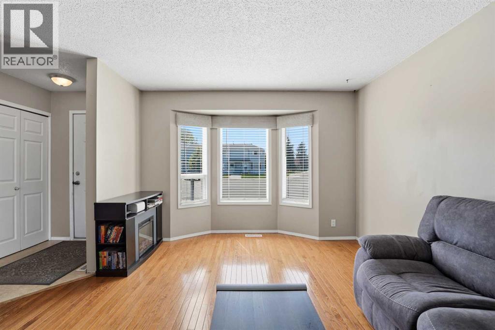
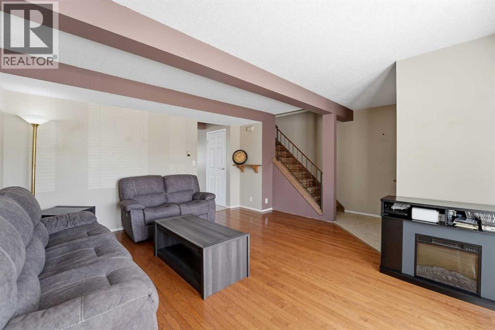
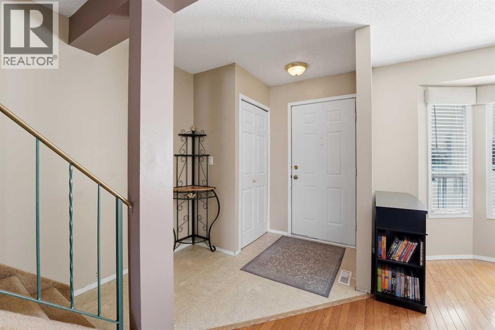
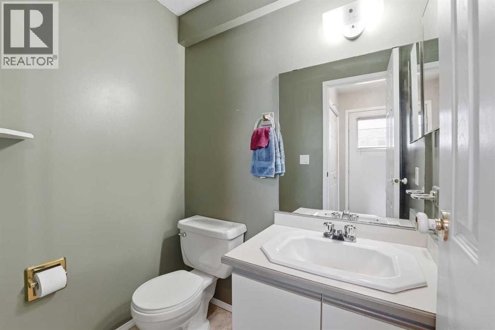
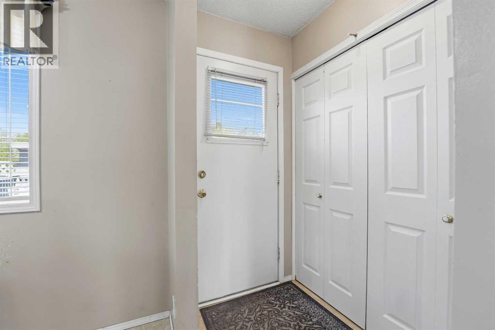
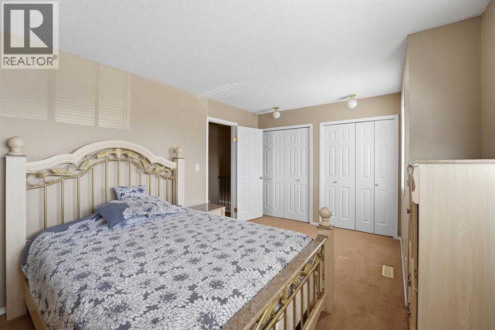
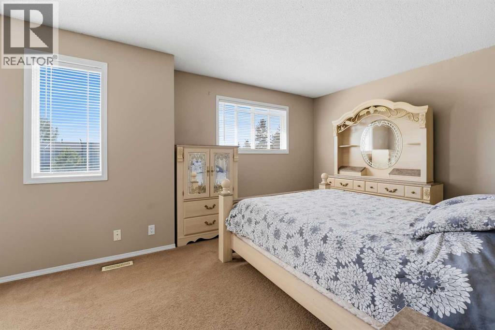
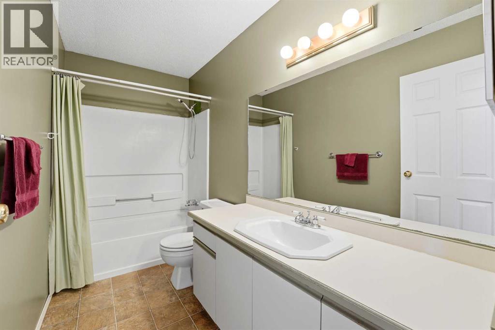
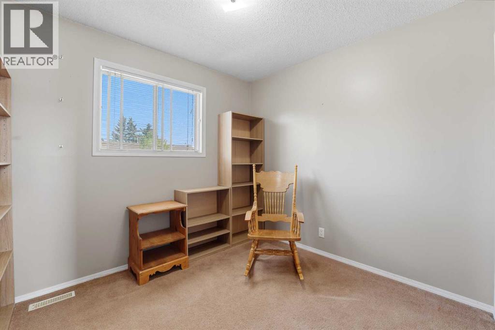
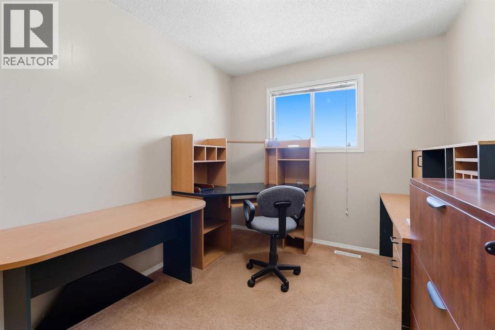
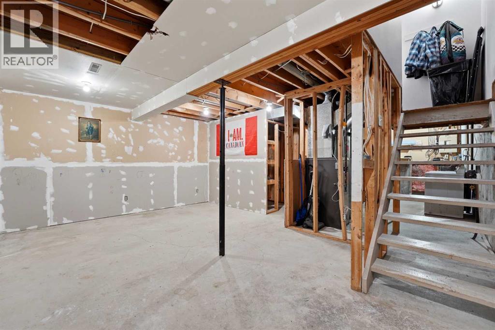
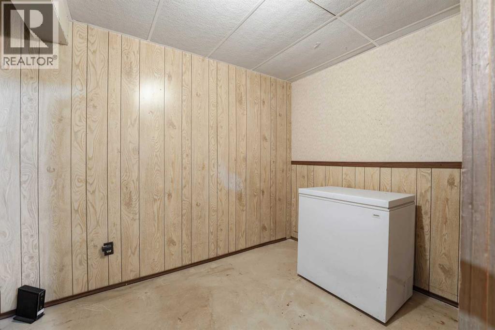
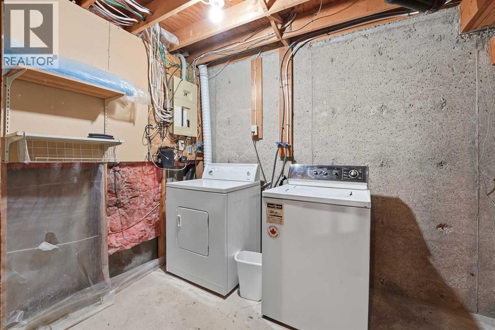
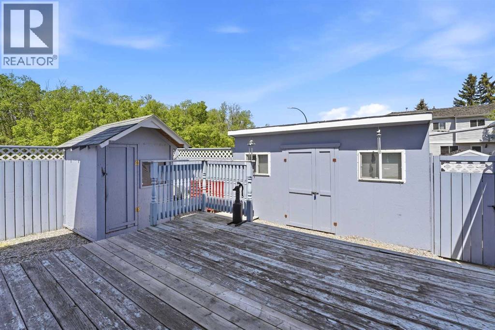
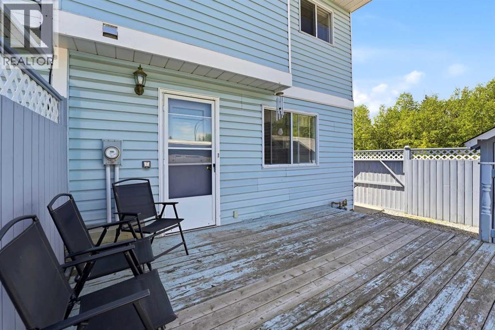
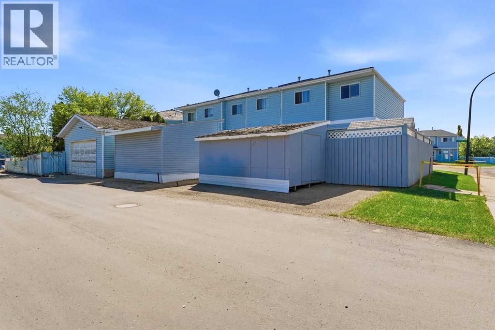
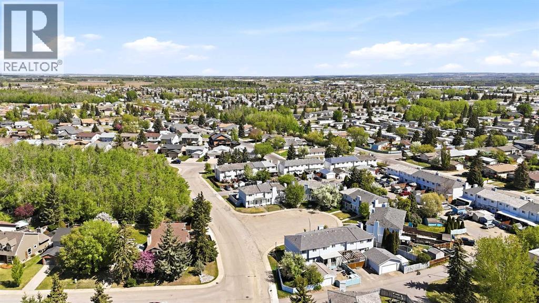
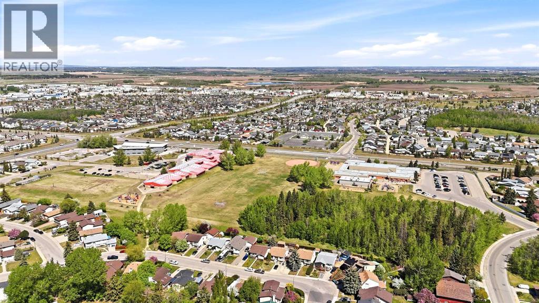
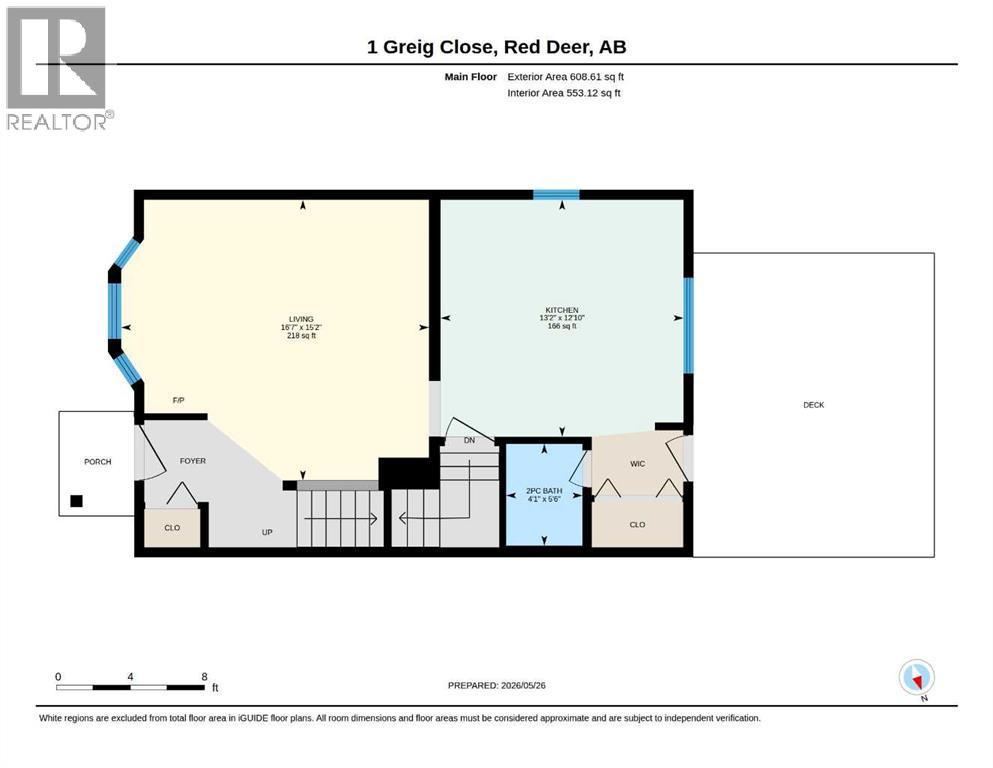
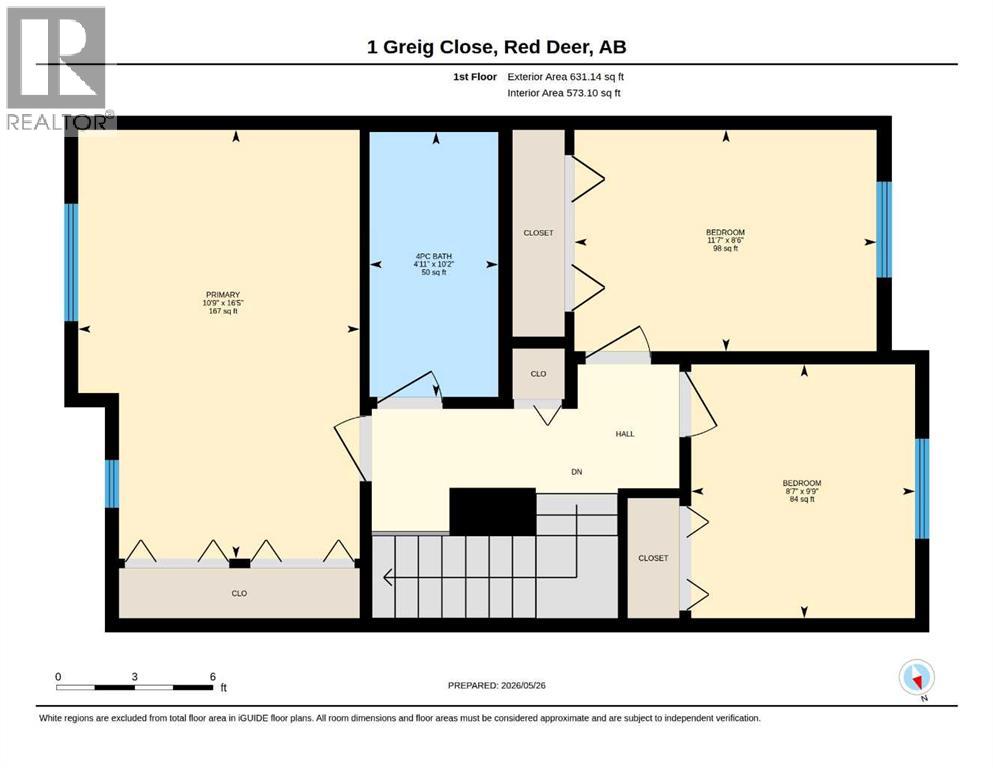
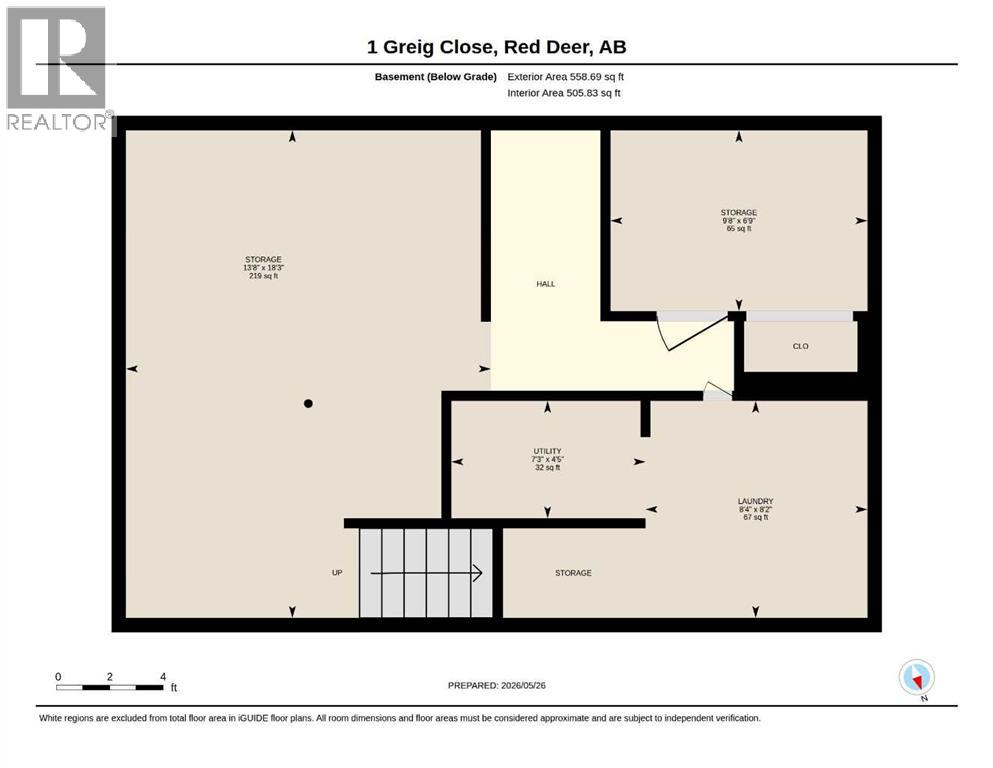
Affordable home ownership opportunity in Glendale Park Estates! This well cared for end unit townhome is tucked away on a quiet close directly across from a beautiful treed area and offers excellent value for first time buyers, investors, or anyone looking to downsize. The inviting main floor features a bright living room with hardwood flooring and large south facing windows that fill the space with natural light. The kitchen offers ample cabinetry and a spacious dining area perfect for hosting family and friends. A convenient 2-piece bathroom along with front and rear entrances complete the main level. Upstairs you’ll find 3 bedrooms and a full 4-piece bathroom. The basement is mostly unfinished with some framing already completed, giving you the perfect opportunity to add your own finishing touches. Outside, enjoy the large deck, two custom built storage sheds providing excellent additional storage options and rear parking. There is lots of room for additional / visitor parking at the front and side of the home. Located close to schools, parks, playgrounds, and the Northside YMCA, this is a fantastic opportunity in a great location. (id:63844)
Property Details
| MLS® Number | A2314591 |
| Property Type | Single Family |
| Community Name | Glendale Park Estates |
| Amenities Near By | Park, Playground, Schools, Shopping |
| Features | See Remarks, Back Lane |
| Parking Space Total | 2 |
| Plan | 8720614 |
| Structure | Deck |
Building
| Bathroom Total | 2 |
| Bedrooms Above Ground | 3 |
| Bedrooms Total | 3 |
| Appliances | Refrigerator, Dishwasher, Range, Hood Fan, Window Coverings, Washer & Dryer |
| Basement Development | Partially Finished |
| Basement Type | Full (partially Finished) |
| Constructed Date | 1987 |
| Construction Style Attachment | Attached |
| Cooling Type | None |
| Exterior Finish | Vinyl Siding |
| Flooring Type | Carpeted, Hardwood |
| Foundation Type | Poured Concrete |
| Half Bath Total | 1 |
| Heating Type | Forced Air |
| Stories Total | 2 |
| Size Interior | 1,239 Ft2 |
| Total Finished Area | 1239 Sqft |
| Type | Row / Townhouse |
Parking
| Parking Pad |
Land
| Acreage | No |
| Fence Type | Fence |
| Land Amenities | Park, Playground, Schools, Shopping |
| Size Depth | 26.87 M |
| Size Frontage | 8.02 M |
| Size Irregular | 2184.00 |
| Size Total | 2184 Sqft|0-4,050 Sqft |
| Size Total Text | 2184 Sqft|0-4,050 Sqft |
| Zoning Description | R-h |
Rooms
| Level | Type | Length | Width | Dimensions |
|---|---|---|---|---|
| Second Level | Primary Bedroom | 16.42 Ft x 10.75 Ft | ||
| Second Level | Bedroom | 8.50 Ft x 11.58 Ft | ||
| Second Level | Bedroom | 9.75 Ft x 8.58 Ft | ||
| Second Level | 4pc Bathroom | 10.17 Ft x 4.92 Ft | ||
| Basement | Laundry Room | 8.17 Ft x 8.33 Ft | ||
| Main Level | Other | 12.83 Ft x 13.17 Ft | ||
| Main Level | Living Room | 15.17 Ft x 16.58 Ft | ||
| Main Level | 2pc Bathroom | 5.50 Ft x 4.08 Ft |
Contact Us
Contact us for more information

The trademarks REALTOR®, REALTORS®, and the REALTOR® logo are controlled by The Canadian Real Estate Association (CREA) and identify real estate professionals who are members of CREA. The trademarks MLS®, Multiple Listing Service® and the associated logos are owned by The Canadian Real Estate Association (CREA) and identify the quality of services provided by real estate professionals who are members of CREA. The trademark DDF® is owned by The Canadian Real Estate Association (CREA) and identifies CREA's Data Distribution Facility (DDF®)
May 31 2026 03:08:41
Central Alberta REALTORS® Association
Century 21 Maximum