

1, 11415 8 Street Sw Calgary, Alberta T2W 2N4

$139,900.00Maintenance, Common Area Maintenance, Heat, Insurance, Reserve Fund Contributions, Sewer, Waste Removal, Water
$450.00 Monthly
Maintenance, Common Area Maintenance, Heat, Insurance, Reserve Fund Contributions, Sewer, Waste Removal, Water
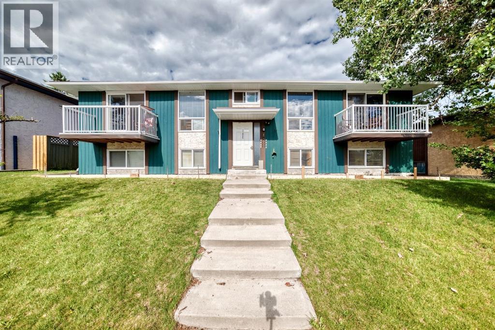
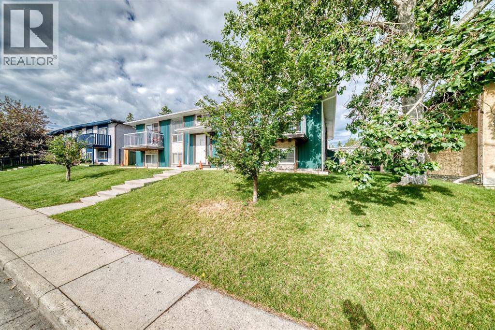
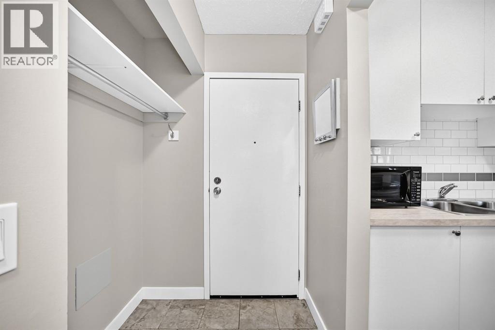
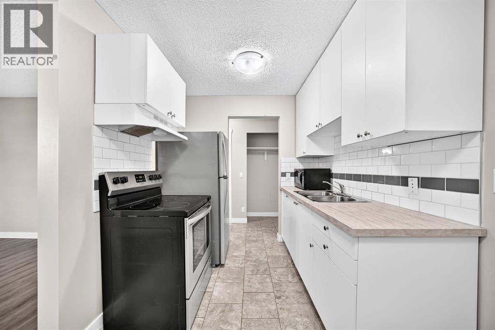
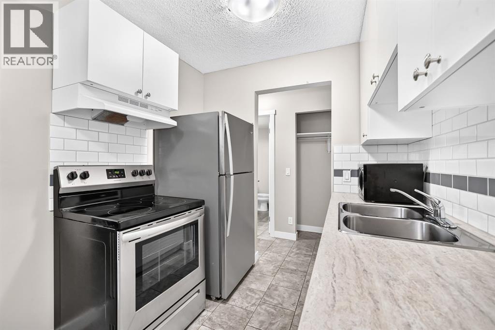
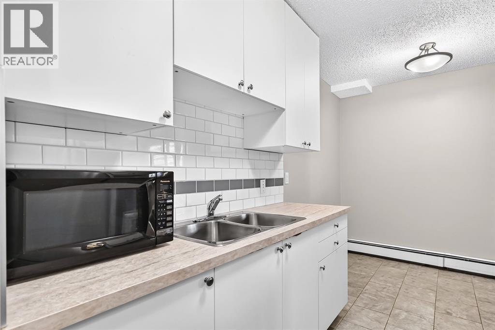
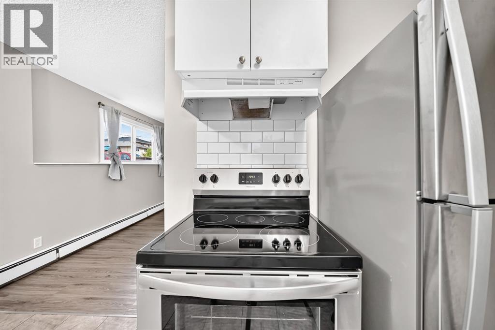
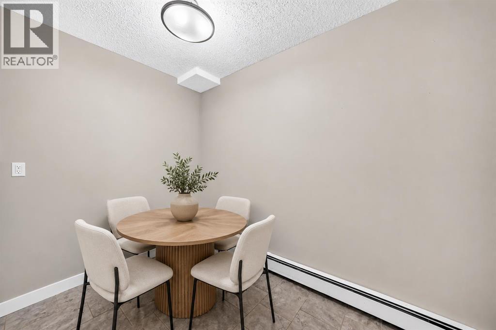
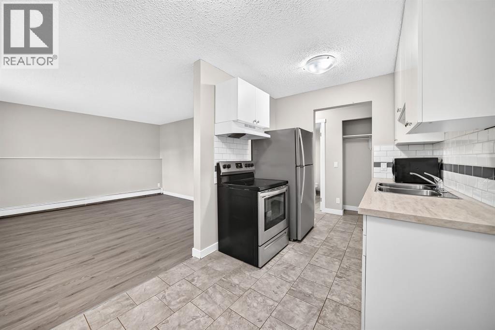
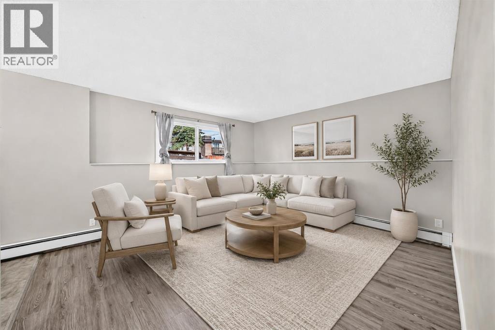
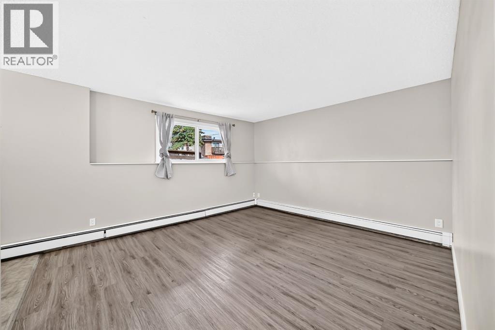
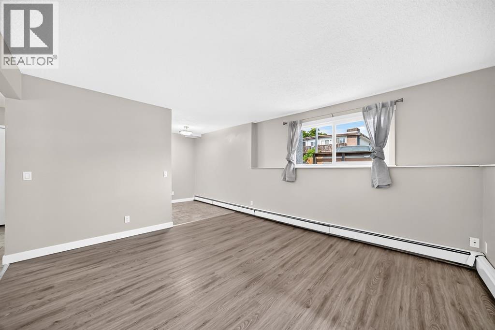
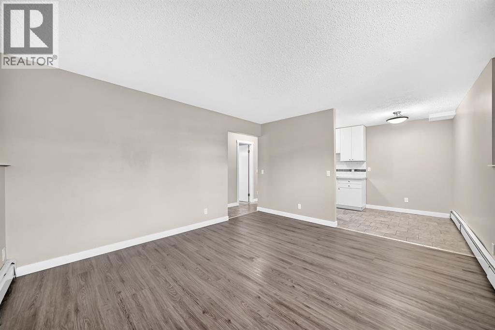
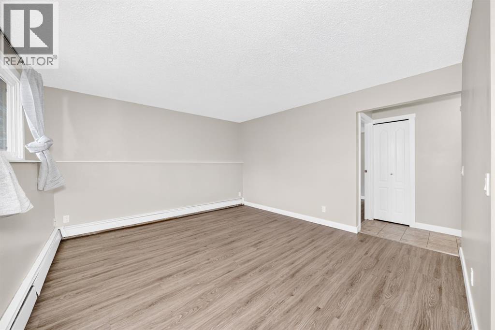
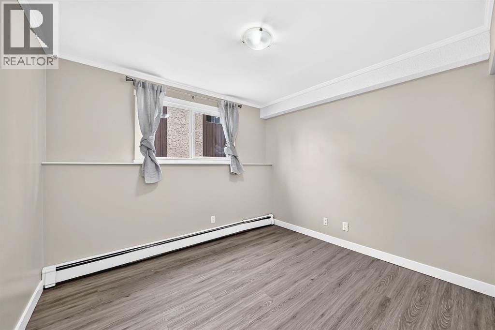
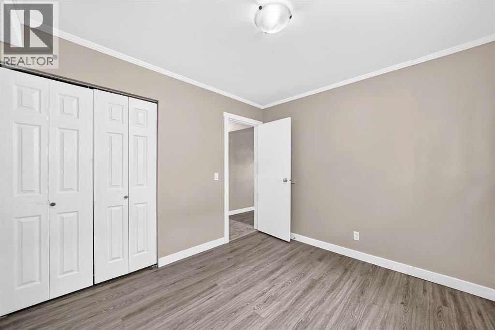
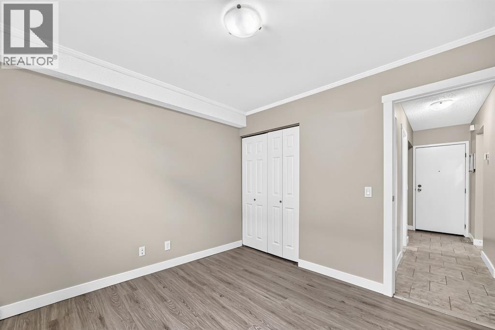
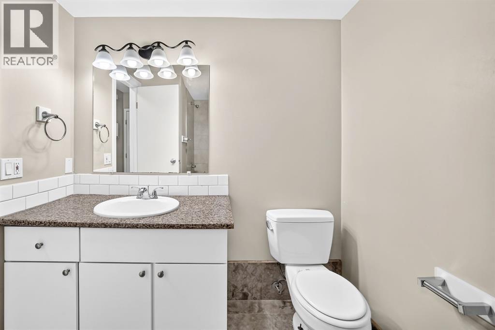
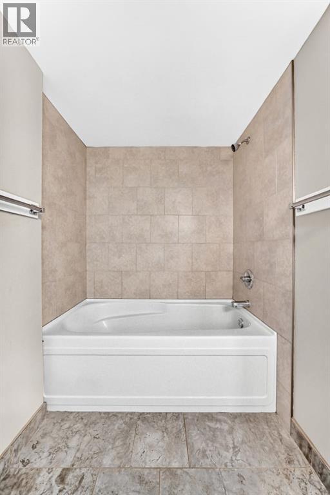
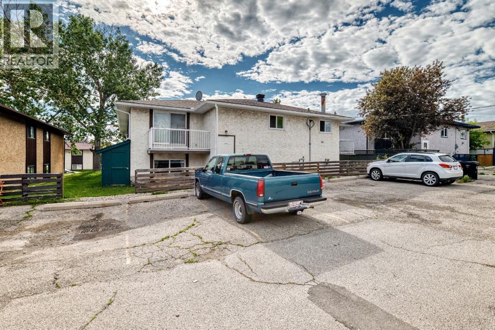
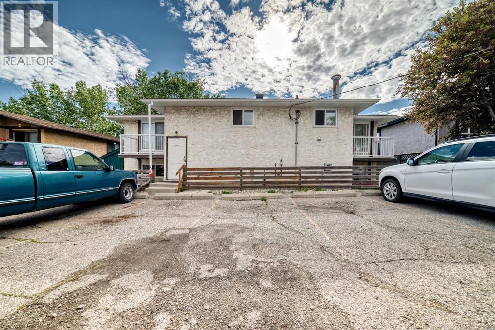
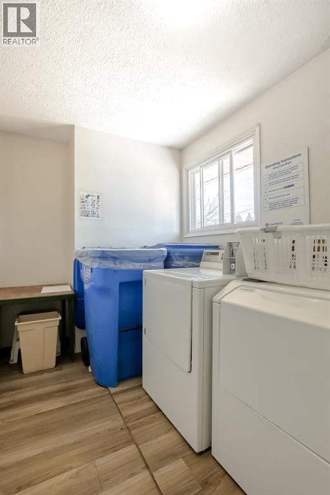
$450.00 MonthlyWhy rent when you can own?! Get into Calgary's Real Estate market as a buyer or an investor for only $139,900! Unbeatable value. Move-in ready, 1 bedroom in Southwood. Very clean and functional layout, with bright big windows. Laminate and tile flooring throughout is a breeze to clean. Appliances are only a few years old. Oversized 4pc washroom with large soaker tub. Comes with 1 parking stall and ample street parking. This is a well cared for, self managed building with condo fees that include heat and water. Very convenient location, near multiple schools, Anderson LRT, South Centre mall, Fish Creek Park and major roadways. Start building equity today! Mortgage payments are only $720/month with as little as 5% down. A great place to call home or to add to your rental portfolio. Partially below grade unit. (id:63844)
Property Details
| MLS® Number | A2326216 |
| Property Type | Single Family |
| Community Name | Southwood |
| Amenities Near By | Playground, Schools, Shopping |
| Community Features | Pets Allowed, Pets Allowed With Restrictions |
| Features | Other, Pvc Window, No Smoking Home |
| Parking Space Total | 1 |
| Plan | 7710221 |
| Structure | None |
Building
| Bathroom Total | 1 |
| Bedrooms Above Ground | 1 |
| Bedrooms Total | 1 |
| Amenities | Other |
| Appliances | Refrigerator, Stove, Microwave, Hood Fan |
| Constructed Date | 1976 |
| Construction Style Attachment | Attached |
| Cooling Type | None |
| Exterior Finish | Stucco, Wood Siding |
| Flooring Type | Laminate, Tile |
| Heating Type | Baseboard Heaters |
| Stories Total | 2 |
| Size Interior | 520 Ft2 |
| Total Finished Area | 520.2 Sqft |
| Type | Apartment |
Land
| Acreage | No |
| Land Amenities | Playground, Schools, Shopping |
| Size Total Text | Unknown |
| Zoning Description | M-c1 |
Rooms
| Level | Type | Length | Width | Dimensions |
|---|---|---|---|---|
| Main Level | Primary Bedroom | 9.67 Ft x 10.42 Ft | ||
| Main Level | Living Room | 12.42 Ft x 14.17 Ft | ||
| Main Level | 4pc Bathroom | 9.00 Ft x 7.00 Ft | ||
| Main Level | Dining Room | 6.17 Ft x 7.83 Ft |
Contact Us
Contact us for more information
#150 - 75 Crowfoot Rise N.w.
Calgary, Alberta T3G 4P5
(403) 282-7770
(403) 282-6299

The trademarks REALTOR®, REALTORS®, and the REALTOR® logo are controlled by The Canadian Real Estate Association (CREA) and identify real estate professionals who are members of CREA. The trademarks MLS®, Multiple Listing Service® and the associated logos are owned by The Canadian Real Estate Association (CREA) and identify the quality of services provided by real estate professionals who are members of CREA. The trademark DDF® is owned by The Canadian Real Estate Association (CREA) and identifies CREA's Data Distribution Facility (DDF®)
July 16 2026 09:26:08
Calgary Real Estate Board
Maxwell Capital Realty