

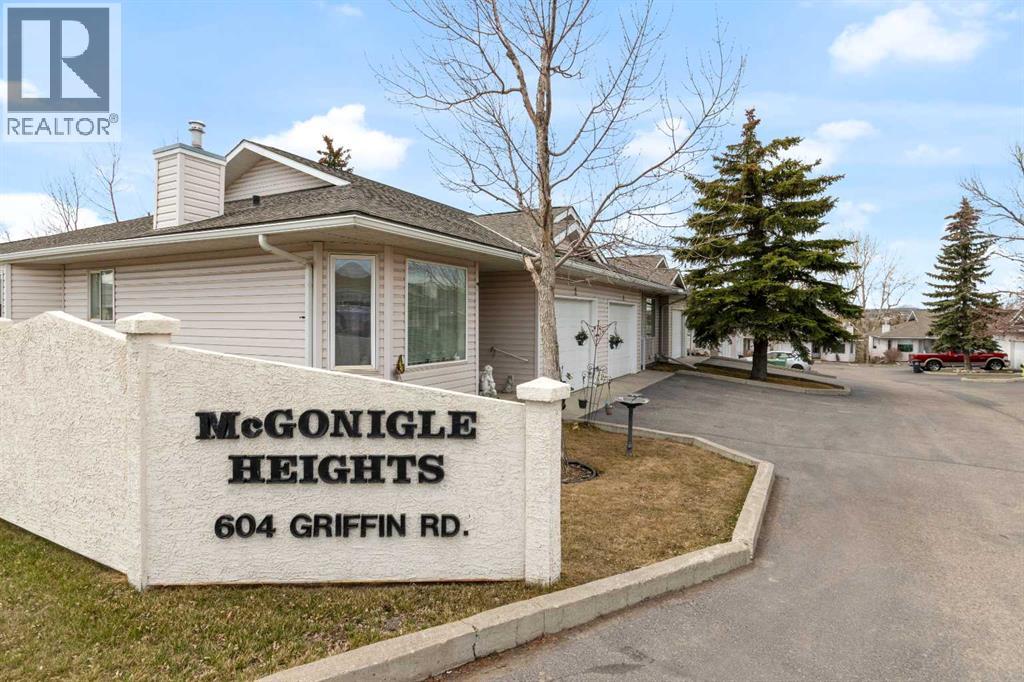
4, 604 Griffin Road W Cochrane, Alberta T4C 1X2

$420,000.00Maintenance, Insurance, Ground Maintenance, Property Management, Reserve Fund Contributions
$495.00 Monthly
Maintenance, Insurance, Ground Maintenance, Property Management, Reserve Fund Contributions
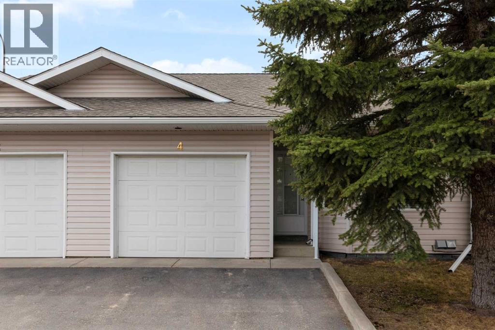
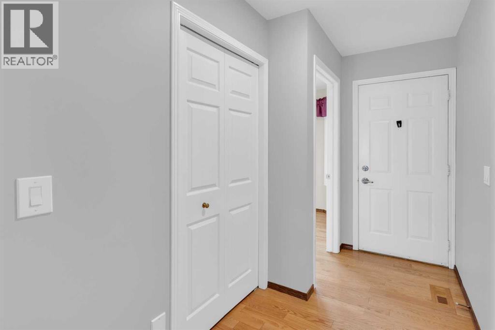
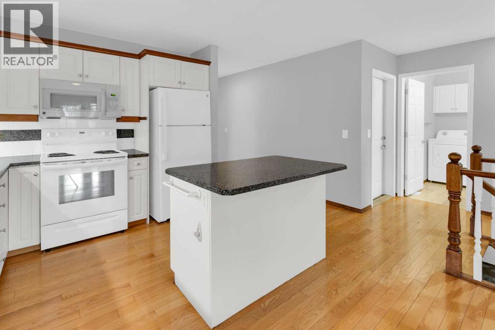
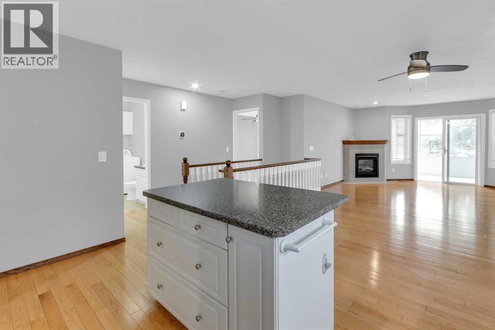
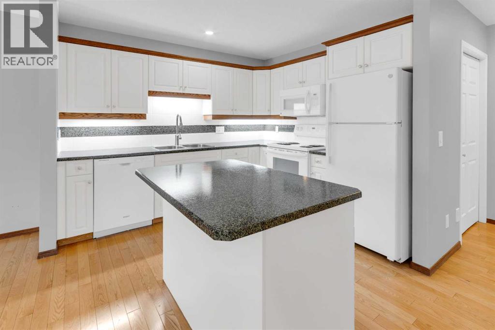
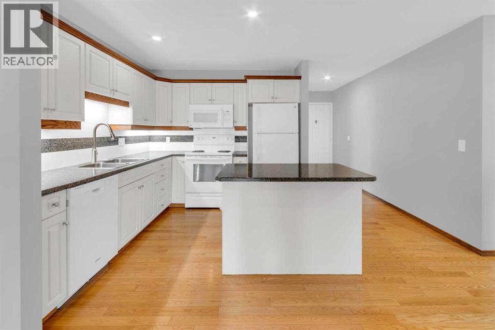
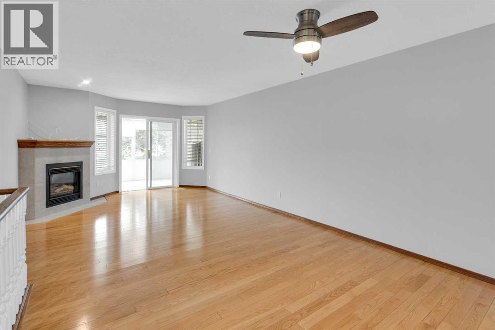
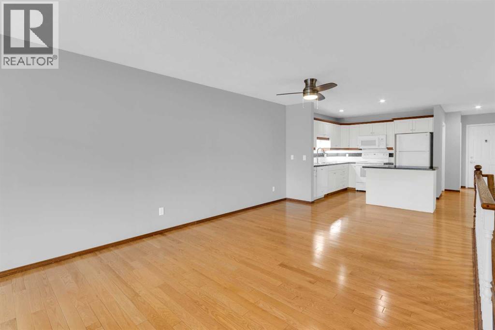
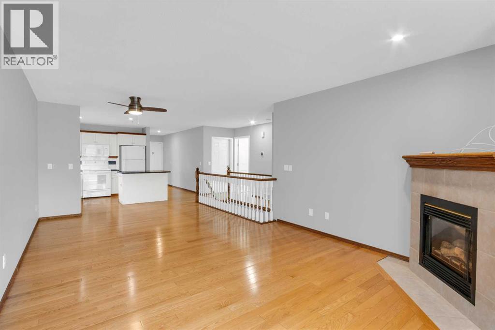
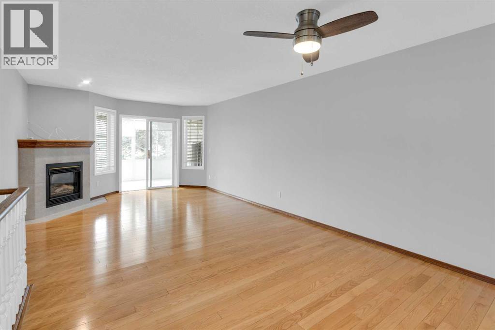
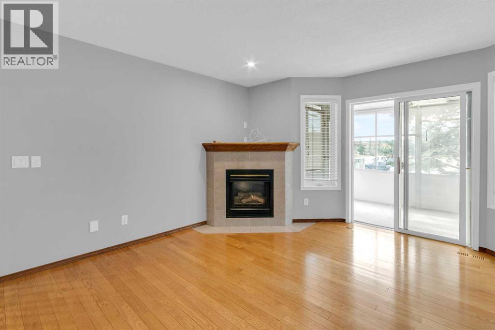
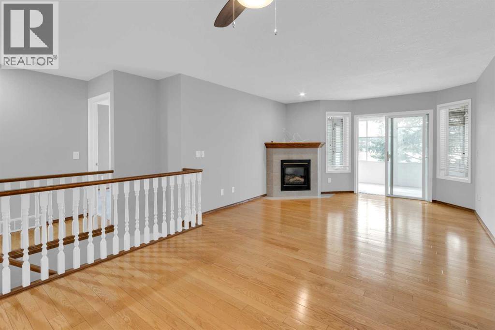
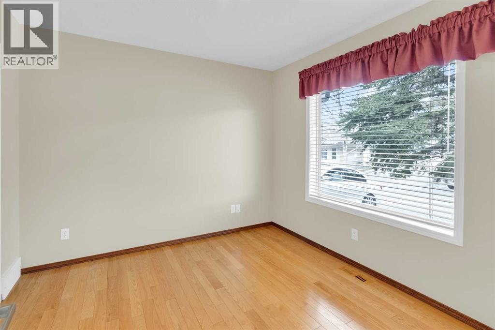
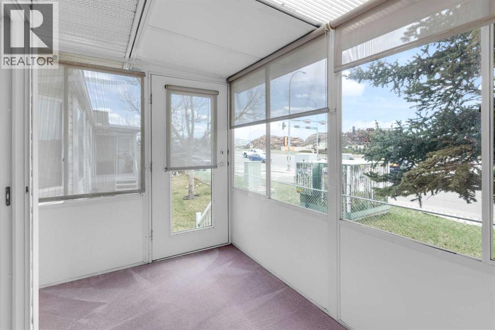
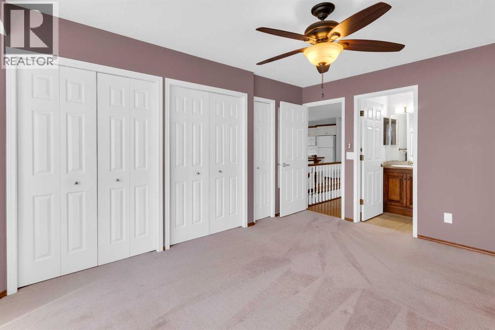
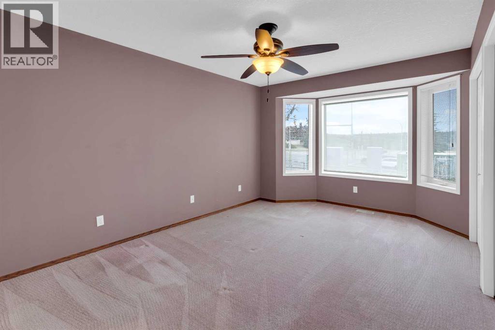
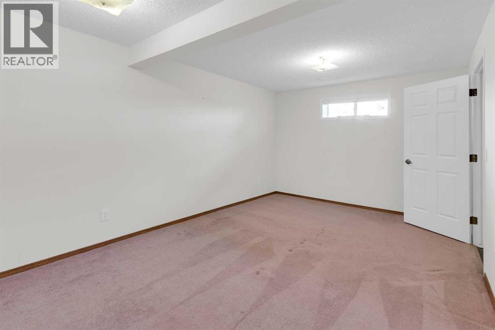
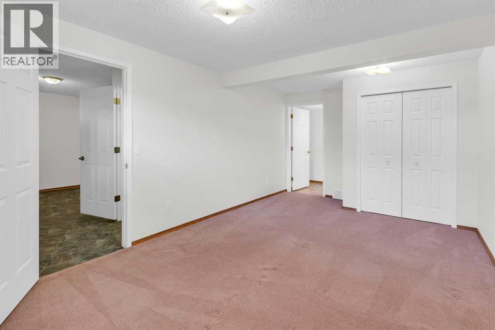
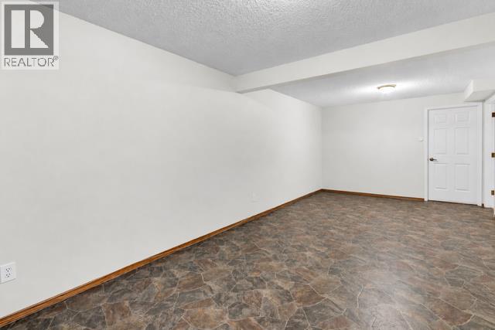
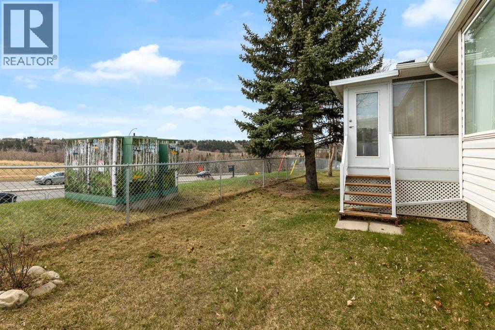
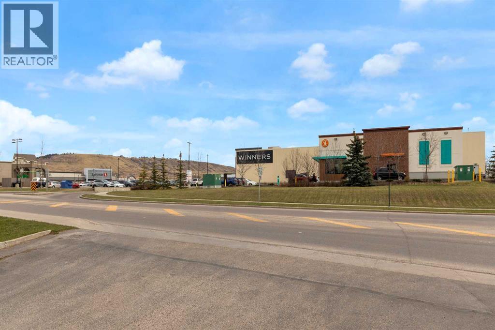
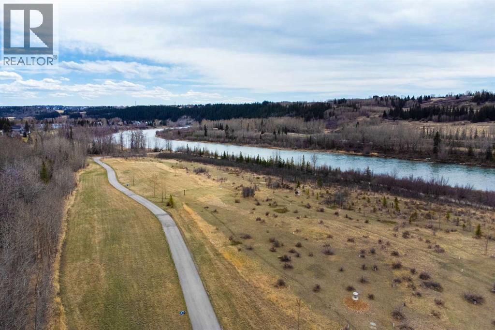
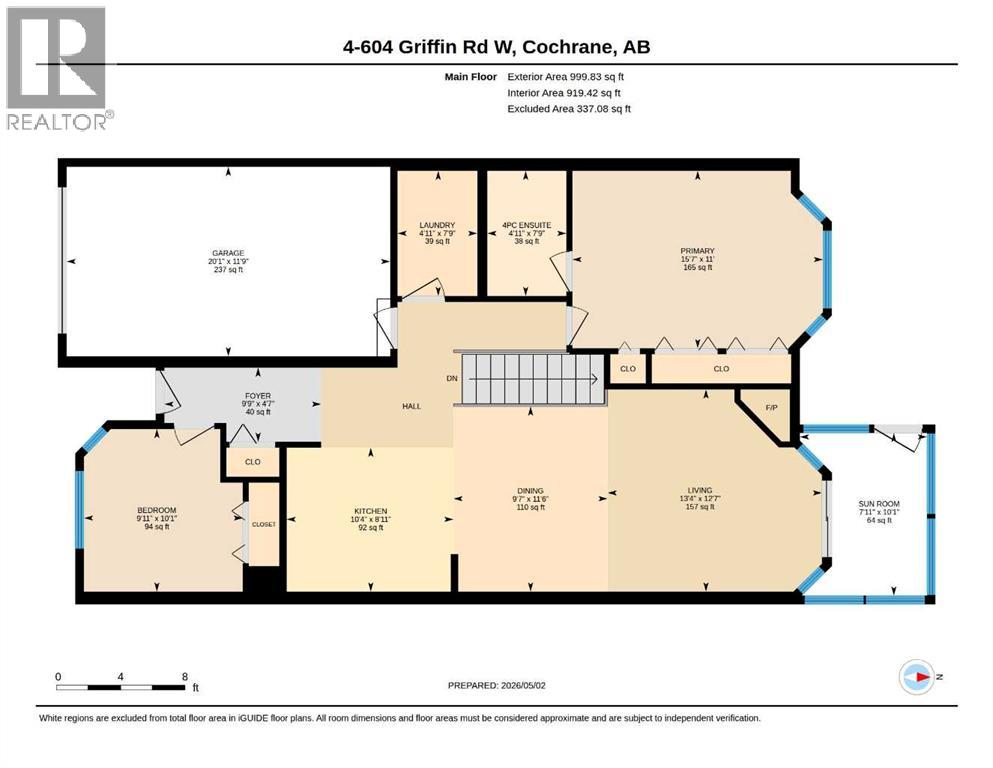
$495.00 MonthlyOPEN HOUSE FRIDAY 17th 5pm to 7pm and Saturday 18th 11 to 1 Welcome to easy, elevated living in the heart of Cochrane where charm, comfort, and convenience come together beautifully. This meticulously maintained bungalow style condo offers a warm and inviting space that truly feels like home from the moment you walk through the door. Step inside to find a thoughtful layout, beginning with a versatile office or den just off the front entrance, perfect for working from home, enjoying a quiet morning coffee, or creating your own cozy reading nook. The main living area is filled with natural warmth, highlighted by beautiful hardwood floors and a charming fireplace that anchors the space and invites you to relax and unwind. The kitchen features both style and durability, while the open flow makes everyday living and entertaining feel effortless. Just off the living room, you’ll find a bright and inviting sunroom, an ideal space to enjoy your morning coffee, or unwind with a book. Thoughtful comforts continue throughout the home, including ceiling fans in both the living room and the spacious primary bedroom for added comfort and airflow. The fully finished basement extends your living space in all the right ways, offering an additional room that provides even more options for every day use. Whether you’re hosting, working, or simply needing extra room, this lower level provides flexibility to suit your lifestyle. The home has been exceptionally cared for, including a well-maintained furnace and two hot water tanks (approximately 2 and 4 years old), giving you added peace of mind. What truly sets this home apart is its unbeatable location. Just steps from downtown Cochrane, you can enjoy the ease of walking to local shops, grocery stores, cafés, and everyday essentials. Spend your evenings strolling along the picturesque Bow River pathways, taking in the natural beauty that makes Cochrane so special. Everything you need is not just close by, it’s part of your dail y lifestyle. Whether you’re looking to downsize, or simply enjoy low-maintenance living without sacrificing comfort or location, this home offers the perfect blend of practicality and charm in one of Cochrane’s most walkable and desirable areas. Book your showing today! (id:63844)
Open House
This property has open houses!
5:00 pm
Ends at:7:00 pm
11:00 am
Ends at:1:00 pm
4:00 pm
Ends at:6:00 pm
4:00 pm
Ends at:6:00 pm
11:00 am
Ends at:1:00 pm
Property Details
| MLS® Number | A2305404 |
| Property Type | Single Family |
| Community Name | Glenbow |
| Amenities Near By | Park, Shopping |
| Community Features | Pets Allowed With Restrictions |
| Features | No Neighbours Behind, Parking |
| Parking Space Total | 2 |
| Plan | 9612097 |
| Structure | See Remarks |
Building
| Bathroom Total | 2 |
| Bedrooms Above Ground | 1 |
| Bedrooms Total | 1 |
| Appliances | Refrigerator, Dishwasher, Stove, Microwave, Washer & Dryer |
| Architectural Style | Bungalow |
| Basement Development | Finished |
| Basement Type | Full (finished) |
| Constructed Date | 1996 |
| Construction Material | Wood Frame |
| Construction Style Attachment | Attached |
| Cooling Type | None |
| Exterior Finish | Vinyl Siding |
| Fireplace Present | Yes |
| Fireplace Total | 1 |
| Flooring Type | Carpeted, Ceramic Tile, Hardwood, Linoleum |
| Foundation Type | Poured Concrete |
| Heating Type | Forced Air |
| Stories Total | 1 |
| Size Interior | 919 Ft2 |
| Total Finished Area | 919.42 Sqft |
| Type | Row / Townhouse |
Parking
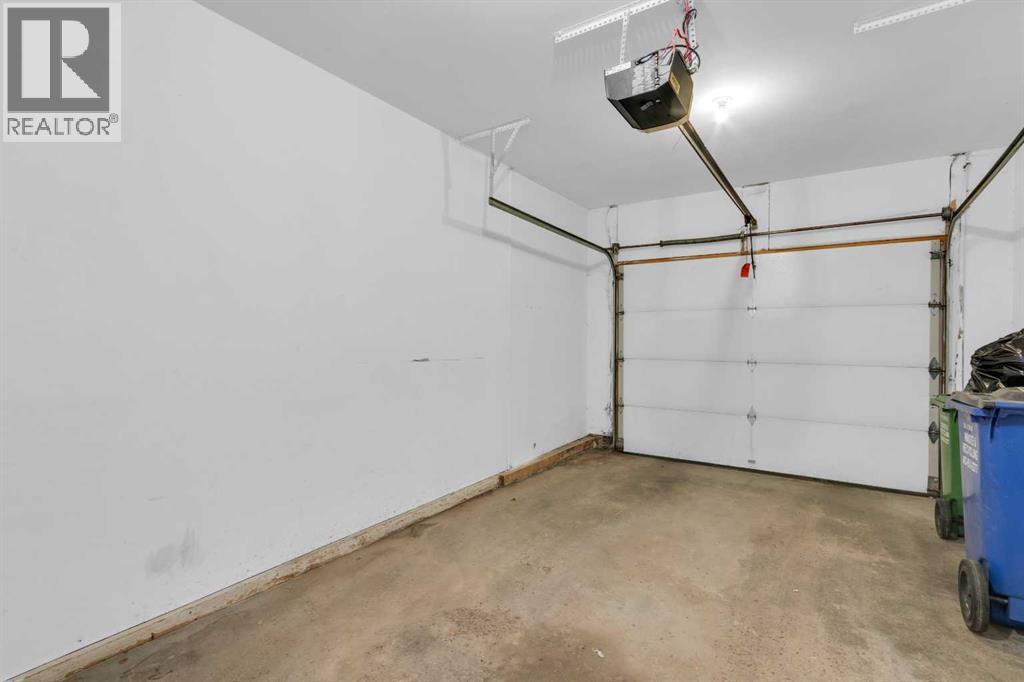
| Attached Garage | 1 |
Land
| Acreage | No |
| Fence Type | Not Fenced |
| Land Amenities | Park, Shopping |
| Size Irregular | 288.46 |
| Size Total | 288.46 M2|0-4,050 Sqft |
| Size Total Text | 288.46 M2|0-4,050 Sqft |
| Zoning Description | R-md |
Rooms
| Level | Type | Length | Width | Dimensions |
|---|---|---|---|---|
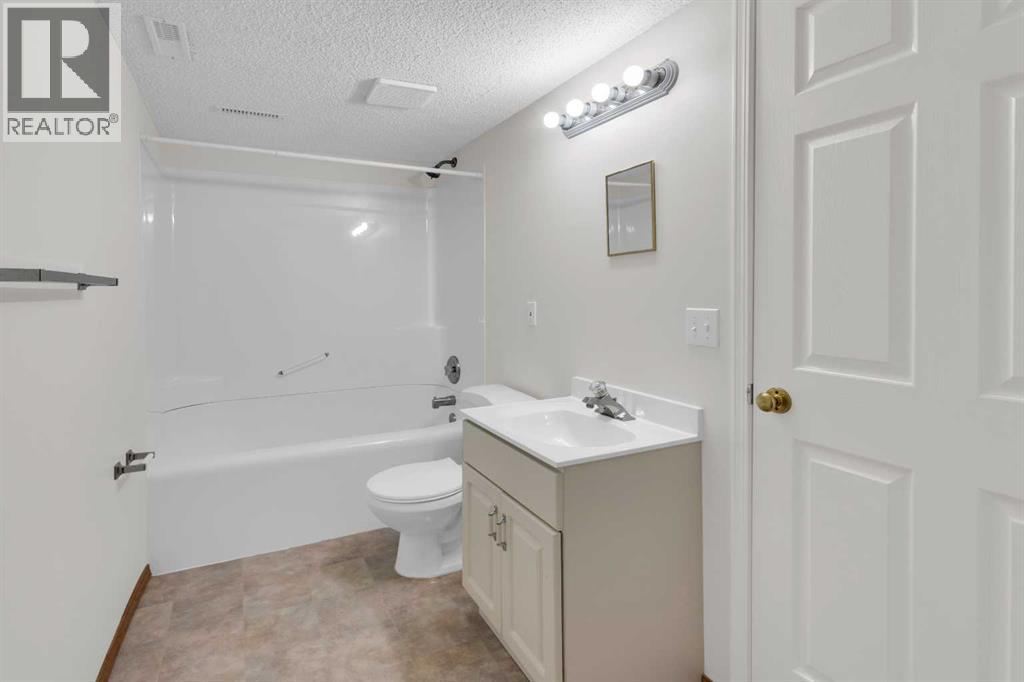
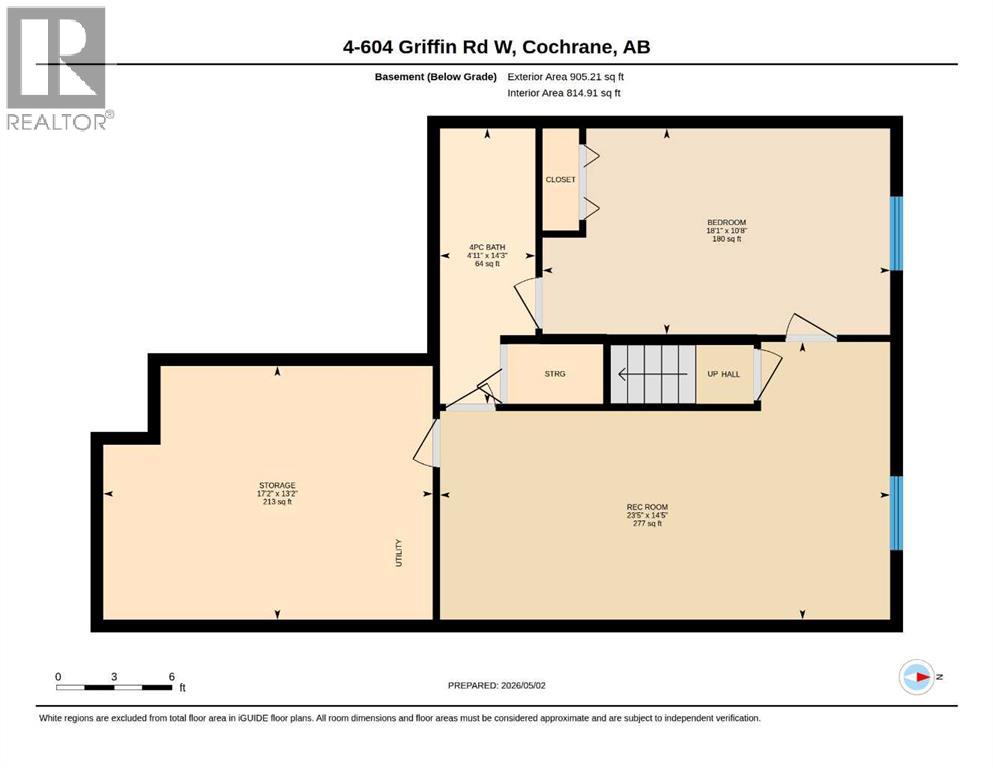
| Basement | 4pc Bathroom | 14.25 Ft x 5.00 Ft | ||
| Basement | Other | 10.58 Ft x 18.08 Ft | ||
| Basement | Recreational, Games Room | 14.33 Ft x 23.33 Ft | ||
| Basement | Storage | 13.17 Ft x 17.08 Ft | ||
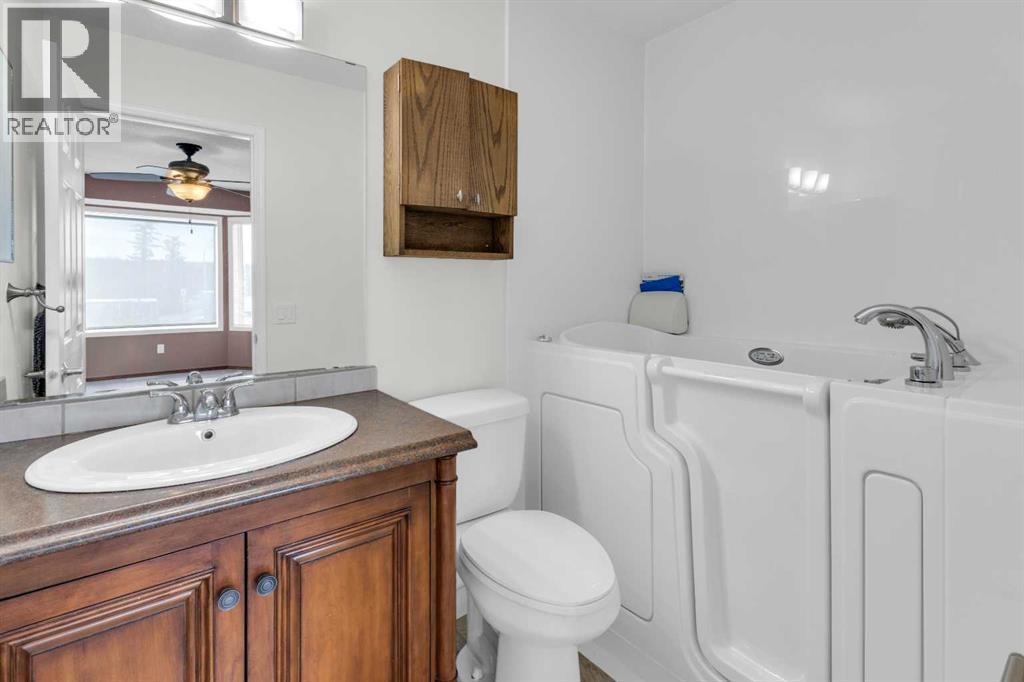
| Main Level | 4pc Bathroom | 7.67 Ft x 4.75 Ft | ||
| Main Level | Den | 10.08 Ft x 9.75 Ft | ||
| Main Level | Dining Room | 11.42 Ft x 9.50 Ft | ||
| Main Level | Foyer | 9.67 Ft x 4.50 Ft | ||
| Main Level | Kitchen | 10.08 Ft x 8.75 Ft | ||
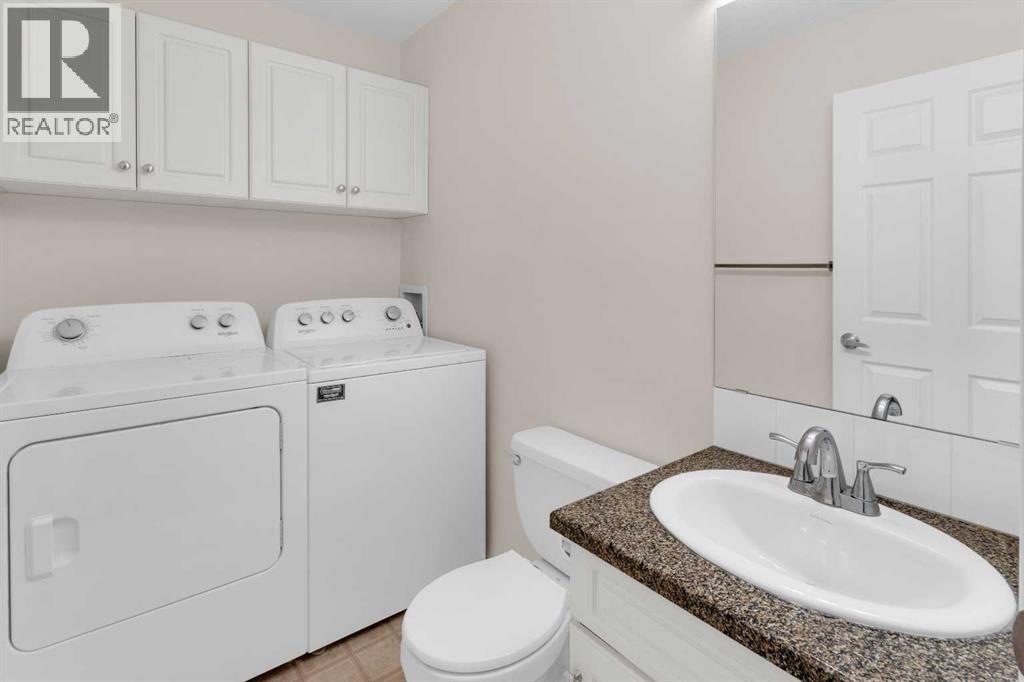
| Main Level | Laundry Room | 7.67 Ft x 5.00 Ft | ||
| Main Level | Primary Bedroom | 15.50 Ft x 11.00 Ft | ||
| Main Level | Sunroom | 10.08 Ft x 7.75 Ft |
Contact Us
Contact us for more information
338 24 Avenue Sw
Calgary, Alberta T2S 0K2
(403) 910-8021
200, 2974 Main St S.e
Airdrie, Alberta T4B 3G4
(403) 910-8021

The trademarks REALTOR®, REALTORS®, and the REALTOR® logo are controlled by The Canadian Real Estate Association (CREA) and identify real estate professionals who are members of CREA. The trademarks MLS®, Multiple Listing Service® and the associated logos are owned by The Canadian Real Estate Association (CREA) and identify the quality of services provided by real estate professionals who are members of CREA. The trademark DDF® is owned by The Canadian Real Estate Association (CREA) and identifies CREA's Data Distribution Facility (DDF®)
July 17 2026 06:01:21
Calgary Real Estate Board
Century 21 Masters