

4940 Beardsley Avenue Lacombe, Alberta T4L 0G4

$475,000.00Maintenance, Reserve Fund Contributions
$170.00 Monthly
Maintenance, Reserve Fund Contributions
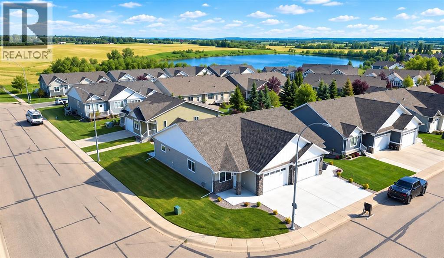
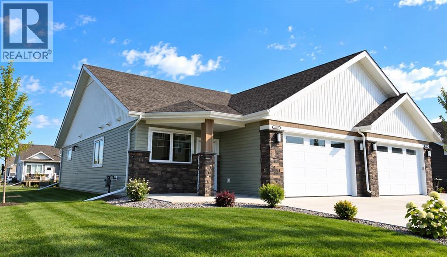
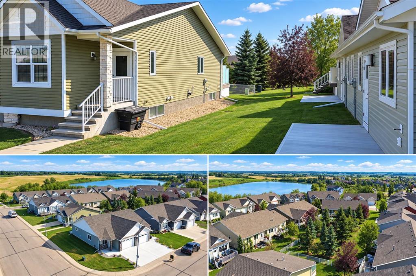
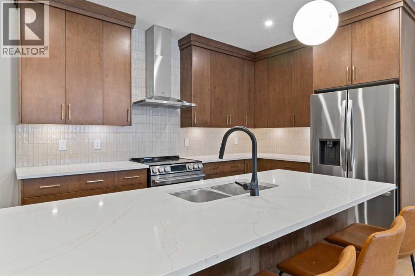
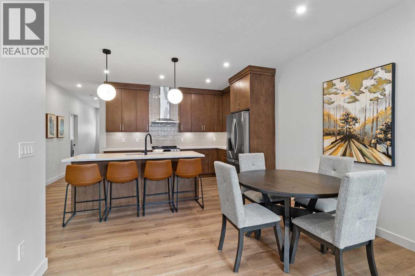
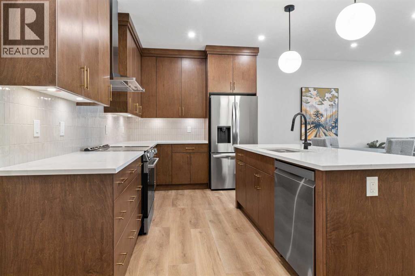
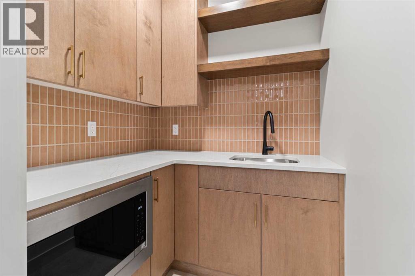
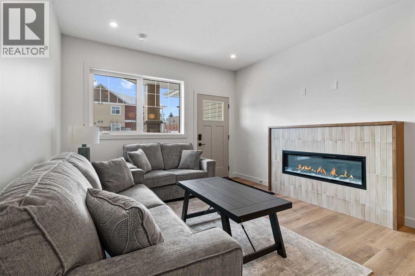
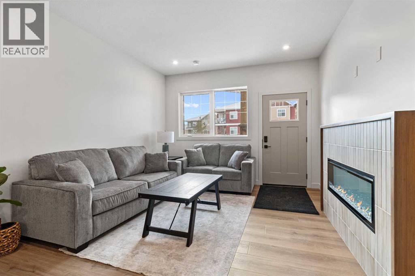
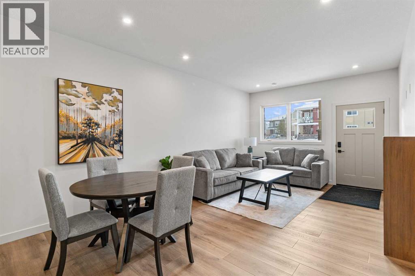
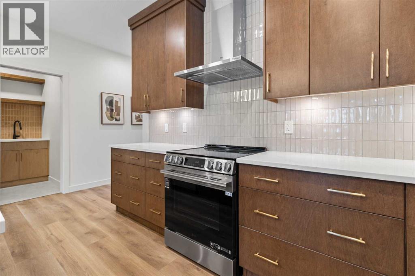
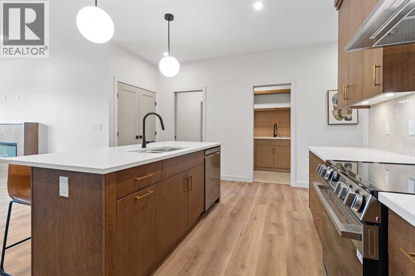
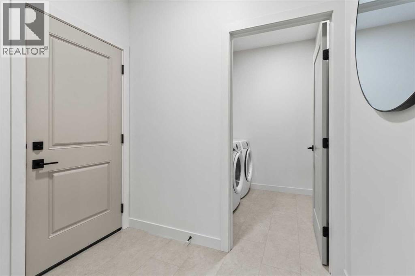
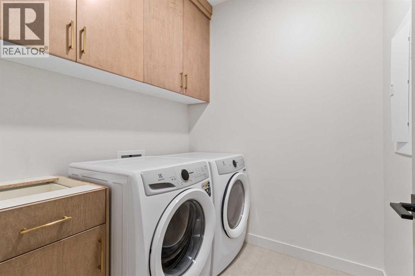
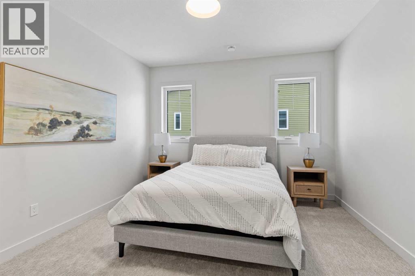
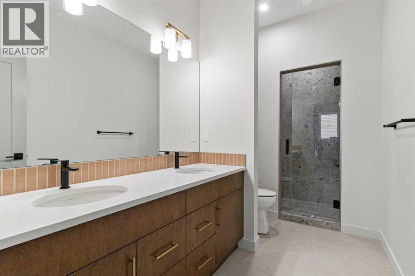
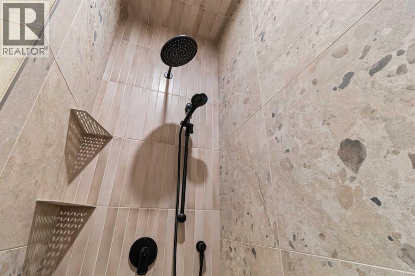
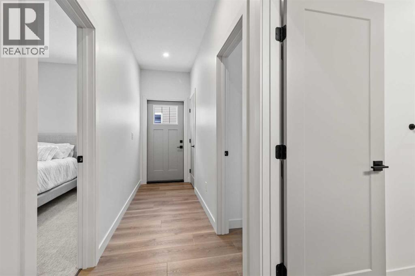
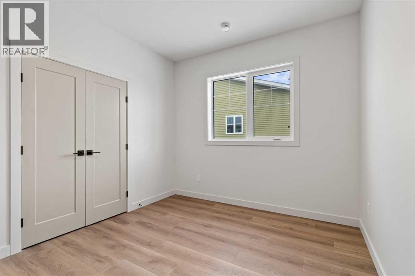
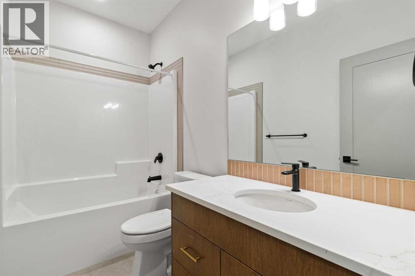
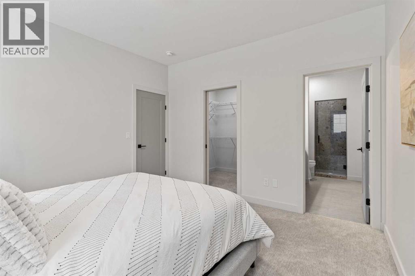
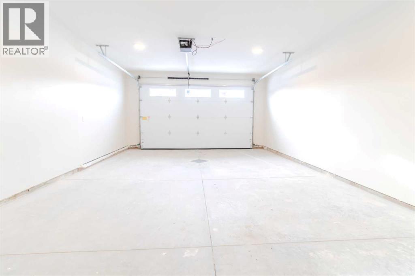
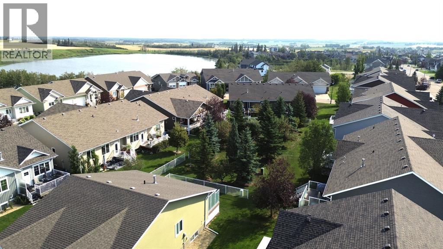
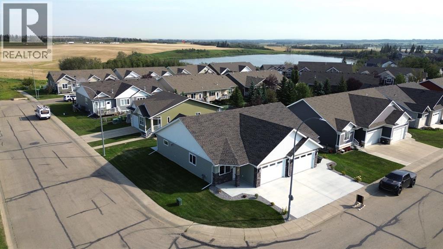
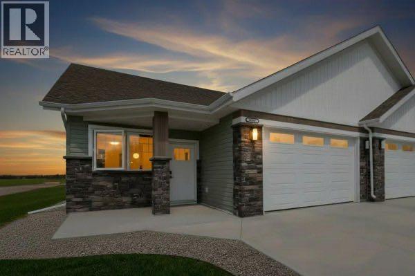
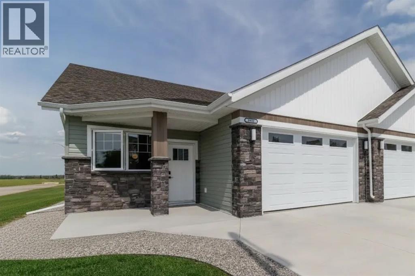
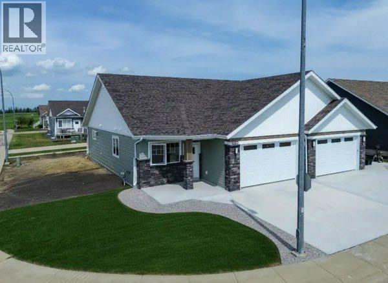
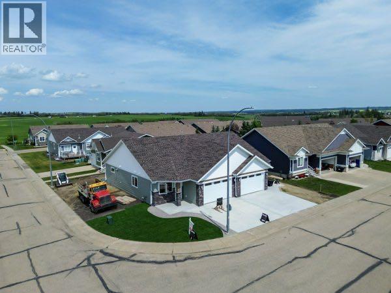
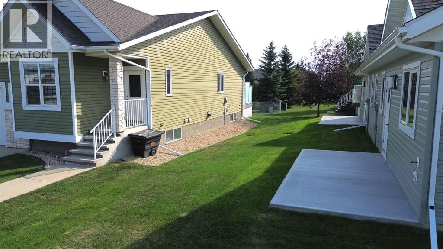
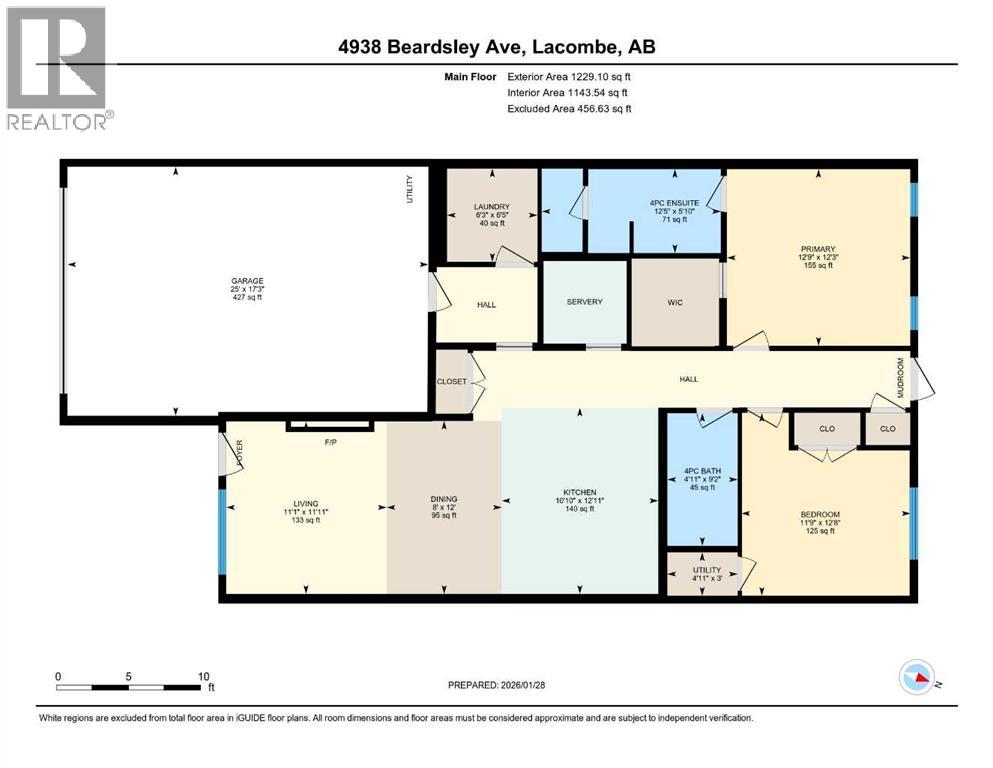
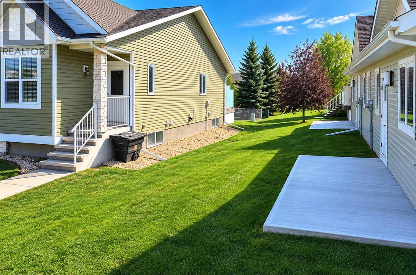
$170.00 MonthlyBRAND NEW BUNGALOW-STYLE DUPLEX BY RIDGESTONE HOMES! This beautifully designed home offers single-level living, modern finishes, and exceptional efficiency, all built on a heated slab for a comfortable, energy-efficient lifestyle. The open-concept main floor features a spacious living and dining area and a stylish kitchen complete with a butler’s pantry for additional prep space and storage. Cozy up by the fireplace in the inviting living room.The primary suite offers a luxurious 5-piece ensuite and walk-in closet, while the second bedroom also features a walk-in closet. A 4-piece main bathroom, convenient main-floor laundry, and practical mudroom provide excellent functionality. The double attached garage offers plenty of room for two vehicles, storage, and everyday needs. Outside, enjoy a welcoming covered front porch and a private ground level backyard deck, perfect for relaxing or entertaining. With its bungalow-style design, heated slab construction, efficient layout, modern finishes, and low-maintenance single-level living, this brand-new Ridgestone Homes duplex is an excellent opportunity for homeowners, downsizers, or investors looking for quality new construction. (id:63844)
Property Details
| MLS® Number | A2326401 |
| Property Type | Single Family |
| Community Name | Henner's Landing |
| Features | Other, Closet Organizers |
| Parking Space Total | 1 |
| Plan | 1025865 |
| Structure | Deck |
Building
| Bathroom Total | 2 |
| Bedrooms Above Ground | 2 |
| Bedrooms Total | 2 |
| Amenities | Other |
| Appliances | Refrigerator, Dishwasher, Stove, Garage Door Opener |
| Architectural Style | Bungalow |
| Basement Type | None |
| Constructed Date | 2025 |
| Construction Material | Wood Frame |
| Construction Style Attachment | Semi-detached |
| Cooling Type | None |
| Fireplace Present | Yes |
| Fireplace Total | 1 |
| Flooring Type | Carpeted, Vinyl |
| Foundation Type | Slab |
| Heating Type | Forced Air, In Floor Heating |
| Stories Total | 1 |
| Size Interior | 1,223 Ft2 |
| Total Finished Area | 1223 Sqft |
| Type | Duplex |
Parking
| Attached Garage | 2 |
Land
| Acreage | No |
| Fence Type | Not Fenced |
| Size Total Text | Unknown |
| Zoning Description | R4 |
Rooms
| Level | Type | Length | Width | Dimensions |
|---|---|---|---|---|
| Main Level | Bedroom | 10.00 Ft x 11.67 Ft | ||
| Main Level | 4pc Bathroom | .00 Ft x .00 Ft | ||
| Main Level | Primary Bedroom | 12.25 Ft x 12.67 Ft | ||
| Main Level | 5pc Bathroom | .00 Ft x .00 Ft | ||
| Main Level | Pantry | 5.58 Ft x 5.83 Ft | ||
| Main Level | Living Room | 11.83 Ft x 13.00 Ft | ||
| Main Level | Laundry Room | 6.75 Ft x 7.00 Ft |
Contact Us
Contact us for more information
6, 3608 - 50 Avenue
Red Deer, Alberta T4N 3Y6
(403) 346-8900
(403) 346-6306
www.networkrealtycorp.ca/

The trademarks REALTOR®, REALTORS®, and the REALTOR® logo are controlled by The Canadian Real Estate Association (CREA) and identify real estate professionals who are members of CREA. The trademarks MLS®, Multiple Listing Service® and the associated logos are owned by The Canadian Real Estate Association (CREA) and identify the quality of services provided by real estate professionals who are members of CREA. The trademark DDF® is owned by The Canadian Real Estate Association (CREA) and identifies CREA's Data Distribution Facility (DDF®)
October 11 2026 05:25:40
Central Alberta REALTORS® Association
Royal LePage Network Realty Corp.