

118 Dorin Drive Hinton, Alberta T7V 1B8

$394,900.00
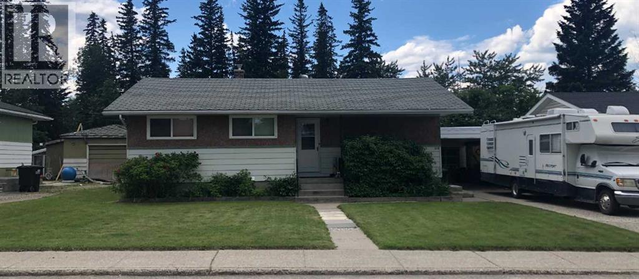
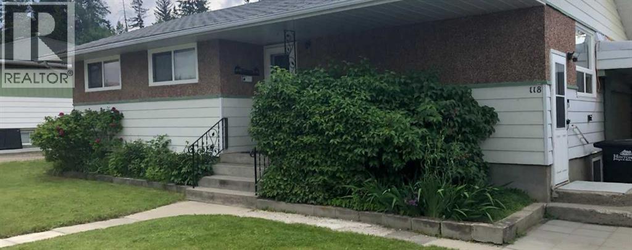
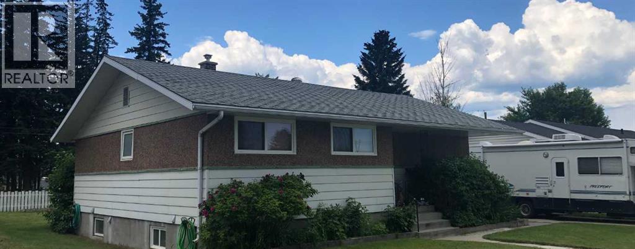
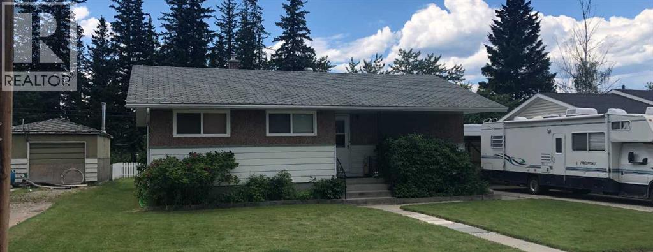
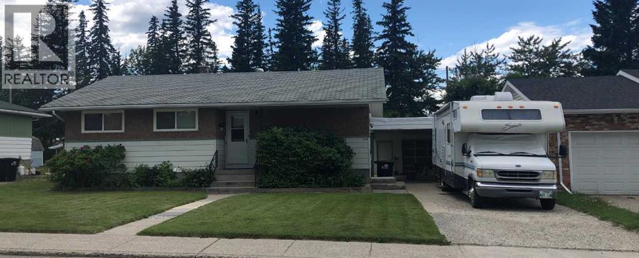
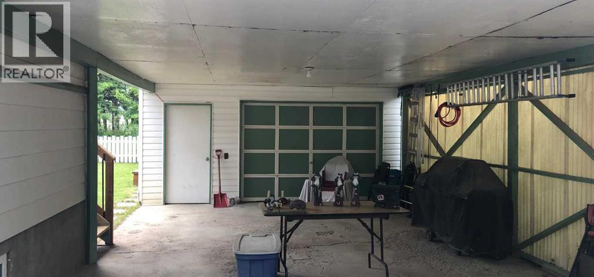
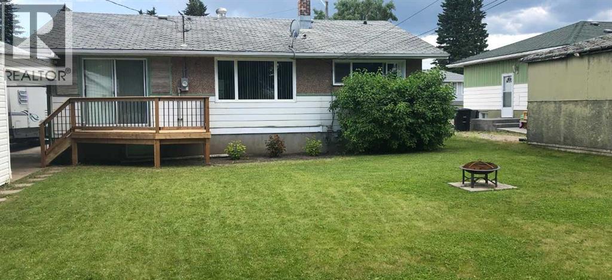
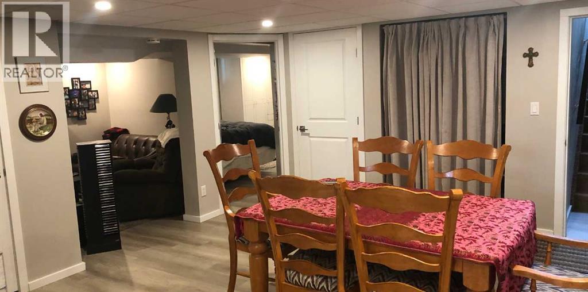
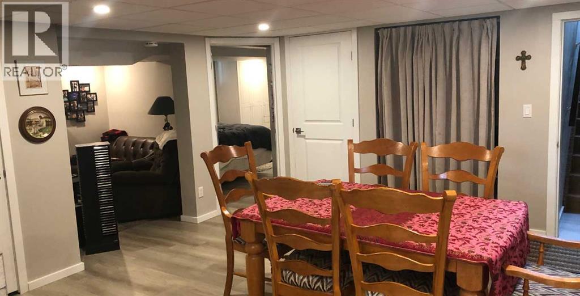
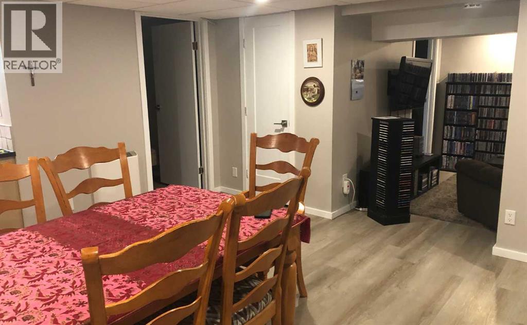
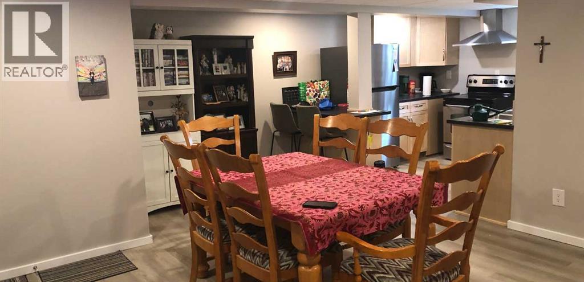
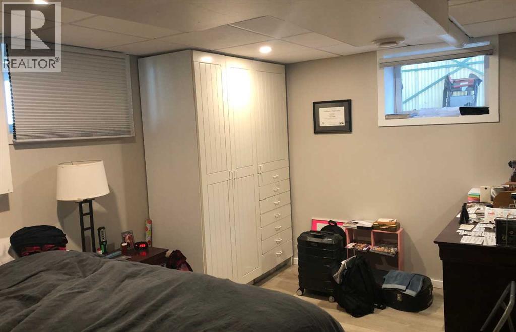
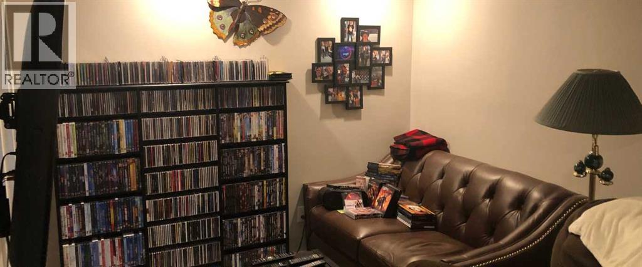
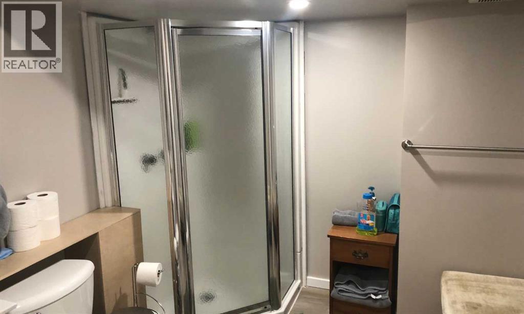
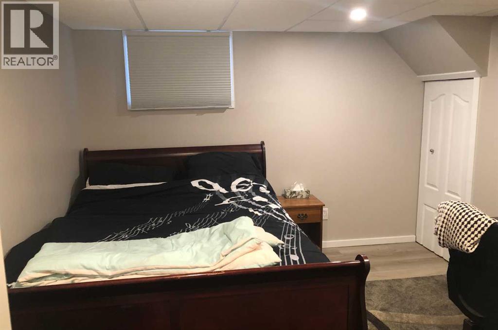
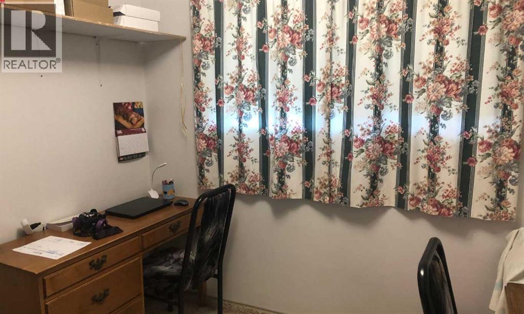
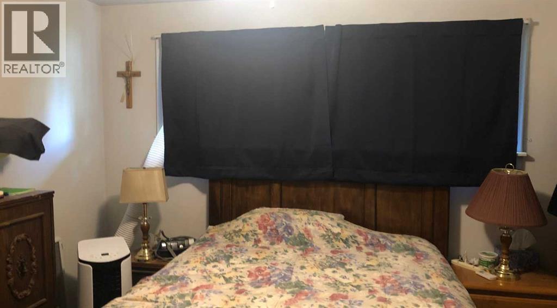
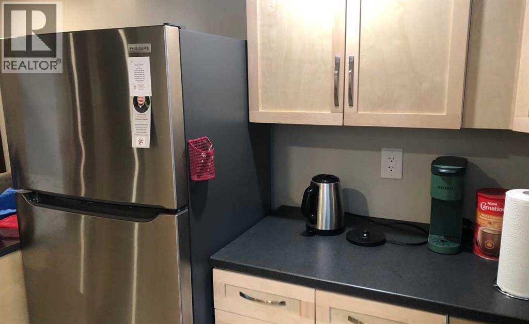
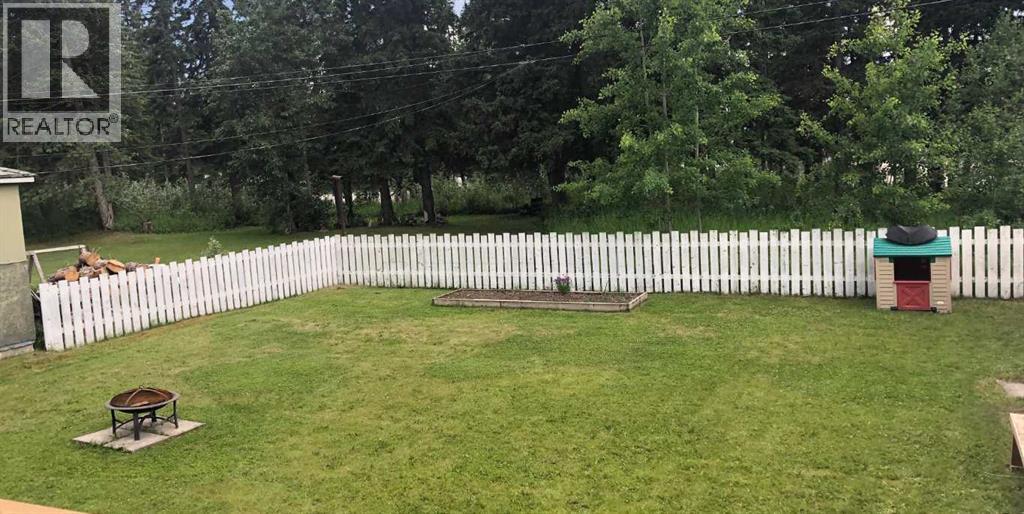
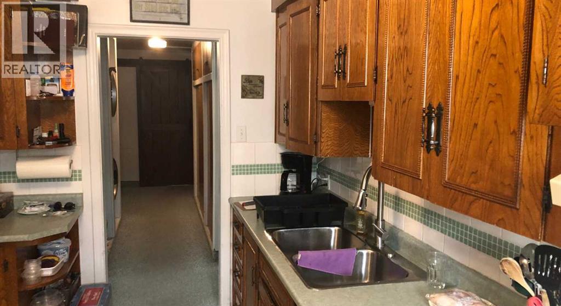
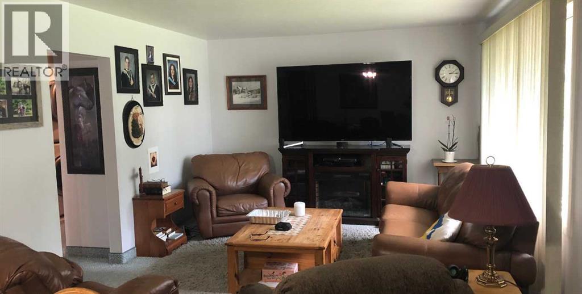
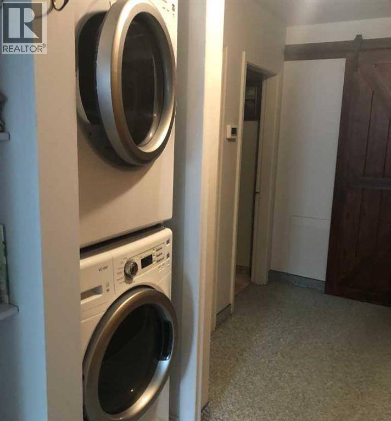
Solid home in a beautiful established Valley neighborhood. Carefully maintained through the years and reflects the owners pride in doing things the right way. Tenants rights apply 24 HOUR NOTICE MANDATORY.. Separate entrances for main and lower floors , each floor having their own washer/dryer , washroom and kitchen/dining area. Basement is recently finished and has new windows .it is fully furnished . There is also a new hot water heater ,Separate garage with extended carport ensures vehicle protection from the elements. This is a perfect home for first time buyers or for investors and must be viewed to appreciate the quality. There are 2 fridges ,2 stoves , 2 dishwashers , 2 washers , 2 dryers and a new rear porch (id:63844)
Property Details
| MLS® Number | A2323537 |
| Property Type | Single Family |
| Community Name | Hardisty |
| Amenities Near By | Park, Playground, Schools, Shopping |
| Features | No Animal Home, Level |
| Parking Space Total | 8 |
| Plan | 1791ks |
| Structure | Deck |
Building
| Bathroom Total | 2 |
| Bedrooms Above Ground | 3 |
| Bedrooms Below Ground | 2 |
| Bedrooms Total | 5 |
| Appliances | Washer, Refrigerator, Dishwasher, Stove, Dryer, Microwave, Window Coverings, Washer/dryer Stack-up |
| Architectural Style | Bungalow |
| Basement Development | Finished |
| Basement Features | Separate Entrance, Walk-up, Suite |
| Basement Type | Full (finished) |
| Constructed Date | 1956 |
| Construction Style Attachment | Detached |
| Cooling Type | None |
| Exterior Finish | Composite Siding |
| Flooring Type | Carpeted, Concrete, Linoleum, Vinyl |
| Foundation Type | Poured Concrete |
| Heating Fuel | Natural Gas |
| Heating Type | Forced Air |
| Stories Total | 1 |
| Size Interior | 1,060 Ft2 |
| Total Finished Area | 1060 Sqft |
| Type | House |
Parking
| Carport | |
| Detached Garage | 1 |
Land
| Acreage | No |
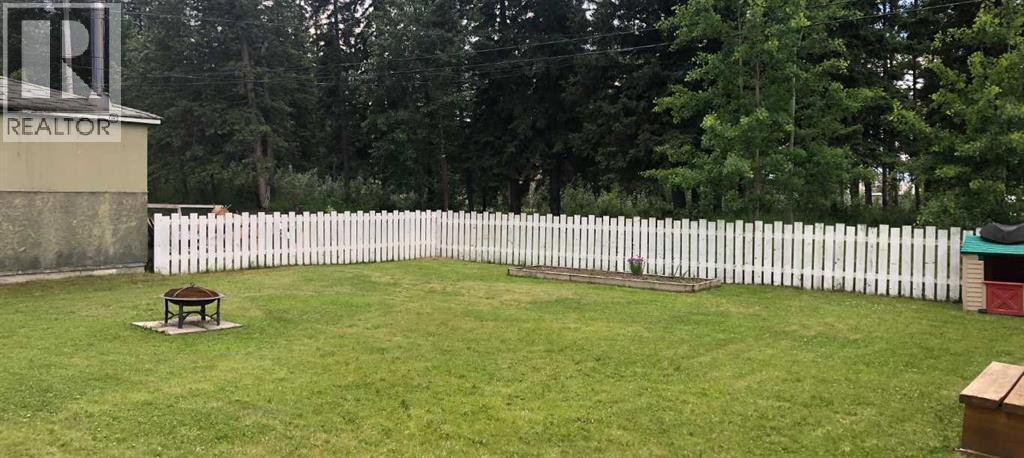
| Fence Type | Partially Fenced |
| Land Amenities | Park, Playground, Schools, Shopping |
| Landscape Features | Landscaped |
| Size Depth | 33.53 M |
| Size Frontage | 19.81 M |
| Size Irregular | 664.23 |
| Size Total | 664.23 M2|4,051 - 7,250 Sqft |
| Size Total Text | 664.23 M2|4,051 - 7,250 Sqft |
| Zoning Description | R-s2 |
Rooms
| Level | Type | Length | Width | Dimensions |
|---|---|---|---|---|
| Lower Level | Living Room | 10.00 Ft x 8.00 Ft | ||
| Lower Level | Kitchen | 9.00 Ft x 9.00 Ft | ||
| Lower Level | Living Room/dining Room | 17.00 Ft x 14.00 Ft | ||
| Lower Level | Laundry Room | 14.00 Ft x 10.00 Ft | ||
| Lower Level | Bedroom | 9.00 Ft x 12.00 Ft | ||
| Lower Level | Primary Bedroom | 13.00 Ft x 10.00 Ft | ||
| Lower Level | 3pc Bathroom | Measurements not available | ||
| Main Level | Dining Room | 11.00 Ft x 12.00 Ft | ||
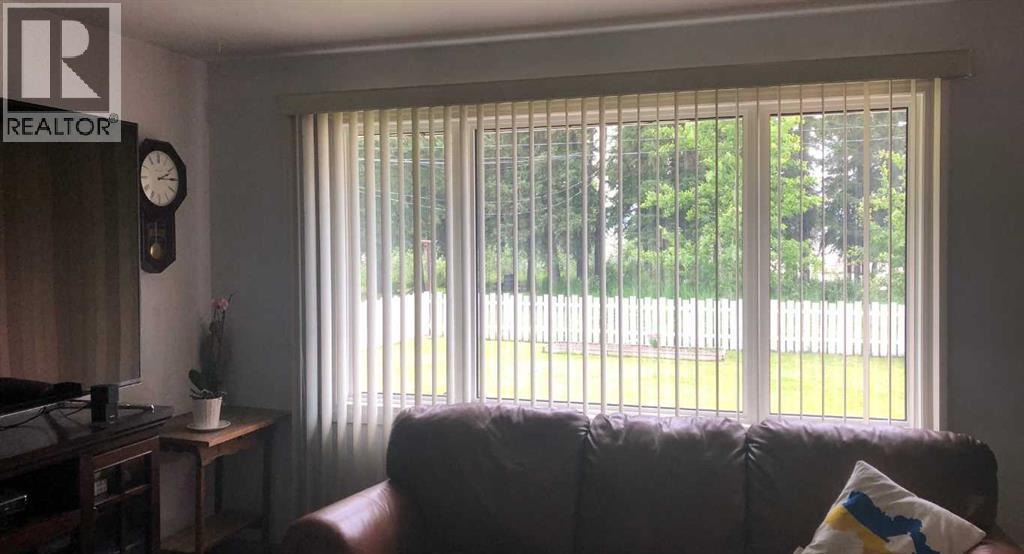
| Main Level | Living Room | 17.00 Ft x 12.00 Ft | ||
| Main Level | Kitchen | 14.00 Ft x 9.00 Ft | ||
| Main Level | Bedroom | 9.00 Ft x 9.00 Ft | ||
| Main Level | Bedroom | 9.00 Ft x 9.00 Ft | ||
| Main Level | Primary Bedroom | 11.50 Ft x 11.00 Ft | ||
| Main Level | 4pc Bathroom | Measurements not available | ||
| Main Level | Storage | 9.00 Ft x 3.00 Ft |
Contact Us
Contact us for more information
102, 1336 Switzer Drive
Hinton, Alberta T7V 2C1
(780) 223-2121

The trademarks REALTOR®, REALTORS®, and the REALTOR® logo are controlled by The Canadian Real Estate Association (CREA) and identify real estate professionals who are members of CREA. The trademarks MLS®, Multiple Listing Service® and the associated logos are owned by The Canadian Real Estate Association (CREA) and identify the quality of services provided by real estate professionals who are members of CREA. The trademark DDF® is owned by The Canadian Real Estate Association (CREA) and identifies CREA's Data Distribution Facility (DDF®)
July 09 2026 03:32:51
Alberta West REALTORS® Association
Century 21 Twin Realty