

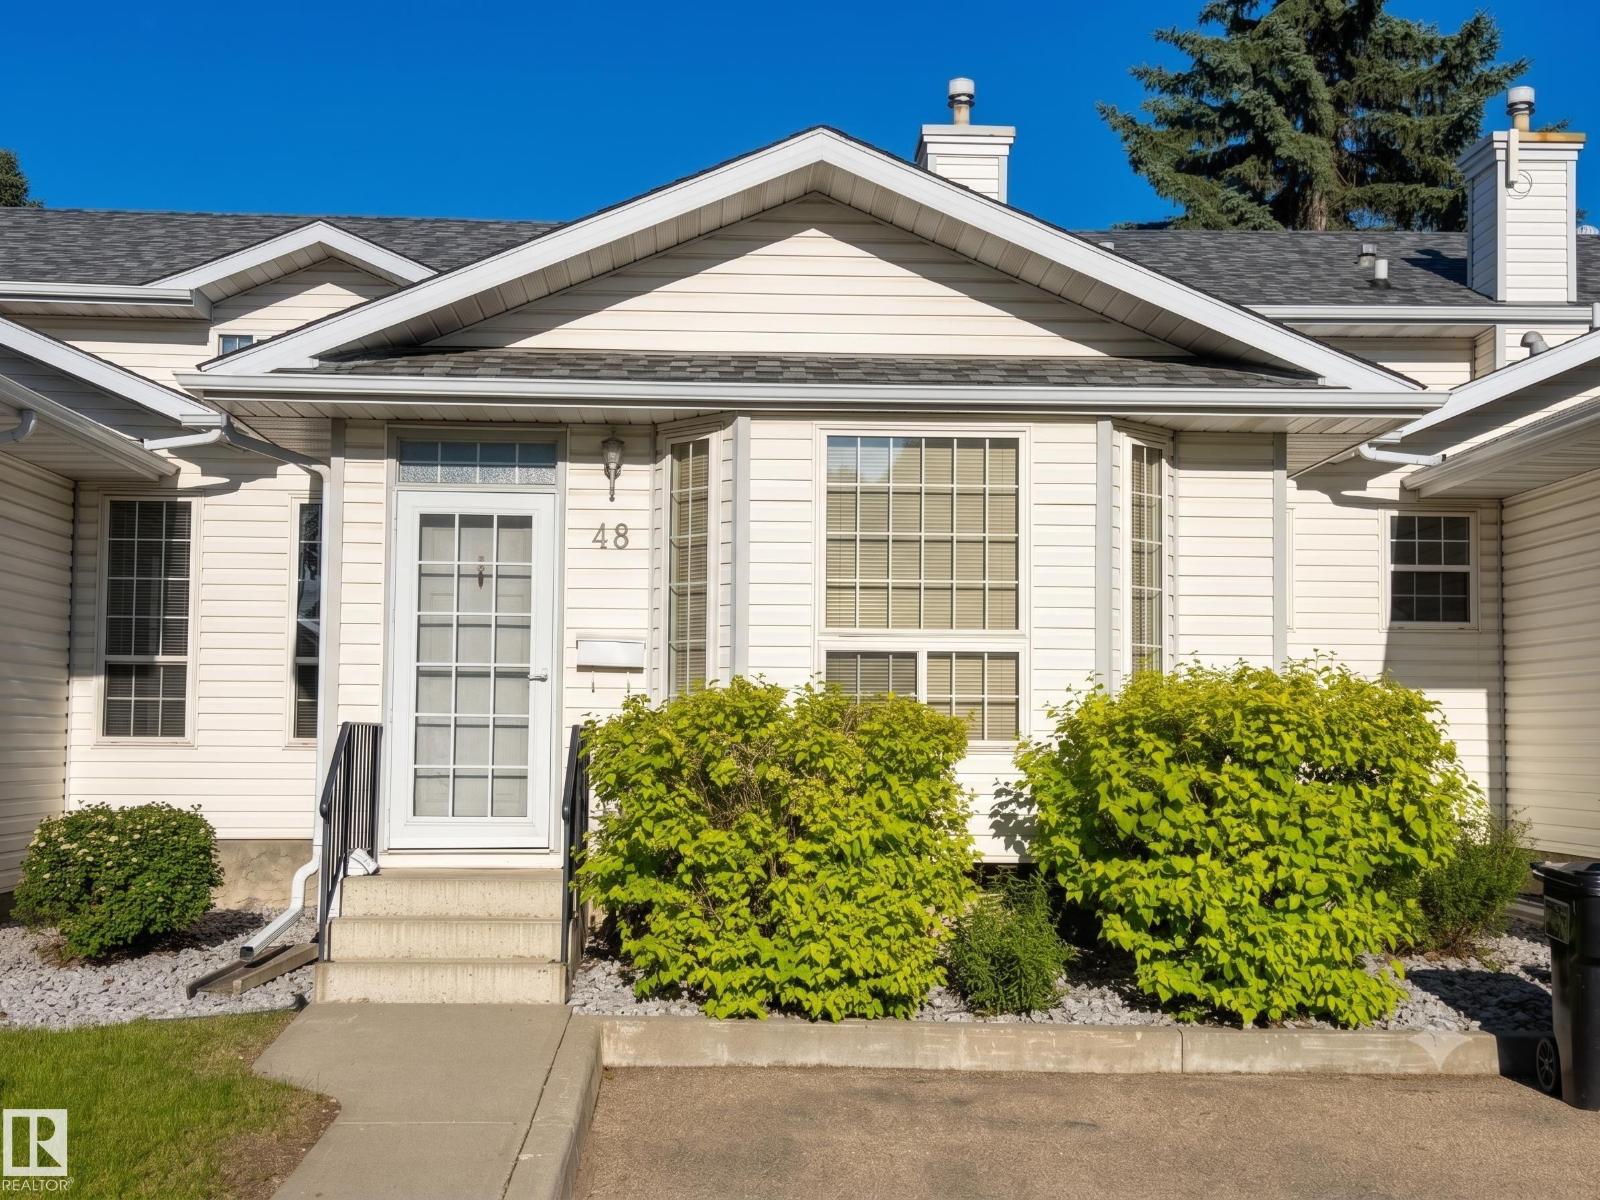
#48 3311 58 St Nw Edmonton, Alberta T6L 6X3

$259,000.00Maintenance, Other, See Remarks, Property Management
$349.24 Monthly
Maintenance, Other, See Remarks, Property Management
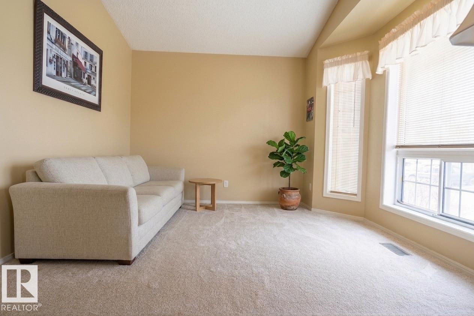
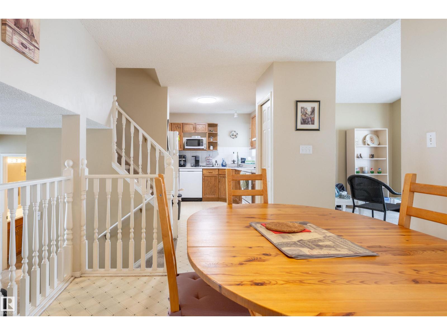
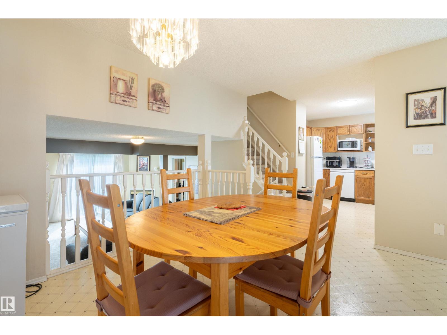
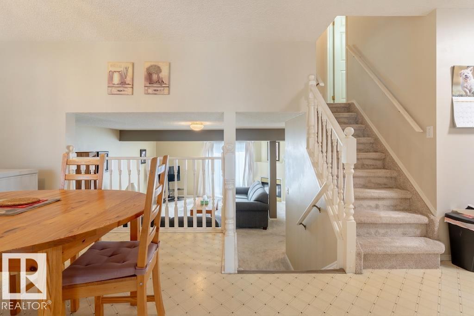
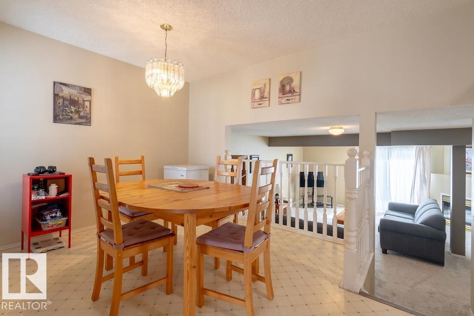
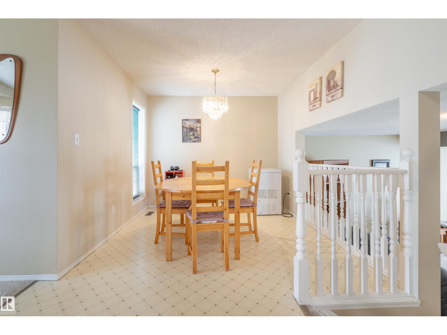
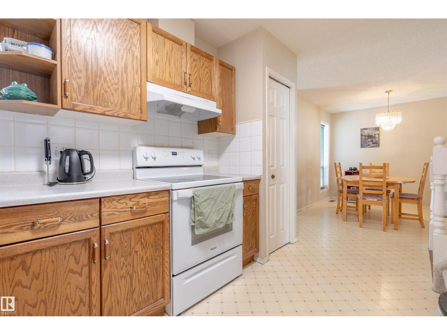
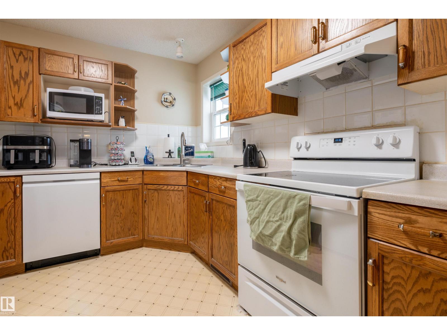
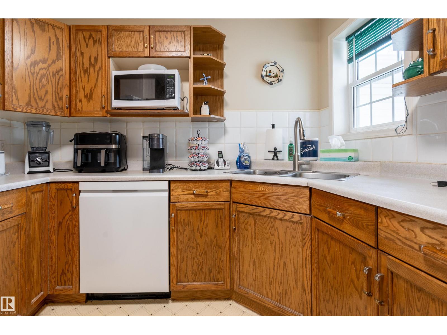
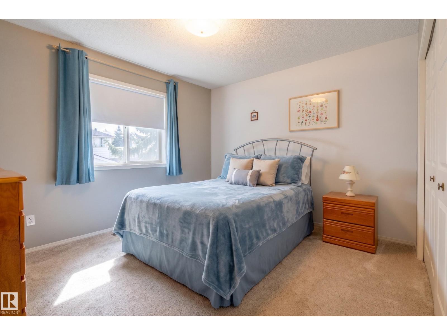
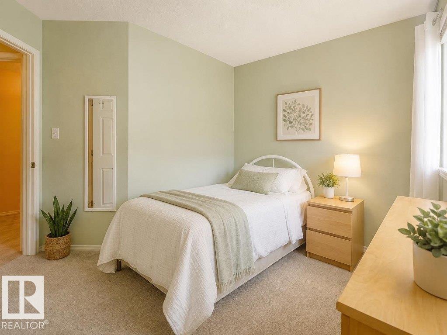
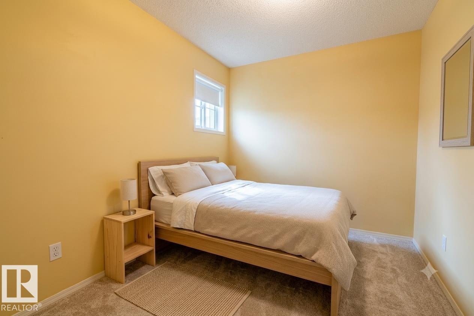
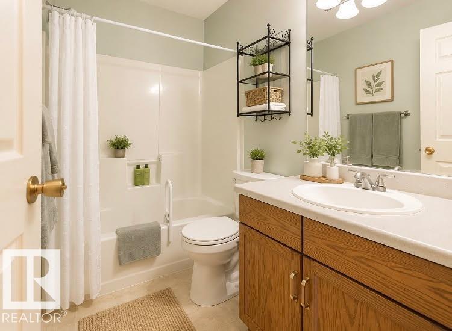
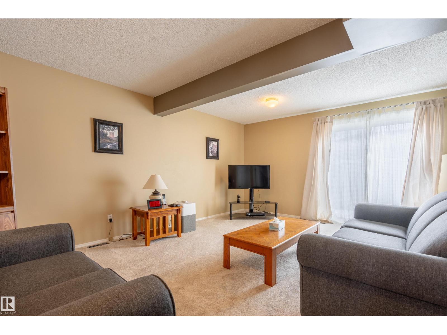
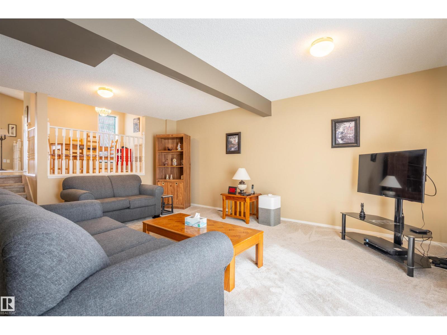
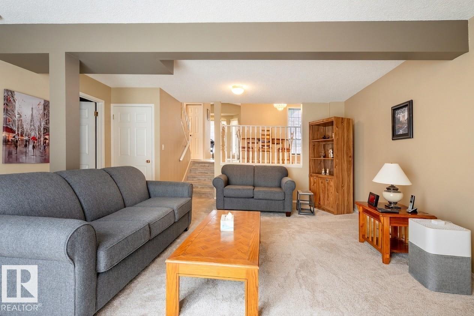
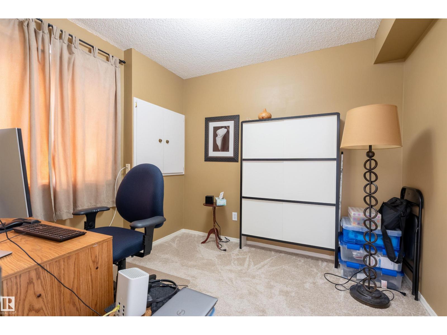
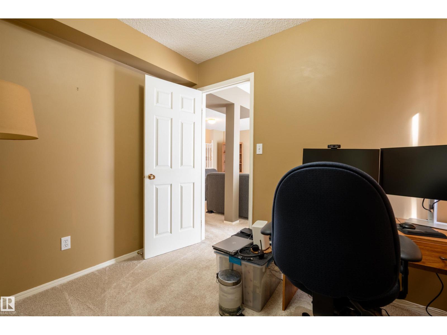
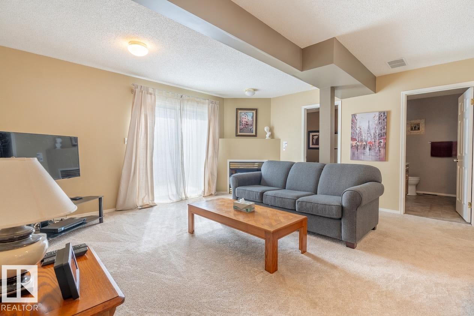
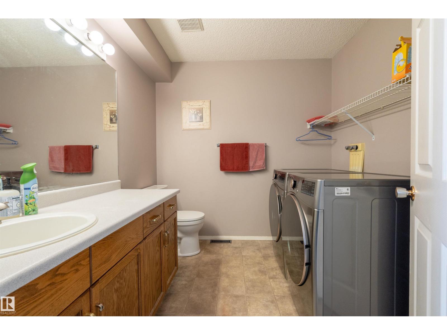
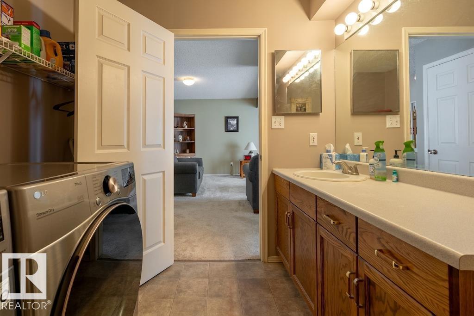
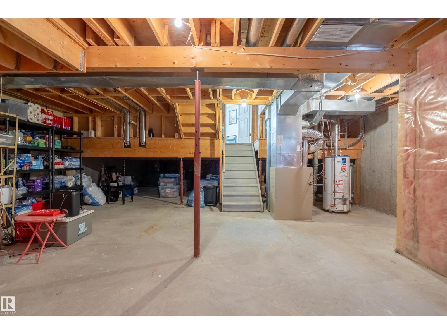
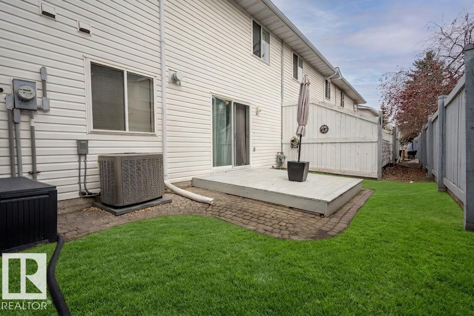
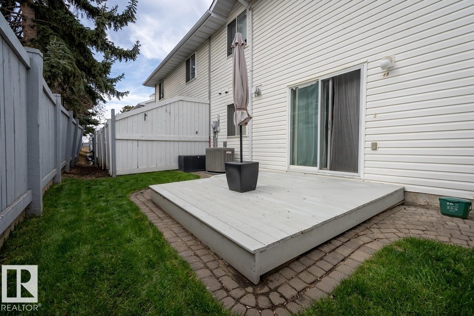
$349.24 MonthlyWelcome to this spacious and well-designed 3-level split offering over 1,400 sq ft of comfortable living space with central A/C! All Poly-B plumbing has been replaced and plumbing lines upgraded to current standard. The main floor features a bright formal living room highlighted by a large bay window, along with open-concept dining area and kitchen. The kitchen offers ample cabinet and counter space, a pantry, and a window over the sink overlooking the front yard. Upstairs, you’ll find a primary bedroom with a double closet, plus two additional well-sized bedrooms and a full bathroom. The lower level boasts a family room with a fireplace and a sliding door leading to a private backyard deck perfect for relaxing or entertaining. An office, bathroom, and laundry area complete this level. The unfinished basement provides plenty of storage space and future potential. Unit has two energized parking stalls conveniently located right in front. Close to shopping, public transportation and walking path (id:63844)
Property Details
| MLS® Number | E4497135 |
| Property Type | Single Family |
| Neigbourhood | Tawa |
| Amenities Near By | Public Transit, Shopping |
| Features | See Remarks, No Back Lane, No Animal Home, No Smoking Home |
| Parking Space Total | 2 |
| Structure | Deck |
Building
| Bathroom Total | 2 |
| Bedrooms Total | 3 |
| Appliances | Dishwasher, Dryer, Hood Fan, Refrigerator, Stove, Washer |
| Basement Development | Unfinished |
| Basement Type | Full (unfinished) |
| Constructed Date | 1993 |
| Construction Style Attachment | Attached |
| Cooling Type | Central Air Conditioning |
| Fireplace Fuel | Gas |
| Fireplace Present | Yes |
| Fireplace Type | Corner |
| Half Bath Total | 1 |
| Heating Type | Forced Air |
| Size Interior | 1,477 Ft2 |
| Type | Row / Townhouse |
Parking
| Stall |
Land
| Acreage | No |
| Land Amenities | Public Transit, Shopping |
Rooms
| Level | Type | Length | Width | Dimensions |
|---|---|---|---|---|
| Lower Level | Office | 2.5 m | 2.8 m | 2.5 m x 2.8 m |
| Main Level | Living Room | 5.11 m | 3.5 m | 5.11 m x 3.5 m |
| Main Level | Dining Room | 2.96 m | 2.9 m | 2.96 m x 2.9 m |
| Main Level | Kitchen | 3.61 m | 2.8 m | 3.61 m x 2.8 m |
| Main Level | Family Room | 4.99 m | 5.9 m | 4.99 m x 5.9 m |
| Upper Level | Primary Bedroom | 3.51 m | 3.5 m | 3.51 m x 3.5 m |
| Upper Level | Bedroom 2 | 3.26 m | 2.7 m | 3.26 m x 2.7 m |
| Upper Level | Bedroom 3 | 3.25 m | 3.4 m | 3.25 m x 3.4 m |
Contact Us
Contact us for more information
100-10328 81 Ave Nw
Edmonton, Alberta T6E 1X2
(780) 439-7000
(780) 439-7248
2852 Calgary Trail Nw
Edmonton, Alberta T6J 6V7
(780) 485-5005

The trademarks REALTOR®, REALTORS®, and the REALTOR® logo are controlled by The Canadian Real Estate Association (CREA) and identify real estate professionals who are members of CREA. The trademarks MLS®, Multiple Listing Service® and the associated logos are owned by The Canadian Real Estate Association (CREA) and identify the quality of services provided by real estate professionals who are members of CREA. The trademark DDF® is owned by The Canadian Real Estate Association (CREA) and identifies CREA's Data Distribution Facility (DDF®)
August 27 2026 04:11:37
REALTORS® Association of Edmonton
RE/MAX River City