

9 Driftwood Drive High Level, Alberta T0H 1Z0

$214,900.00
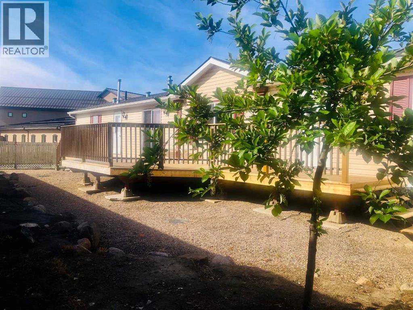
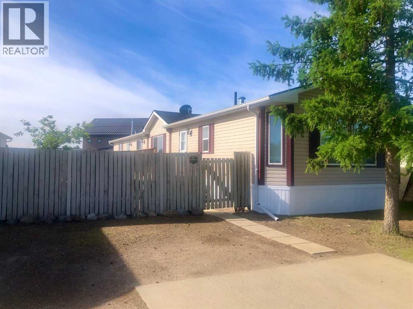
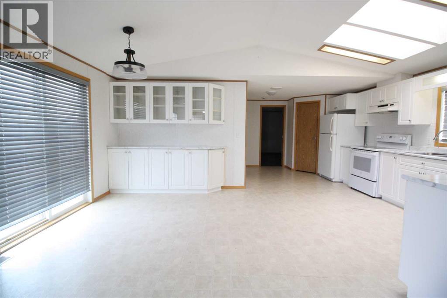
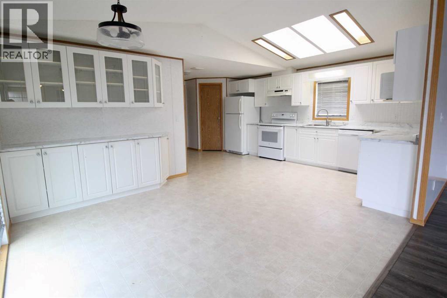
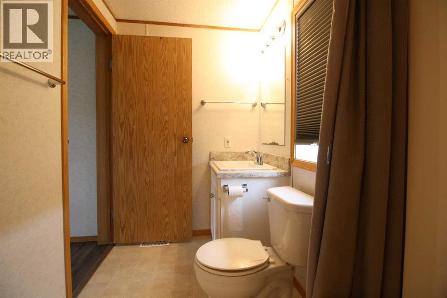
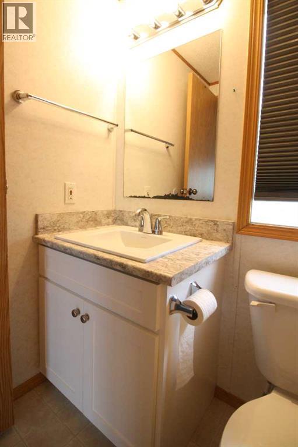
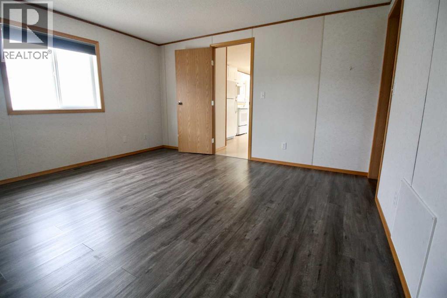
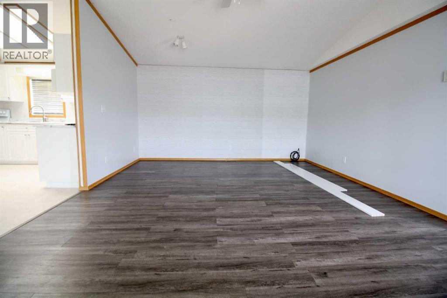
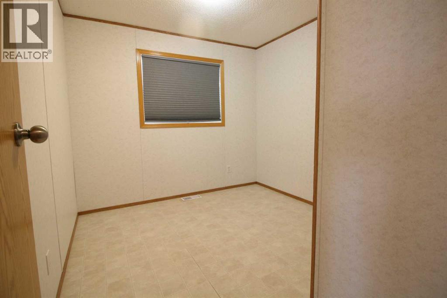
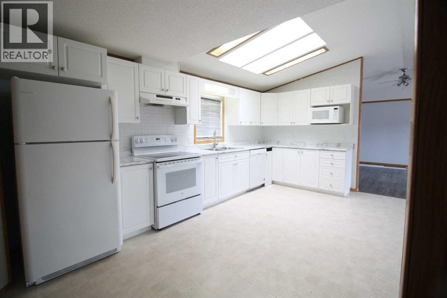
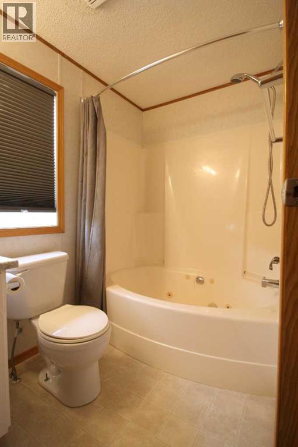
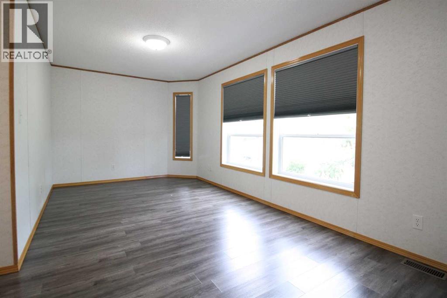
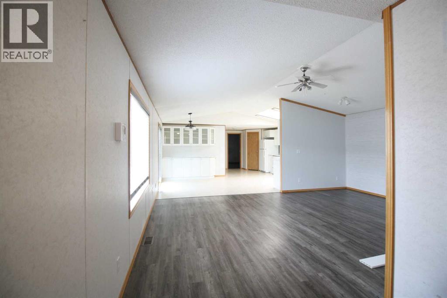
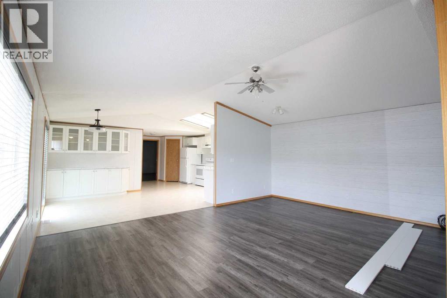
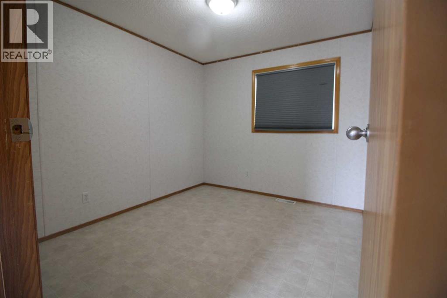
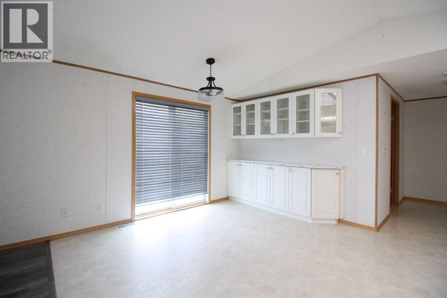
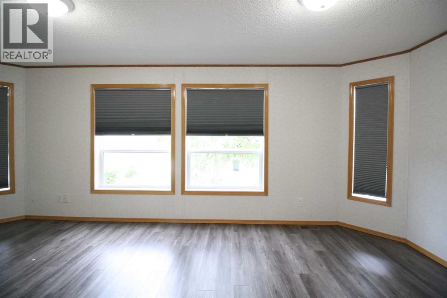
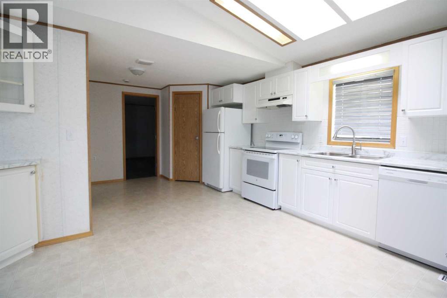
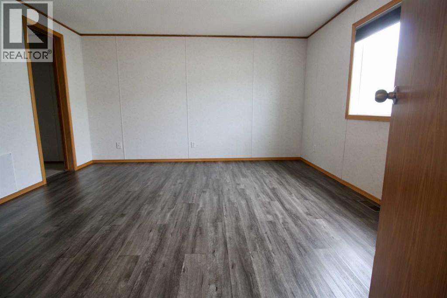
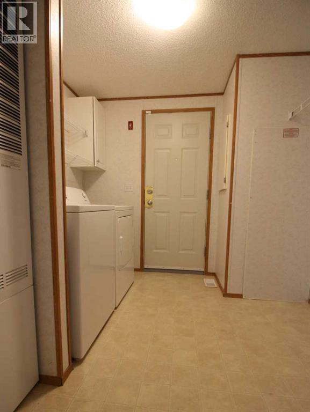
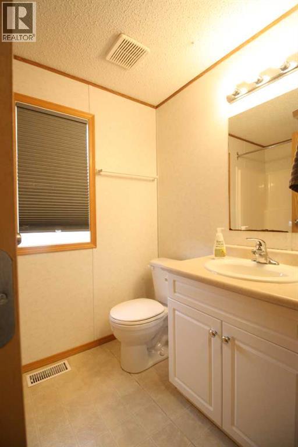
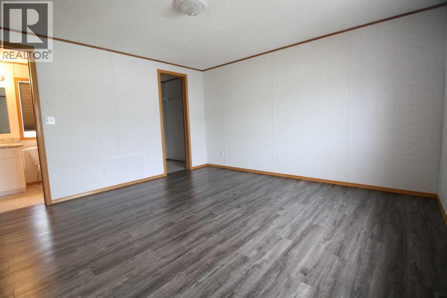
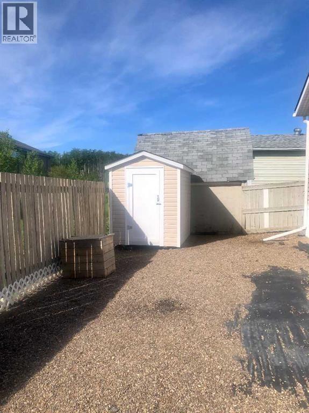
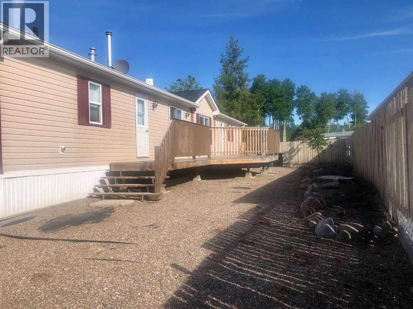
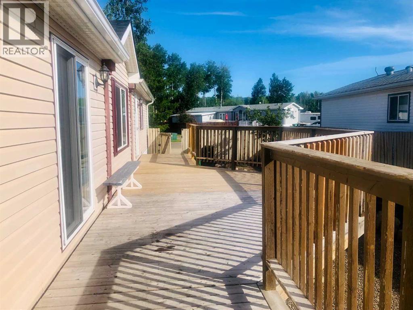
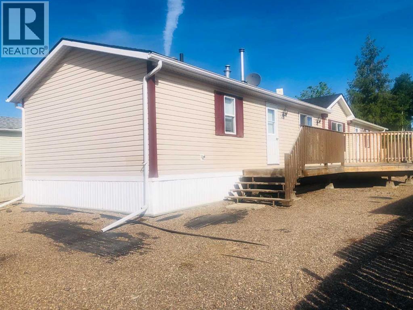
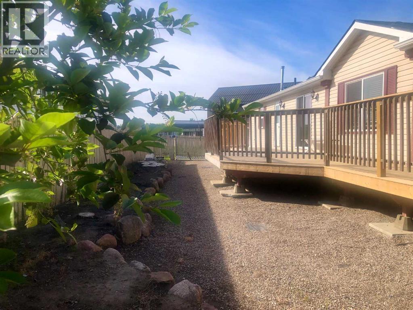
Are you are looking for space, style and quality? THEN THIS IS IT! This 1520 sq. ft. 3 bedroom,2 full bath and a bonus room home with its easy-care floor plan, superb sun-soaked outdoor living space with a huge north facing deck might be just what you are looking for! Vaulted ceilings , A bright plan kitchen showcasing an abundance of white and bright cabinetry, double skylights and a good-sized pantry everyone will enjoy being a cook . The Living Room with large north-facing windows ensuring plenty of natural light, featuring updated quality laminate flooring . A large Primary Suite offers a walk-in closet and 4 pc en-suite with a tub/shower combo, there are 2 bedrooms and the main bath with a bright sunny office/playroom on the opposite end . There's also a well-placed sliding garden door and a back entrance leading to the MASSIVE deck, the perfect outdoor living space to relax , spend time with loved ones over a Sunday B.B.Q or a quite evening of gazing at the breathtaking Northern lights. Fenced backyard, including a garden shed. What are you waiting for?? Make the move today !! (id:63844)
Property Details
| MLS® Number | A2320463 |
| Property Type | Single Family |
| Amenities Near By | Schools, Shopping |
| Parking Space Total | 2 |
| Plan | 0024780 |
| Structure | Deck |
Building
| Bathroom Total | 2 |
| Bedrooms Above Ground | 3 |
| Bedrooms Total | 3 |
| Appliances | Washer, Refrigerator, Dishwasher, Stove, Dryer |
| Architectural Style | Mobile Home |
| Basement Type | None |
| Constructed Date | 2002 |
| Construction Style Attachment | Detached |
| Cooling Type | None |
| Exterior Finish | Vinyl Siding |
| Flooring Type | Carpeted, Laminate, Linoleum |
| Foundation Type | Piled |
| Heating Type | Forced Air |
| Stories Total | 1 |
| Size Interior | 1,520 Ft2 |
| Total Finished Area | 1520 Sqft |
| Type | Manufactured Home |
Parking
| Parking Pad |
Land
| Acreage | No |
| Fence Type | Fence |
| Land Amenities | Schools, Shopping |
| Size Depth | 37 M |
| Size Frontage | 17 M |
| Size Irregular | 536.98 |
| Size Total | 536.98 M2|4,051 - 7,250 Sqft |
| Size Total Text | 536.98 M2|4,051 - 7,250 Sqft |
| Zoning Description | R-4 |
Rooms
| Level | Type | Length | Width | Dimensions |
|---|---|---|---|---|
| Main Level | Primary Bedroom | 12.92 Ft x 13.17 Ft | ||
| Main Level | Bedroom | 8.58 Ft x 9.75 Ft | ||
| Main Level | Bedroom | 9.75 Ft x 8.50 Ft | ||
| Main Level | Bonus Room | 18.75 Ft x 9.00 Ft | ||
| Main Level | 4pc Bathroom | Measurements not available | ||
| Main Level | 4pc Bathroom | Measurements not available |
Contact Us
Contact us for more information
10114-100 St.
Grande Prairie, Alberta T8V 2L9
(780) 538-4747
(780) 539-6740
www.gpremax.com/

The trademarks REALTOR®, REALTORS®, and the REALTOR® logo are controlled by The Canadian Real Estate Association (CREA) and identify real estate professionals who are members of CREA. The trademarks MLS®, Multiple Listing Service® and the associated logos are owned by The Canadian Real Estate Association (CREA) and identify the quality of services provided by real estate professionals who are members of CREA. The trademark DDF® is owned by The Canadian Real Estate Association (CREA) and identifies CREA's Data Distribution Facility (DDF®)
June 17 2026 01:06:58
Grande Prairie & Area Association of REALTORS®
RE/MAX Grande Prairie