

22519 96 Av Nw Edmonton, Alberta T5T 7K5

$519,000.00
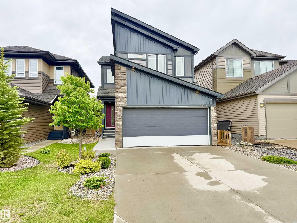
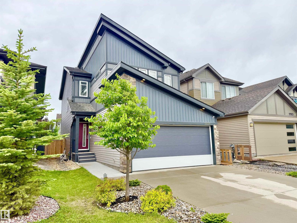
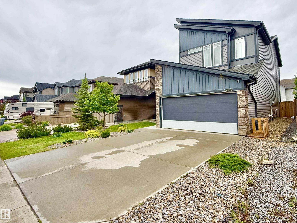
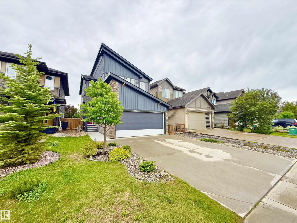
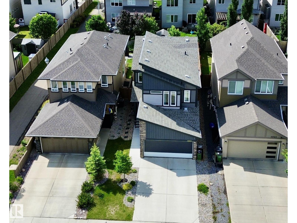
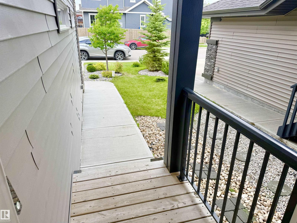
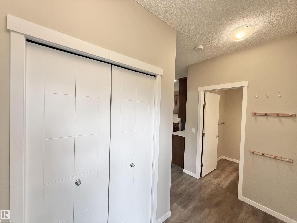
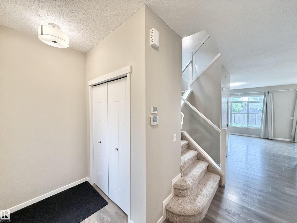
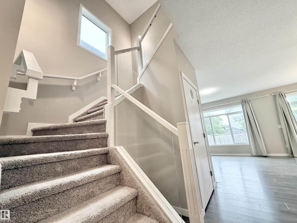
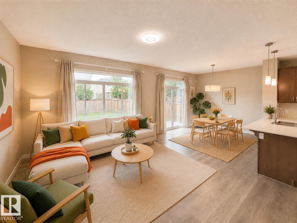
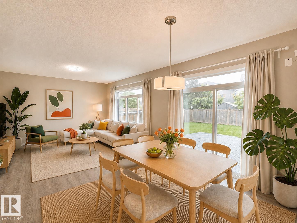
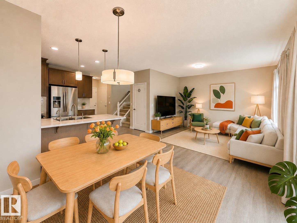
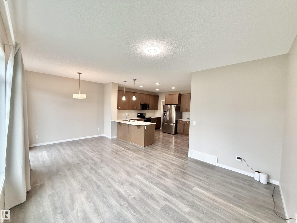
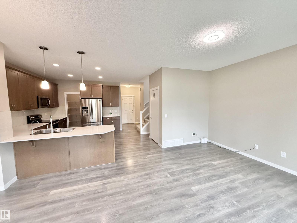
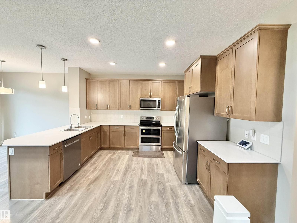
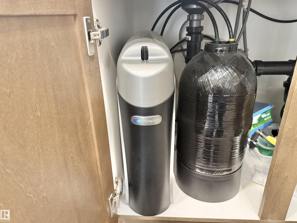
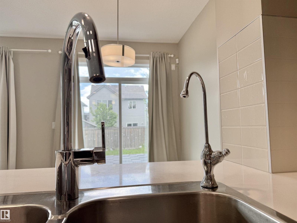
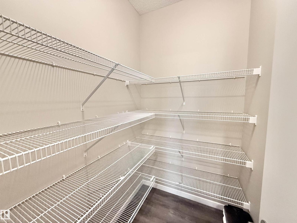
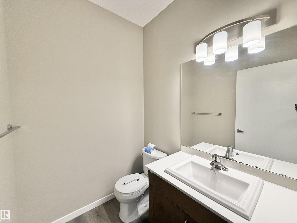
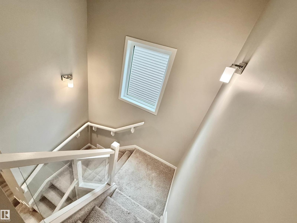
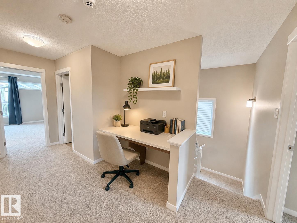
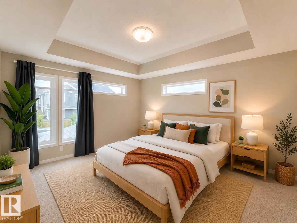
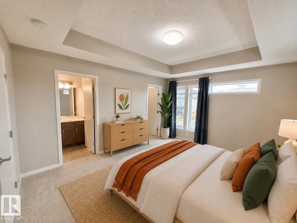
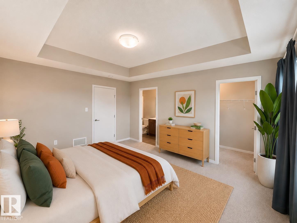
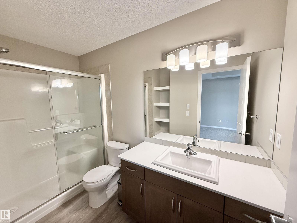
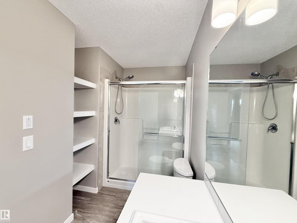
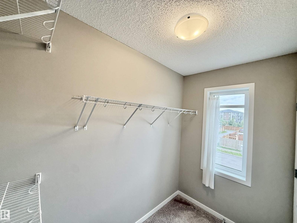
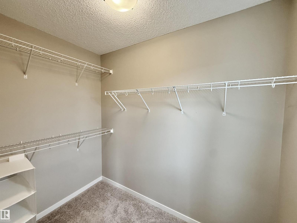
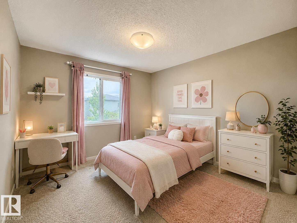
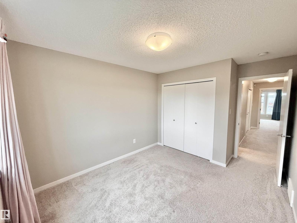
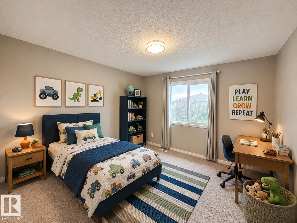
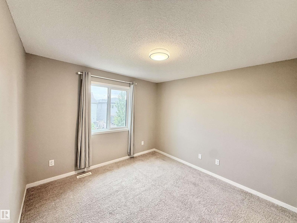
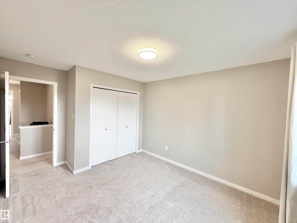
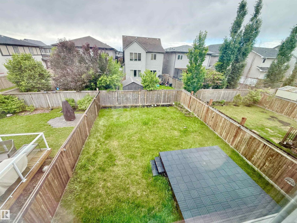
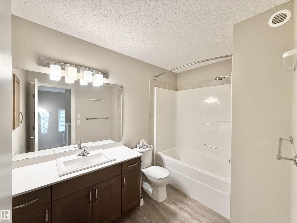
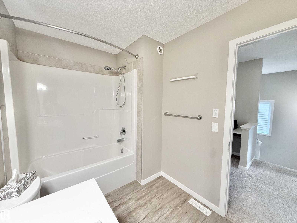
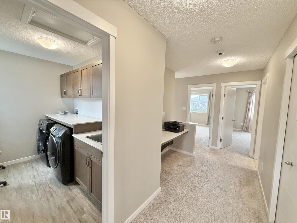
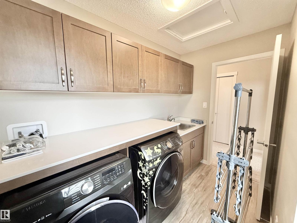
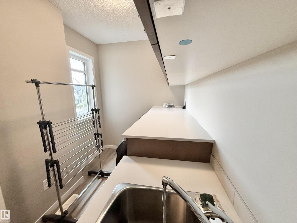
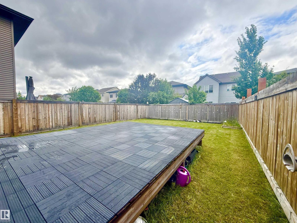
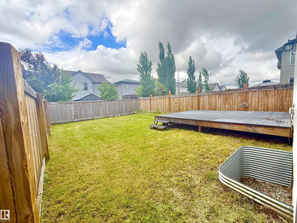
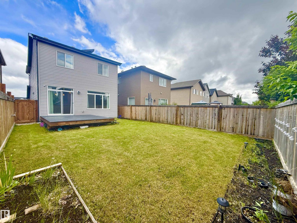
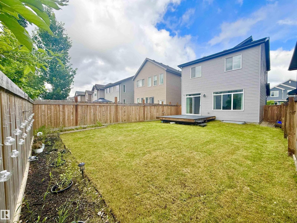
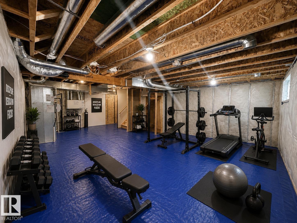
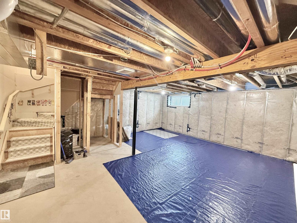
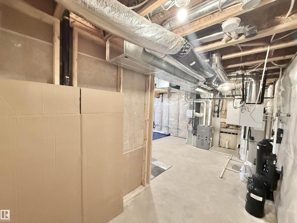
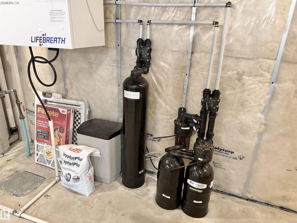
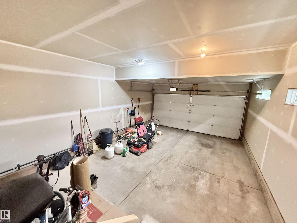
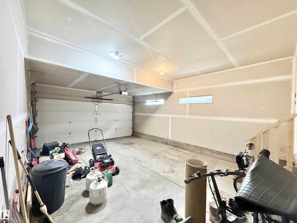
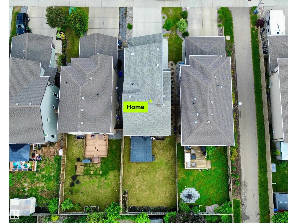
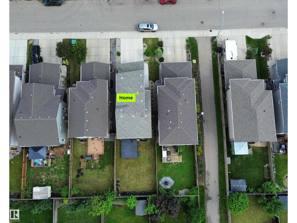
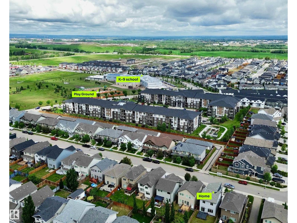
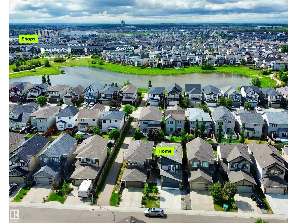
Welcome to Secord! Built in 2018 and proudly maintained by the original owner, this modern 2-storey home features a distinctive sloped roof design and excellent curb appeal. The bright open-concept main floor offers 9-ft ceilings, large windows, and a functional kitchen with ample cabinetry and peninsula seating. Upstairs you'll find a spacious primary bedroom with walk-in closet and ensuite, plus 2 additional bedrooms, a full bath, upper-floor laundry, and a built-in workstation.Enjoy the large deck and desirable south-facing backyard. The 24-ft deep attached double garage, premium water softener, and reverse osmosis drinking water system add exceptional value. The unfinished basement offers plenty of potential for future development. Conveniently located near a K-9 school, parks, playgrounds, shopping, restaurants, Costco, West Edmonton Mall, and Anthony Henday. A well-maintained modern home offering style, comfort, and room to grow. (id:63844)
Property Details
| MLS® Number | E4494214 |
| Property Type | Single Family |
| Neigbourhood | Secord |
| Amenities Near By | Playground, Schools |
| Features | Flat Site, No Animal Home, No Smoking Home |
| Structure | Deck |
Building
| Bathroom Total | 3 |
| Bedrooms Total | 3 |
| Amenities | Ceiling - 9ft |
| Appliances | Dishwasher, Dryer, Garage Door Opener Remote(s), Garage Door Opener, Humidifier, Microwave Range Hood Combo, Oven - Built-in, Refrigerator, Stove, Washer, Water Softener, Window Coverings |
| Basement Development | Unfinished |
| Basement Type | Full (unfinished) |
| Constructed Date | 2018 |
| Construction Style Attachment | Detached |
| Half Bath Total | 1 |
| Heating Type | Forced Air |
| Stories Total | 2 |
| Size Interior | 1,651 Ft2 |
| Type | House |
Parking
| Attached Garage |
Land
| Acreage | No |
| Fence Type | Fence |
| Land Amenities | Playground, Schools |
| Size Irregular | 325.72 |
| Size Total | 325.72 M2 |
| Size Total Text | 325.72 M2 |
Rooms
| Level | Type | Length | Width | Dimensions |
|---|---|---|---|---|
| Main Level | Living Room | Measurements not available | ||
| Main Level | Dining Room | Measurements not available | ||
| Main Level | Kitchen | Measurements not available | ||
| Upper Level | Primary Bedroom | Measurements not available | ||
| Upper Level | Bedroom 2 | Measurements not available | ||
| Upper Level | Bedroom 3 | Measurements not available | ||
| Upper Level | Laundry Room | Measurements not available |
Contact Us
Contact us for more information
4107 99 St Nw
Edmonton, Alberta T6E 3N4
(780) 450-6300
(780) 450-6670

The trademarks REALTOR®, REALTORS®, and the REALTOR® logo are controlled by The Canadian Real Estate Association (CREA) and identify real estate professionals who are members of CREA. The trademarks MLS®, Multiple Listing Service® and the associated logos are owned by The Canadian Real Estate Association (CREA) and identify the quality of services provided by real estate professionals who are members of CREA. The trademark DDF® is owned by The Canadian Real Estate Association (CREA) and identifies CREA's Data Distribution Facility (DDF®)
August 23 2026 06:10:30
REALTORS® Association of Edmonton
Maxwell Polaris