

305, 72133 Range Road 11 Debolt, Alberta T0H 1B0

$200,000.00
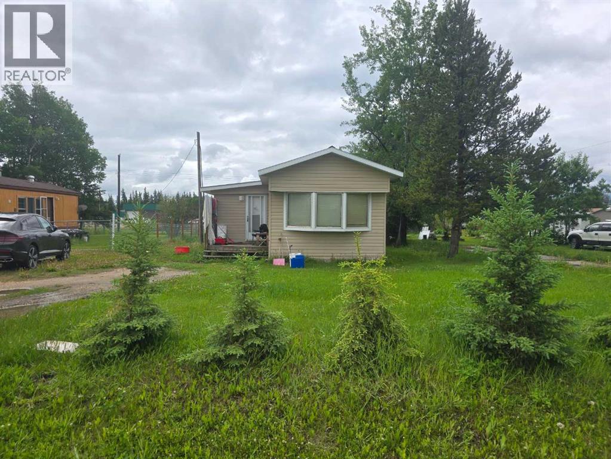
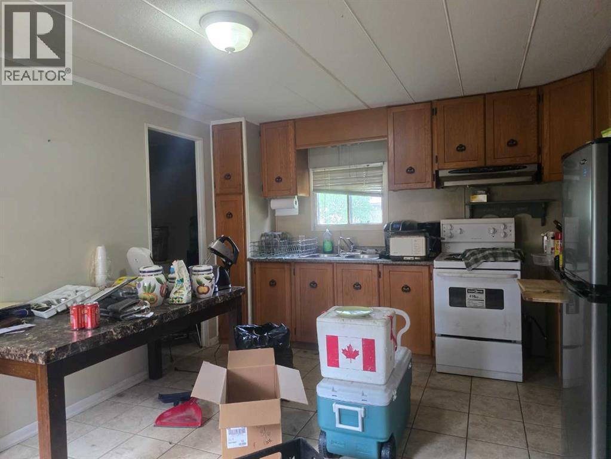
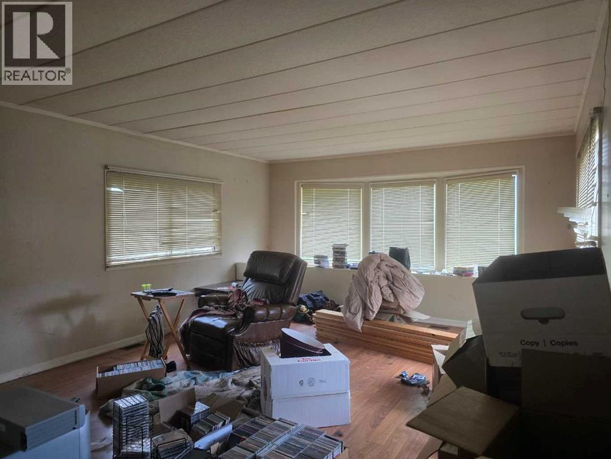
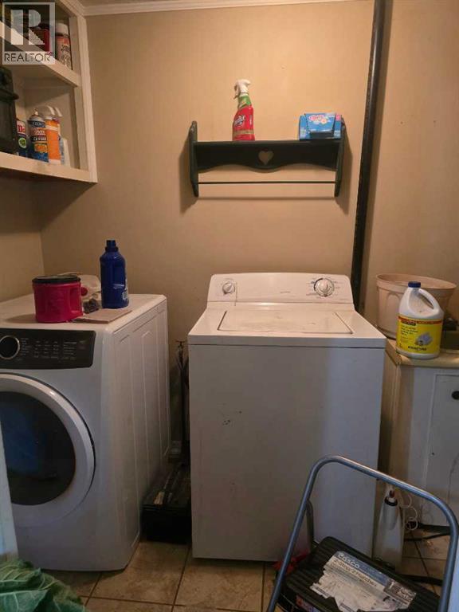
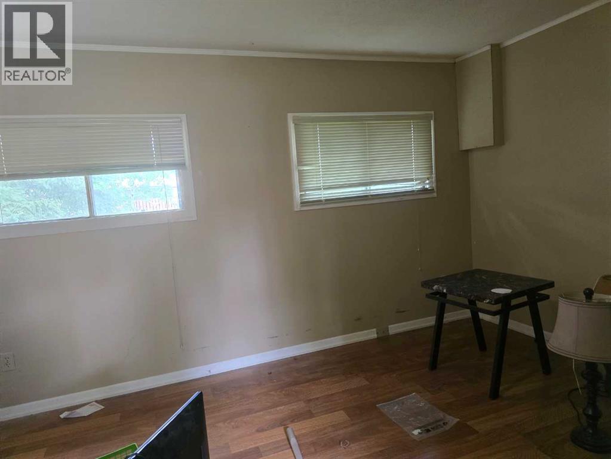
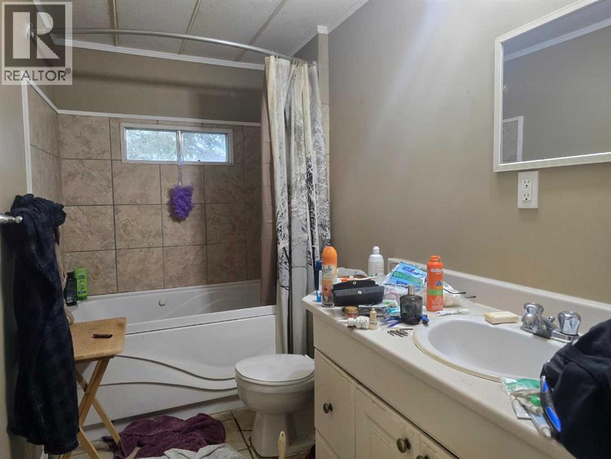
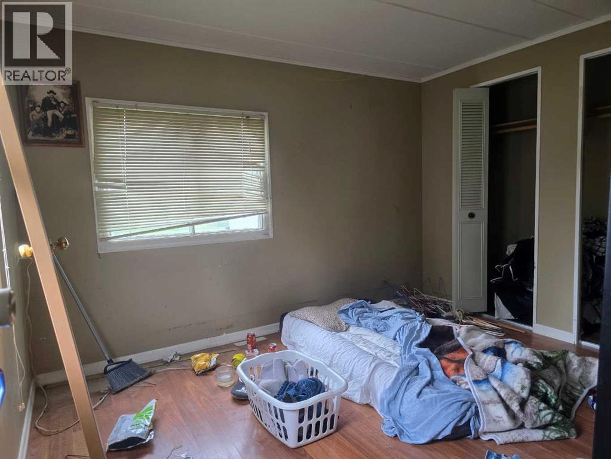
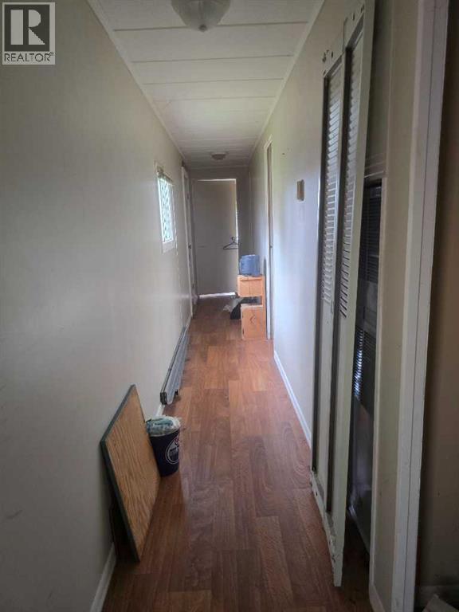
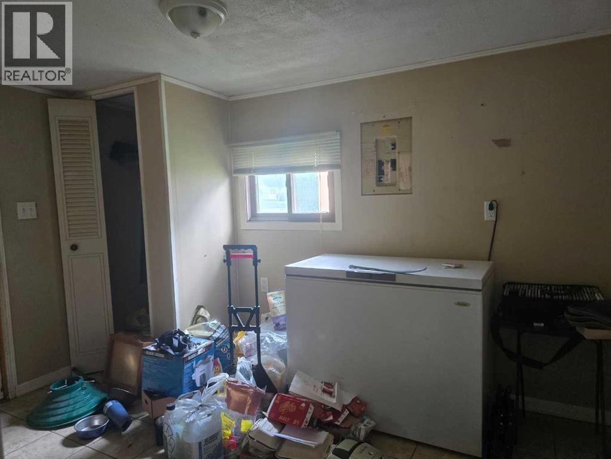
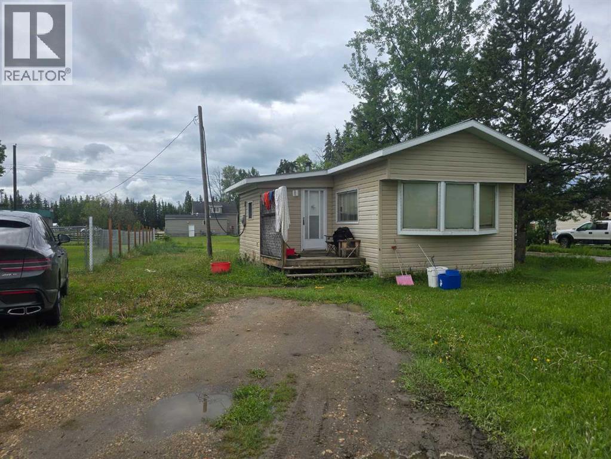
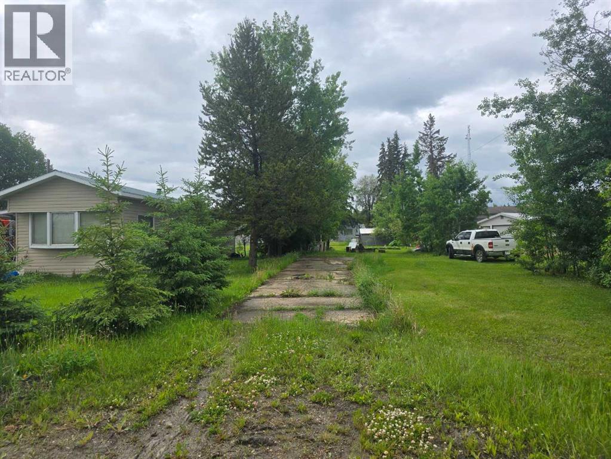
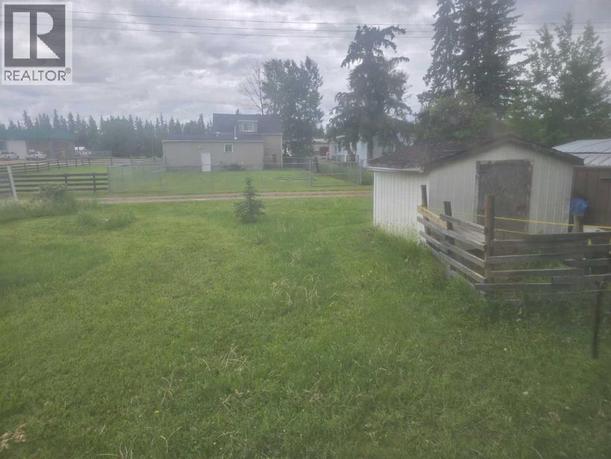
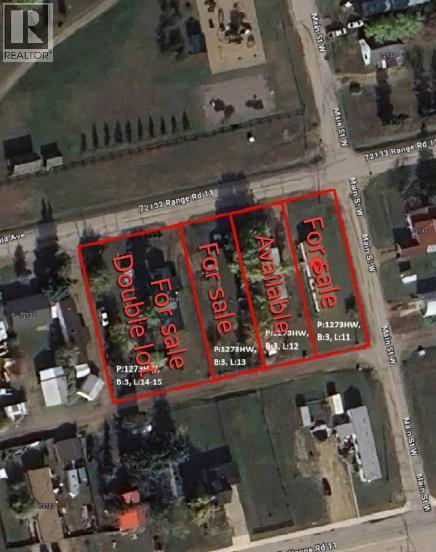
Welcome to Debolt, a peaceful community away from the busy city. This mobile home is situated on a double lot across from the Hubert Memorial kids playground and the Pioneer Museum. With potential to separate the lots for a lower price if desired. Enter into the boot room addition where you can unload out of the way from your living space. The living room at the front of the home has plenty of space for furniture. Kitchen and dining combined with an opening to the living area. Laundry room/pantry tucked away off the kitchen for convenience. Two bedrooms and one bathroom complete the inside. A front deck to relax and unwind outside, a metal roof for peace of mind, and a storage shed at the back. (id:63844)
Property Details
| MLS® Number | A2322205 |
| Property Type | Single Family |
| Amenities Near By | Park, Playground, Schools, Shopping |
| Parking Space Total | 4 |
| Plan | 1273hw |
| Structure | Shed, Deck |
Building
| Bathroom Total | 1 |
| Bedrooms Above Ground | 2 |
| Bedrooms Total | 2 |
| Age | Age Is Unknown |
| Appliances | Refrigerator, Stove, Washer & Dryer |
| Architectural Style | Mobile Home |
| Basement Type | None |
| Construction Style Attachment | Detached |
| Cooling Type | None |
| Exterior Finish | Vinyl Siding |
| Flooring Type | Laminate, Tile |
| Foundation Type | Piled |
| Heating Fuel | Natural Gas |
| Heating Type | Forced Air |
| Stories Total | 1 |
| Size Interior | 992 Ft2 |
| Total Finished Area | 992 Sqft |
| Type | Manufactured Home |
Parking
| Parking Pad |
Land
| Acreage | No |
| Fence Type | Partially Fenced |
| Land Amenities | Park, Playground, Schools, Shopping |
| Landscape Features | Landscaped |
| Size Depth | 45.72 M |
| Size Frontage | 30.48 M |
| Size Irregular | 15000.00 |
| Size Total | 15000 Sqft|10,890 - 21,799 Sqft (1/4 - 1/2 Ac) |
| Size Total Text | 15000 Sqft|10,890 - 21,799 Sqft (1/4 - 1/2 Ac) |
| Zoning Description | Hr |
Rooms
| Level | Type | Length | Width | Dimensions |
|---|---|---|---|---|
| Main Level | Primary Bedroom | 1.08 Ft x 1.08 Ft | ||
| Main Level | Bedroom | 1.08 Ft x 1.08 Ft | ||
| Main Level | 3pc Bathroom | 1.08 Ft x 1.08 Ft |
Contact Us
Contact us for more information
10828 100 St
Grande Prairie, Alberta T8V 2M8
(780) 539-2121
(780) 539-2144
www.century21gp.com/

The trademarks REALTOR®, REALTORS®, and the REALTOR® logo are controlled by The Canadian Real Estate Association (CREA) and identify real estate professionals who are members of CREA. The trademarks MLS®, Multiple Listing Service® and the associated logos are owned by The Canadian Real Estate Association (CREA) and identify the quality of services provided by real estate professionals who are members of CREA. The trademark DDF® is owned by The Canadian Real Estate Association (CREA) and identifies CREA's Data Distribution Facility (DDF®)
June 18 2026 03:31:42
Grande Prairie & Area Association of REALTORS®
Century 21 Grande Prairie Realty Inc.