

50025 Twp Rd 733a Road Rural Grande Prairie No. 1, Alberta T0H 3C0

$649,900.00
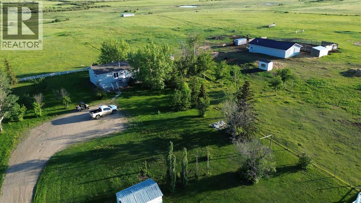
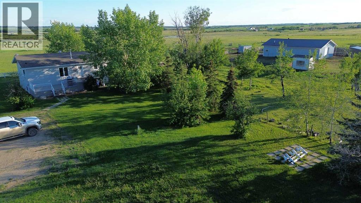
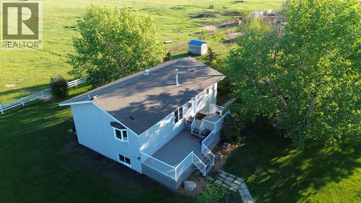
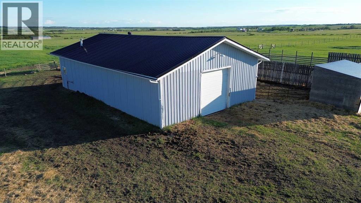
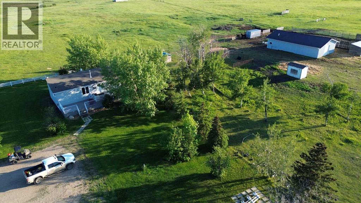
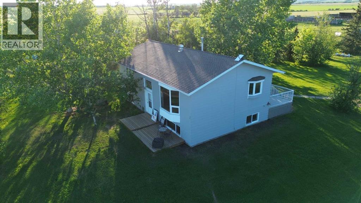
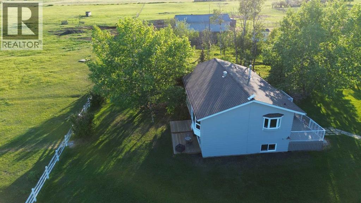
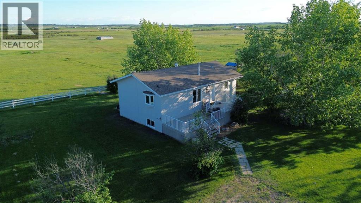
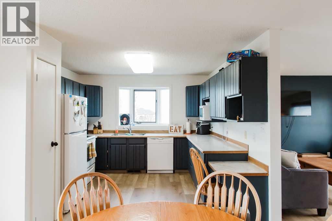
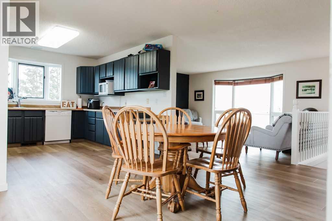
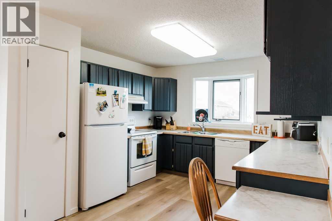
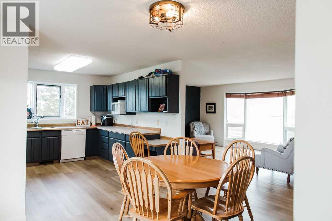
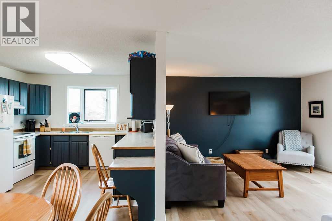
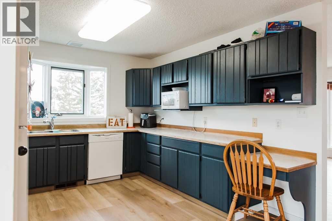
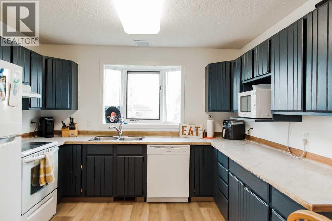
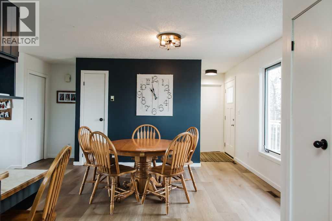
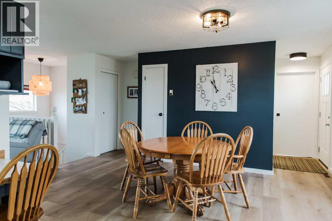
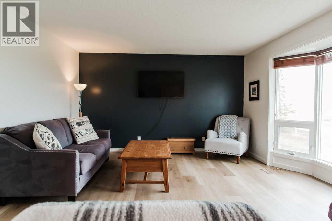
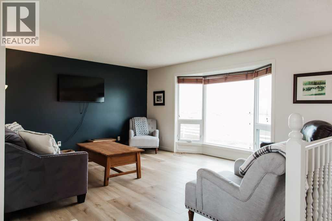
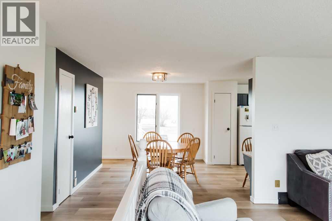
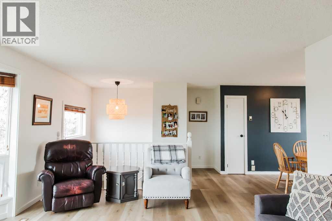
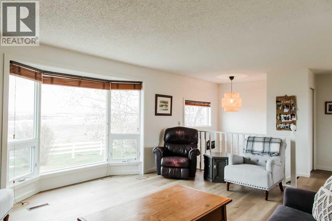
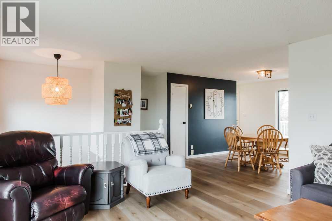
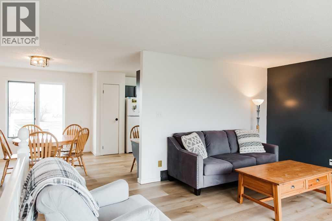
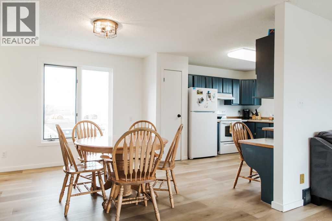
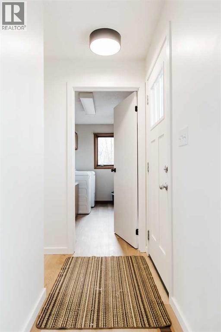
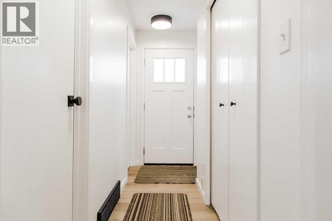
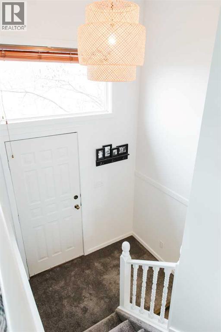
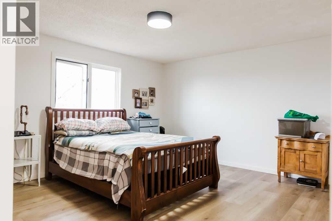
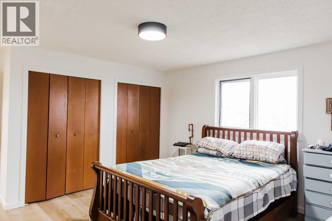
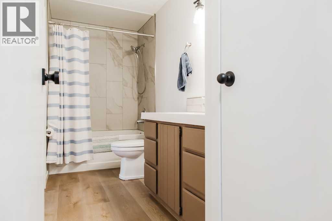
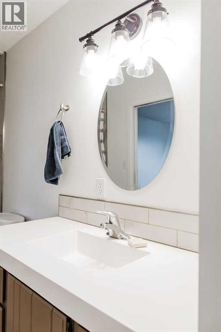
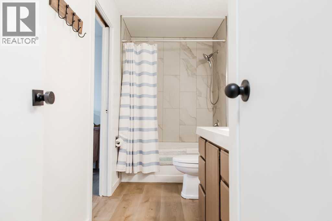
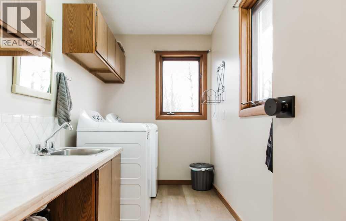
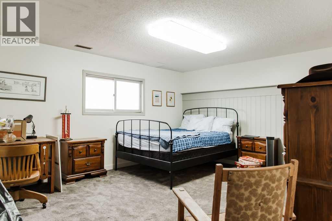
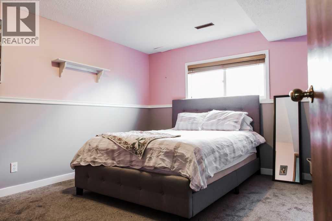
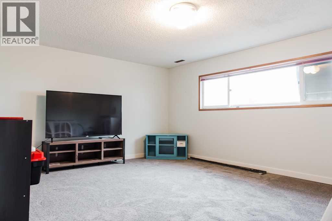
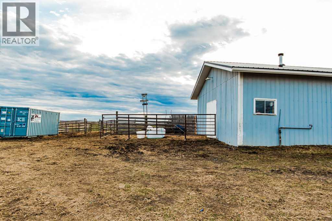
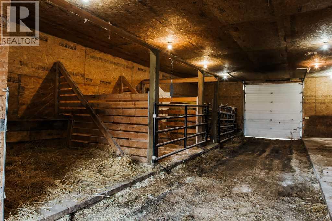
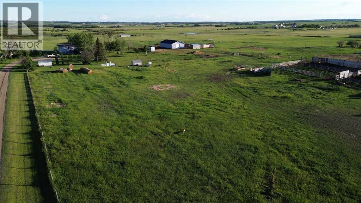
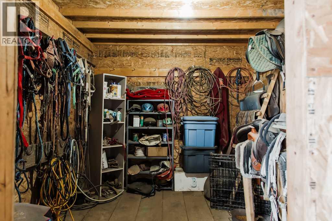
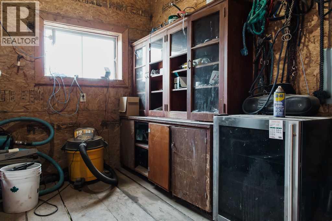
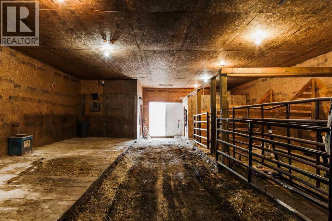
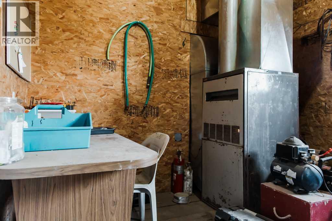
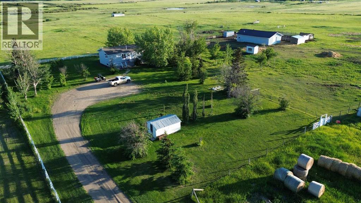
Updated 3-bedroom, 2-bathroom home with a fully finished basement, heated 56' x 32' shop/barn, and private treed yard site on 34.94 acres just minutes from Grande Prairie and bordering CROWNLAND TO THE SOUTH. This well-maintained 1,092 sq. ft. home offers a main-floor primary bedroom, convenient main-floor laundry, and a bright living room overlooking the surrounding countryside. Recent updates include a fully renovated main bathroom, new vinyl plank flooring on the main level, fresh basement carpet, and a Culligan water filtration system, while additional improvements include shingles (approximately 10 years old), a hot water tank (2019), and exterior paint completed approximately 5 years ago. The versatile 56' x 32' heated shop/barn is fully insulated and equipped with forced-air heat, wood stalls, a tack room, overhead door, and updated roof, soffit, and eaves completed approximately 3 years ago. The property is well suited for hobby farming, horses, or livestock with four fenced pastures, three heated cattle waterers, and a natural spring located in the southwest corner of the property. Enjoy the privacy, space, and functionality this turn-key acreage has to offer. Click the multimedia link to view the 3D tour and brochure for additional property details. (id:63844)
Property Details
| MLS® Number | A2323554 |
| Property Type | Single Family |
| Features | Other, No Smoking Home |
| Structure | Deck |
| View Type | View |
Building
| Bathroom Total | 2 |
| Bedrooms Above Ground | 1 |
| Bedrooms Below Ground | 2 |
| Bedrooms Total | 3 |
| Appliances | Refrigerator, Dishwasher, Stove, Washer & Dryer |
| Architectural Style | Bungalow |
| Basement Development | Finished |
| Basement Type | Full (finished) |
| Constructed Date | 1987 |
| Construction Material | Poured Concrete, Wood Frame |
| Construction Style Attachment | Detached |
| Cooling Type | None |
| Exterior Finish | Concrete |
| Flooring Type | Carpeted, Linoleum |
| Foundation Type | Wood |
| Heating Type | Forced Air |
| Stories Total | 1 |
| Size Interior | 1,092 Ft2 |
| Total Finished Area | 1092 Sqft |
| Type | House |
| Utility Water | Well |
Parking
| Parking Pad | |
| Garage | |
| Detached Garage |
Land
| Acreage | Yes |
| Fence Type | Not Fenced |
| Size Irregular | 34.94 |
| Size Total | 34.94 Ac|10 - 49 Acres |
| Size Total Text | 34.94 Ac|10 - 49 Acres |
| Zoning Description | Ag |
Rooms
| Level | Type | Length | Width | Dimensions |
|---|---|---|---|---|
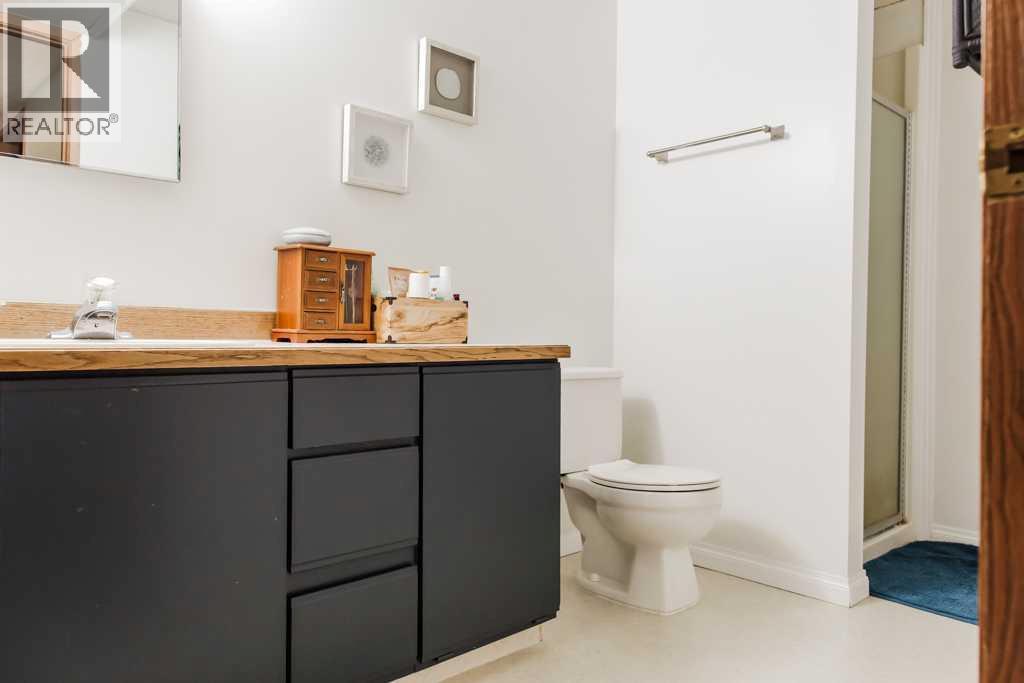
| Basement | 3pc Bathroom | 10.75 Ft x 5.33 Ft | ||
| Basement | Bedroom | 16.00 Ft x 13.00 Ft | ||
| Basement | Bedroom | 11.00 Ft x 11.75 Ft | ||
| Main Level | Primary Bedroom | 14.00 Ft x 13.00 Ft | ||
| Main Level | 4pc Bathroom | 5.58 Ft x 12.00 Ft |
Contact Us
Contact us for more information
201-11731 105 Street
Grande Prairie, Alberta T8V 8L1
(780) 532-7701
(780) 539-4336
www.sutton.com/ca/ab/grande-prairie/office/sutton-group-grande-prairie-professionals-292

The trademarks REALTOR®, REALTORS®, and the REALTOR® logo are controlled by The Canadian Real Estate Association (CREA) and identify real estate professionals who are members of CREA. The trademarks MLS®, Multiple Listing Service® and the associated logos are owned by The Canadian Real Estate Association (CREA) and identify the quality of services provided by real estate professionals who are members of CREA. The trademark DDF® is owned by The Canadian Real Estate Association (CREA) and identifies CREA's Data Distribution Facility (DDF®)
July 31 2026 05:32:49
Grande Prairie & Area Association of REALTORS®
Sutton Group Grande Prairie Professionals