

#3, 4738 49a Avenue Lacombe, Alberta T4L 1N4

$409,911.00
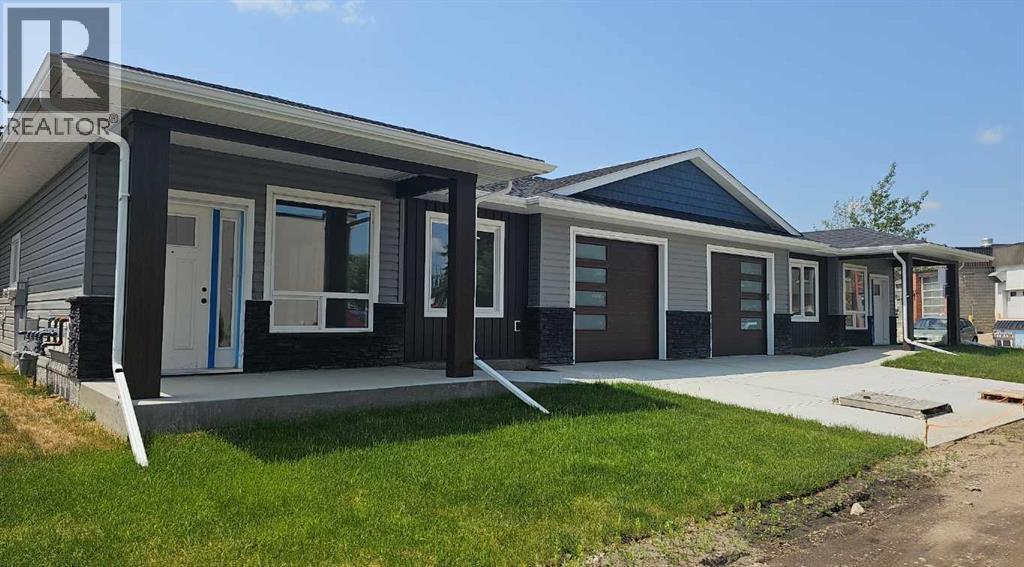
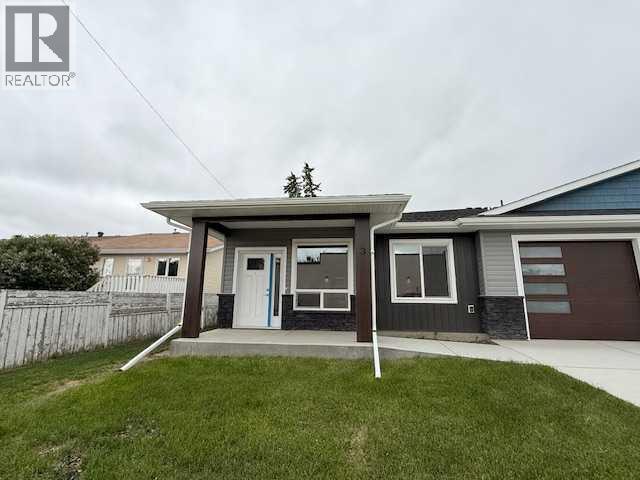
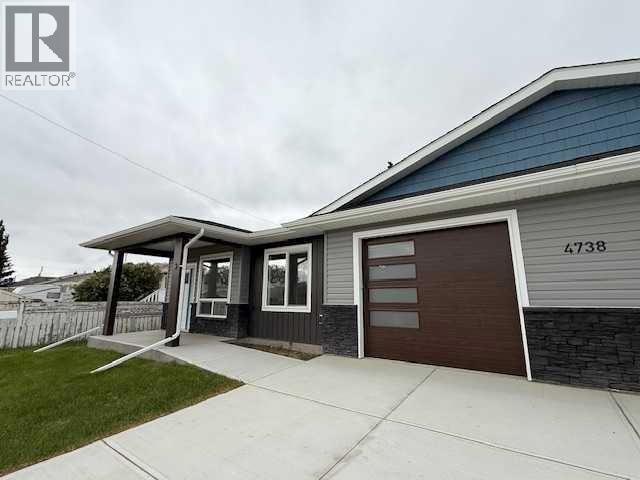
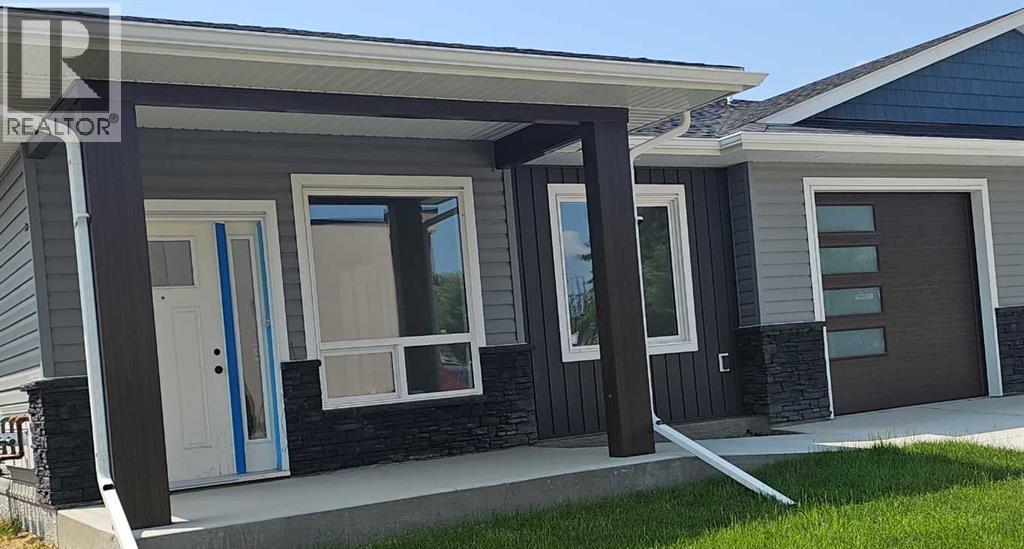
This is one classy home ! All on one level you have 2 bedrooms or one bedroom and a den, you choose. Plus Two luxurious bathrooms. high quality everything from the appliances to quartz countertops and the super spacious single car attached garage. Located close to all the amenities. Immediate possession on this 1063 SQ FT BUNGALOW and NO CONDO FEES. (id:63844)
Property Details
| MLS® Number | A2320263 |
| Property Type | Single Family |
| Community Name | Downtown Lacombe |
| Amenities Near By | Airport, Golf Course, Park, Playground, Recreation Nearby, Schools, Shopping, Water Nearby |
| Community Features | Golf Course Development, Lake Privileges, Fishing |
| Features | See Remarks |
| Parking Space Total | 1 |
| Plan | 2421517 |
| Structure | None |
Building
| Bathroom Total | 2 |
| Bedrooms Above Ground | 2 |
| Bedrooms Total | 2 |
| Appliances | Refrigerator, Dishwasher, Stove, Microwave, Washer & Dryer |
| Architectural Style | Bungalow |
| Basement Type | None |
| Constructed Date | 2025 |
| Construction Material | Wood Frame |
| Construction Style Attachment | Attached |
| Cooling Type | None |
| Exterior Finish | Stone, Vinyl Siding |
| Flooring Type | Other |
| Foundation Type | Poured Concrete |
| Heating Fuel | Natural Gas |
| Heating Type | Forced Air |
| Stories Total | 1 |
| Size Interior | 1,063 Ft2 |
| Total Finished Area | 1063 Sqft |
| Type | Row / Townhouse |
Parking
| Attached Garage | 1 |
Land
| Acreage | No |
| Fence Type | Not Fenced |
| Land Amenities | Airport, Golf Course, Park, Playground, Recreation Nearby, Schools, Shopping, Water Nearby |
| Size Depth | 13.72 M |
| Size Frontage | 18.29 M |
| Size Irregular | 2706.00 |
| Size Total | 2706 Sqft|0-4,050 Sqft |
| Size Total Text | 2706 Sqft|0-4,050 Sqft |
| Zoning Description | R2 |
Rooms
| Level | Type | Length | Width | Dimensions |
|---|---|---|---|---|
| Main Level | Living Room | 12.00 Ft x 14.83 Ft | ||
| Main Level | Dining Room | 10.25 Ft x 11.25 Ft | ||
| Main Level | Kitchen | 11.17 Ft x 12.17 Ft | ||
| Main Level | Bedroom | 9.83 Ft x 13.33 Ft | ||
| Main Level | 4pc Bathroom | Measurements not available | ||
| Main Level | 3pc Bathroom | Measurements not available | ||
| Main Level | Primary Bedroom | 12.83 Ft x 12.00 Ft |
Contact Us
Contact us for more information
2, 4405 - 52 Avenue
Red Deer, Alberta T4N 6S4
(403) 358-3883
(403) 250-3226
www.cirrealty.ca/
2, 4405 - 52 Avenue
Red Deer, Alberta T4N 6S4
(403) 358-3883
(403) 250-3226
www.cirrealty.ca/

The trademarks REALTOR®, REALTORS®, and the REALTOR® logo are controlled by The Canadian Real Estate Association (CREA) and identify real estate professionals who are members of CREA. The trademarks MLS®, Multiple Listing Service® and the associated logos are owned by The Canadian Real Estate Association (CREA) and identify the quality of services provided by real estate professionals who are members of CREA. The trademark DDF® is owned by The Canadian Real Estate Association (CREA) and identifies CREA's Data Distribution Facility (DDF®)
September 07 2026 12:07:18
Central Alberta REALTORS® Association
Cir Realty