

16 Wood Drive Whitecourt, Alberta T7S 1R1

$269,900.00
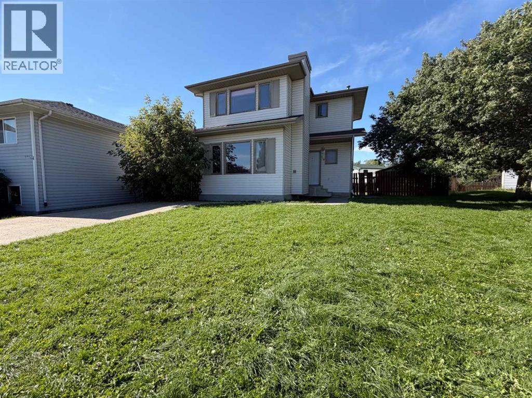
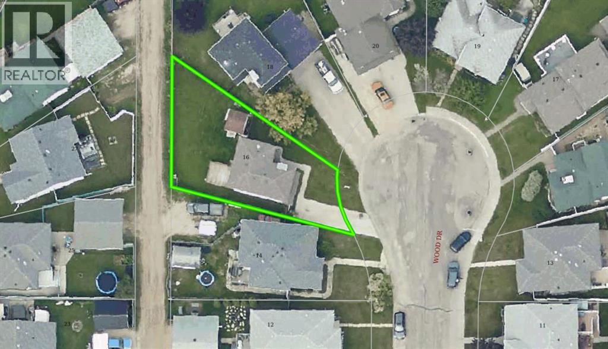
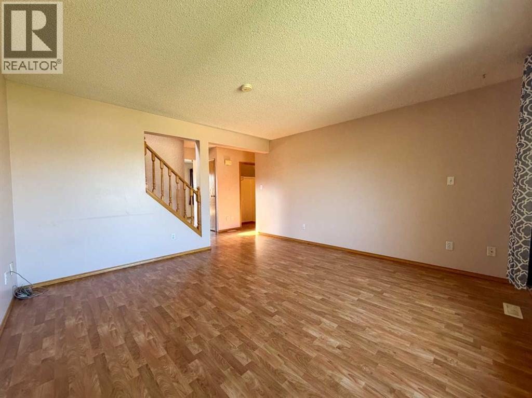
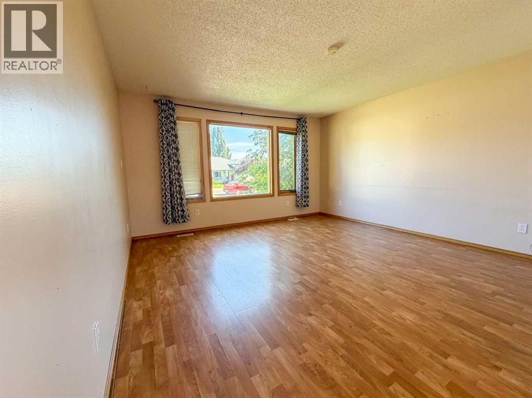
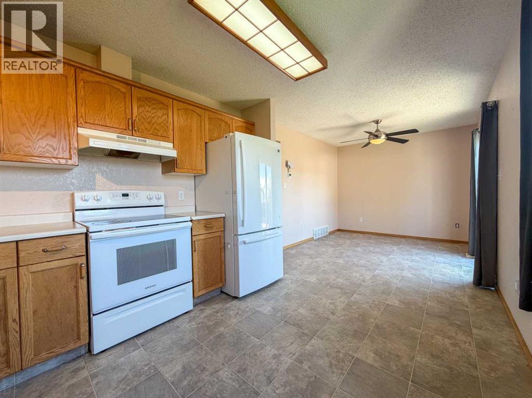
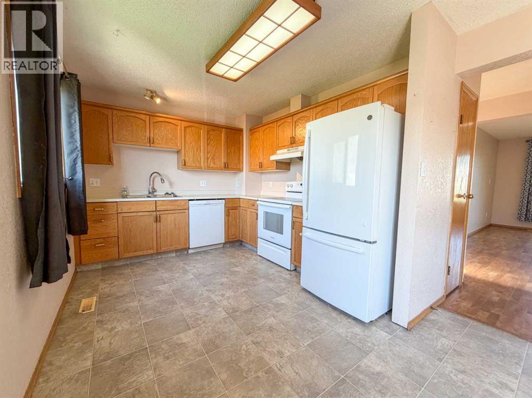
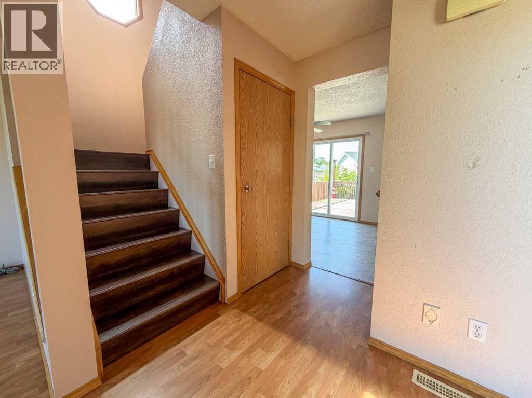
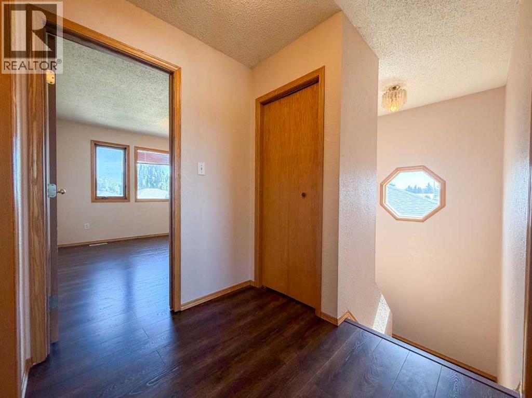
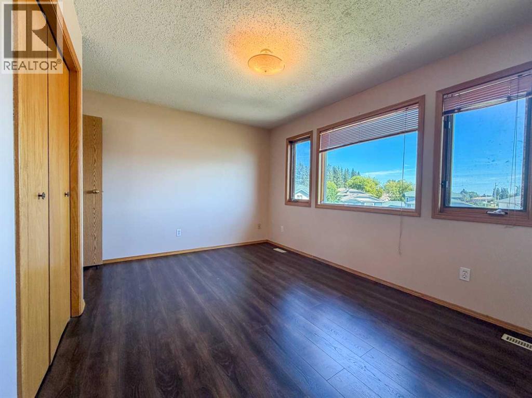
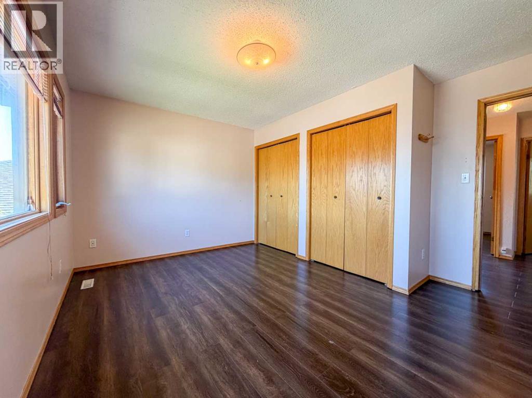
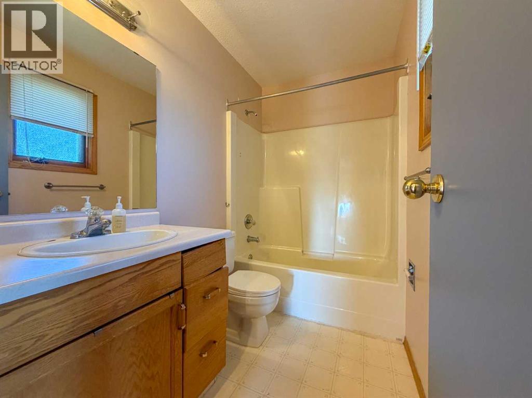
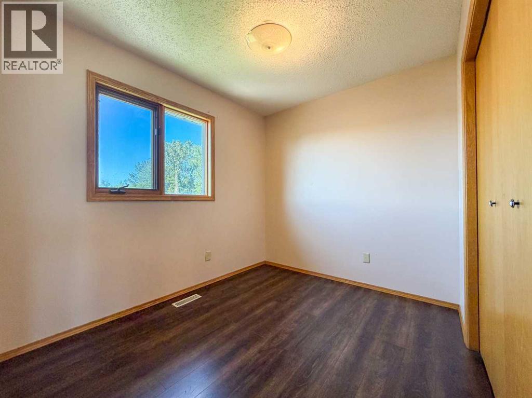
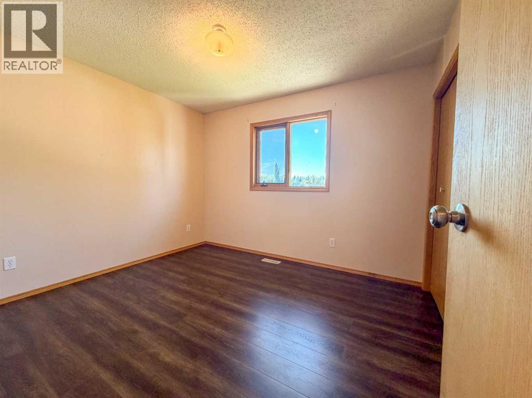
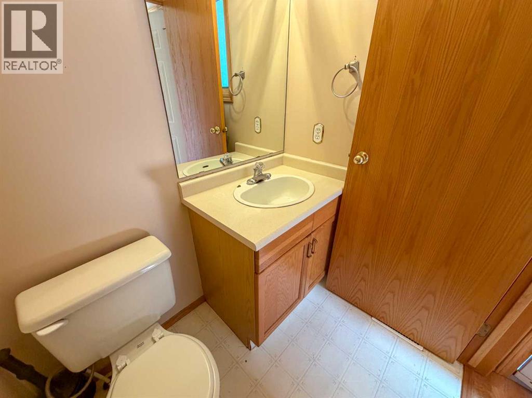
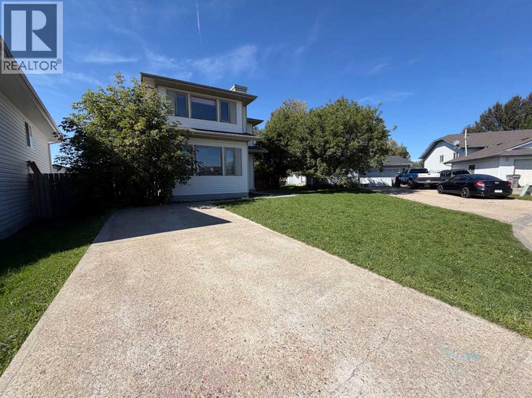
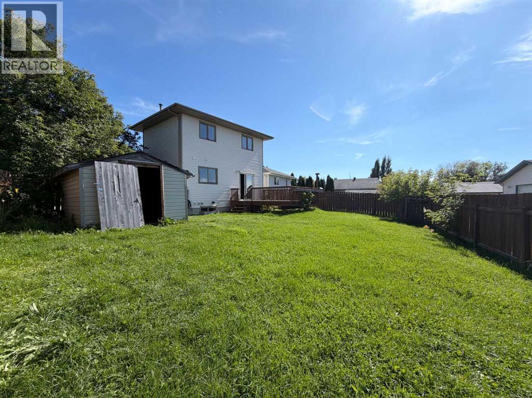
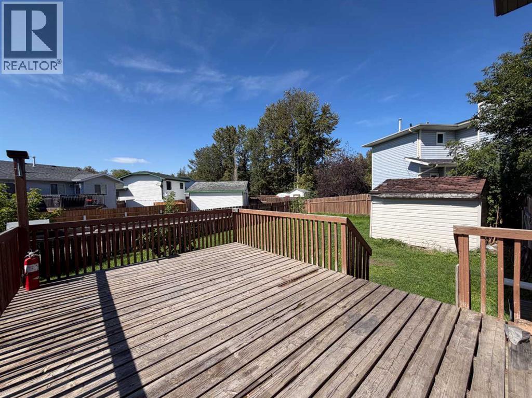
NEWER HOME UNDER $270,000 !!! AFFORDABLE DETACHED HOME WITH IMMEDIATE POSSESSION! This 1,244 sq. ft. two-storey offers three bedrooms, 1.5 bathrooms and plenty of potential for its next owner. The home is move-in ready while still offering the opportunity to update and personalize it over time. The functional main floor features a spacious living room, an eat-in kitchen with plenty of cabinetry and all appliances included, plus access to the large rear deck. Upstairs, you’ll find all three bedrooms and newer laminate flooring with no carpet throughout the home. Outside, enjoy a spacious, fully fenced backyard with back-alley access and room for kids, pets or future outdoor projects. Additional updates include shingles completed in 2019 and a newer furnace. Located near the end of a cul-de-sac and within walking distance of Rotary Park, this is a great opportunity for first-time buyers, investors or anyone looking for an affordable detached home with room to make it their own. (id:63844)
Property Details
| MLS® Number | A2308460 |
| Property Type | Single Family |
| Amenities Near By | Airport, Golf Course, Park, Playground, Schools, Shopping, Water Nearby |
| Community Features | Golf Course Development, Lake Privileges, Fishing |
| Features | Cul-de-sac, See Remarks, Back Lane, No Smoking Home |
| Parking Space Total | 2 |
| Plan | 8922674 |
| Structure | Shed, Deck |
Building
| Bathroom Total | 2 |
| Bedrooms Above Ground | 3 |
| Bedrooms Total | 3 |
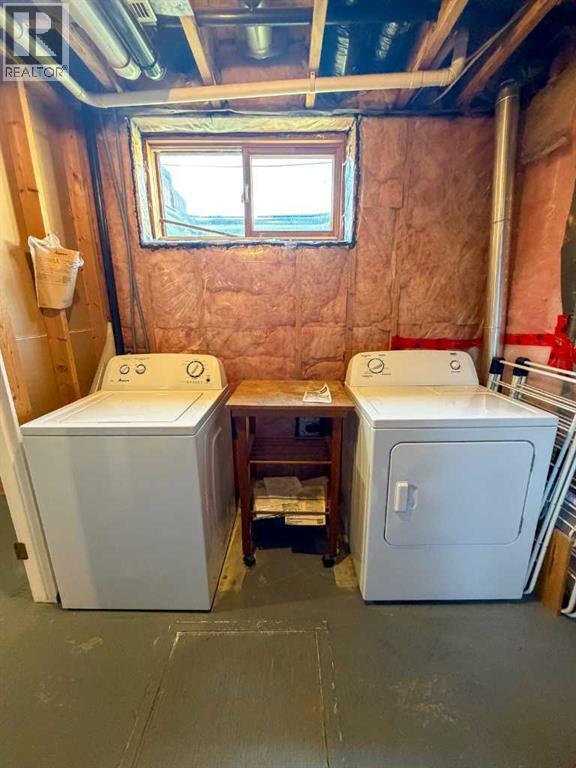
| Appliances | Washer, Refrigerator, Stove, Dryer, Window Coverings |
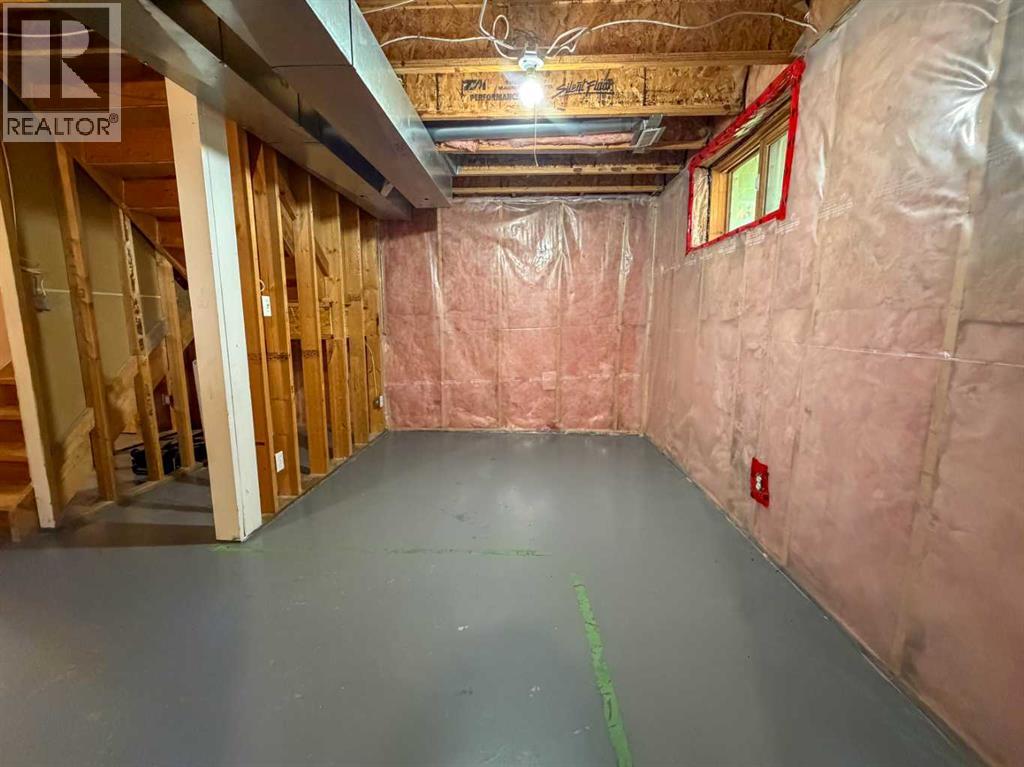
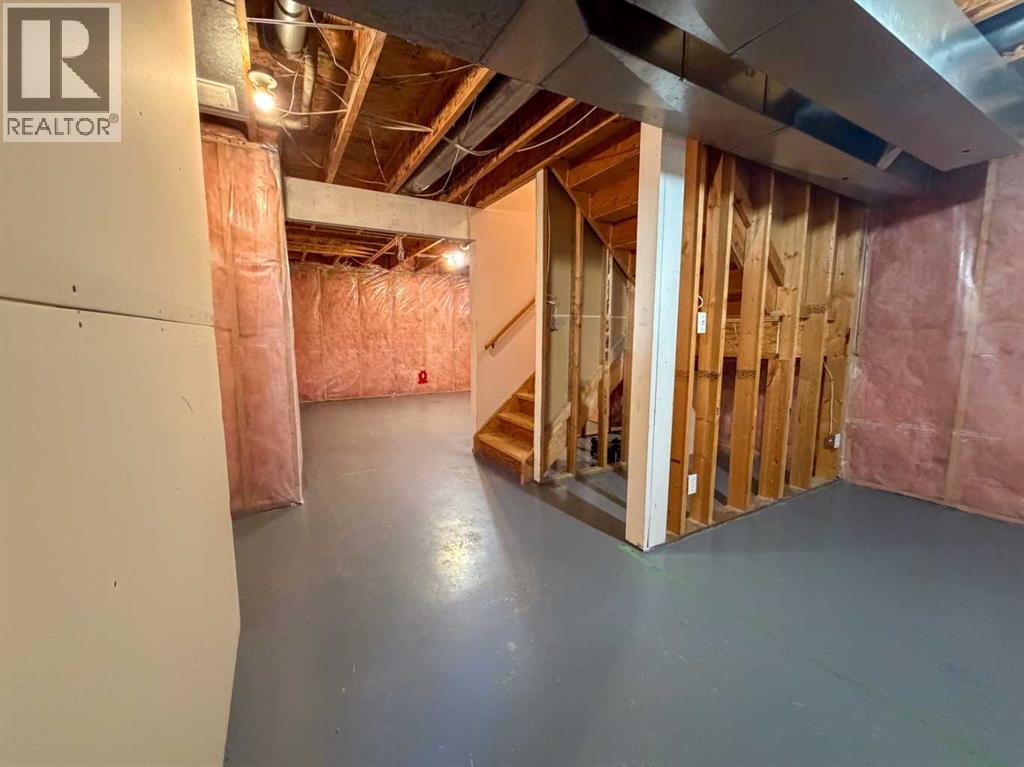
| Basement Development | Unfinished |
| Basement Type | Full (unfinished) |
| Constructed Date | 1995 |
| Construction Style Attachment | Detached |
| Cooling Type | None |
| Exterior Finish | Vinyl Siding |
| Flooring Type | Laminate, Linoleum |
| Foundation Type | Poured Concrete |
| Half Bath Total | 1 |
| Heating Fuel | Natural Gas |
| Heating Type | Forced Air |
| Stories Total | 2 |
| Size Interior | 1,244 Ft2 |
| Total Finished Area | 1244 Sqft |
| Type | House |
| Utility Water | Municipal Water |
Parking
| Parking Pad |
Land
| Acreage | No |
| Fence Type | Fence |
| Land Amenities | Airport, Golf Course, Park, Playground, Schools, Shopping, Water Nearby |
| Landscape Features | Landscaped |
| Sewer | Municipal Sewage System |
| Size Depth | 33.88 M |
| Size Frontage | 9.88 M |
| Size Irregular | 4040.00 |
| Size Total | 4040 Sqft|0-4,050 Sqft |
| Size Total Text | 4040 Sqft|0-4,050 Sqft |
| Zoning Description | R1 |
Rooms
| Level | Type | Length | Width | Dimensions |
|---|---|---|---|---|
| Main Level | Living Room | 13.92 Ft x 13.75 Ft | ||
| Main Level | Dining Room | 11.92 Ft x 9.42 Ft | ||
| Main Level | Kitchen | 12.50 Ft x 8.17 Ft | ||
| Main Level | 2pc Bathroom | Measurements not available | ||
| Upper Level | Primary Bedroom | 13.92 Ft x 12.33 Ft | ||
| Upper Level | Bedroom | 11.08 Ft x 9.58 Ft | ||
| Upper Level | Bedroom | 9.08 Ft x 7.75 Ft | ||
| Upper Level | 4pc Bathroom | Measurements not available |
Utilities
| Electricity | Connected |
| Natural Gas | Connected |
| Sewer | Connected |
| Water | Connected |
Contact Us
Contact us for more information
P.o. Box 929; 5114 50 St.
Whitecourt, Alberta T7S 1N9
(780) 778-6678
(780) 778-5238
www.whitecourtrealestate.com/
P.o. Box 929; 5114 50 St.
Whitecourt, Alberta T7S 1N9
(780) 778-6678
(780) 778-5238
www.whitecourtrealestate.com/

The trademarks REALTOR®, REALTORS®, and the REALTOR® logo are controlled by The Canadian Real Estate Association (CREA) and identify real estate professionals who are members of CREA. The trademarks MLS®, Multiple Listing Service® and the associated logos are owned by The Canadian Real Estate Association (CREA) and identify the quality of services provided by real estate professionals who are members of CREA. The trademark DDF® is owned by The Canadian Real Estate Association (CREA) and identifies CREA's Data Distribution Facility (DDF®)
September 02 2026 06:30:35
Alberta West REALTORS® Association
RE/MAX Advantage (Whitecourt)