

4928 58th Avenue High Prairie, Alberta T0G 1E0

$240,000.00
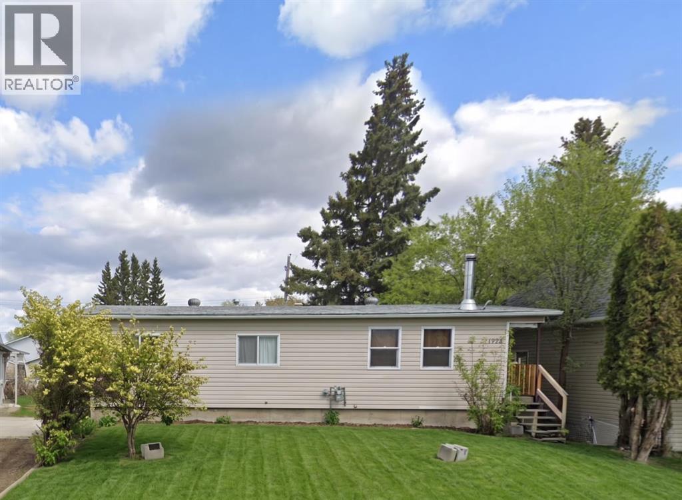
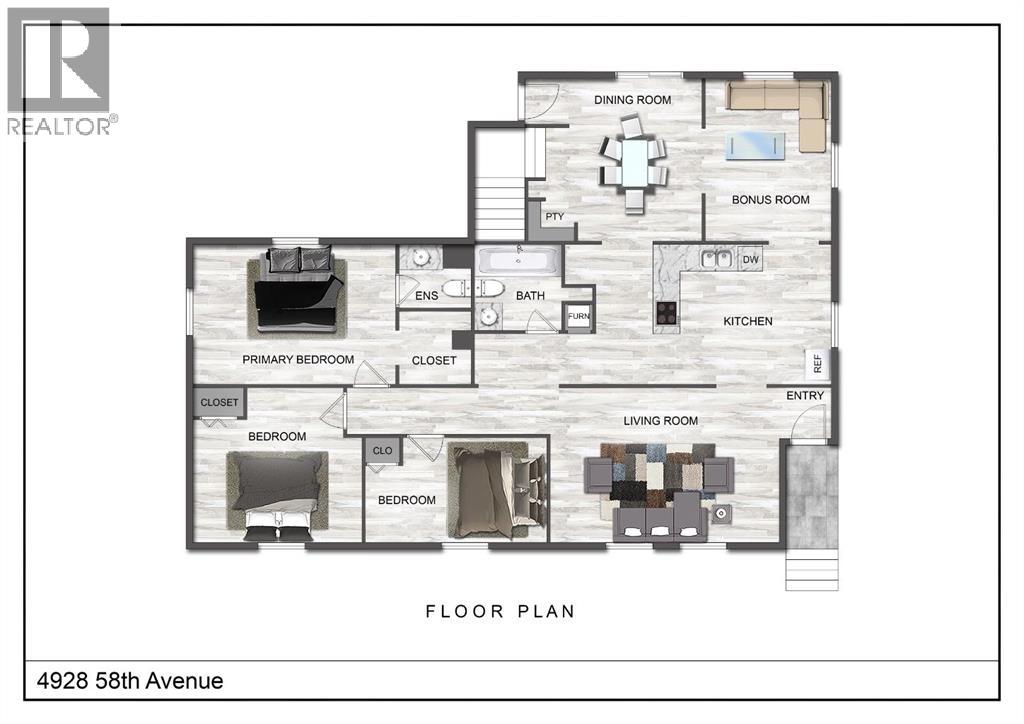
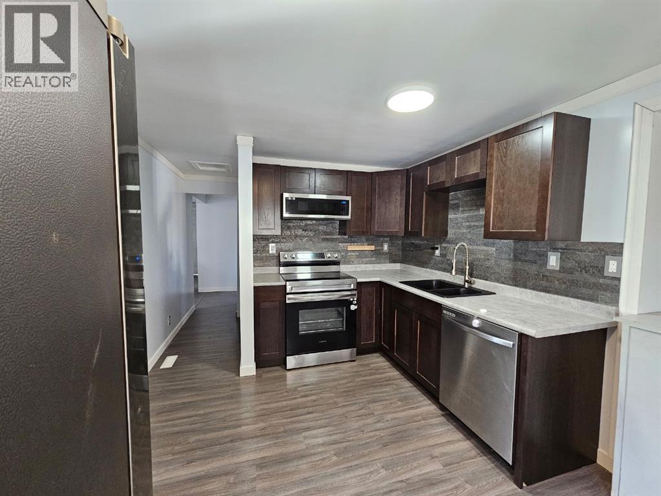
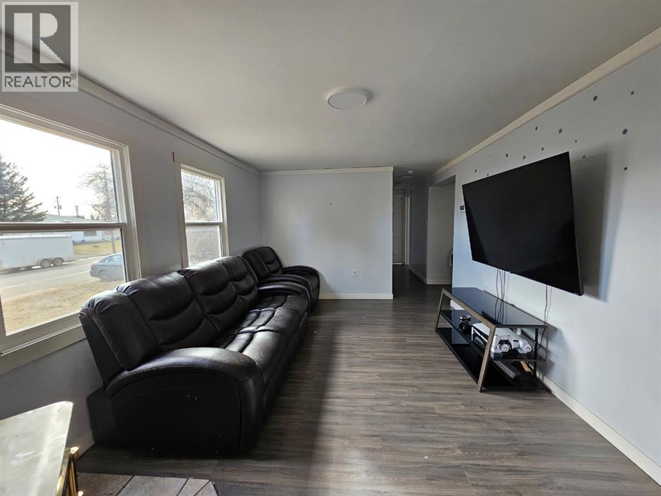
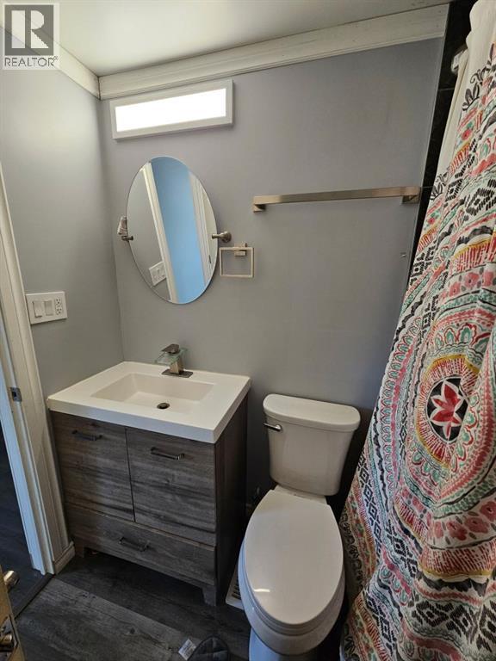
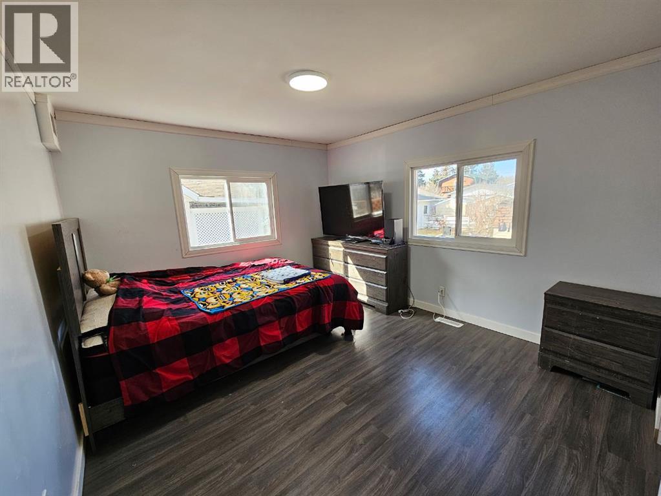
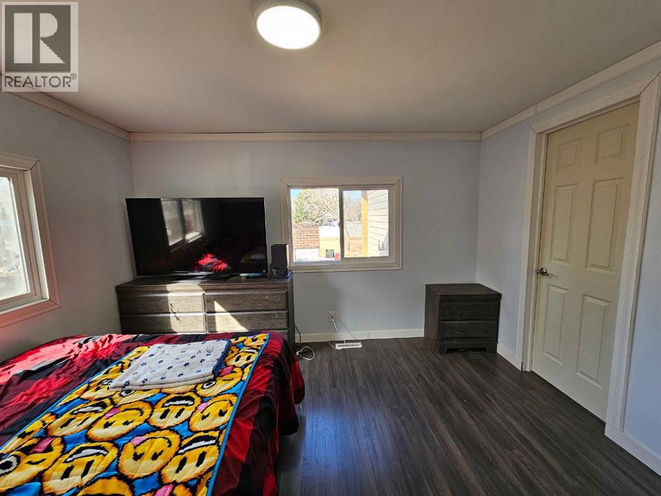
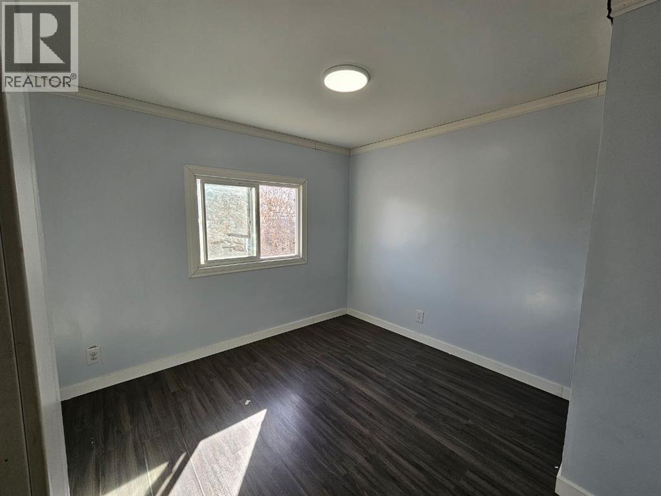
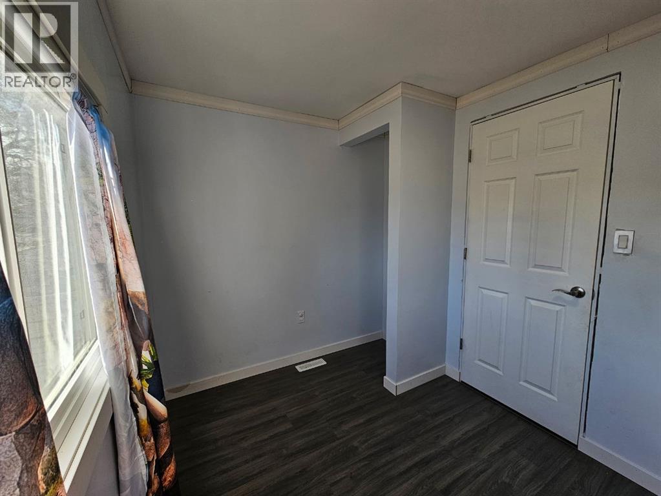
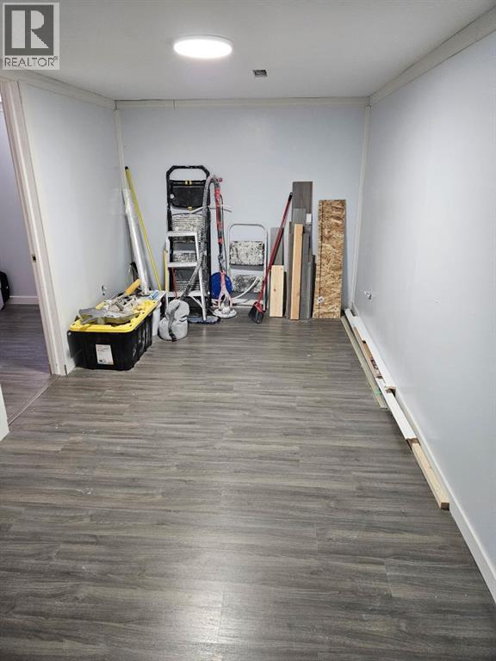
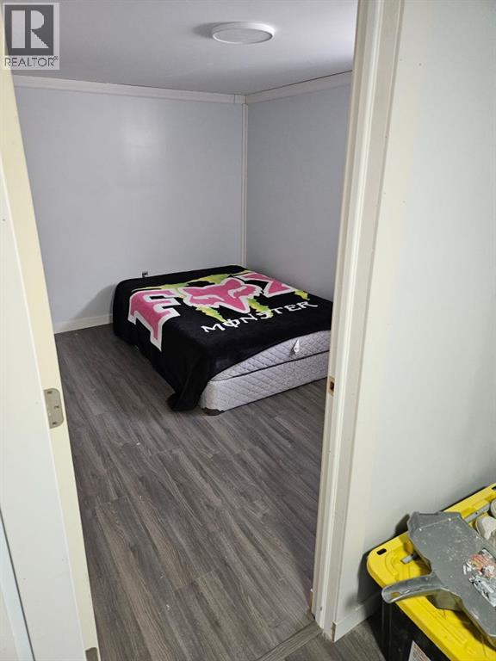
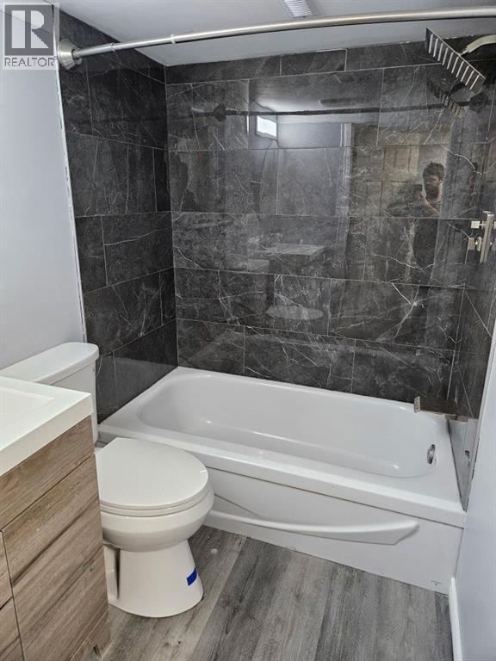
An updated 1,256 sq ft bungalow, situated on a generous 50' x 135' lot just minutes from schools, the baseball diamonds, walking trails, and the Aquatic Centre. The main floor features a living room, kitchen and a spacious dining area, three bedrooms, and a master suite complete with a walk-in closet and a convenient 2-piece ensuite. Since 2022, the home has seen significant updates, including new flooring, drywall, windows, bathroom finishes, and kitchen cabinets. The fully finished basement is a true standout, offering a unique layout with what feels like an endless amount of space. This move-in-ready bungalow combines single-floor convenience with an expansive lower level, making it a rare find for families or downsizers alike. Call to book your viewing today. (id:63844)
Property Details
| MLS® Number | A2309156 |
| Property Type | Single Family |
| Amenities Near By | Playground, Recreation Nearby, Schools |
| Features | Back Lane, Pvc Window, No Smoking Home |
| Plan | 5482hw |
| Structure | None |
Building
| Bathroom Total | 2 |
| Bedrooms Above Ground | 3 |
| Bedrooms Total | 3 |
| Appliances | None |
| Architectural Style | Bungalow |
| Basement Development | Finished |
| Basement Type | Full (finished) |
| Constructed Date | 1972 |
| Construction Style Attachment | Detached |
| Cooling Type | None |
| Exterior Finish | Vinyl Siding |
| Flooring Type | Vinyl Plank |
| Foundation Type | Poured Concrete |
| Half Bath Total | 1 |
| Heating Type | Forced Air |
| Stories Total | 1 |
| Size Interior | 1,256 Ft2 |
| Total Finished Area | 1256 Sqft |
| Type | House |
Parking
| Other |
Land
| Acreage | No |
| Fence Type | Partially Fenced |
| Land Amenities | Playground, Recreation Nearby, Schools |
| Size Depth | 41.15 M |
| Size Frontage | 15.24 M |
| Size Irregular | 6750.00 |
| Size Total | 6750 Sqft|4,051 - 7,250 Sqft |
| Size Total Text | 6750 Sqft|4,051 - 7,250 Sqft |
| Zoning Description | Residential |
Rooms
| Level | Type | Length | Width | Dimensions |
|---|---|---|---|---|
| Main Level | Bedroom | 7.17 Ft x 10.75 Ft | ||
| Main Level | Bedroom | 10.42 Ft x 12.00 Ft | ||
| Main Level | Primary Bedroom | 9.92 Ft x 10.42 Ft | ||
| Main Level | 3pc Bathroom | 4.92 Ft x 7.42 Ft | ||
| Main Level | 2pc Bathroom | 5.08 Ft x 2.92 Ft |
Contact Us
Contact us for more information
5114 49 St
High Prairie, Alberta T0G 1E0
(780) 523-0186
grassrootsrealtygroup.ca/location/high-prairie/

The trademarks REALTOR®, REALTORS®, and the REALTOR® logo are controlled by The Canadian Real Estate Association (CREA) and identify real estate professionals who are members of CREA. The trademarks MLS®, Multiple Listing Service® and the associated logos are owned by The Canadian Real Estate Association (CREA) and identify the quality of services provided by real estate professionals who are members of CREA. The trademark DDF® is owned by The Canadian Real Estate Association (CREA) and identifies CREA's Data Distribution Facility (DDF®)
September 06 2026 12:00:06
Grande Prairie & Area Association of REALTORS®
Grassroots Realty Group - High Prairie