

29 Baywin Road Rural Athabasca County, Alberta T0A 0M0

$669,900.00
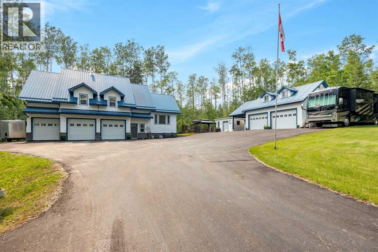
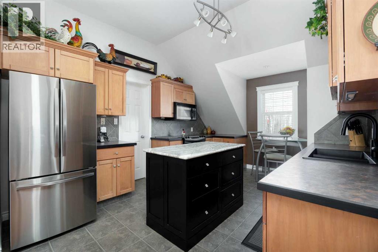
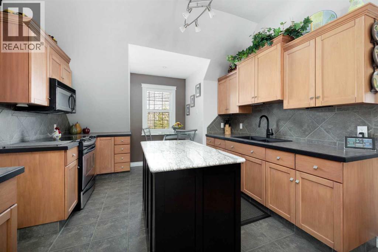
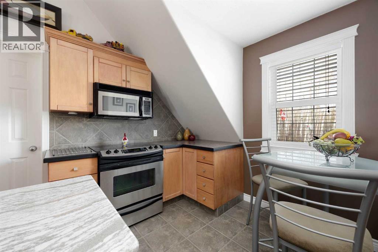
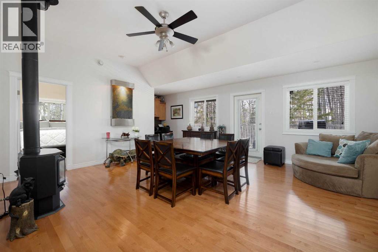
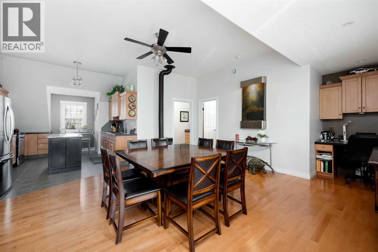
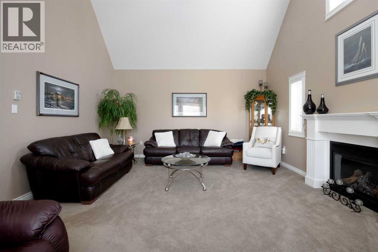
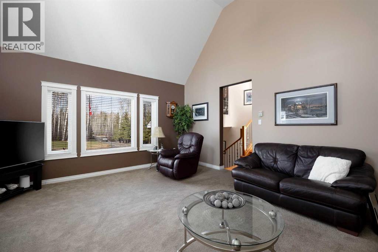
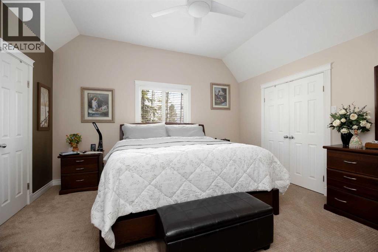
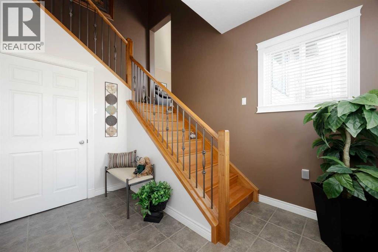
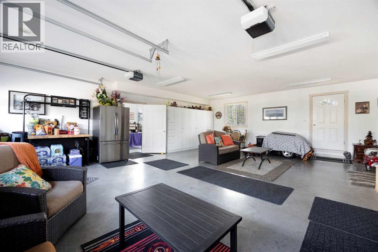
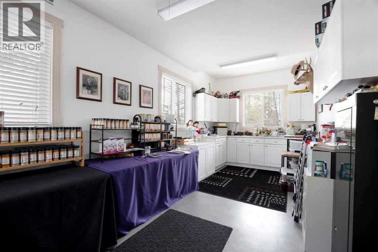
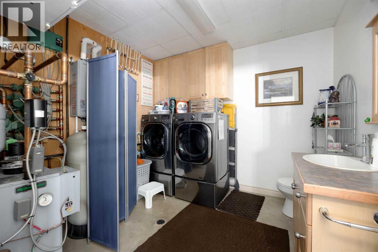
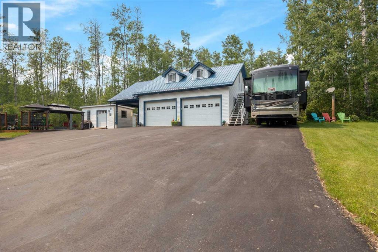
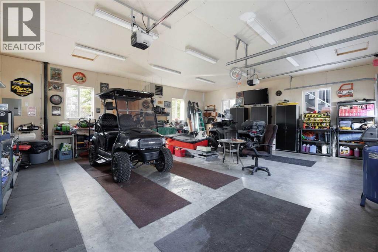
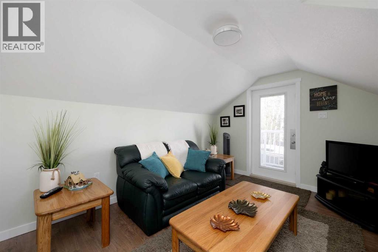
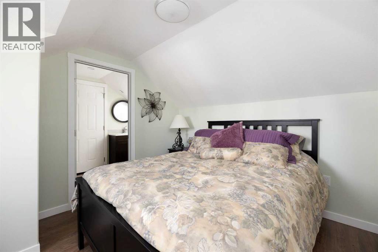
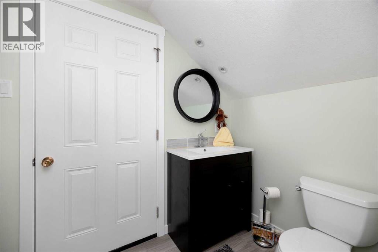
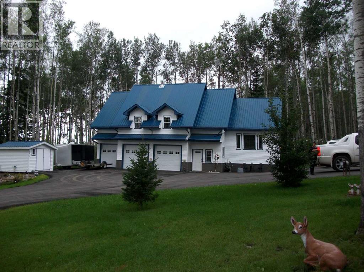
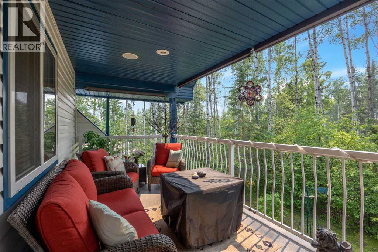
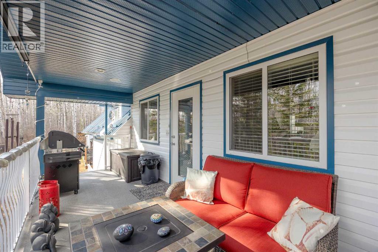
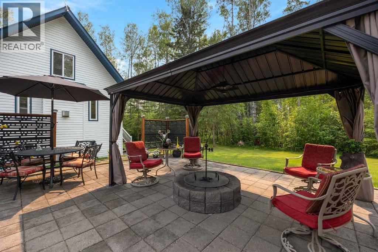
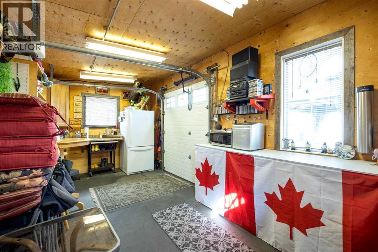
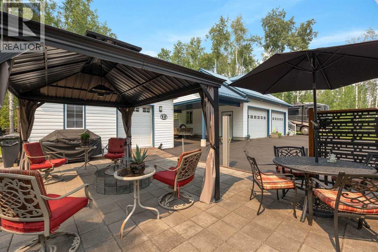
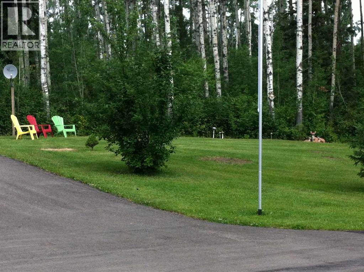
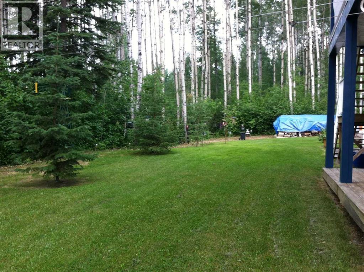
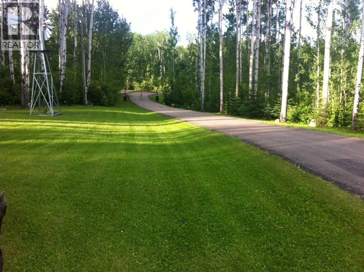
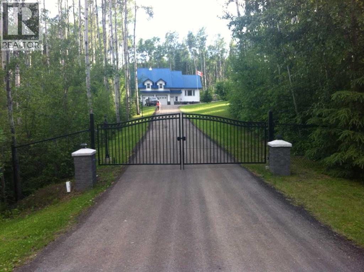
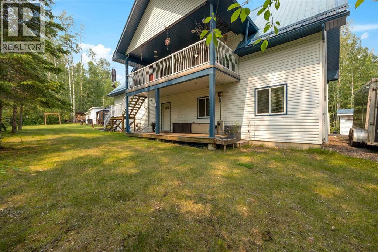
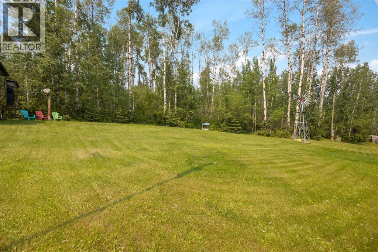
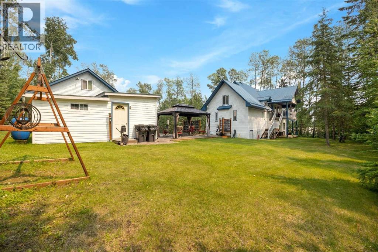
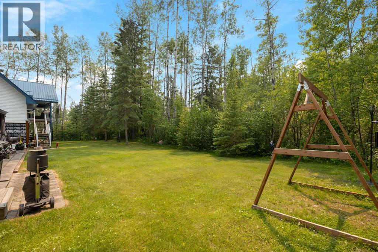
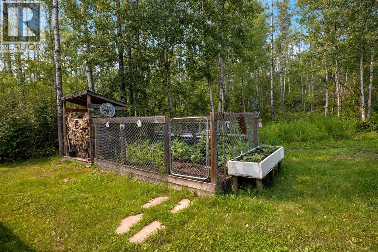
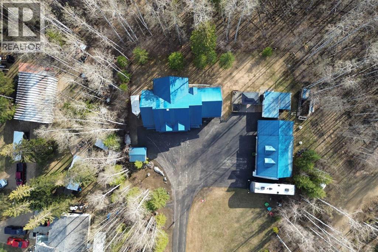
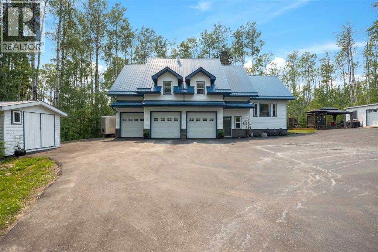
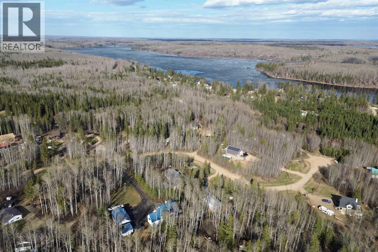
Embrace the beauty of fall and the magic of winter in lake country! Welcome to 29 Baywin Road in Baywin Estates, an exceptional 1.4-acre property perfectly situated between Amisk Lake and Skeleton Lake. As the seasons change, imagine cozy evenings by the gas fireplaces, crisp autumn mornings on your covered deck, and snowy winter days enjoying the peace and privacy of acreage living. This beautifully crafted custom home offers 2 bedrooms, a spacious primary suite with two walk-in closets, a stunning kitchen with quartz island and massive walk-in pantry, bright dining area, and a large living room with soaring ceilings. Enjoy year-round comfort with six-zone in-floor heating and central air. The property is loaded with extras, including a heated triple attached garage with laundry and ½ bath, double heated detached garage with powered carport, RV parking with power, and a fully self-contained loft above the detached garage featuring 1 bedroom, 3-piece bath, living space, hot water on demand, and its own cistern and septic tanks. With a covered deck featuring built-in speakers and pull-down blinds, a fantastic powered firepit area, powered garden shed, separate gardening space, asphalt driveway, and 2,000-gallon cistern and septic for the main home, there's room for family, friends and all your toys. Whether you're dreaming of a peaceful winter retreat, a place to gather with loved ones, or the freedom of acreage living close to the lakes, this incredible property is ready to welcome you home. (id:63844)
Property Details
| MLS® Number | A2307836 |
| Property Type | Single Family |
| Community Name | Baywin Estate |
| Amenities Near By | Golf Course, Schools, Shopping, Water Nearby |
| Community Features | Golf Course Development, Lake Privileges, Fishing |
| Features | Pvc Window, No Smoking Home, Gas Bbq Hookup |
| Parking Space Total | 12 |
| Plan | 8121742 |
| Structure | Deck |
Building
| Bathroom Total | 2 |
| Bedrooms Above Ground | 2 |
| Bedrooms Total | 2 |
| Appliances | Refrigerator, Stove, Freezer, Washer & Dryer |
| Basement Type | None |
| Constructed Date | 2003 |
| Construction Material | Poured Concrete |
| Construction Style Attachment | Detached |
| Cooling Type | Central Air Conditioning |
| Exterior Finish | Concrete |
| Fireplace Present | Yes |
| Fireplace Total | 2 |
| Flooring Type | Carpeted, Hardwood, Tile |
| Foundation Type | Poured Concrete |
| Half Bath Total | 1 |
| Heating Type | In Floor Heating |
| Stories Total | 2 |
| Size Interior | 1,735 Ft2 |
| Total Finished Area | 1735 Sqft |
| Type | House |
| Utility Water | Cistern |
Parking
| Detached Garage | 2 |
| R V | |
| R V | |
| Attached Garage | 3 |
Land
| Acreage | Yes |
| Fence Type | Not Fenced |
| Land Amenities | Golf Course, Schools, Shopping, Water Nearby |
| Land Disposition | Cleared |
| Landscape Features | Landscaped |
| Sewer | Septic Tank |
| Size Irregular | 1.40 |
| Size Total | 1.4 Ac|1 - 1.99 Acres |
| Size Total Text | 1.4 Ac|1 - 1.99 Acres |
| Zoning Description | Res |
Rooms
| Level | Type | Length | Width | Dimensions |
|---|---|---|---|---|
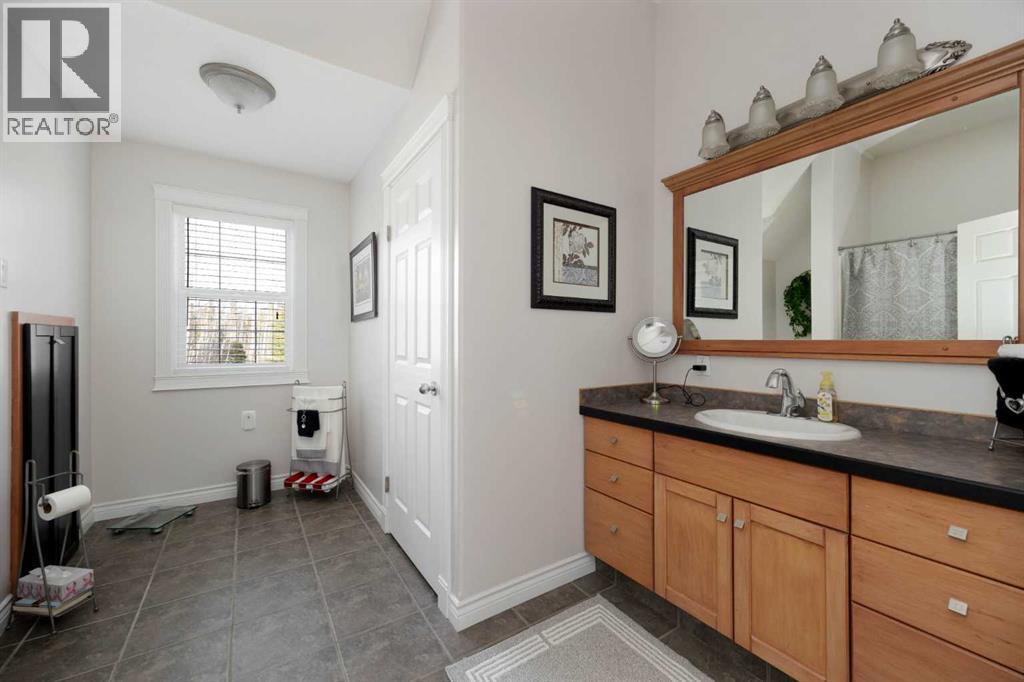
| Second Level | 4pc Bathroom | Measurements not available | ||
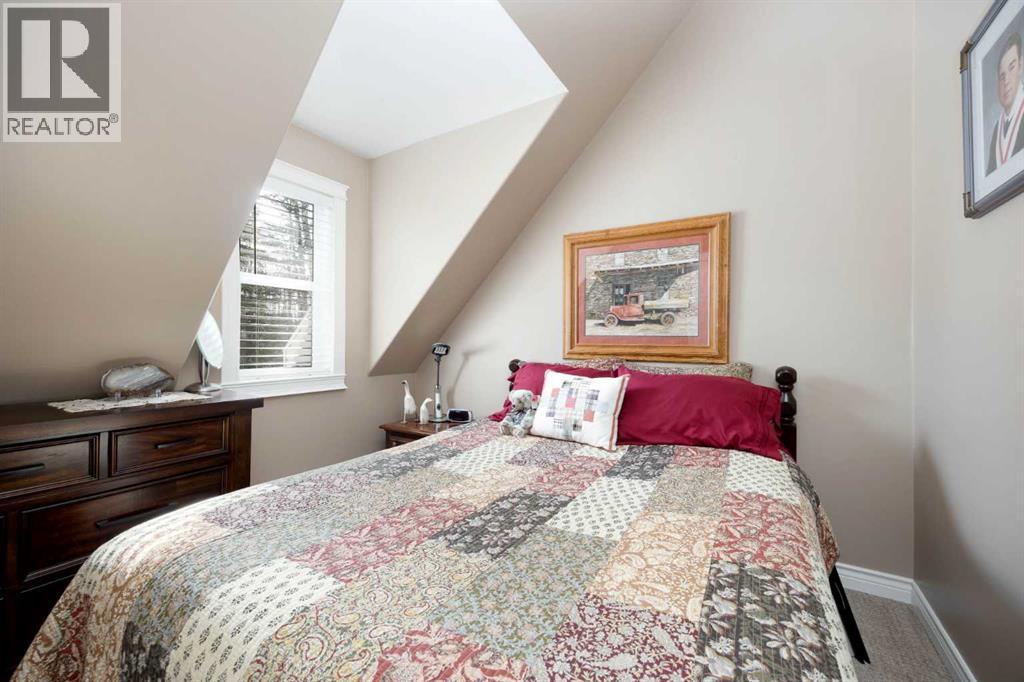
| Second Level | Bedroom | 9.83 Ft x 9.50 Ft | ||
| Second Level | Dining Room | 16.75 Ft x 11.83 Ft | ||
| Second Level | Family Room | 15.33 Ft x 7.83 Ft | ||
| Second Level | Kitchen | 15.08 Ft x 11.17 Ft | ||
| Second Level | Office | 4.58 Ft x 3.92 Ft | ||
| Second Level | Primary Bedroom | 14.42 Ft x 13.58 Ft | ||
| Lower Level | 2pc Bathroom | Measurements not available | ||
| Lower Level | Foyer | 11.00 Ft x 9.50 Ft | ||
| Main Level | Living Room | 19.00 Ft x 15.58 Ft |
Contact Us
Contact us for more information
#21 - 8520 Manning Avenue
Fort Mcmurray, Alberta T9H 5G2
(780) 743-1369
(780) 743-4369
www.fortmcmurray.com/

The trademarks REALTOR®, REALTORS®, and the REALTOR® logo are controlled by The Canadian Real Estate Association (CREA) and identify real estate professionals who are members of CREA. The trademarks MLS®, Multiple Listing Service® and the associated logos are owned by The Canadian Real Estate Association (CREA) and identify the quality of services provided by real estate professionals who are members of CREA. The trademark DDF® is owned by The Canadian Real Estate Association (CREA) and identifies CREA's Data Distribution Facility (DDF®)
October 03 2026 09:24:00
Fort McMurray REALTORS®
RE/MAX Connect