

5024 48 Street Rocky Mountain House, Alberta T4T 1C1

$654,900.00
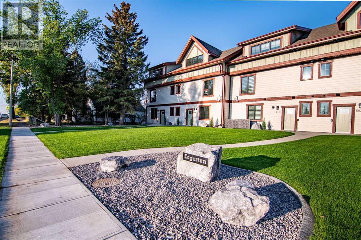
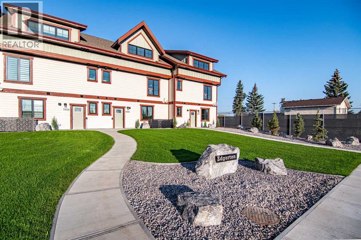
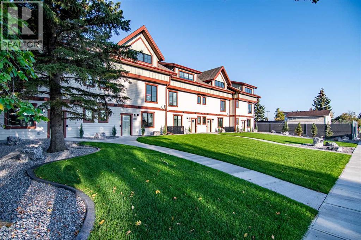
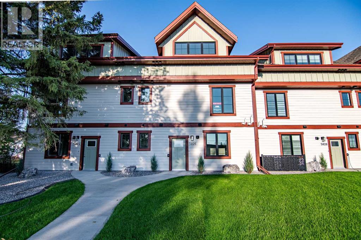
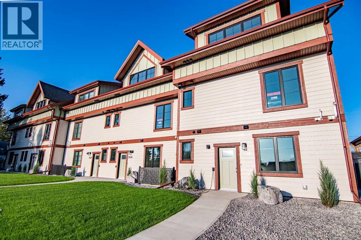
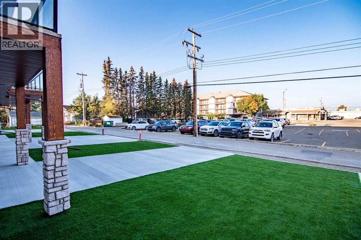
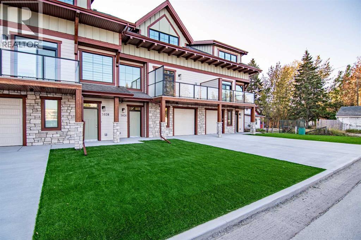
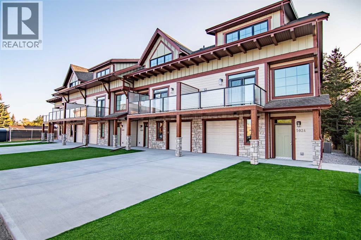
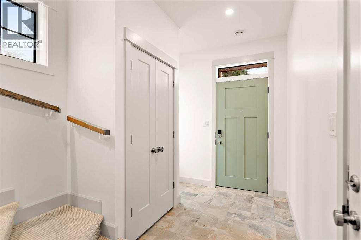
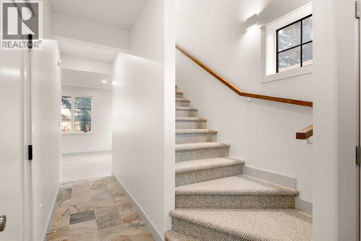
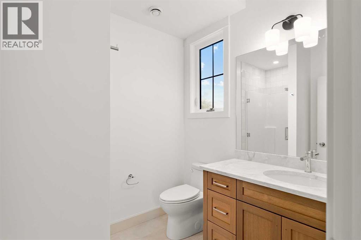
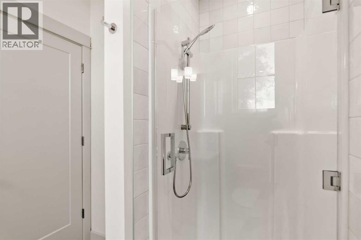
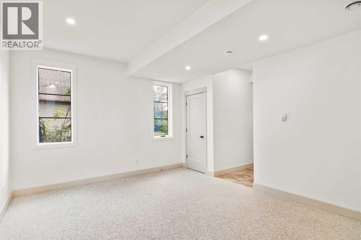
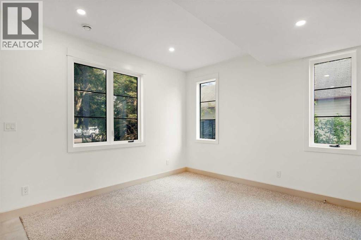
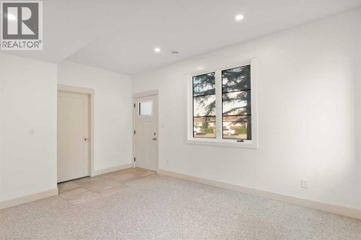
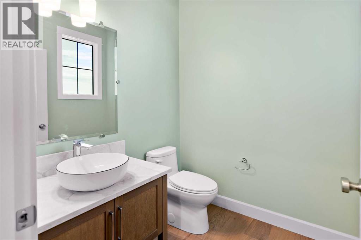
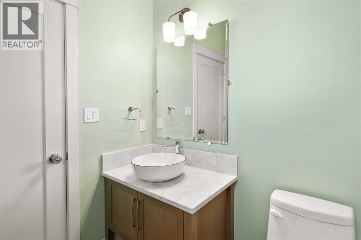
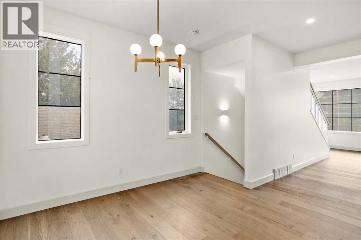
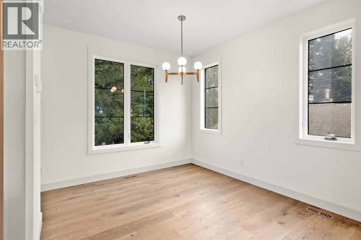
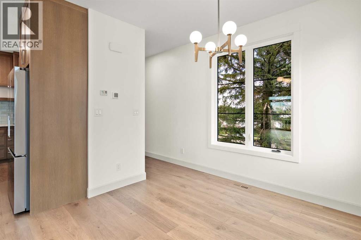
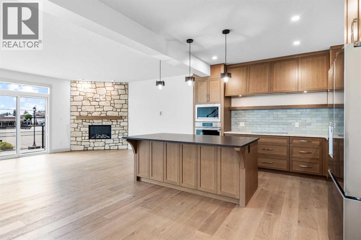
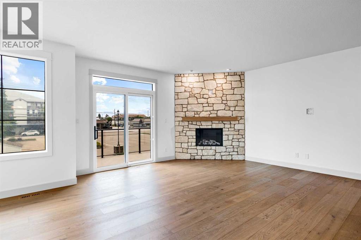
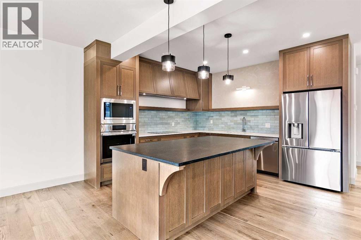
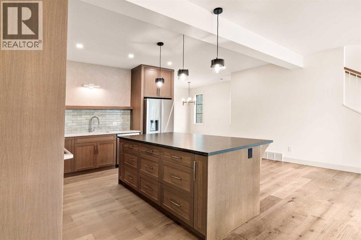
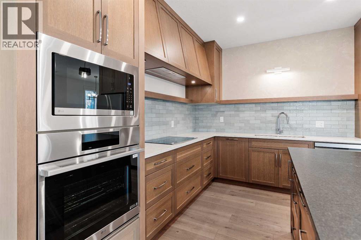
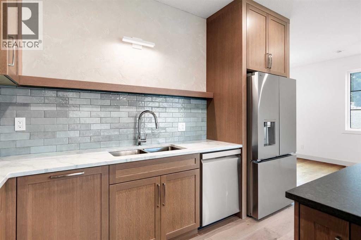
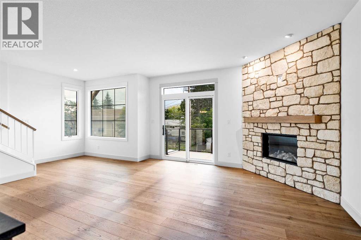
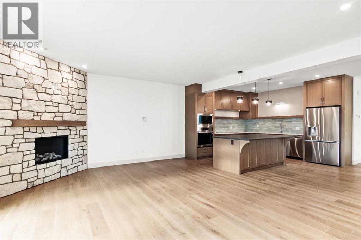
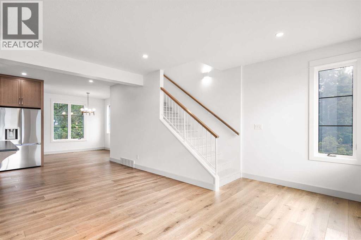
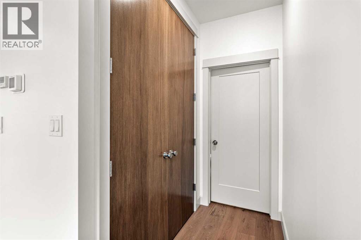
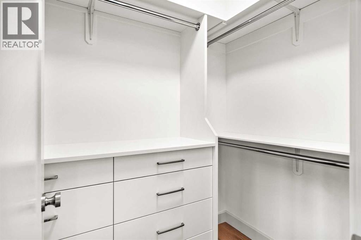
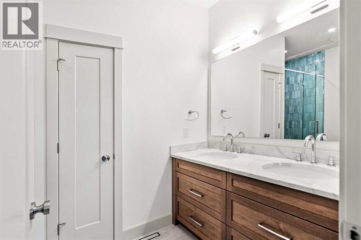
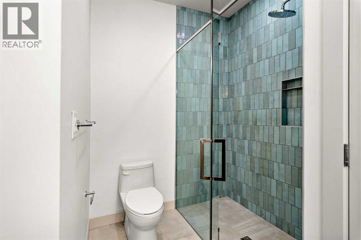
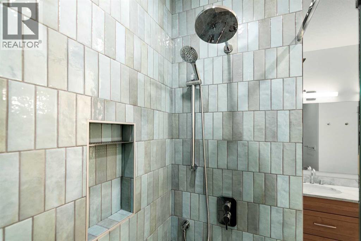
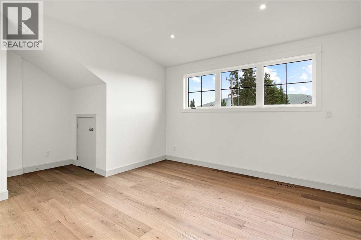
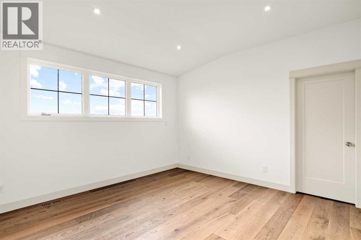
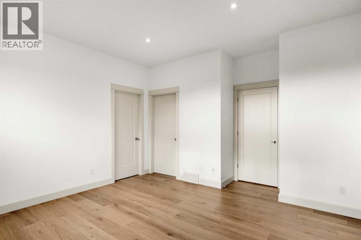
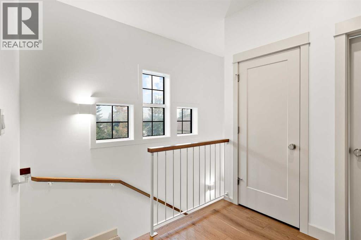
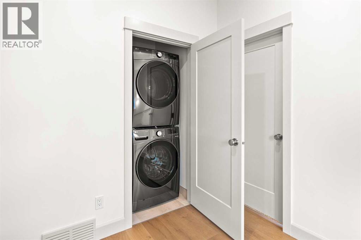
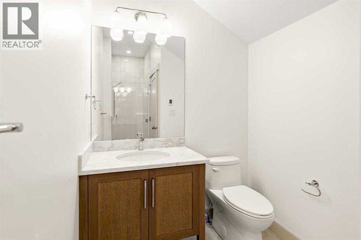
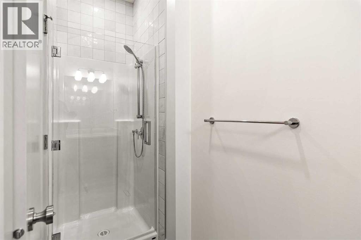
Experience refined, low-maintenance living at Edgerton Place, an exceptional residence tucked into the scenic foothills of Rocky Mountain House. Centrally situated just moments from brand-new pickleball courts, local dining, and neighborhood shops, this home balances daily convenience with modern sophistication. A sunlit front foyer introduces the entry level, where practical design meets versatility in a multi-purpose recreation space—ideal as a dedicated executive office, home gym, or high-capacity storage hub—complemented by a full three-piece bath and an attached heated single-car garage with 220V power. Premium white oak hardwood floors run through the second-level main stage, where open-concept living centers around a stone fireplace with a custom mantel and opens directly onto a private entertaining balcony. The adjoining gourmet kitchen makes a bold statement with glossy aqua artisan tile, sleek quartz countertops, custom cabinetry, a seating island, a large pantry, and a conveniently located guest powder room. Designed for rest and relaxation, the top floor houses a central laundry station alongside two private bedroom retreats, including a primary sanctuary with a walk-in closet and a four-piece ensuite featuring a double vanity and barrier-free shower, plus a second suite complete with its own three-piece bath and walk-in closet. Inside and out this home is designed to impress with beautiful low maintenance landscaping. Offering an effortless blend of style, space, and prime location, this turnkey townhome is a standout opportunity for investors, downsizers, or anyone seeking high-end foothills living. (id:63844)
Property Details
| MLS® Number | A2284876 |
| Property Type | Single Family |
| Amenities Near By | Recreation Nearby, Schools, Shopping |
| Parking Space Total | 1 |
| Plan | 2521680 |
Building
| Bathroom Total | 4 |
| Bedrooms Above Ground | 2 |
| Bedrooms Total | 2 |
| Appliances | Dishwasher, Range, Microwave, Oven - Built-in, Hood Fan, Garage Door Opener, Washer/dryer Stack-up |
| Basement Type | None |
| Constructed Date | 2025 |
| Construction Material | Wood Frame |
| Construction Style Attachment | Attached |
| Cooling Type | Central Air Conditioning |
| Exterior Finish | Vinyl Siding |
| Fireplace Present | Yes |
| Fireplace Total | 1 |
| Flooring Type | Carpeted, Hardwood, Slate |
| Foundation Type | Slab |
| Half Bath Total | 1 |
| Heating Fuel | Natural Gas |
| Heating Type | Other |
| Stories Total | 3 |
| Size Interior | 2,132 Ft2 |
| Total Finished Area | 2132.14 Sqft |
| Type | Row / Townhouse |
Parking
| Concrete | |
| Attached Garage | 1 |
Land
| Acreage | No |
| Fence Type | Not Fenced |
| Land Amenities | Recreation Nearby, Schools, Shopping |
| Landscape Features | Landscaped |
| Size Depth | 37.12 M |
| Size Frontage | 9.51 M |
| Size Irregular | 3750.80 |
| Size Total | 3750.8 Sqft|0-4,050 Sqft |
| Size Total Text | 3750.8 Sqft|0-4,050 Sqft |
| Zoning Description | R2 |
Rooms
| Level | Type | Length | Width | Dimensions |
|---|---|---|---|---|
| Second Level | 2pc Bathroom | 5.83 Ft x 5.92 Ft | ||
| Second Level | Kitchen | 13.08 Ft x 12.83 Ft | ||
| Second Level | Dining Room | 11.17 Ft x 10.08 Ft | ||
| Second Level | Living Room | 15.17 Ft x 22.92 Ft | ||
| Third Level | 4pc Bathroom | 8.58 Ft x 11.25 Ft | ||
| Third Level | 3pc Bathroom | 5.75 Ft x 11.58 Ft | ||
| Third Level | Primary Bedroom | 15.08 Ft x 17.83 Ft | ||
| Third Level | Bedroom | 12.92 Ft x 14.83 Ft | ||
| Main Level | Foyer | 7.42 Ft x 7.42 Ft | ||
| Main Level | 3pc Bathroom | 7.75 Ft x 6.42 Ft | ||
| Main Level | Recreational, Games Room | 12.17 Ft x 16.00 Ft | ||
| Main Level | Furnace | 4.92 Ft x 8.58 Ft |
Contact Us
Contact us for more information
5107 - 50 Street, Box 368
Rocky Mountain House, Alberta T4T 1A3
(403) 845-5588
(403) 845-5524
www.tamaracktrail.com/

The trademarks REALTOR®, REALTORS®, and the REALTOR® logo are controlled by The Canadian Real Estate Association (CREA) and identify real estate professionals who are members of CREA. The trademarks MLS®, Multiple Listing Service® and the associated logos are owned by The Canadian Real Estate Association (CREA) and identify the quality of services provided by real estate professionals who are members of CREA. The trademark DDF® is owned by The Canadian Real Estate Association (CREA) and identifies CREA's Data Distribution Facility (DDF®)
August 14 2026 08:26:26
Central Alberta REALTORS® Association
Royal LePage Tamarack Trail Realty