

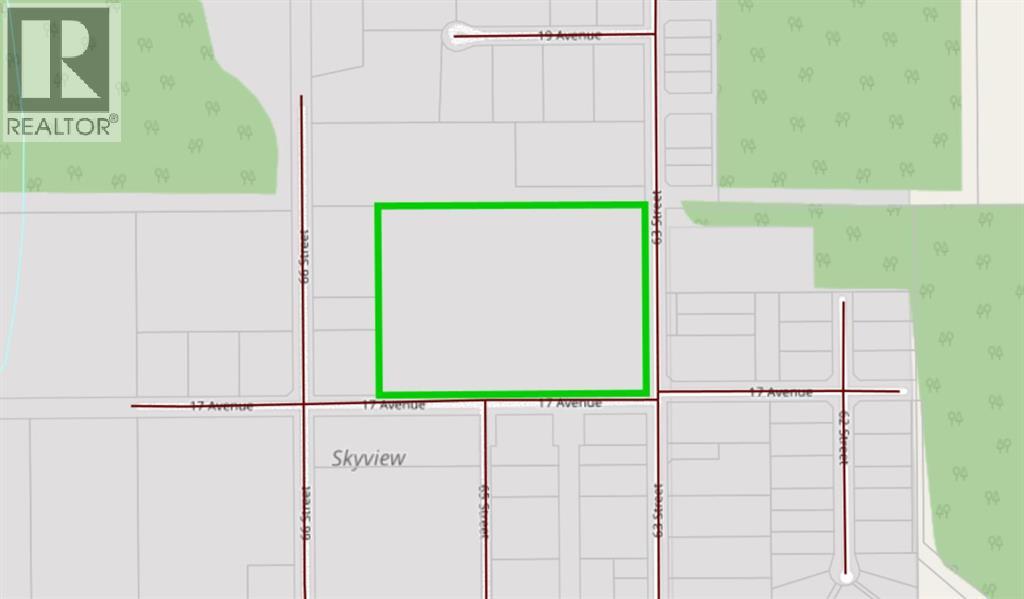
6432 17 Avenue Edson, Alberta T7E 1S4

$310,000.00
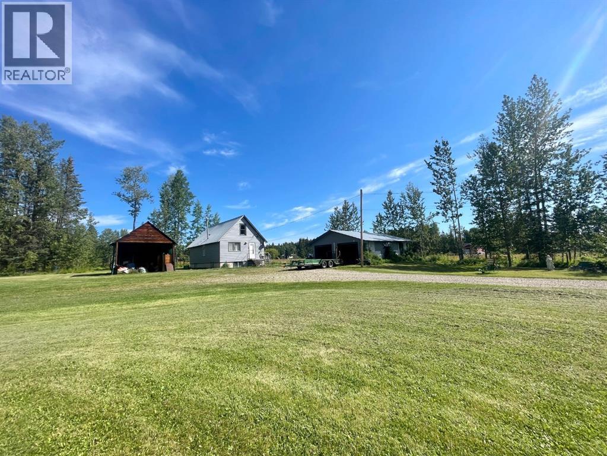
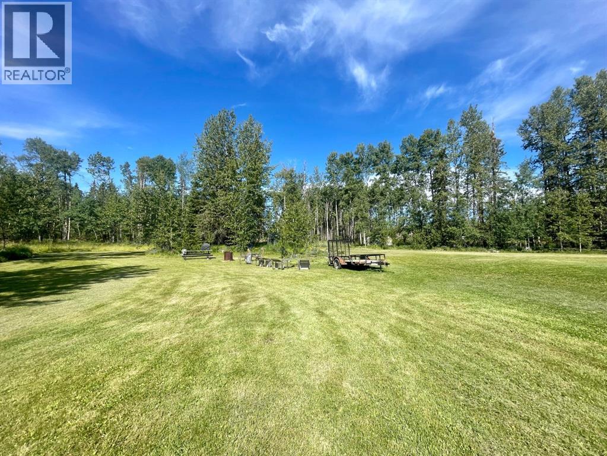
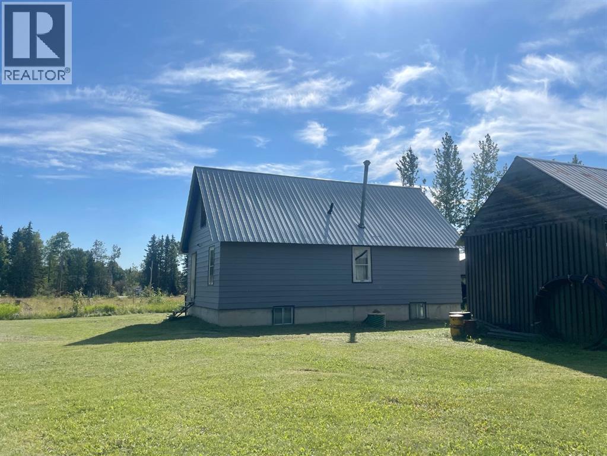
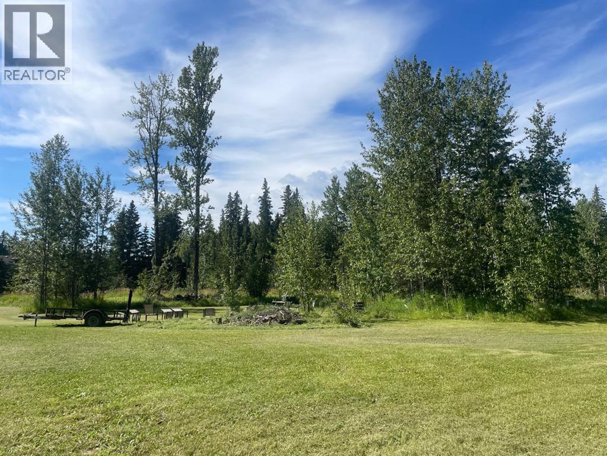
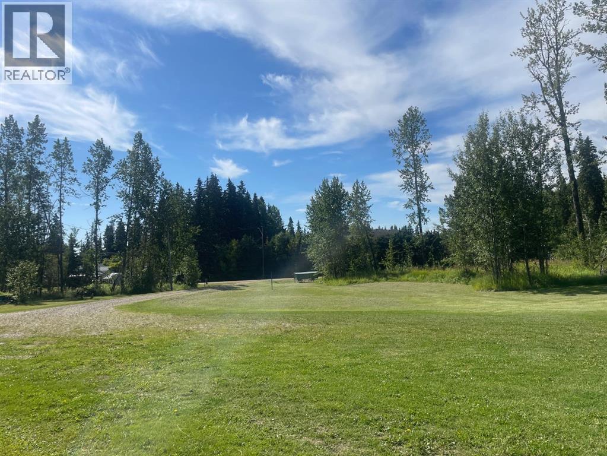
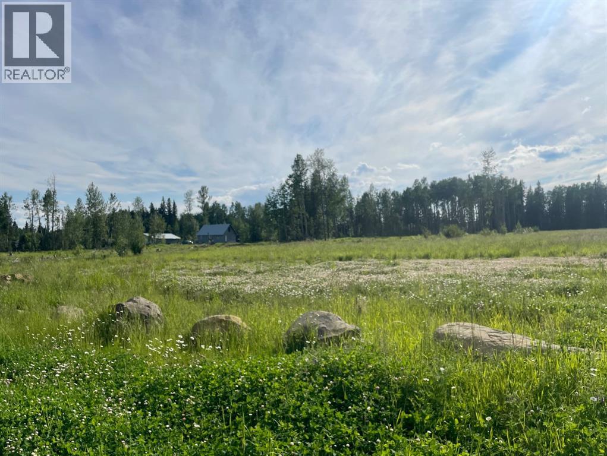
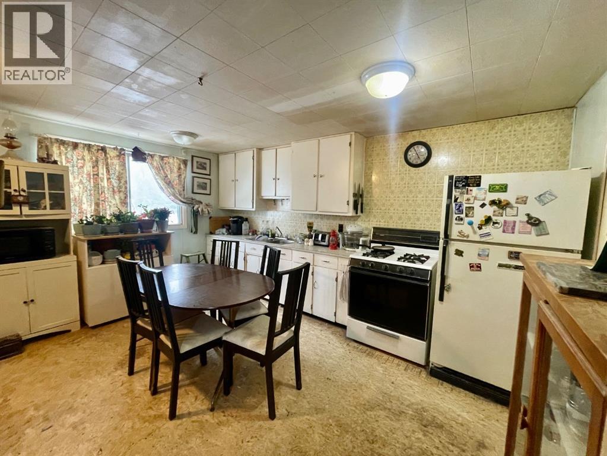
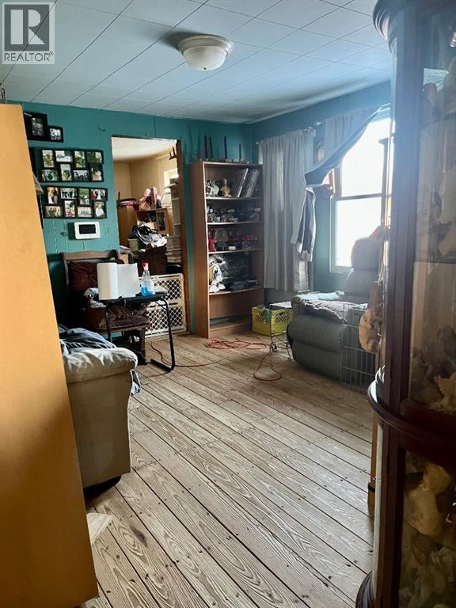
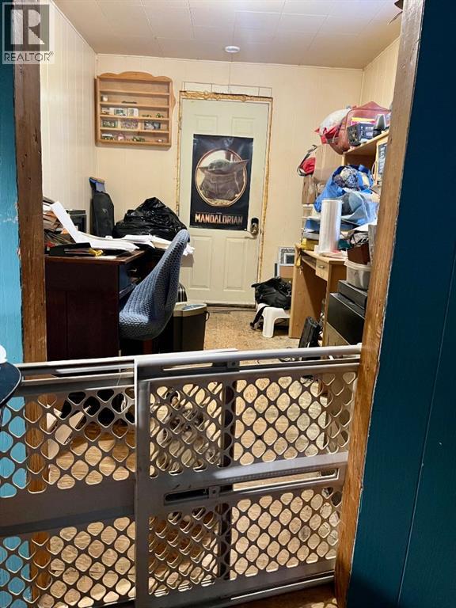
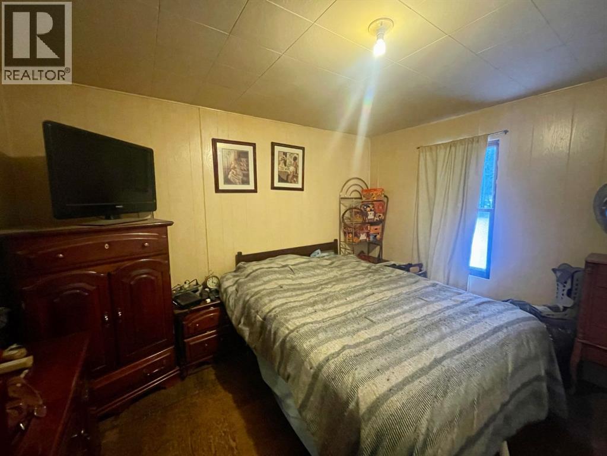
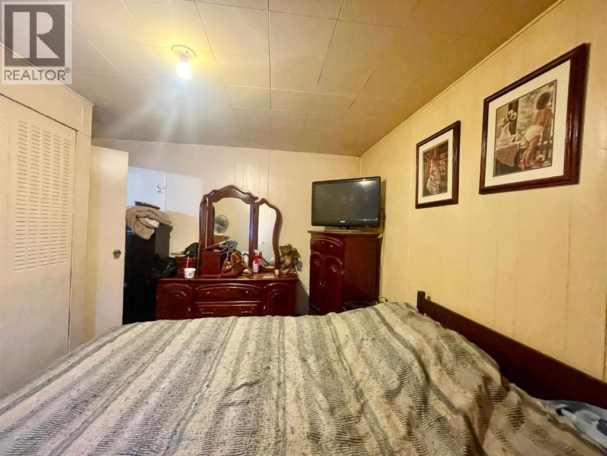
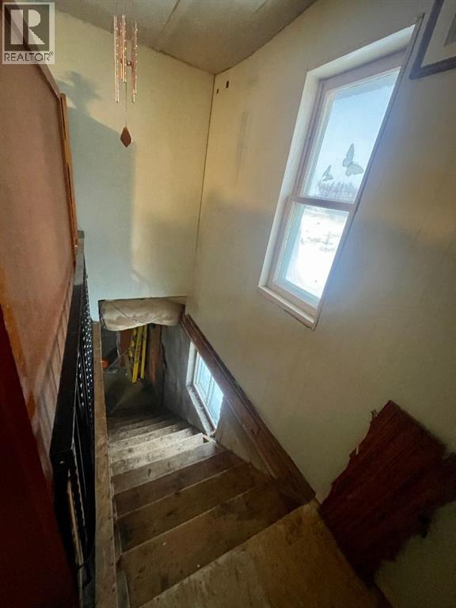
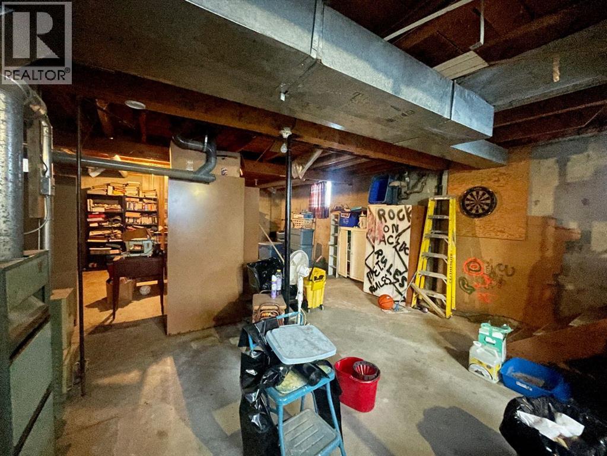
11.91 acres in Edson with a charming home, double detached garage, tons of development potential! An amazing place to build your dream acreage! This property includes a water well and septic system, and the local improvement tax that is paid annually ($4079.63) will be finished in July, 2028. With an accepted price the buyer may request the local improvement levy balance to be paid in full from the sale proceeds. (id:63844)
Property Details
| MLS® Number | A2124317 |
| Property Type | Single Family |
| Community Name | Edson |
| Amenities Near By | Airport, Golf Course, Park, Playground, Recreation Nearby, Schools, Shopping |
| Community Features | Golf Course Development |
| Parking Space Total | 4 |
| Plan | 4690ny |
| Structure | None |
Building
| Bathroom Total | 1 |
| Bedrooms Above Ground | 2 |
| Bedrooms Total | 2 |
| Appliances | Refrigerator, Stove, Washer & Dryer |
| Architectural Style | Bungalow |
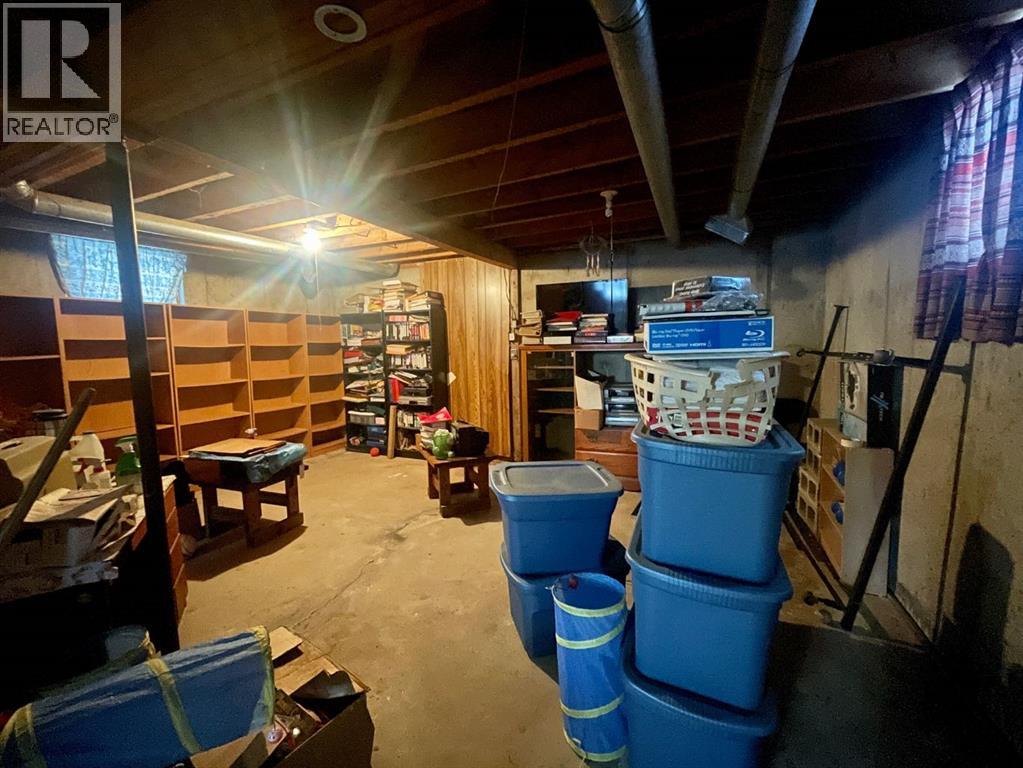
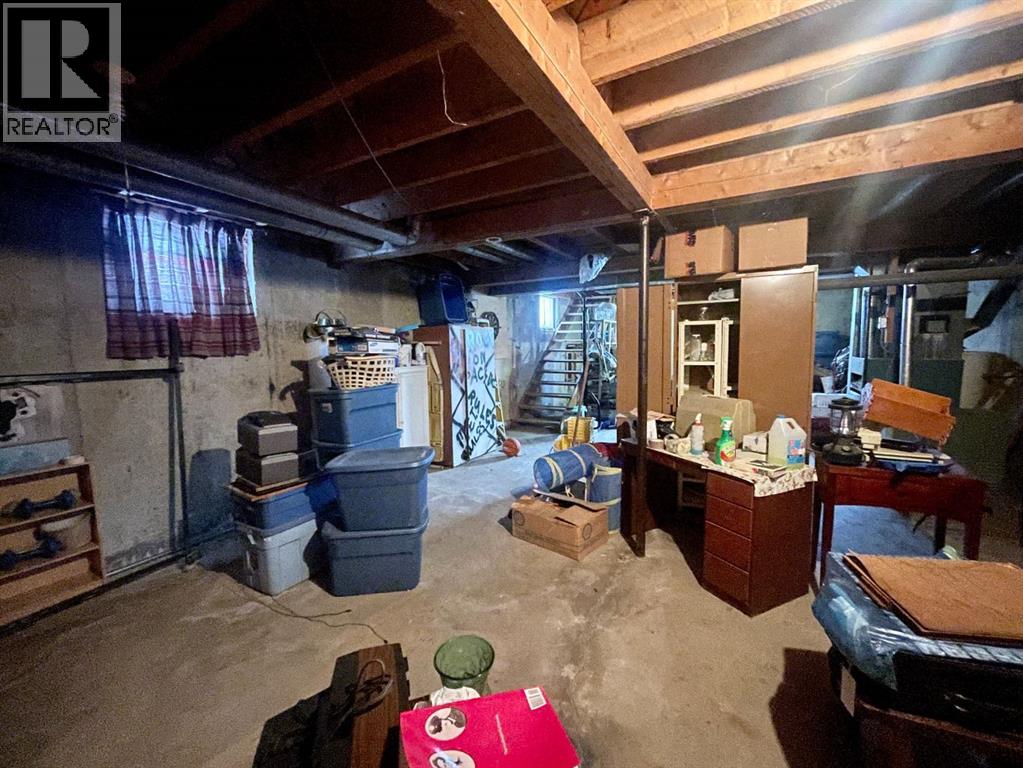
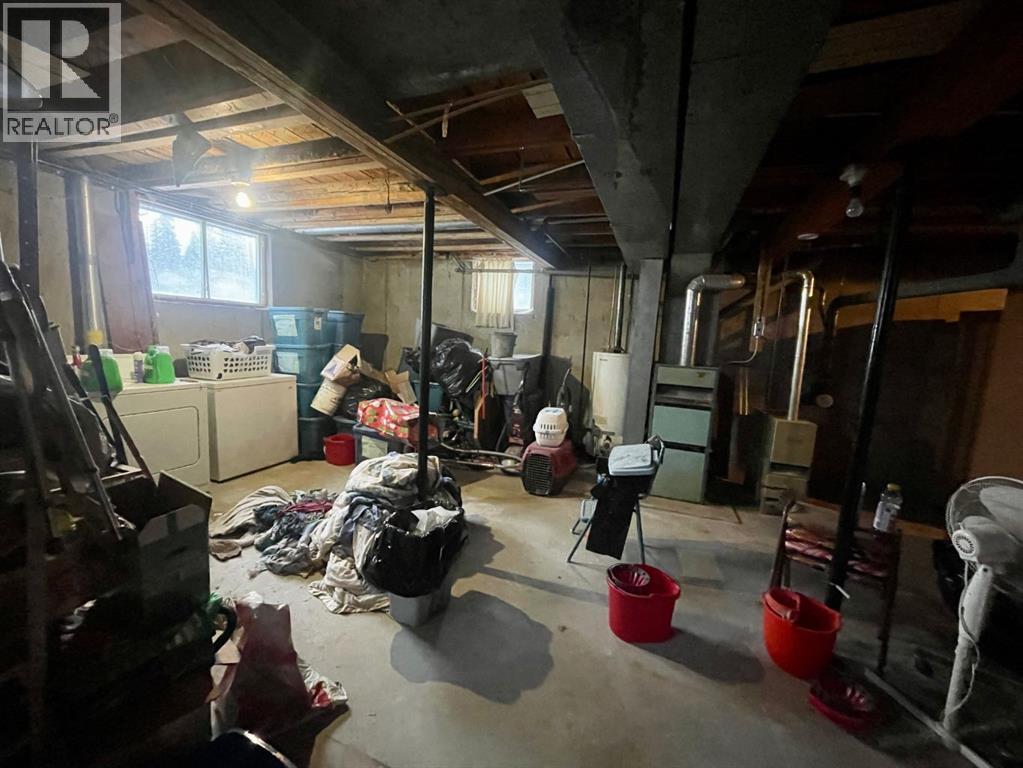
| Basement Development | Unfinished |
| Basement Type | Full (unfinished) |
| Constructed Date | 1947 |
| Construction Material | Wood Frame |
| Construction Style Attachment | Detached |
| Cooling Type | None |
| Flooring Type | Wood |
| Foundation Type | Poured Concrete |
| Heating Fuel | Natural Gas |
| Heating Type | Forced Air |
| Stories Total | 1 |
| Size Interior | 730 Ft2 |
| Total Finished Area | 730 Sqft |
| Type | House |
Parking
| Detached Garage | 2 |
| R V |
Land
| Acreage | Yes |
| Fence Type | Not Fenced |
| Land Amenities | Airport, Golf Course, Park, Playground, Recreation Nearby, Schools, Shopping |
| Landscape Features | Lawn |
| Size Irregular | 11.91 |
| Size Total | 11.91 Ac|10 - 49 Acres |
| Size Total Text | 11.91 Ac|10 - 49 Acres |
| Zoning Description | R1-r |
Rooms
| Level | Type | Length | Width | Dimensions |
|---|---|---|---|---|
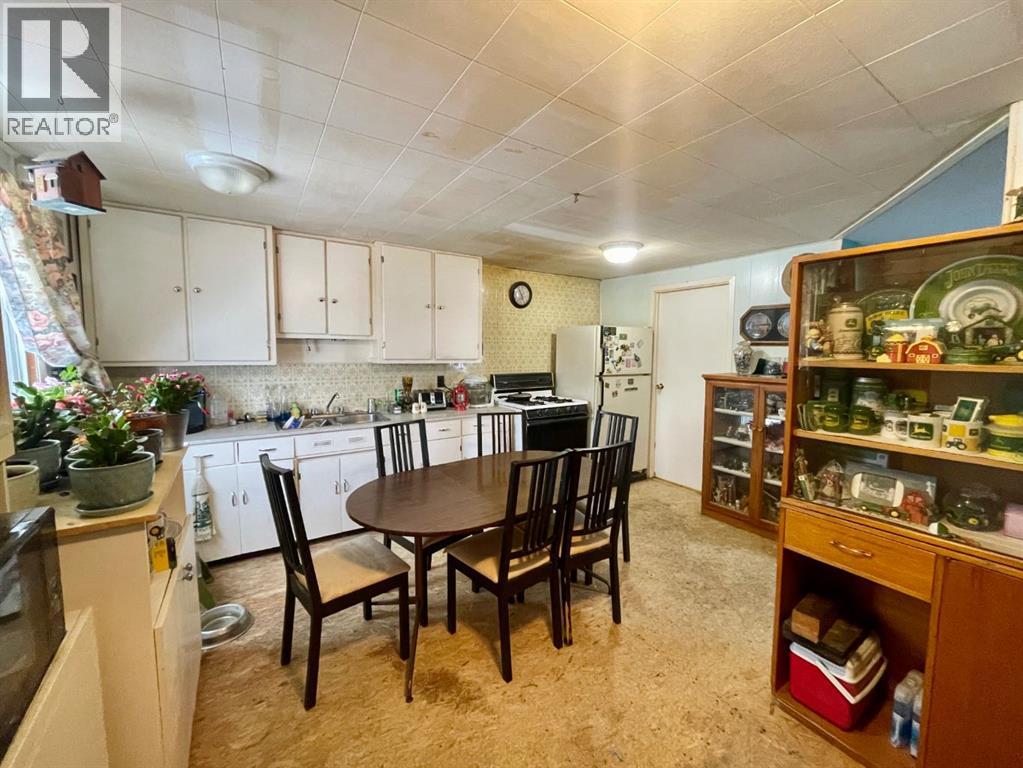
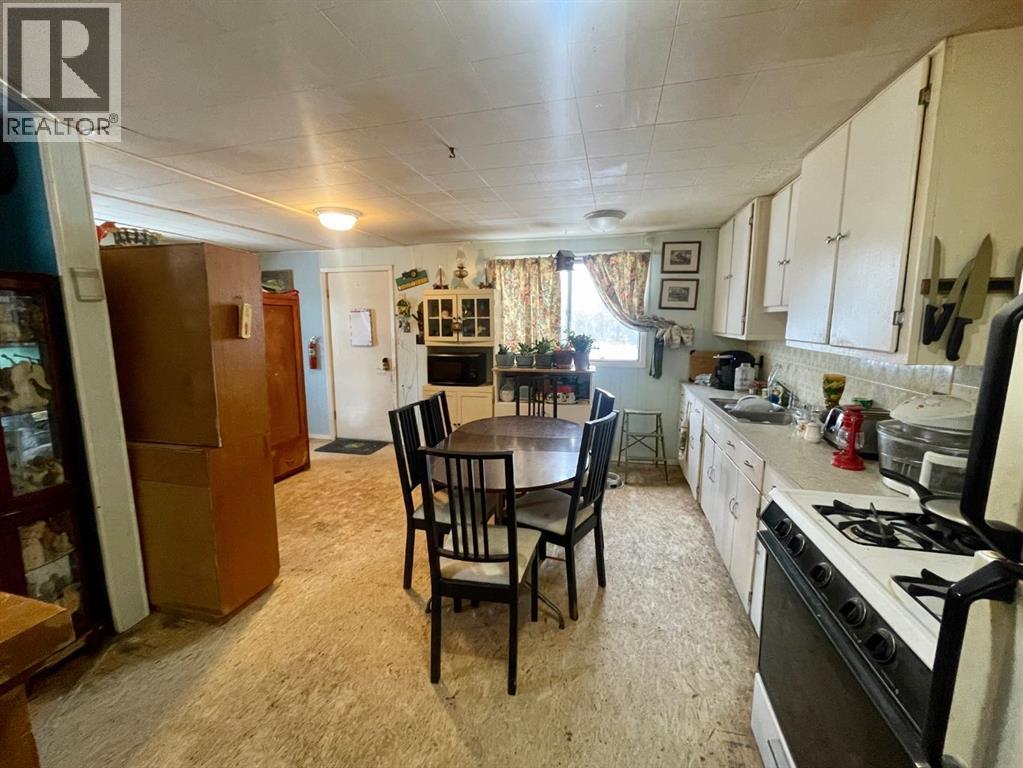
| Main Level | Kitchen | 11.17 Ft x 14.67 Ft | ||
| Main Level | Dining Room | 9.50 Ft x 11.50 Ft | ||
| Main Level | Primary Bedroom | 11.50 Ft x 10.67 Ft | ||
| Main Level | Bedroom | 11.50 Ft x 7.83 Ft | ||
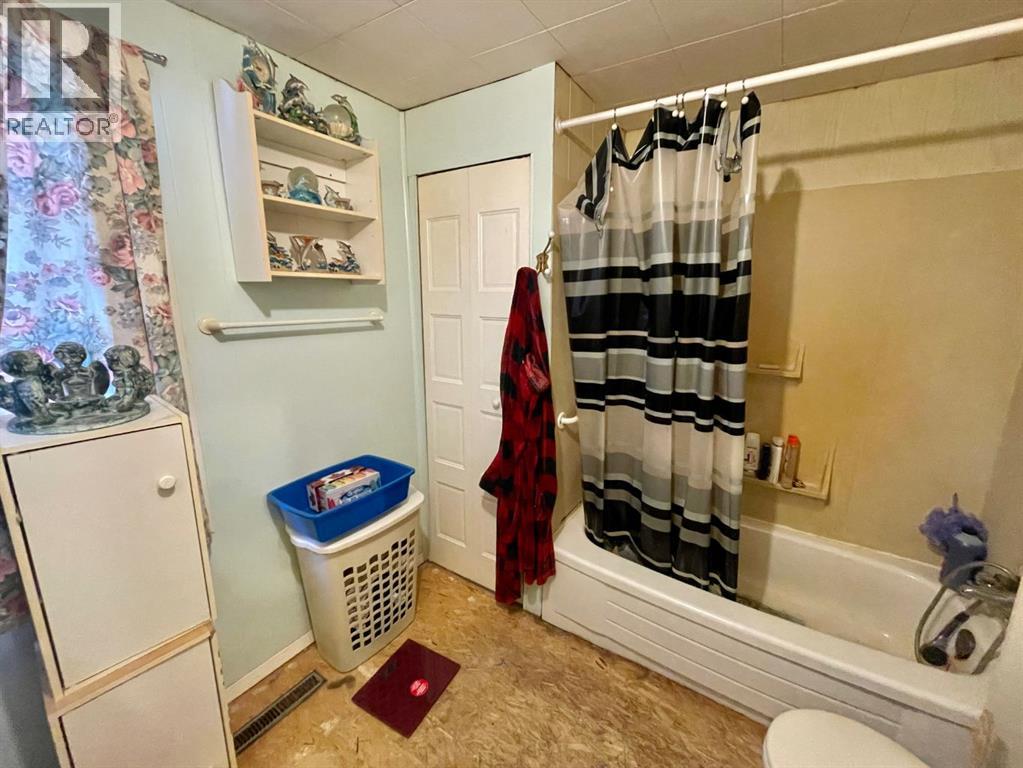
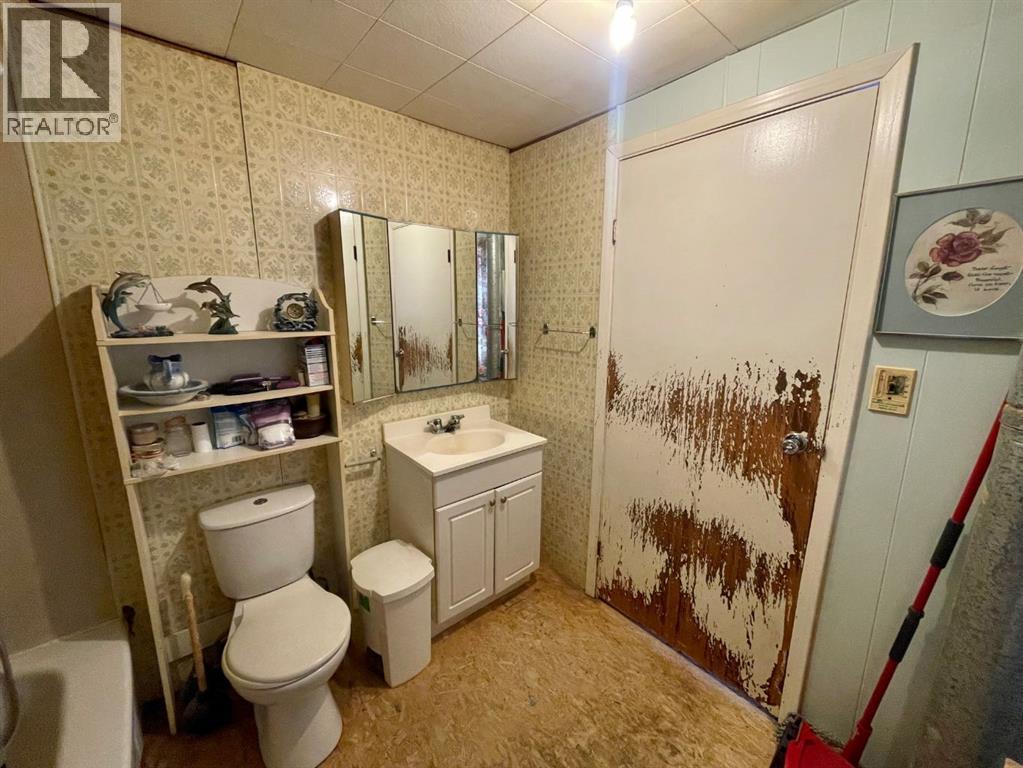
| Main Level | 3pc Bathroom | 8.00 Ft x 5.00 Ft | ||
| Main Level | Living Room | 13.25 Ft x 11.25 Ft |
Contact Us
Contact us for more information

The trademarks REALTOR®, REALTORS®, and the REALTOR® logo are controlled by The Canadian Real Estate Association (CREA) and identify real estate professionals who are members of CREA. The trademarks MLS®, Multiple Listing Service® and the associated logos are owned by The Canadian Real Estate Association (CREA) and identify the quality of services provided by real estate professionals who are members of CREA. The trademark DDF® is owned by The Canadian Real Estate Association (CREA) and identifies CREA's Data Distribution Facility (DDF®)
May 20 2026 09:52:20
Alberta West REALTORS® Association
Century 21 Twin Realty