

29 Henke Place Whitecourt, Alberta T7S 1V9




$124,900.00
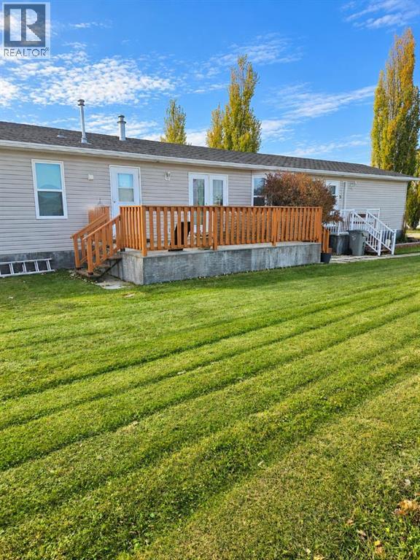
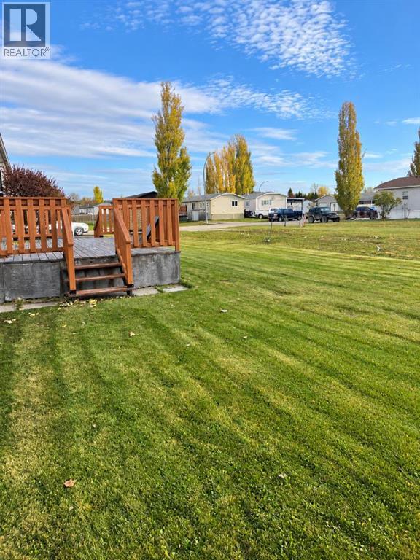
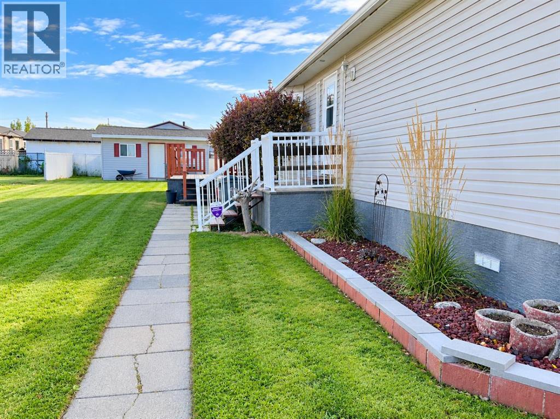
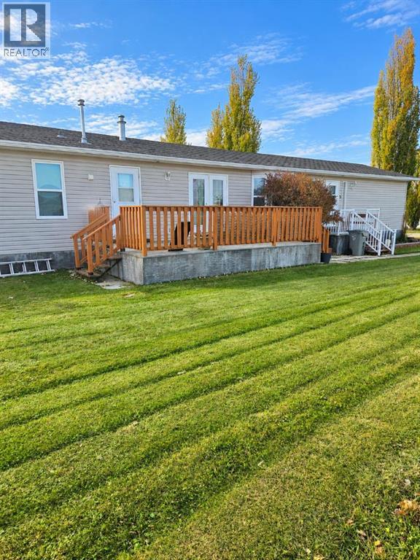
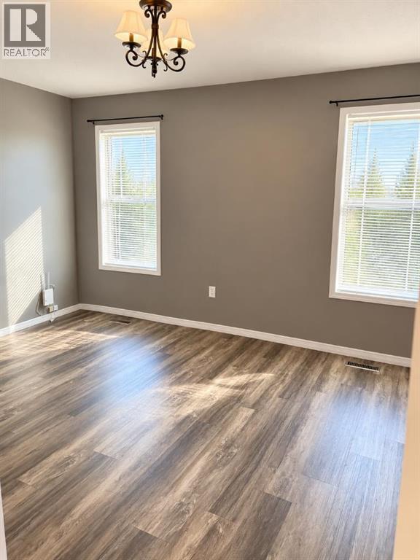
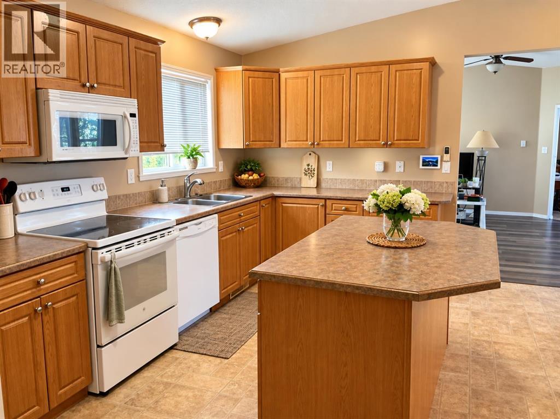
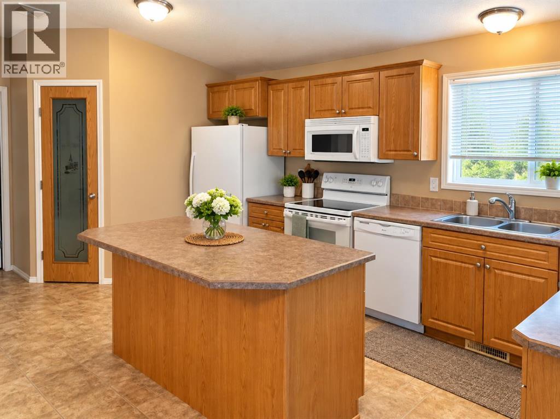
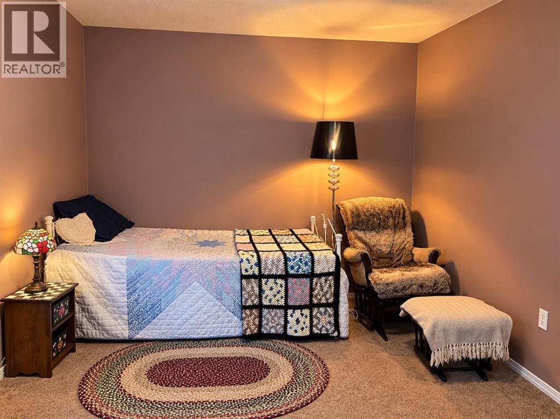
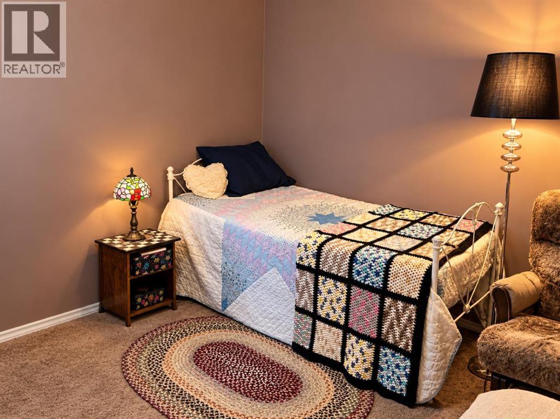
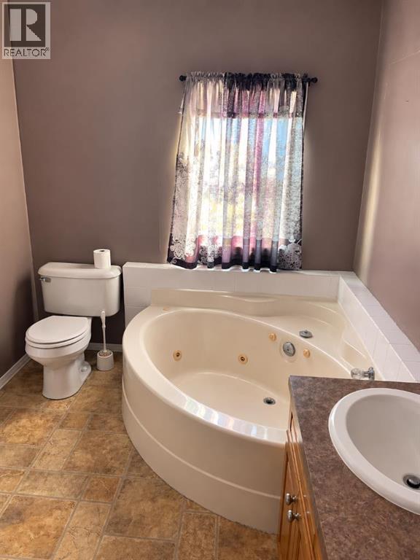
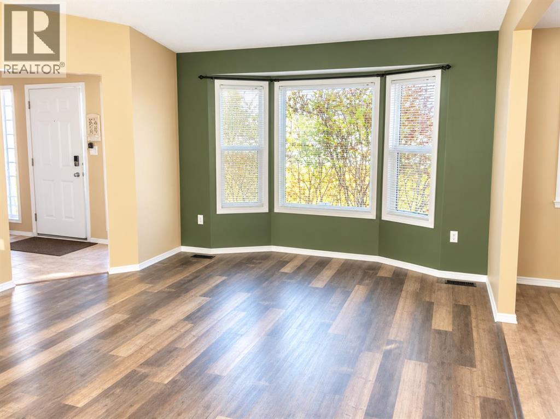
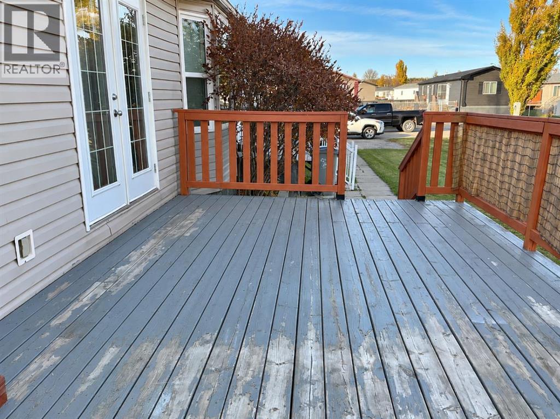
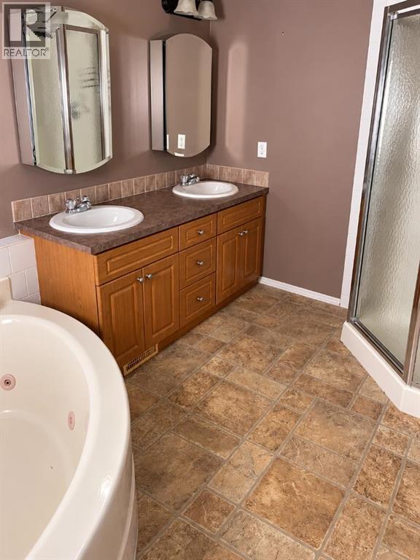
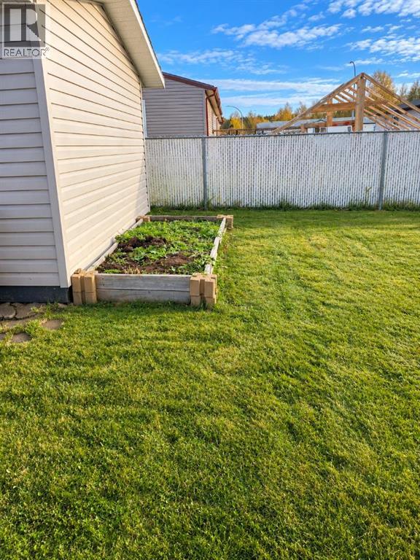
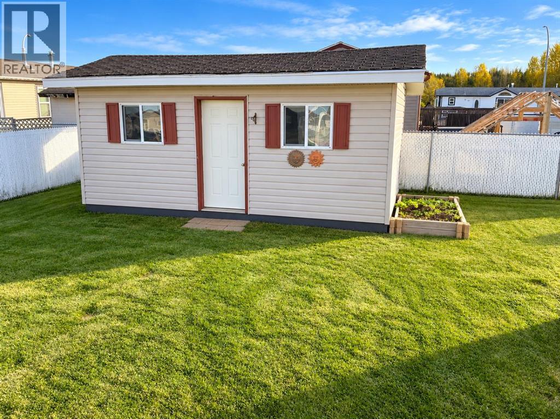
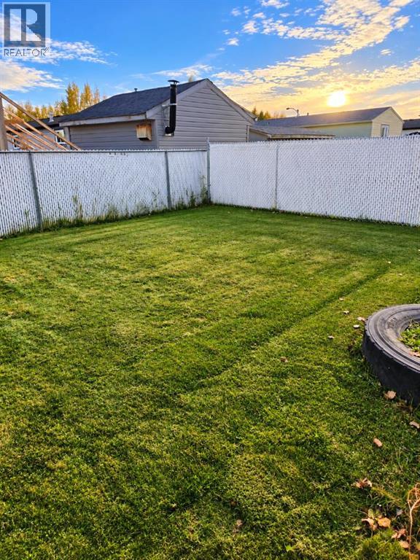
SPACIOUS, BRIGHT AND FULL OF GREAT FEATURES! This 1,520 sq. ft. mobile home in Whitecourt offers 3 bedrooms, 2 full bathrooms and impressive vaulted ceilings, all dry walled, that create a wonderful sense of space. The generous primary bedroom features a walk-in closet and a private ensuite with a relaxing jetted tub. Enjoy a comfortable, functional layout with plenty of room for everyday living and entertaining. Lovely large kitchen with loads of cupboards and counter space, with a large walk in pantry as well as a large island. Outside a lovely large deck offer space to relax and enjoy the fresh air, while the 12' x 20' shed provides excellent storage for tools, outdoor equipment and all your extras. Built in 2005, this home offers the space, comfort and features you've been looking for. To complete this lovely package also includes, fridge, stove, dishwasher, microwave, washer, dryer, freezer and window coverings. Come have a look - you will be happy you did. (id:63844)
Open House
This property has open houses!
1:00 pm
Ends at:3:00 pm
Property Details
| MLS® Number | A2353118 |
| Property Type | Single Family |
| Community Features | Pets Allowed |
| Parking Space Total | 2 |
| Structure | Deck |
Building
| Bathroom Total | 2 |
| Bedrooms Above Ground | 3 |
| Bedrooms Total | 3 |
| Appliances | Refrigerator, Dishwasher, Stove, Dryer, Microwave, Hood Fan, Window Coverings, Washer & Dryer |
| Architectural Style | Mobile Home |
| Constructed Date | 2004 |
| Construction Material | Wood Frame |
| Flooring Type | Carpeted, Linoleum |
| Heating Type | Forced Air |
| Stories Total | 1 |
| Size Interior | 1,520 Ft2 |
| Total Finished Area | 1520 Sqft |
| Type | Mobile Home |
Parking
| Other | |
| Parking Pad |
Land
| Acreage | No |
| Fence Type | Partially Fenced |
| Landscape Features | Lawn |
| Size Total Text | Mobile Home Pad (mhp) |
Rooms
| Level | Type | Length | Width | Dimensions |
|---|---|---|---|---|
| Main Level | 3pc Bathroom | 10.42 Ft x 7.25 Ft | ||
| Main Level | Other | 7.17 Ft x 4.33 Ft | ||
| Main Level | Storage | 5.75 Ft x 4.25 Ft | ||
| Main Level | Pantry | 7.17 Ft x 4.08 Ft | ||
| Main Level | Laundry Room | 7.42 Ft x 8.00 Ft | ||
| Main Level | Living Room | 15.33 Ft x 19.67 Ft | ||
| Main Level | Dining Room | 10.58 Ft x 7.75 Ft | ||
| Main Level | Kitchen | 10.67 Ft x 17.58 Ft | ||
| Main Level | Primary Bedroom | 15.25 Ft x 11.00 Ft | ||
| Main Level | Bedroom | 9.42 Ft x 13.25 Ft | ||
| Main Level | 3pc Bathroom | 8.75 Ft x 6.75 Ft | ||
| Main Level | Bedroom | 10.08 Ft x 8.25 Ft |
Contact Us
Contact us for more information
P.o. Box 929; 5114 50 St.
Whitecourt, Alberta T7S 1N9
(780) 778-6678
(780) 778-5238
www.whitecourtrealestate.com/
P.o. Box 929; 5114 50 St.
Whitecourt, Alberta T7S 1N9
(780) 778-6678
(780) 778-5238
www.whitecourtrealestate.com/

The trademarks REALTOR®, REALTORS®, and the REALTOR® logo are controlled by The Canadian Real Estate Association (CREA) and identify real estate professionals who are members of CREA. The trademarks MLS®, Multiple Listing Service® and the associated logos are owned by The Canadian Real Estate Association (CREA) and identify the quality of services provided by real estate professionals who are members of CREA. The trademark DDF® is owned by The Canadian Real Estate Association (CREA) and identifies CREA's Data Distribution Facility (DDF®)
November 21 2026 07:30:59
Alberta West REALTORS® Association
RE/MAX Advantage (Whitecourt)