

329 Archibald Close Fort Mcmurray, Alberta T9K 2P6

$590,000.00
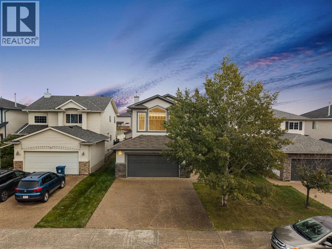
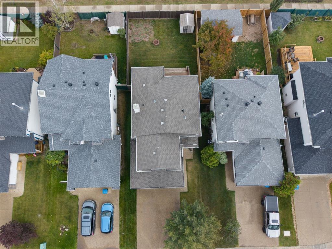
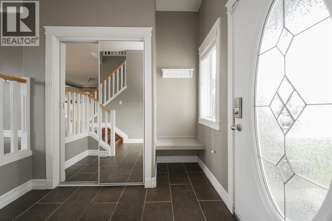
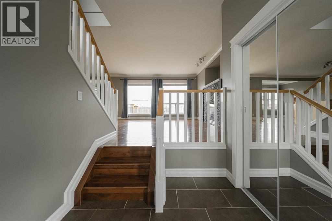
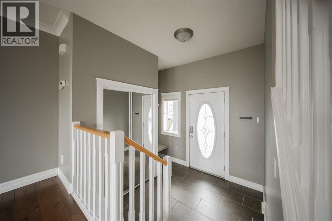
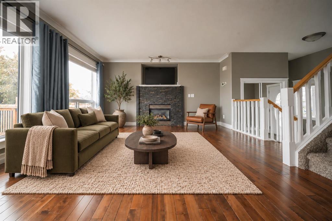
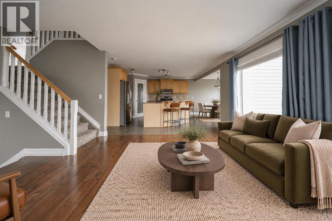
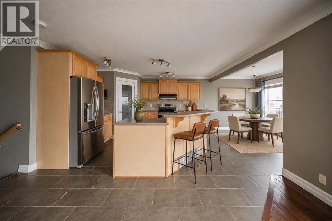
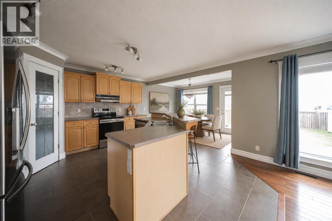
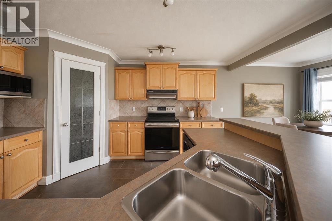
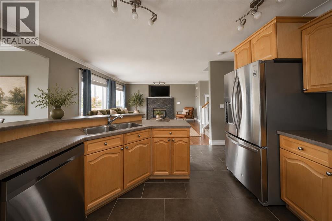
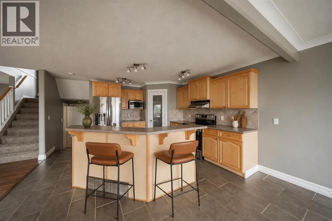
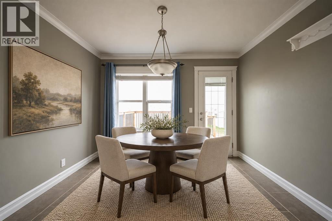
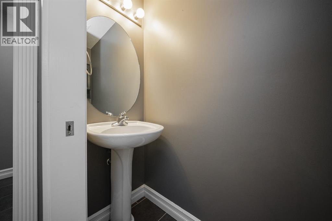
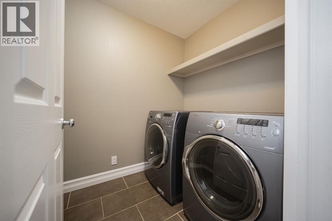
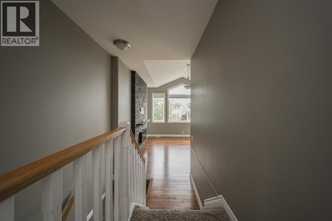
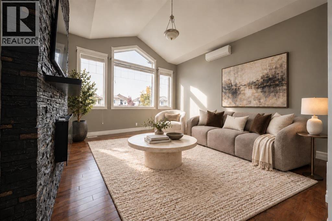
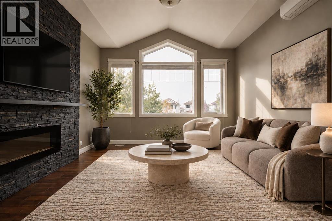
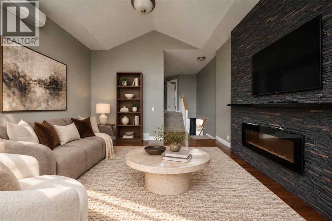
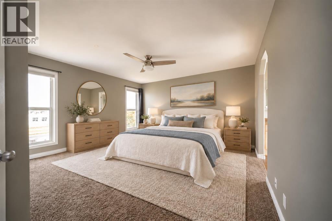
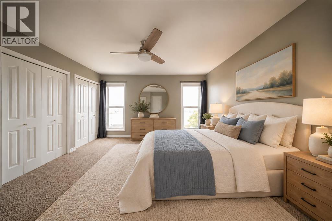
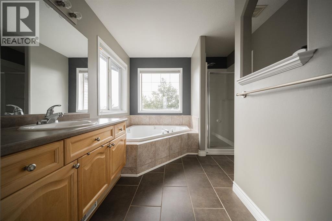
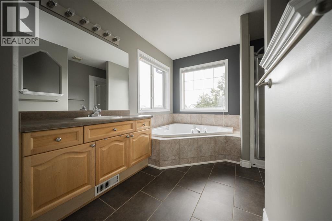
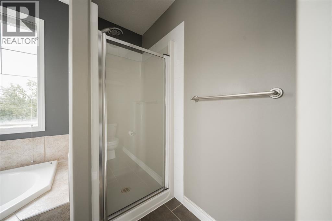
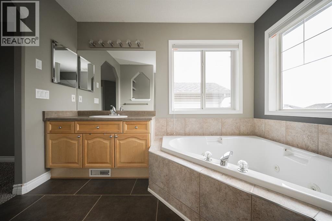
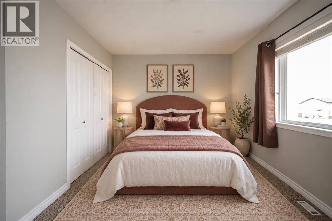
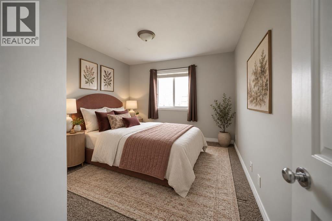
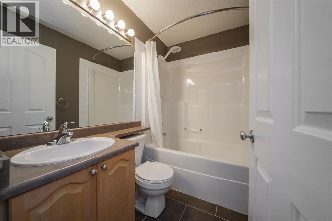
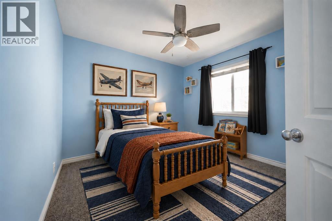
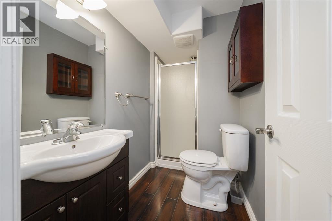
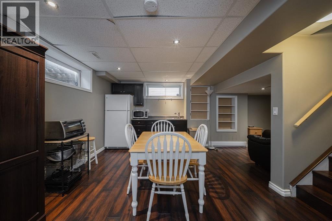
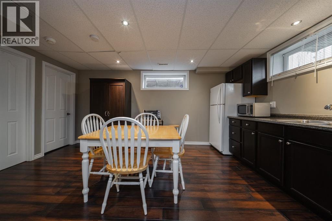
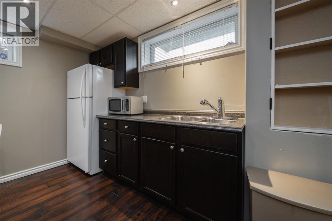
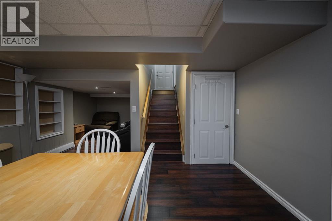
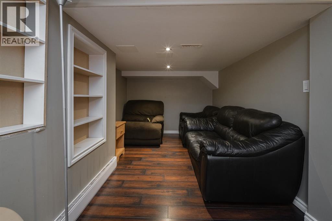
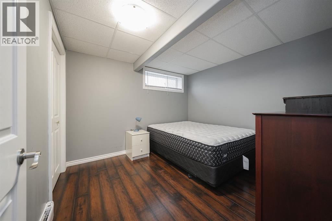
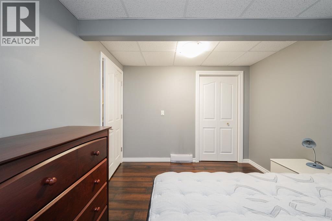
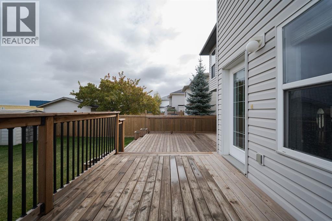
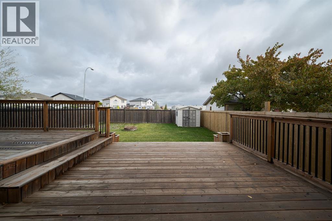
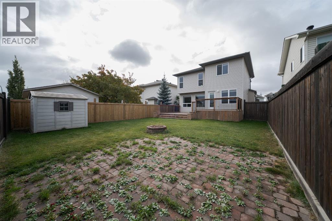
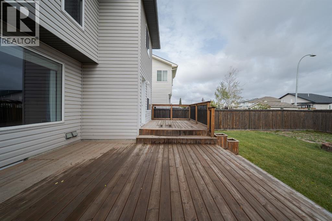
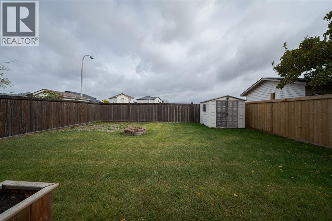
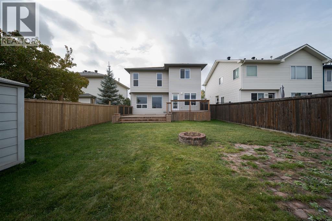
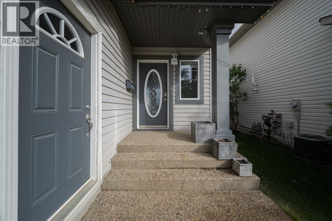
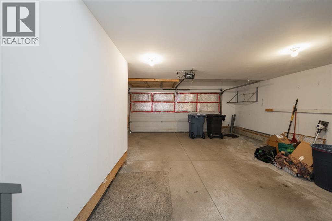
Welcome to 329 Archibald Close, a spacious home offering four bedrooms, a bonus room, a fully developed separate entry basement with a kitchenette and an attached heated double garage. Located directly across from the school in a family-friendly neighbourhood with wonderful neighbours, this inviting property combines a functional layout, a fully fenced backyard and plenty of room for a growing family.A concrete driveway provides parking for two vehicles and leads to the attached double garage. Inside, tile flooring begins in the front entry, while hardwood extends through the open-concept living room. Crown moulding adds a classic finishing detail, and the gas fireplace with stone veneer creates a warm focal point for the main living space.The kitchen offers oak cabinetry, plenty of counter space, stainless steel appliances and a pantry for additional storage. The open design keeps the kitchen connected to the dining and living areas, creating a comfortable setting for everyday family life and entertaining. A two-piece bathroom and main-floor laundry room are conveniently located near the garage entrance.Upstairs, a bright bonus room with a high ceiling provides valuable additional living space. Hardwood flooring and an electric fireplace create an inviting atmosphere, while a heat pump installed in 2018 provides supplemental heating and cooling for year-round comfort.Three bedrooms are also located upstairs, including a spacious primary bedroom with a long wall closet and private ensuite featuring a two-person jetted tub and separate shower. The secondary bedrooms are finished with carpet, and two include ceiling fans for added comfort. The fully developed separate entry basement extends the living space with a kitchenette, fourth bedroom, three-piece bathroom and separate laundry facilities, creating a flexible area for older children, guests or extended family to stay long term if needed.Outside, the fully fenced backyard features a large two-tiered deck co mpleted in 2019, providing plenty of room for outdoor dining, barbecues and relaxation. An included shed offers convenient storage for seasonal items and yard equipment.Additional features include central air conditioning, central vacuum, a heated garage and a hot water tank replaced in 2018. With its four-bedroom layout, bonus room, developed basement and excellent location across from the school, 329 Archibald Close offers the space and versatility today’s families are looking for. (id:63844)
Property Details
| MLS® Number | A2349588 |
| Property Type | Single Family |
| Community Name | Timberlea |
| Amenities Near By | Schools, Shopping |
| Parking Space Total | 4 |
| Plan | 0224736 |
| Structure | Deck |
Building
| Bathroom Total | 4 |
| Bedrooms Above Ground | 3 |
| Bedrooms Below Ground | 1 |
| Bedrooms Total | 4 |
| Appliances | Refrigerator, Dishwasher, Stove, Microwave, Window Coverings, Garage Door Opener, Washer & Dryer |
| Basement Development | Finished |
| Basement Features | Separate Entrance |
| Basement Type | Full (finished) |
| Constructed Date | 2003 |
| Construction Style Attachment | Detached |
| Cooling Type | Central Air Conditioning |
| Exterior Finish | Vinyl Siding |
| Fireplace Present | Yes |
| Fireplace Total | 1 |
| Flooring Type | Carpeted, Laminate, Tile |
| Foundation Type | Poured Concrete |
| Half Bath Total | 1 |
| Heating Type | Forced Air |
| Stories Total | 2 |
| Size Interior | 1,931 Ft2 |
| Total Finished Area | 1930.6 Sqft |
| Type | House |
Parking
| Attached Garage | 2 |
| Garage | |
| Heated Garage | |
| Parking Pad |
Land
| Acreage | No |
| Fence Type | Fence |
| Land Amenities | Schools, Shopping |
| Size Depth | 36.03 M |
| Size Frontage | 12.22 M |
| Size Irregular | 4725.51 |
| Size Total | 4725.51 Sqft|4,051 - 7,250 Sqft |
| Size Total Text | 4725.51 Sqft|4,051 - 7,250 Sqft |
| Zoning Description | R1s |
Rooms
| Level | Type | Length | Width | Dimensions |
|---|---|---|---|---|
| Second Level | Bonus Room | 15.00 Ft x 18.67 Ft | ||
| Second Level | 4pc Bathroom | 7.17 Ft x 4.92 Ft | ||
| Second Level | 4pc Bathroom | 9.17 Ft x 10.08 Ft | ||
| Second Level | Bedroom | 10.17 Ft x 11.25 Ft | ||
| Second Level | Bedroom | 10.92 Ft x 11.83 Ft | ||
| Second Level | Primary Bedroom | 15.67 Ft x 14.50 Ft | ||
| Basement | 3pc Bathroom | 8.33 Ft x 4.50 Ft | ||
| Basement | Other | 3.25 Ft x 8.42 Ft | ||
| Basement | Bedroom | 9.75 Ft x 10.67 Ft | ||
| Basement | Recreational, Games Room | 15.58 Ft x 21.83 Ft | ||
| Basement | Furnace | 13.25 Ft x 13.17 Ft | ||
| Main Level | 2pc Bathroom | 6.50 Ft x 2.42 Ft | ||
| Main Level | Dining Room | 11.00 Ft x 7.00 Ft | ||
| Main Level | Kitchen | 14.00 Ft x 15.08 Ft | ||
| Main Level | Laundry Room | 5.50 Ft x 8.00 Ft | ||
| Main Level | Living Room | 18.75 Ft x 15.17 Ft | ||
| Main Level | Other | 4.92 Ft x 9.67 Ft |
Contact Us
Contact us for more information
10014b Franklin Avenue
Fort Mcmurray, Alberta T9H 2K6
(587) 450-7653

The trademarks REALTOR®, REALTORS®, and the REALTOR® logo are controlled by The Canadian Real Estate Association (CREA) and identify real estate professionals who are members of CREA. The trademarks MLS®, Multiple Listing Service® and the associated logos are owned by The Canadian Real Estate Association (CREA) and identify the quality of services provided by real estate professionals who are members of CREA. The trademark DDF® is owned by The Canadian Real Estate Association (CREA) and identifies CREA's Data Distribution Facility (DDF®)
October 18 2026 03:13:20
Fort McMurray REALTORS®
The Agency North Central Alberta