

410 Heritage Boulevard Cochrane, Alberta T4C 0L3

$472,395.00
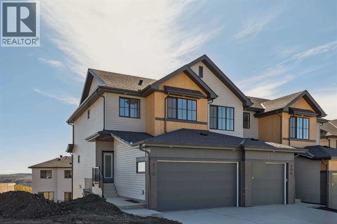
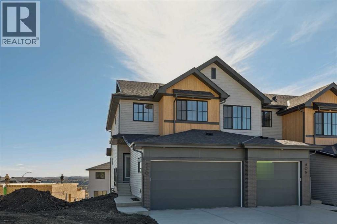
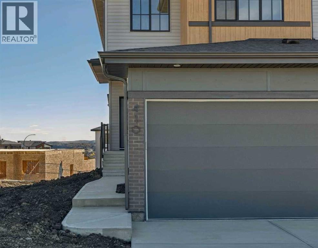
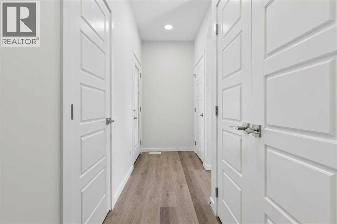
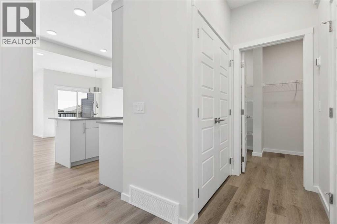
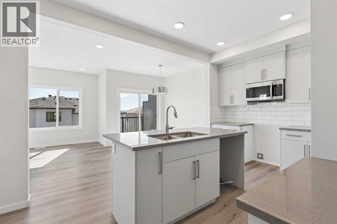
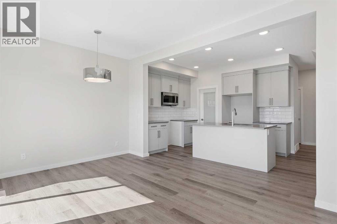
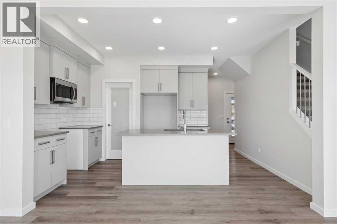
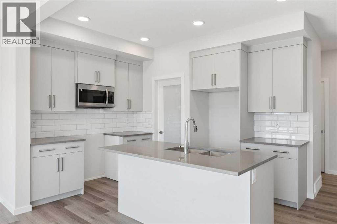
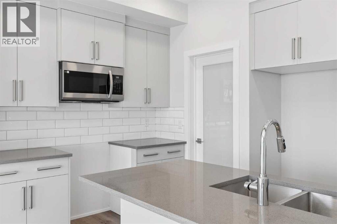
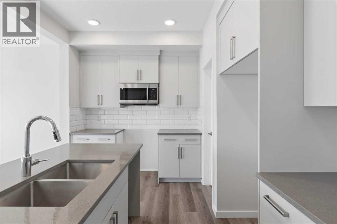
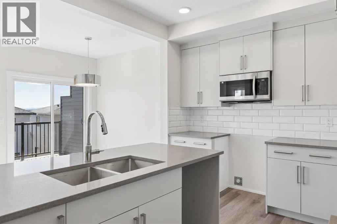
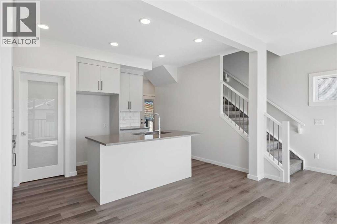
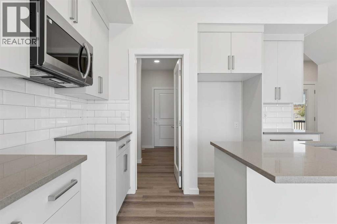
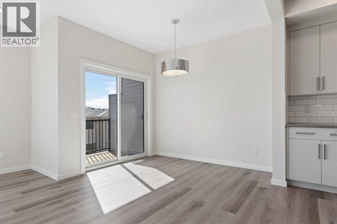
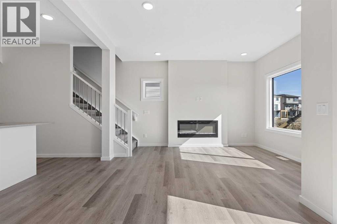
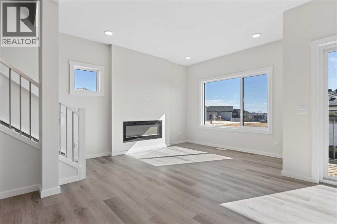
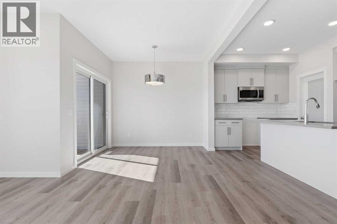
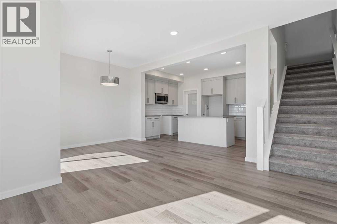
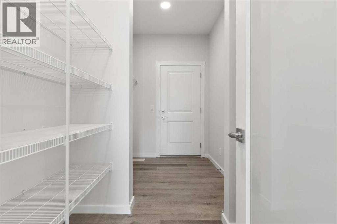
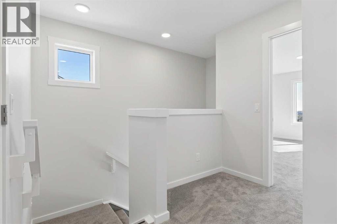
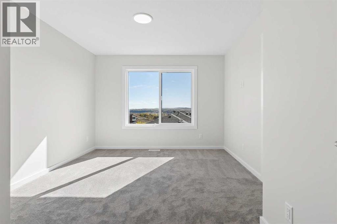
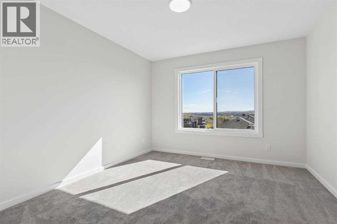
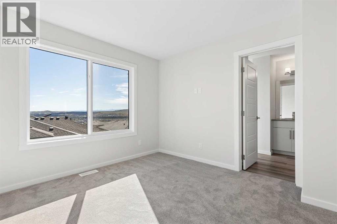
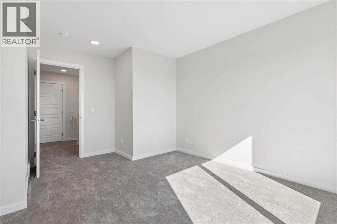
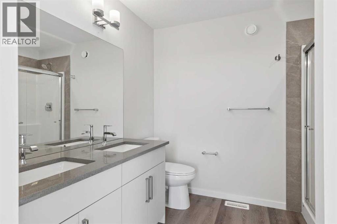
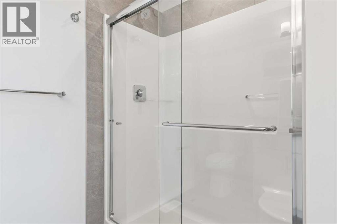
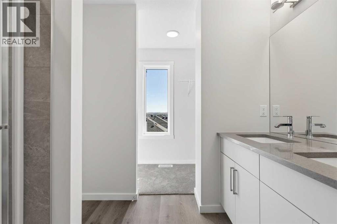
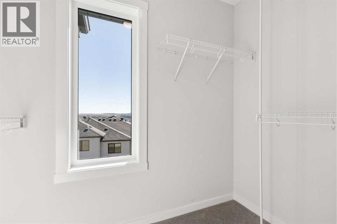
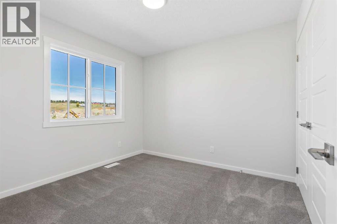
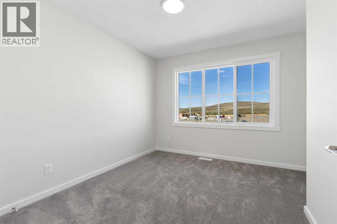
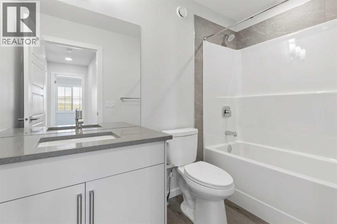
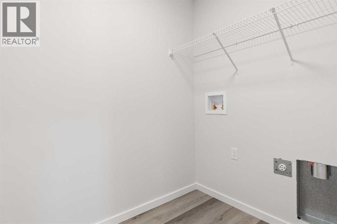
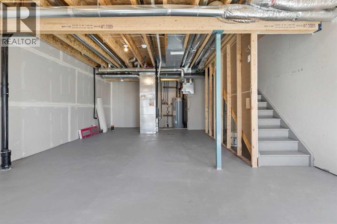
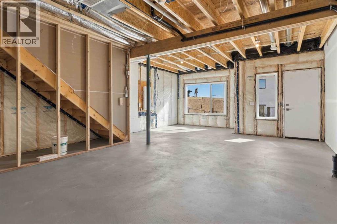
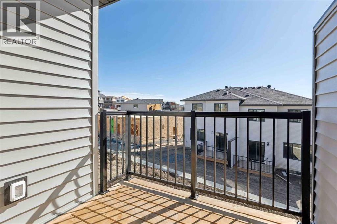
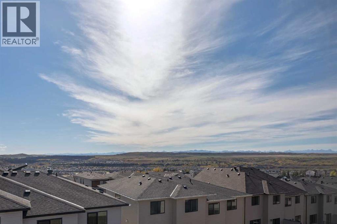
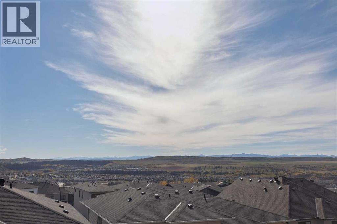
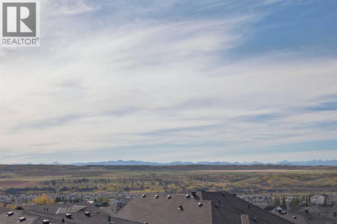
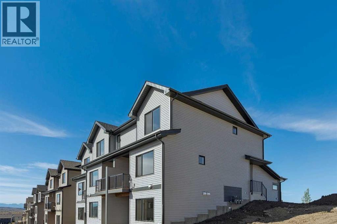
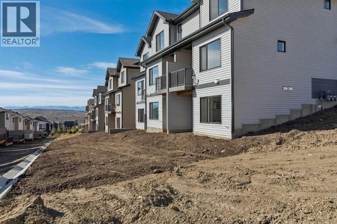
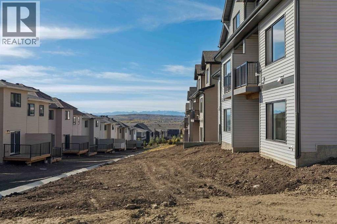
MOUNTAIN VIEWS meet modern living in this stunning Eden townhome at 410 Heritage Blvd! This home offers 3 BEDROOMS, 2.5 BATHROOMS, and a DOUBLE ATTACHED GARAGE (18'x22') on a WALKOUT LOT with a SOUTH-FACING BACKYARD, bringing in abundant natural light throughout the day. NO CONDO FEES – FREEHOLD OWNERSHIP! Enjoy breathtaking MOUNTAIN VIEWS from both the covered main floor deck and primary bedroom. The OPEN-CONCEPT main floor features 9' CEILINGS, expansive windows, and LUXURY VINYL PLANK FLOORING throughout for durability. A functional mudroom and walk-through pantry keep everyday life organized. Upstairs, enjoy SECOND-FLOOR LAUNDRY with a side-by-side washer and dryer. Stay comfortable year-round with a high-efficiency furnace, hot water tank, and HRV system. Located in WEST HAWK, one of the highest elevations in Cochrane, home to a future K-9 SCHOOL SITE, DOG PARK, playground and natural green space. Minutes from the upcoming HORSE CREEK SPORTS PARK and Glen Eagles Golf Course. (id:63844)
Property Details
| MLS® Number | A2349079 |
| Property Type | Single Family |
| Community Name | Heritage Hills |
| Amenities Near By | Park, Playground, Schools, Shopping |
| Features | French Door |
| Parking Space Total | 4 |
| Plan | 2411850 |
| Structure | Deck |
Building
| Bathroom Total | 3 |
| Bedrooms Above Ground | 3 |
| Bedrooms Total | 3 |
| Appliances | Microwave Range Hood Combo |
| Basement Development | Unfinished |
| Basement Features | Walk Out |
| Basement Type | Full (unfinished) |
| Constructed Date | 2026 |
| Construction Material | Wood Frame |
| Construction Style Attachment | Attached |
| Cooling Type | None |
| Exterior Finish | Brick, Composite Siding, Vinyl Siding |
| Fireplace Present | Yes |
| Fireplace Total | 1 |
| Flooring Type | Carpeted, Vinyl Plank |
| Foundation Type | Poured Concrete |
| Half Bath Total | 1 |
| Heating Fuel | Natural Gas |
| Heating Type | Forced Air |
| Stories Total | 2 |
| Size Interior | 1,450 Ft2 |
| Total Finished Area | 1449.52 Sqft |
| Type | Row / Townhouse |
Parking
| Attached Garage | 2 |
Land
| Acreage | No |
| Fence Type | Not Fenced |
| Land Amenities | Park, Playground, Schools, Shopping |
| Size Depth | 33.97 M |
| Size Frontage | 7.32 M |
| Size Irregular | 255.03 |
| Size Total | 255.03 M2|0-4,050 Sqft |
| Size Total Text | 255.03 M2|0-4,050 Sqft |
| Zoning Description | R-mx |
Rooms
| Level | Type | Length | Width | Dimensions |
|---|---|---|---|---|
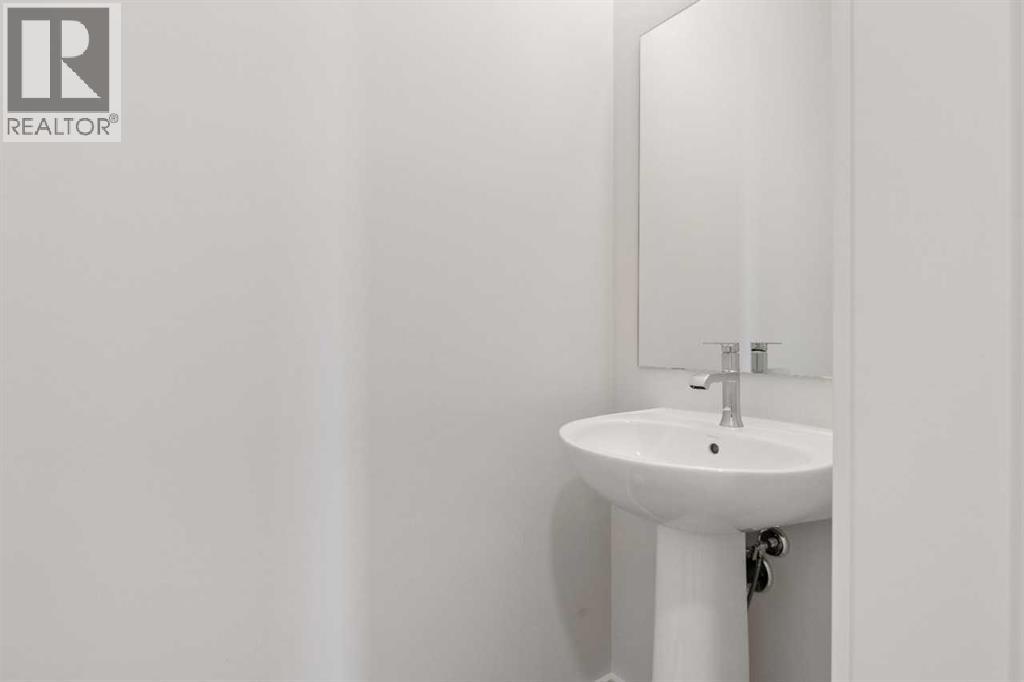
| Main Level | 2pc Bathroom | Measurements not available | ||
| Main Level | Kitchen | 15.00 Ft x 10.17 Ft | ||
| Main Level | Other | 9.67 Ft x 8.17 Ft | ||
| Main Level | Great Room | 11.00 Ft x 12.50 Ft | ||
| Main Level | Other | 7.75 Ft x 6.00 Ft | ||
| Upper Level | Primary Bedroom | 11.00 Ft x 11.83 Ft | ||
| Upper Level | 3pc Bathroom | Measurements not available | ||
| Upper Level | 4pc Bathroom | Measurements not available | ||
| Upper Level | Bedroom | 9.75 Ft x 10.33 Ft | ||
| Upper Level | Bedroom | 9.17 Ft x 11.17 Ft |
Contact Us
Contact us for more information

The trademarks REALTOR®, REALTORS®, and the REALTOR® logo are controlled by The Canadian Real Estate Association (CREA) and identify real estate professionals who are members of CREA. The trademarks MLS®, Multiple Listing Service® and the associated logos are owned by The Canadian Real Estate Association (CREA) and identify the quality of services provided by real estate professionals who are members of CREA. The trademark DDF® is owned by The Canadian Real Estate Association (CREA) and identifies CREA's Data Distribution Facility (DDF®)
September 30 2026 10:26:14
Central Alberta REALTORS® Association
Bode Platform Inc.