

2112, 12b Ironside Street Red Deer, Alberta T4R 3R6

$220,000.00Maintenance, Electricity, Heat, Insurance, Ground Maintenance, Property Management, Reserve Fund Contributions
$510.00 Monthly
Maintenance, Electricity, Heat, Insurance, Ground Maintenance, Property Management, Reserve Fund Contributions
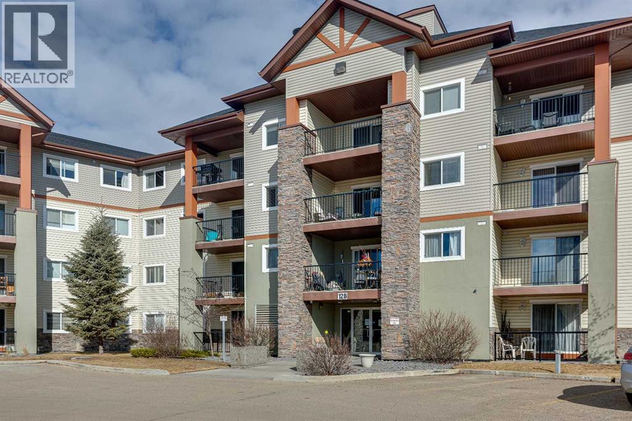
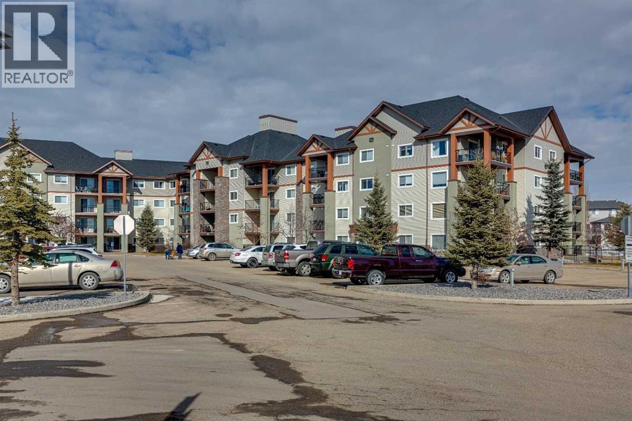
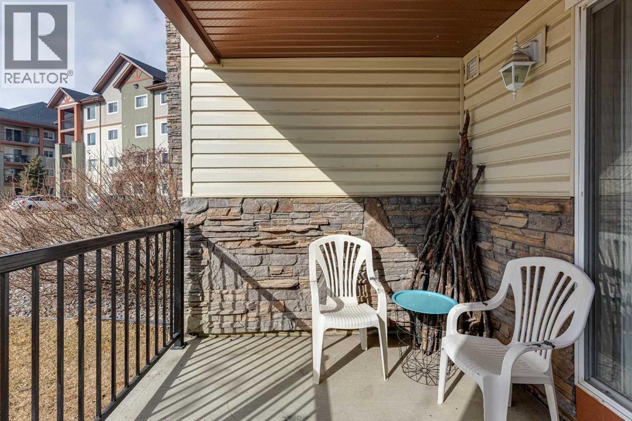
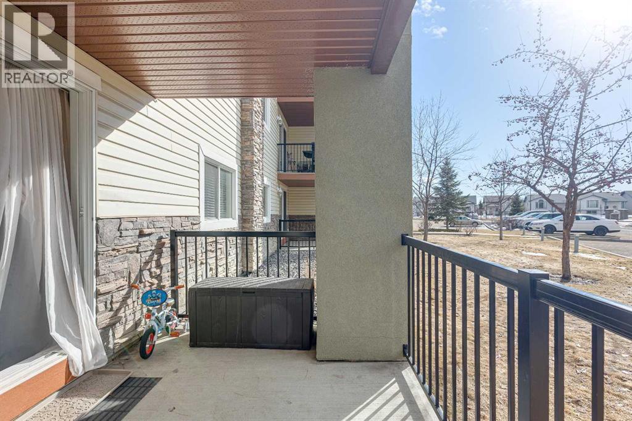
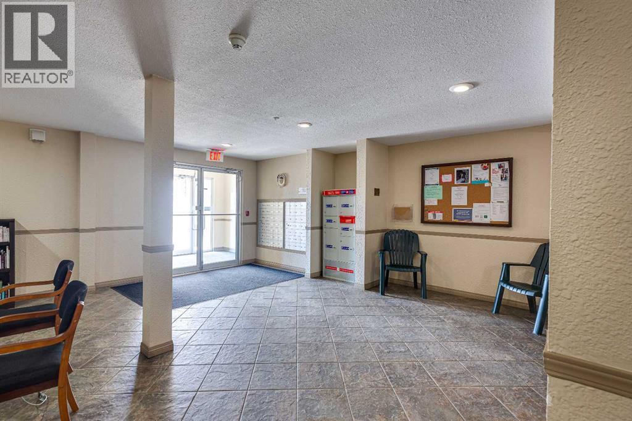
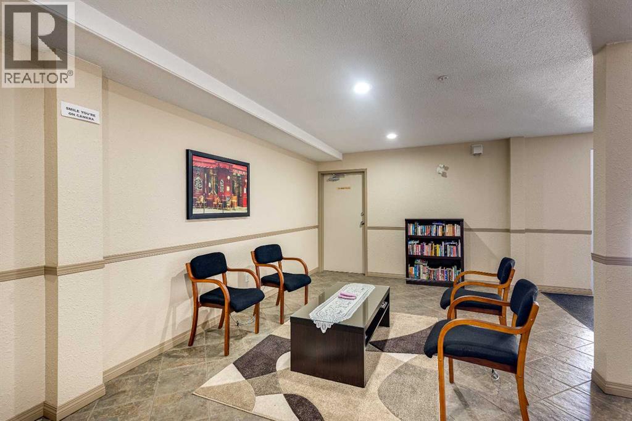
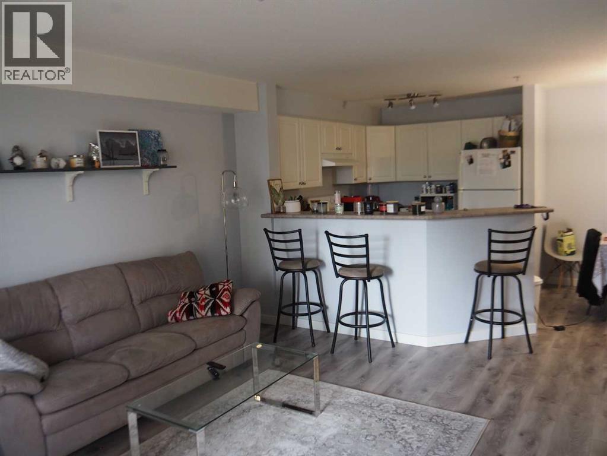
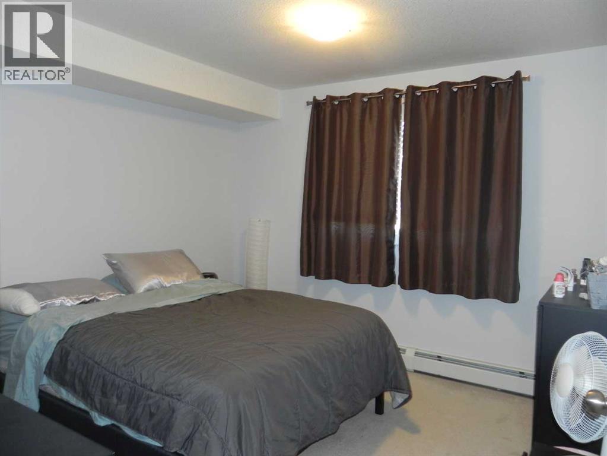
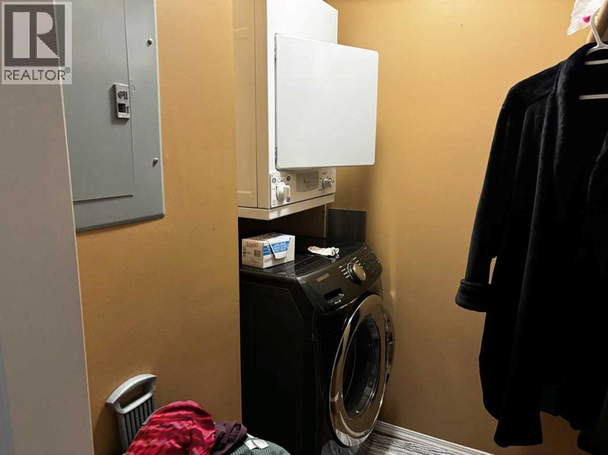
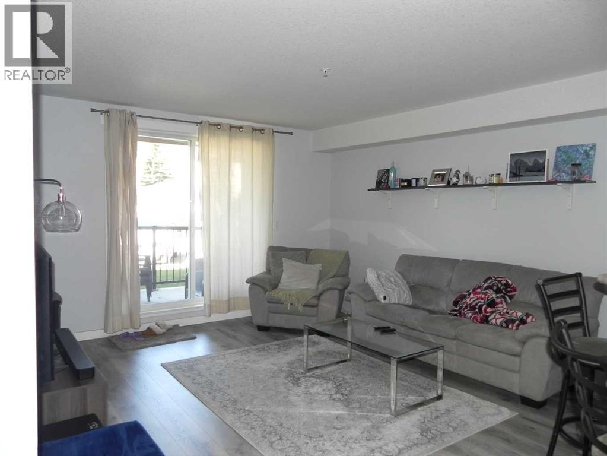
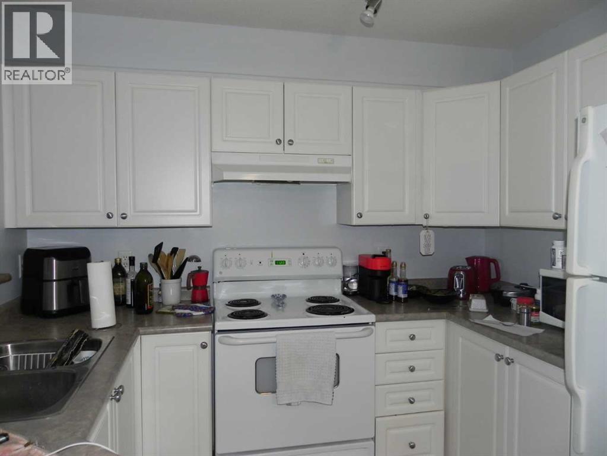
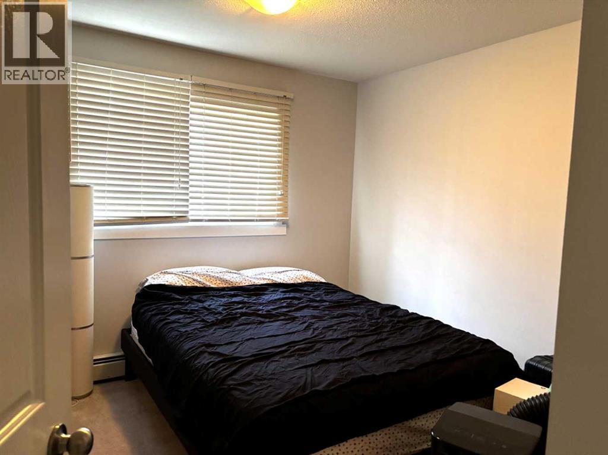
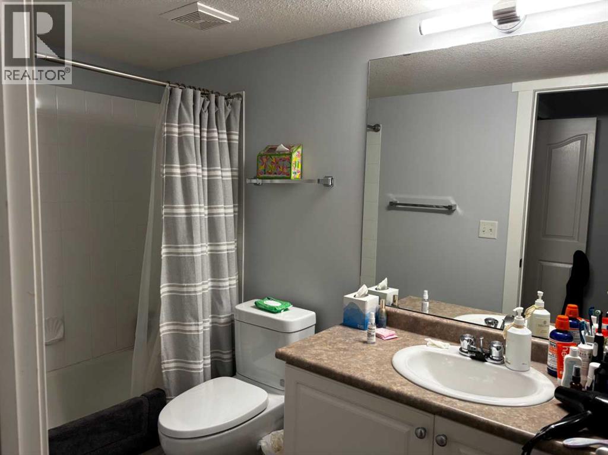
$510.00 MonthlyAffordable, maintenance free living conveniently located in Inglewood Pointe. Featuring an open floor plan with large windows that allow ample natural light, this well-maintained unit offers two spacious bedrooms and one bathroom. It includes underground parking and assigned storage. Rooms are spacious, Enjoy the convenience of in-suite laundry, a kitchen bar perfect for quick breakfasts, and plenty of cupboard and counter space. ground floor unit allows a short trip with groceries or packages without the hassle of stairs or elevators. Sit back on your spacious patio to enjoy the evening sun with a coffee and a book. Move in ready. (id:63844)
Property Details
| MLS® Number | A2347488 |
| Property Type | Single Family |
| Community Name | Inglewood West |
| Amenities Near By | Park, Playground, Schools, Shopping |
| Community Features | Pets Allowed, Pets Allowed With Restrictions |
| Features | Gas Bbq Hookup, Parking |
| Parking Space Total | 1 |
| Plan | 0525491 |
| Structure | Deck |
Building
| Bathroom Total | 1 |
| Bedrooms Above Ground | 2 |
| Bedrooms Total | 2 |
| Appliances | Refrigerator, Dishwasher, Stove, Microwave, Washer & Dryer |
| Architectural Style | Multi-level |
| Constructed Date | 2004 |
| Construction Style Attachment | Attached |
| Cooling Type | None |
| Exterior Finish | Vinyl Siding |
| Flooring Type | Vinyl |
| Heating Type | Hot Water |
| Stories Total | 4 |
| Size Interior | 844 Ft2 |
| Total Finished Area | 843.86 Sqft |
| Type | Apartment |
Parking
| Underground |
Land
| Acreage | No |
| Land Amenities | Park, Playground, Schools, Shopping |
| Size Irregular | 850.00 |
| Size Total | 850 Sqft|0-4,050 Sqft |
| Size Total Text | 850 Sqft|0-4,050 Sqft |
| Zoning Description | R-h |
Rooms
| Level | Type | Length | Width | Dimensions |
|---|---|---|---|---|
| Main Level | Primary Bedroom | 12.17 Ft x 11.33 Ft | ||
| Main Level | Bedroom | 12.25 Ft x 10.08 Ft | ||
| Main Level | Living Room | 14.42 Ft x 12.92 Ft | ||
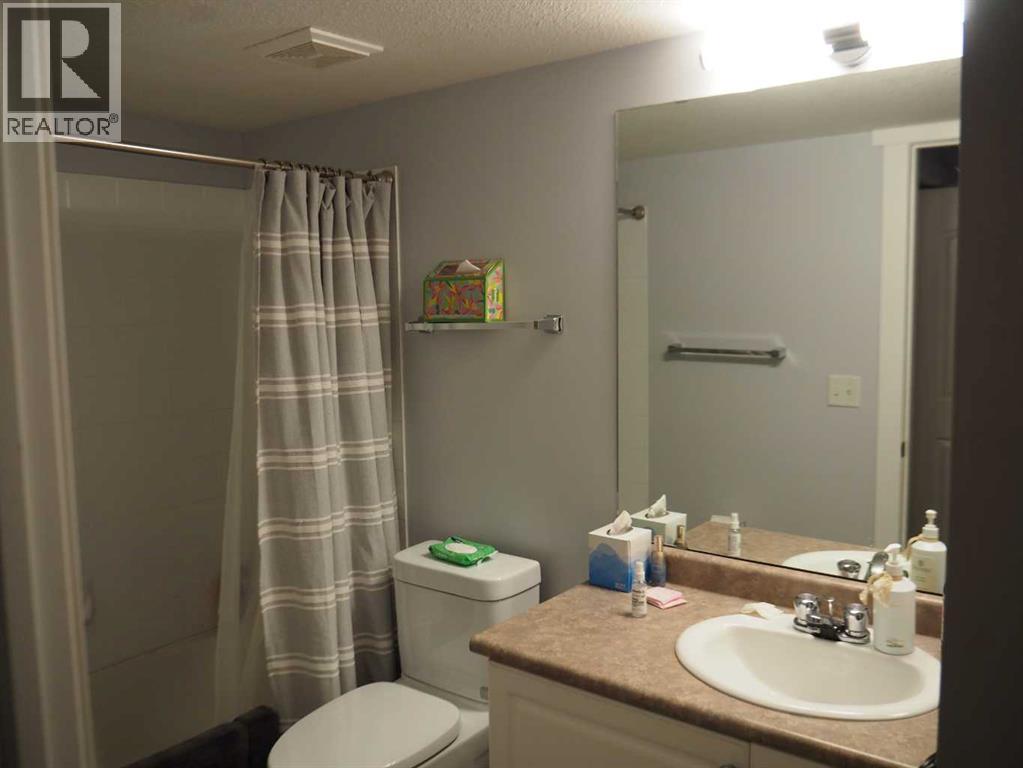
| Main Level | 4pc Bathroom | 8.92 Ft x 5.00 Ft | ||
| Main Level | Dining Room | 10.33 Ft x 8.33 Ft | ||
| Main Level | Kitchen | 9.17 Ft x 8.17 Ft |
Contact Us
Contact us for more information
5820a Hwy 2a
Lacombe, Alberta T4L 2G5
(403) 782-3171
(403) 782-7003
www.royallepage.ca/lacombe

The trademarks REALTOR®, REALTORS®, and the REALTOR® logo are controlled by The Canadian Real Estate Association (CREA) and identify real estate professionals who are members of CREA. The trademarks MLS®, Multiple Listing Service® and the associated logos are owned by The Canadian Real Estate Association (CREA) and identify the quality of services provided by real estate professionals who are members of CREA. The trademark DDF® is owned by The Canadian Real Estate Association (CREA) and identifies CREA's Data Distribution Facility (DDF®)
September 25 2026 03:46:00
Central Alberta REALTORS® Association
Royal LePage Lifestyles Realty