

6016 177 St Nw Edmonton, Alberta T6M 1H8

$595,000.00
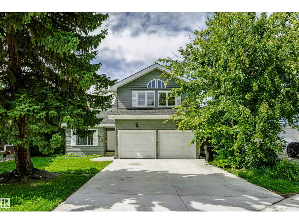
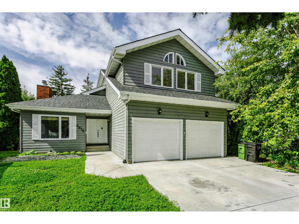
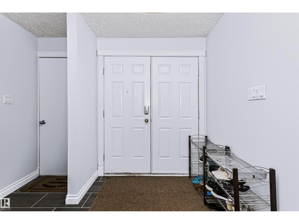
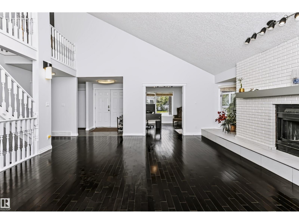
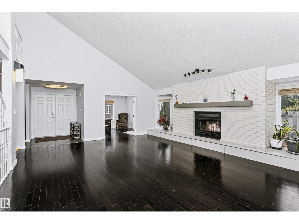
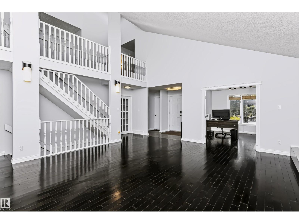
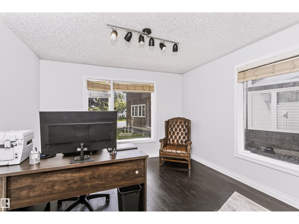
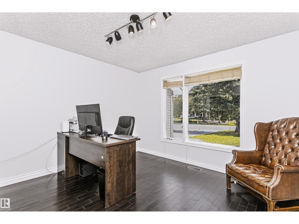
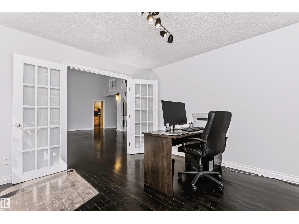
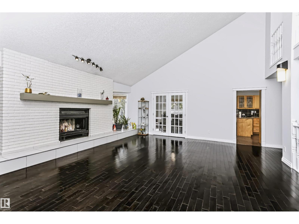
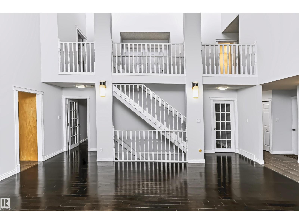
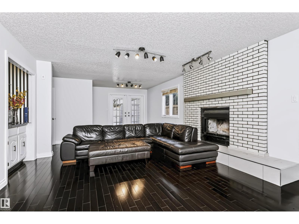
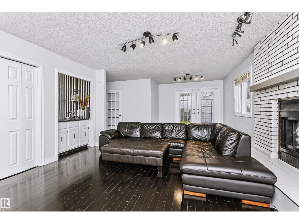
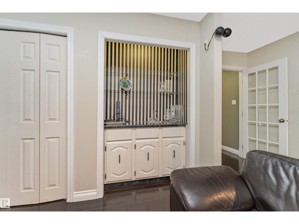
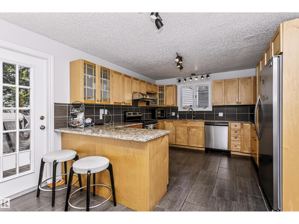
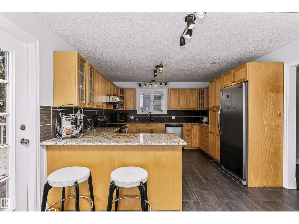
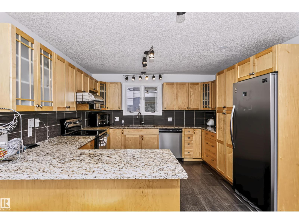
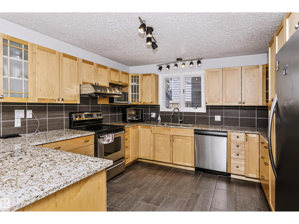
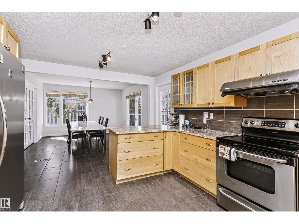
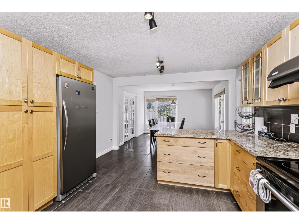
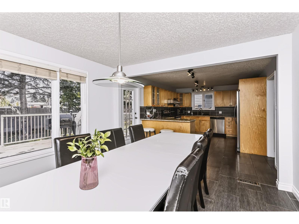
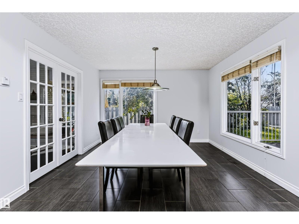
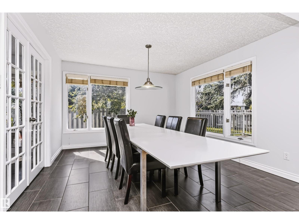
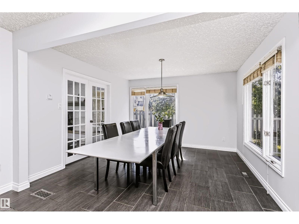
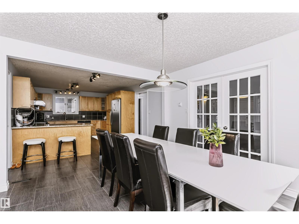
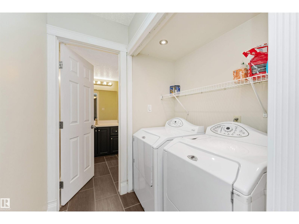
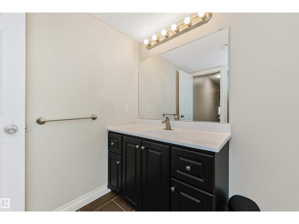
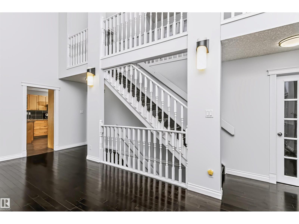
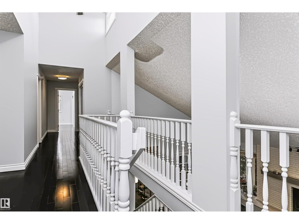
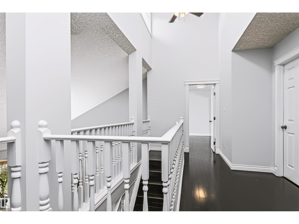
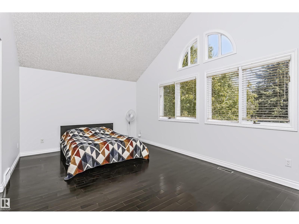
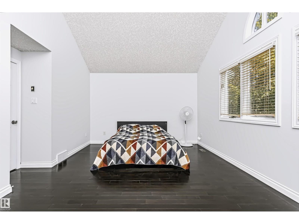
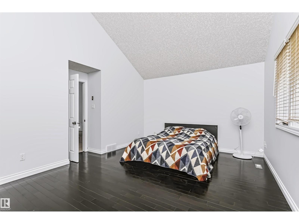
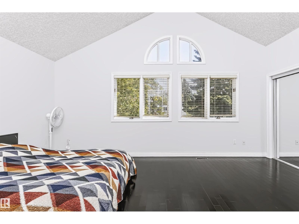
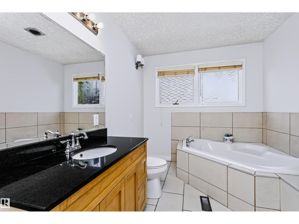
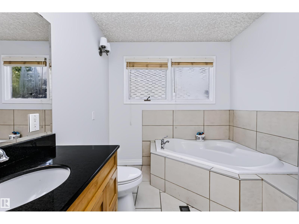
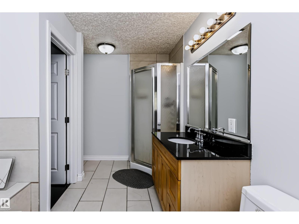
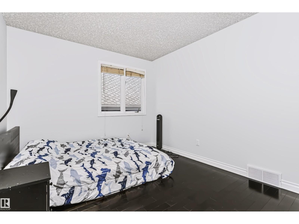
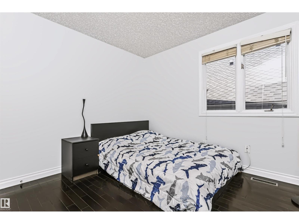
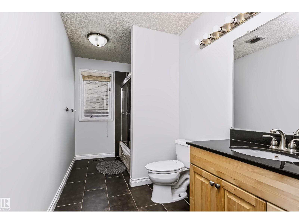
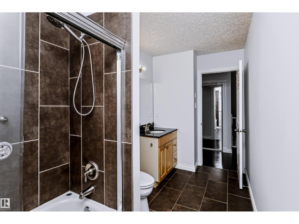
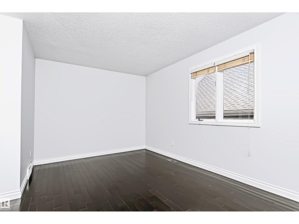
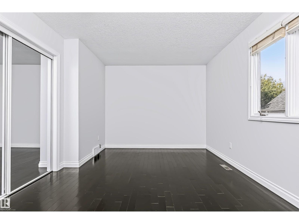
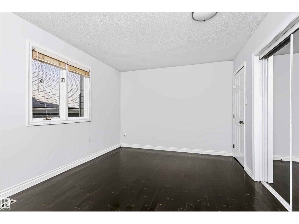
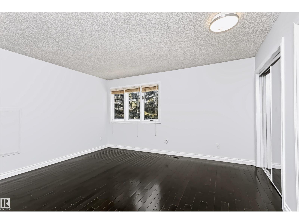
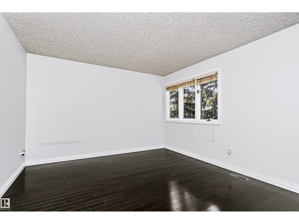
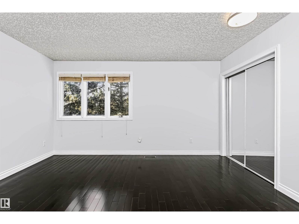
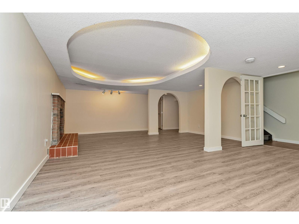
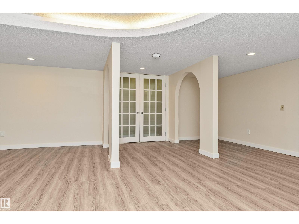
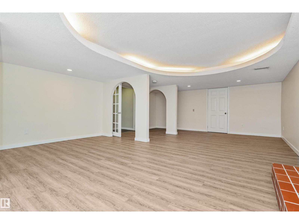
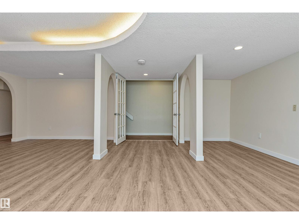
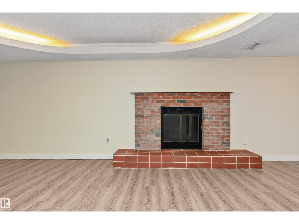
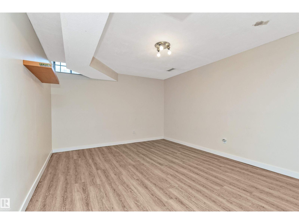
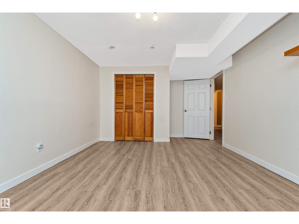
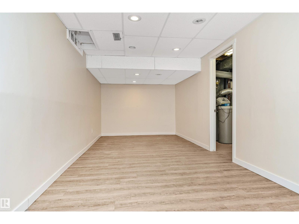
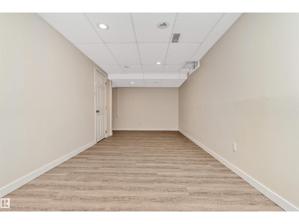
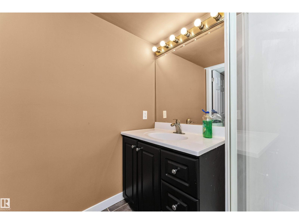
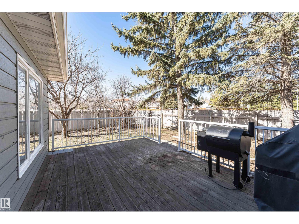
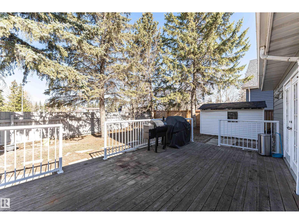
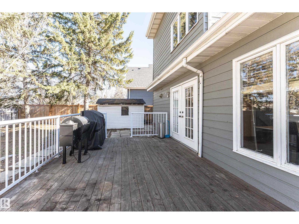
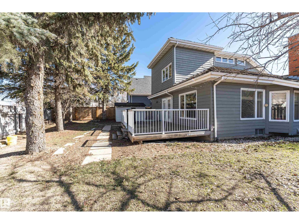
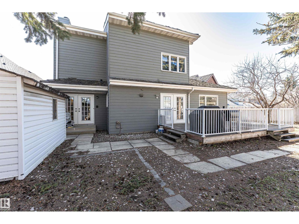
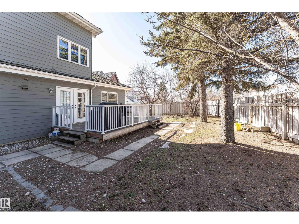
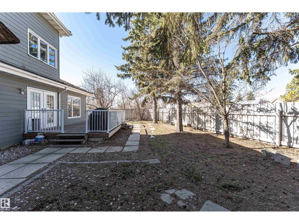
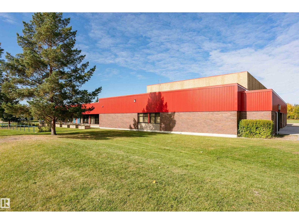
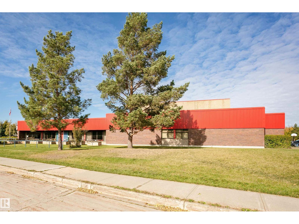
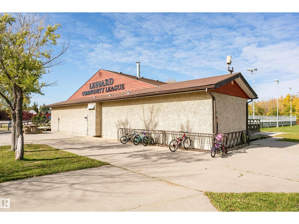
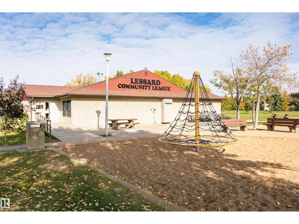
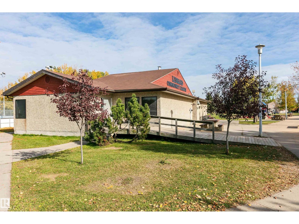
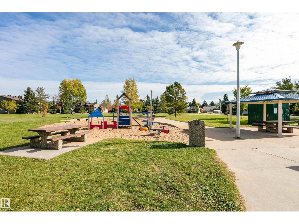
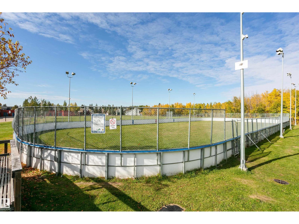
Discover this well-maintained home in the desirable Gariepy community of West Edmonton. Brand NEW Roof and Freshly Painted walls. Featuring 5 bedrooms, 4 bathrooms, with 2973 sq ft above including a finished basement for over 3800 sq ft total, it offers spacious living ideal for families. The open layout includes two large living rooms, a den, elegant dining area, and an updated kitchen cabinets, stainless steel appliances with granite countertops, ceramic tile and hardwood flooring through out. Upstairs are 4 bedrooms, including a primary suite with vaulted ceilings and ensuite. The lower level provides extra space for family activities or a home office. Enjoy the private backyard, ample driveway, double garage, and proximity to parks, schools, shopping, and major roads—making Gariepy a quiet, welcoming neighborhood. (id:63844)
Property Details
| MLS® Number | E4504637 |
| Property Type | Single Family |
| Neigbourhood | Gariepy |
| Amenities Near By | Playground, Public Transit, Schools, Shopping |
| Features | Flat Site, Wet Bar, No Animal Home, No Smoking Home |
| Parking Space Total | 6 |
| Structure | Deck, Patio(s) |
Building
| Bathroom Total | 4 |
| Bedrooms Total | 5 |
| Appliances | Dishwasher, Dryer, Garage Door Opener, Hood Fan, Microwave, Refrigerator, Storage Shed, Stove, Washer, Water Softener, Window Coverings |
| Basement Development | Finished |
| Basement Type | Full (finished) |
| Ceiling Type | Vaulted |
| Constructed Date | 1980 |
| Construction Style Attachment | Detached |
| Half Bath Total | 1 |
| Heating Type | Forced Air |
| Stories Total | 2 |
| Size Interior | 2,974 Ft2 |
| Type | House |
Parking
| Attached Garage |
Land
| Acreage | No |
| Fence Type | Fence |
| Land Amenities | Playground, Public Transit, Schools, Shopping |
| Size Irregular | 707.39 |
| Size Total | 707.39 M2 |
| Size Total Text | 707.39 M2 |
Rooms
| Level | Type | Length | Width | Dimensions |
|---|---|---|---|---|
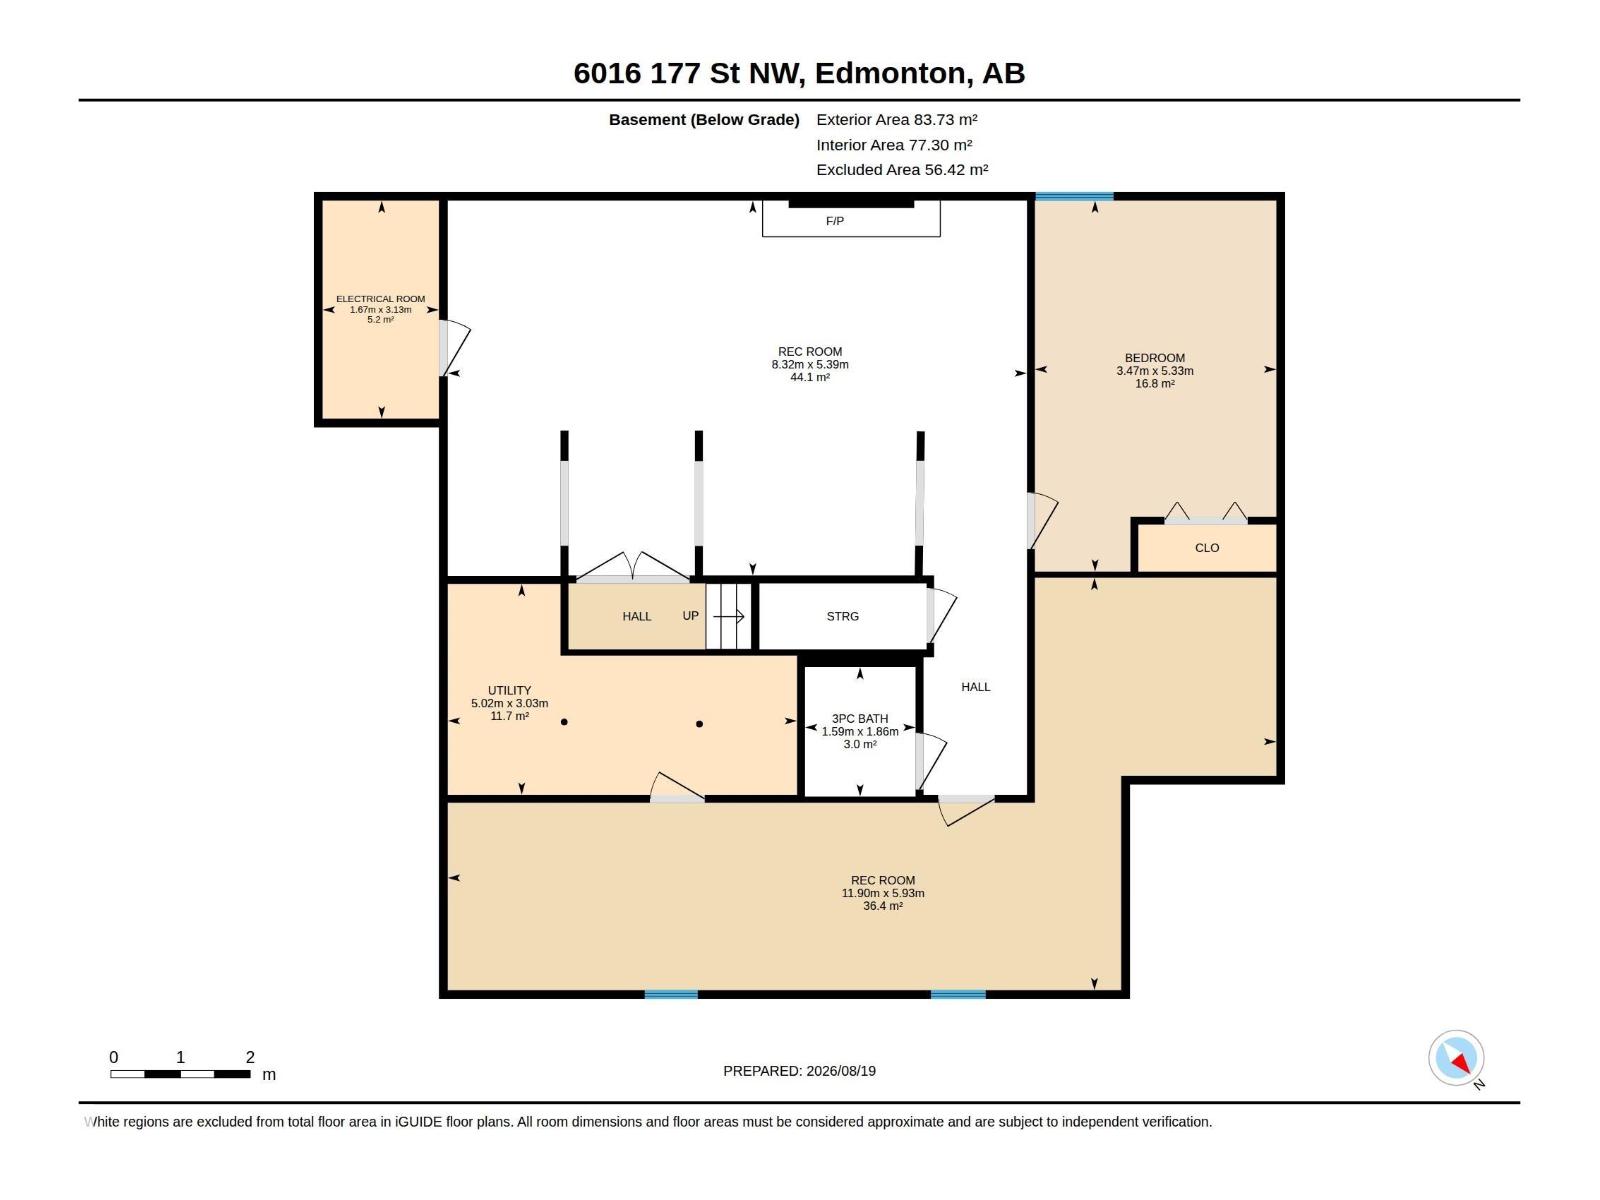
| Basement | Bedroom 5 | 5.33 m | 3.47 m | 5.33 m x 3.47 m |
| Basement | Recreation Room | 5.39 m | 8.32 m | 5.39 m x 8.32 m |
| Basement | Recreation Room | 5.93 m | 11.9 m | 5.93 m x 11.9 m |
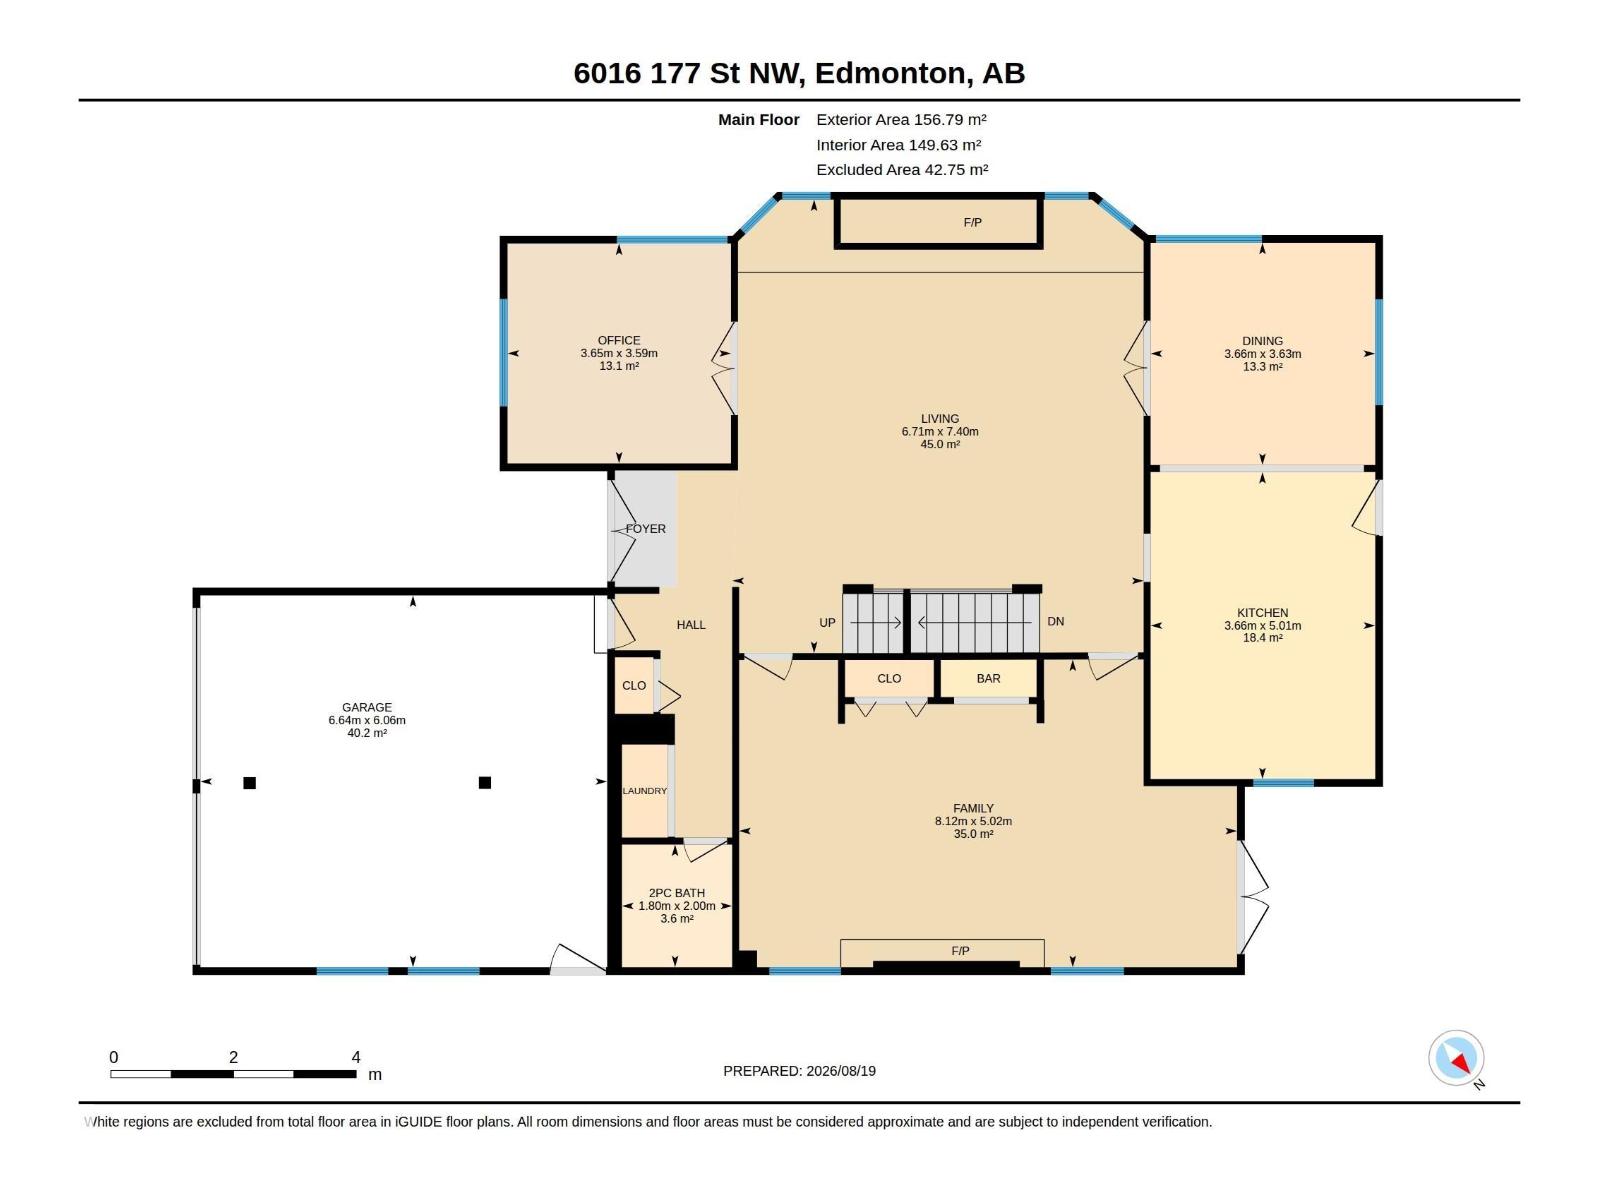
| Main Level | Living Room | 7.4 m | 6.71 m | 7.4 m x 6.71 m |
| Main Level | Dining Room | 3.63 m | 3.66 m | 3.63 m x 3.66 m |
| Main Level | Kitchen | 5.01 m | 3.66 m | 5.01 m x 3.66 m |
| Main Level | Family Room | 5.02 m | 8.12 m | 5.02 m x 8.12 m |
| Main Level | Den | 3.59 m | 3.65 m | 3.59 m x 3.65 m |
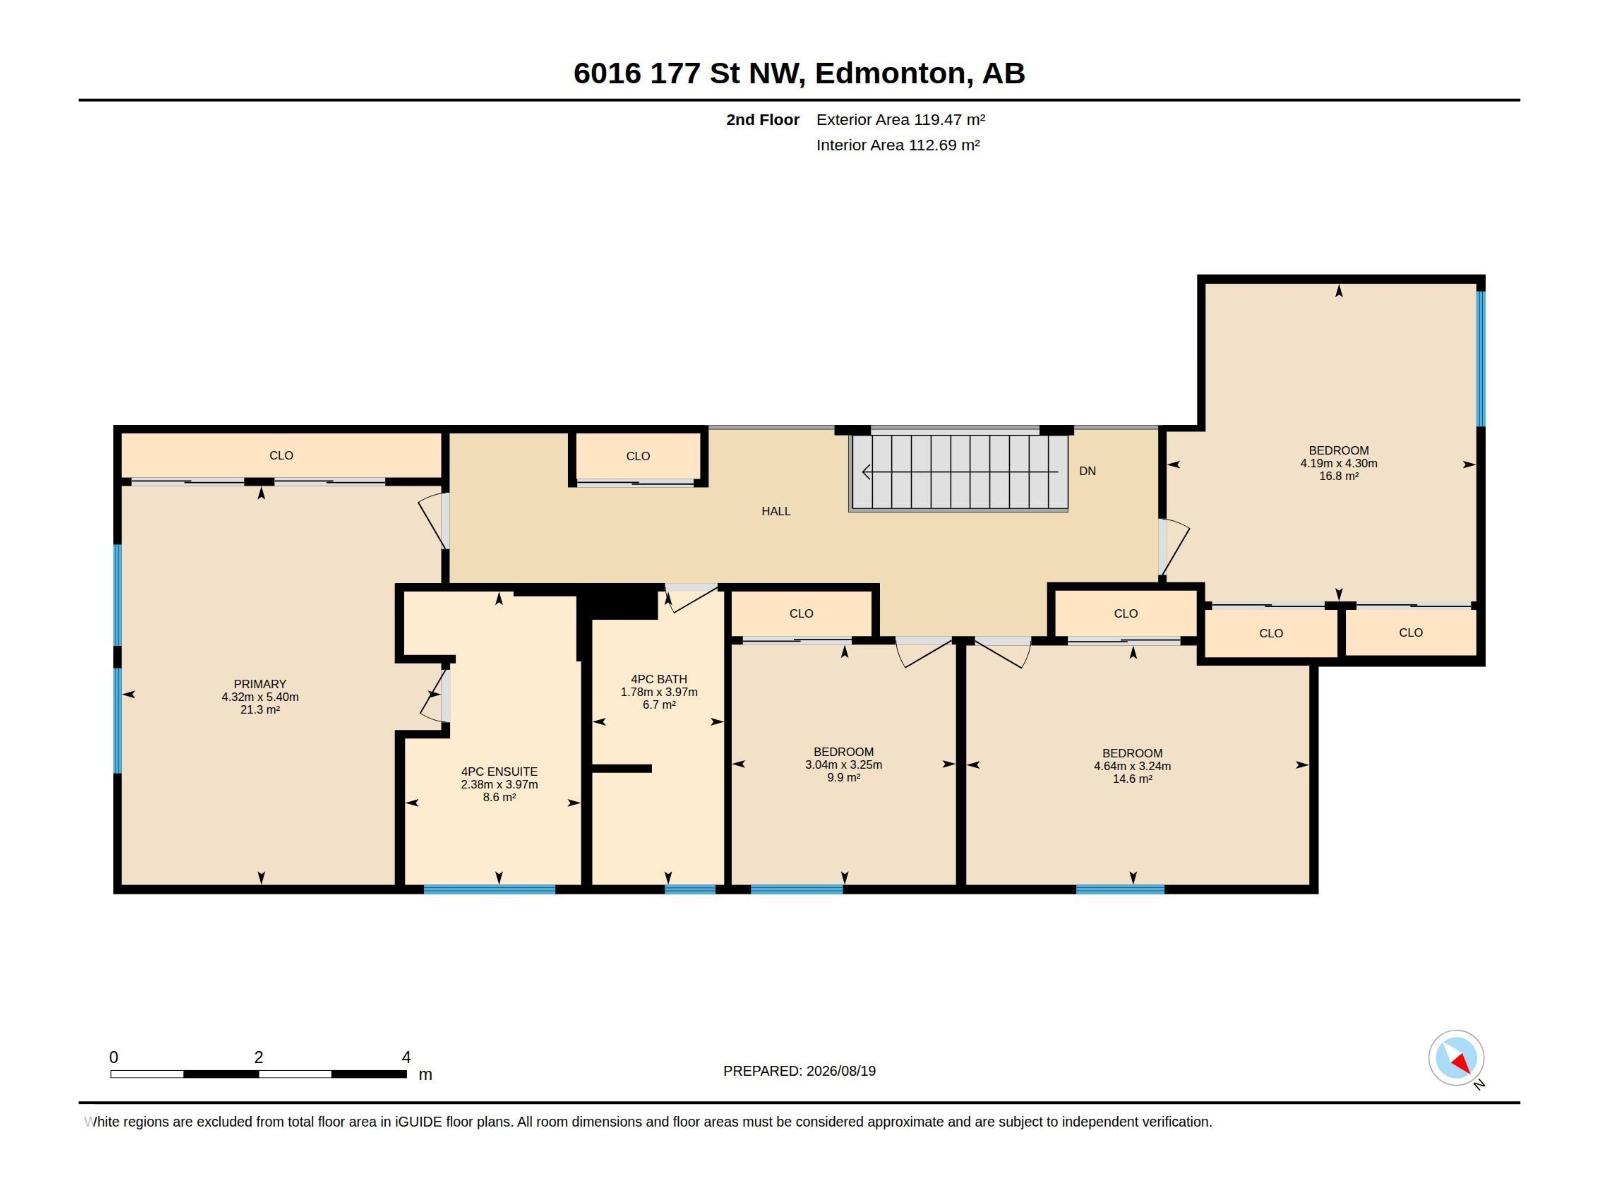
| Upper Level | Primary Bedroom | 5.4 m | 4.32 m | 5.4 m x 4.32 m |
| Upper Level | Bedroom 2 | 4.3 m | 4.19 m | 4.3 m x 4.19 m |
| Upper Level | Bedroom 3 | 3.25 m | 3.04 m | 3.25 m x 3.04 m |
| Upper Level | Bedroom 4 | 3.24 m | 4.64 m | 3.24 m x 4.64 m |
Contact Us
Contact us for more information
312 Saddleback Rd
Edmonton, Alberta T6J 4R7
(780) 434-4700
(780) 436-9902

The trademarks REALTOR®, REALTORS®, and the REALTOR® logo are controlled by The Canadian Real Estate Association (CREA) and identify real estate professionals who are members of CREA. The trademarks MLS®, Multiple Listing Service® and the associated logos are owned by The Canadian Real Estate Association (CREA) and identify the quality of services provided by real estate professionals who are members of CREA. The trademark DDF® is owned by The Canadian Real Estate Association (CREA) and identifies CREA's Data Distribution Facility (DDF®)
August 20 2026 04:02:29
REALTORS® Association of Edmonton
Century 21 All Stars Realty Ltd