

72 Creekview Common Sw Calgary, Alberta T2X 4Y1

$765,000.00
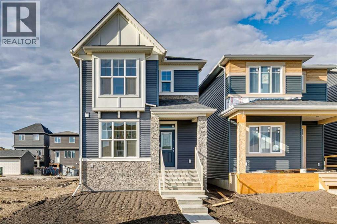
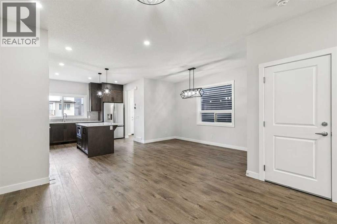
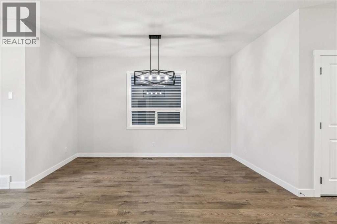
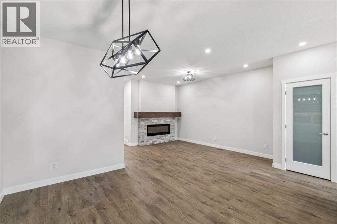
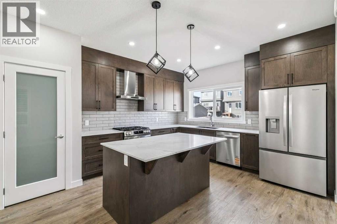
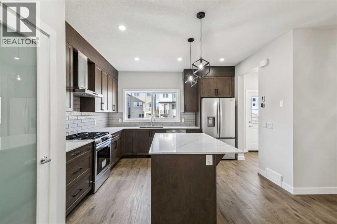
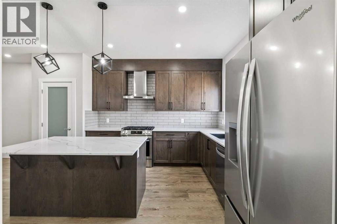
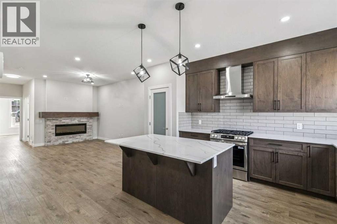
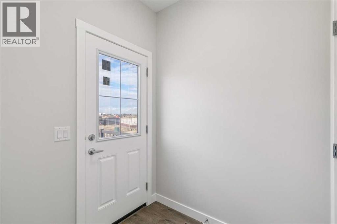
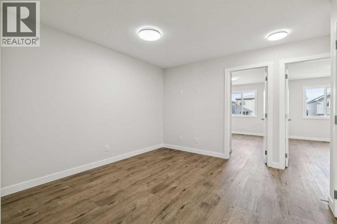
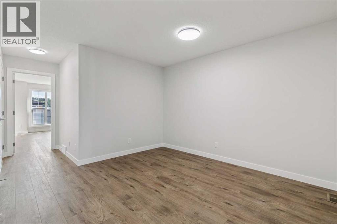
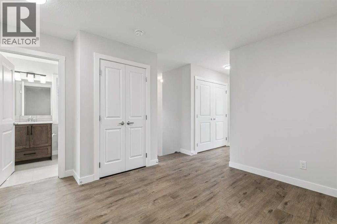
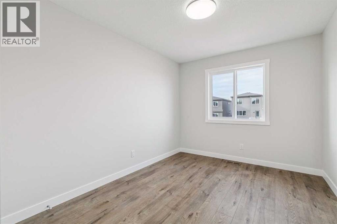
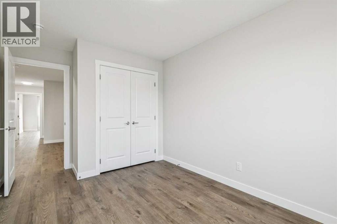
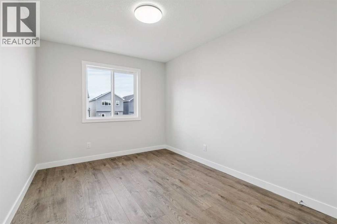
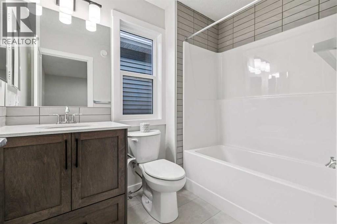
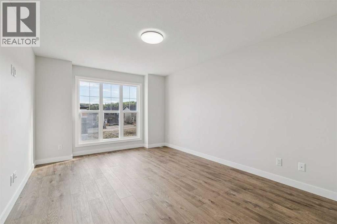
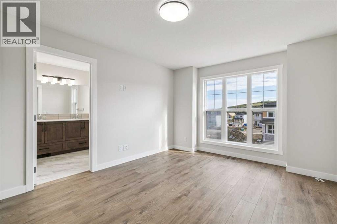
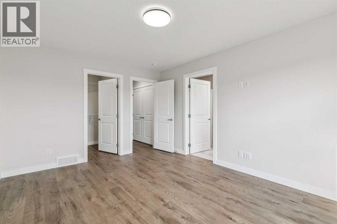
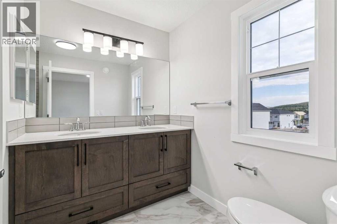
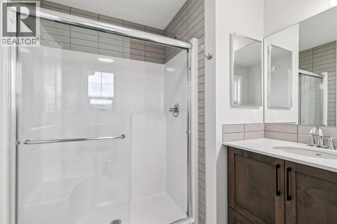
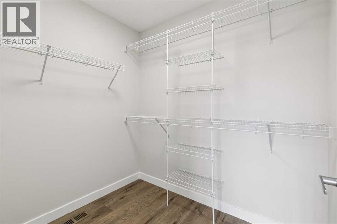
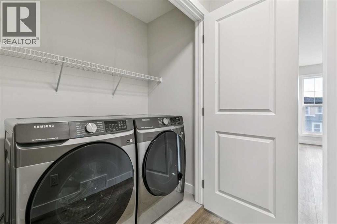
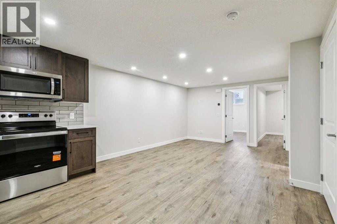
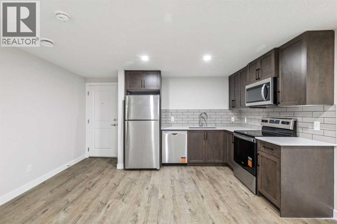
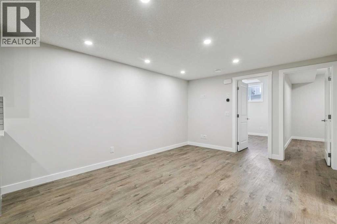
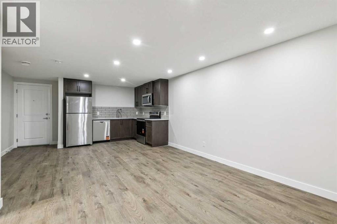
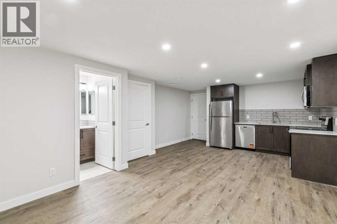
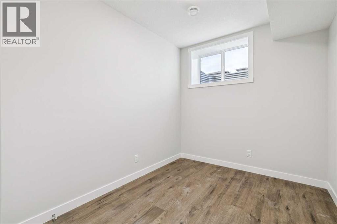
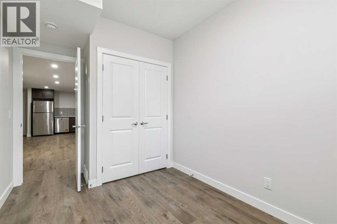
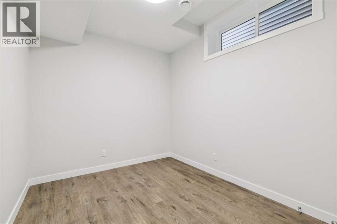
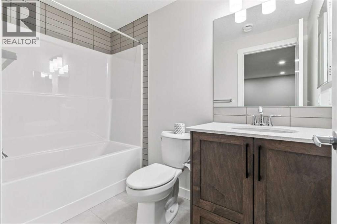
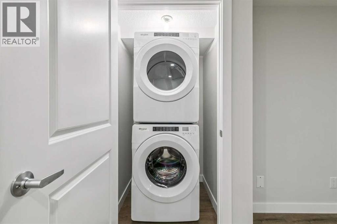
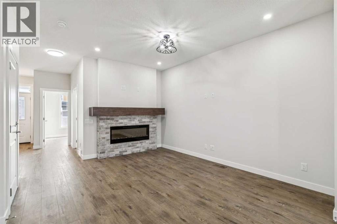
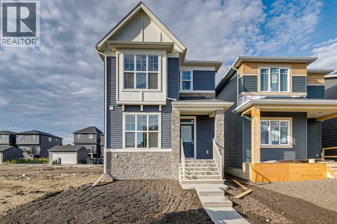
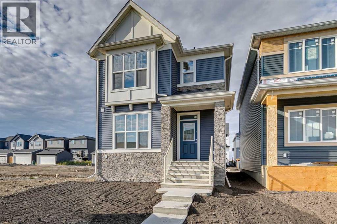
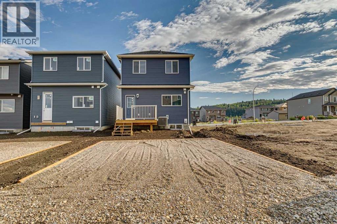
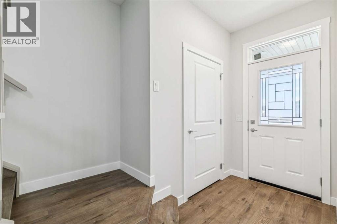
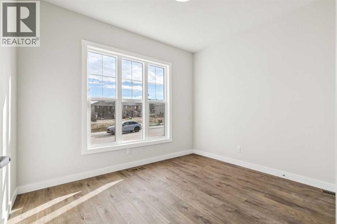
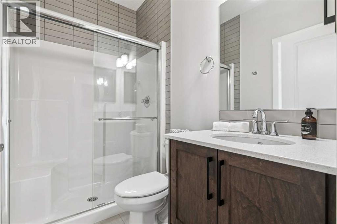
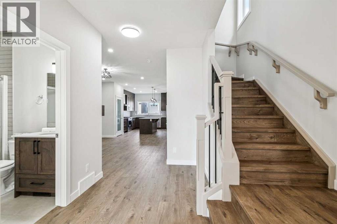
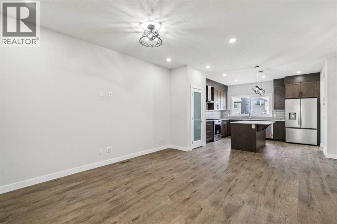
Welcome to the Vilano II by Shane Homes, a thoughtfully designed quick possession offering plenty of space and flexibility. This home features 5 bedrooms and 3 full bathrooms, including 4 bedrooms upstairs plus a main-floor bedroom and full bath, ideal for guests, extended family, or a home office.The main floor features 9’ ceilings, LVP flooring, a bright open layout, convenient mudroom, and access to a 10’ x 10’ rear deck.Upstairs, you’ll find 4 bedrooms, a spacious family/flex room, upper-floor laundry, a full bathroom, and a generous owner’s bedroom with a walk-in closet and ensuite with dual vanities.The home also includes a legal basement suite with a separate side entrance, adding even more versatility. With south-facing front exposure, a functional layout, and quality construction by Shane Homes, this quick possession is a fantastic opportunity to move into a brand-new home without the wait. (id:63844)
Property Details
| MLS® Number | A2345878 |
| Property Type | Single Family |
| Community Name | Pine Creek |
| Amenities Near By | Park, Playground, Shopping |
| Features | Back Lane, No Animal Home, No Smoking Home |
| Parking Space Total | 2 |
| Plan | 2512315 |
| Structure | None |
Building
| Bathroom Total | 4 |
| Bedrooms Above Ground | 3 |
| Bedrooms Below Ground | 2 |
| Bedrooms Total | 5 |
| Appliances | Washer, Refrigerator, Range - Electric, Dishwasher, Dryer, Microwave Range Hood Combo |
| Basement Development | Unfinished |
| Basement Features | Separate Entrance, Suite |
| Basement Type | Full (unfinished) |
| Constructed Date | 2026 |
| Construction Material | Wood Frame |
| Construction Style Attachment | Detached |
| Cooling Type | None |
| Exterior Finish | Stone, Vinyl Siding |
| Flooring Type | Carpeted, Ceramic Tile, Vinyl Plank |
| Foundation Type | Poured Concrete |
| Heating Fuel | Natural Gas |
| Heating Type | Forced Air |
| Stories Total | 2 |
| Size Interior | 1,895 Ft2 |
| Total Finished Area | 1895.18 Sqft |
| Type | House |
Land
| Acreage | No |
| Fence Type | Not Fenced |
| Land Amenities | Park, Playground, Shopping |
| Size Depth | 33.75 M |
| Size Frontage | 7.73 M |
| Size Irregular | 260.88 |
| Size Total | 260.88 M2|0-4,050 Sqft |
| Size Total Text | 260.88 M2|0-4,050 Sqft |
| Zoning Description | Tbd |
Rooms
| Level | Type | Length | Width | Dimensions |
|---|---|---|---|---|
| Main Level | Living Room | 13.00 Ft x 14.67 Ft | ||
| Main Level | 3pc Bathroom | Measurements not available | ||
| Main Level | Dining Room | 5.67 Ft x 13.92 Ft | ||
| Main Level | Kitchen | 13.00 Ft x 15.00 Ft | ||
| Main Level | Other | 11.33 Ft x 9.42 Ft | ||
| Upper Level | 4pc Bathroom | Measurements not available | ||
| Upper Level | 5pc Bathroom | .00 Ft x .00 Ft | ||
| Upper Level | Primary Bedroom | 11.33 Ft x 14.50 Ft | ||
| Upper Level | Bedroom | 9.17 Ft x 11.83 Ft | ||
| Upper Level | Bedroom | 9.17 Ft x 11.83 Ft | ||
| Upper Level | Family Room | 11.17 Ft x 12.08 Ft | ||
| Unknown | 4pc Bathroom | 11.75 Ft x 14.83 Ft | ||
| Unknown | Living Room | 11.75 Ft x 14.83 Ft | ||
| Unknown | Kitchen | 10.00 Ft x 7.75 Ft | ||
| Unknown | Bedroom | 8.58 Ft x 12.75 Ft | ||
| Unknown | Bedroom | 8.33 Ft x 10.33 Ft |
Contact Us
Contact us for more information

The trademarks REALTOR®, REALTORS®, and the REALTOR® logo are controlled by The Canadian Real Estate Association (CREA) and identify real estate professionals who are members of CREA. The trademarks MLS®, Multiple Listing Service® and the associated logos are owned by The Canadian Real Estate Association (CREA) and identify the quality of services provided by real estate professionals who are members of CREA. The trademark DDF® is owned by The Canadian Real Estate Association (CREA) and identifies CREA's Data Distribution Facility (DDF®)
October 02 2026 04:46:04
Central Alberta REALTORS® Association
Bode Platform Inc., Real Broker