

#408 9907 91 Av Nw Edmonton, Alberta T6E 2T7

$234,900.00Maintenance, Exterior Maintenance, Insurance, Landscaping, Other, See Remarks, Property Management, Water
$525.35 Monthly
Maintenance, Exterior Maintenance, Insurance, Landscaping, Other, See Remarks, Property Management, Water
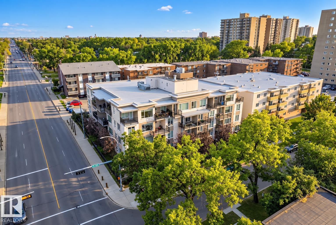
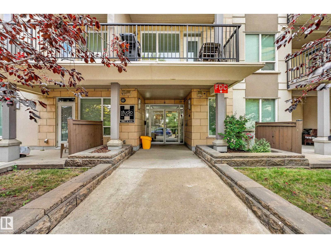
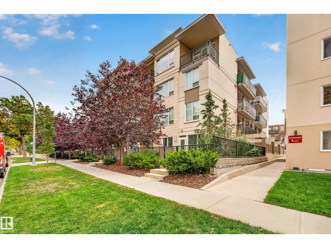
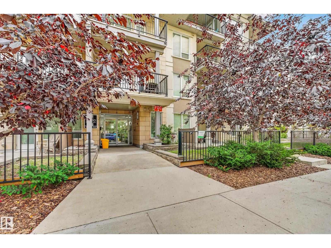
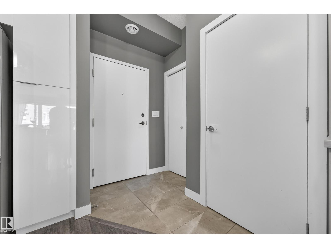
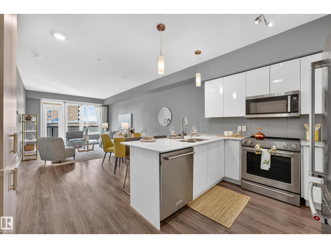
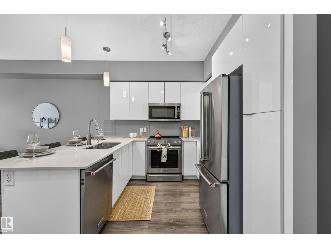
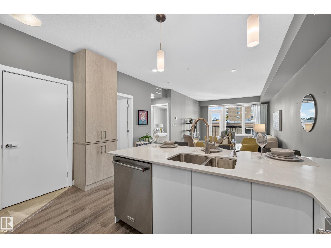
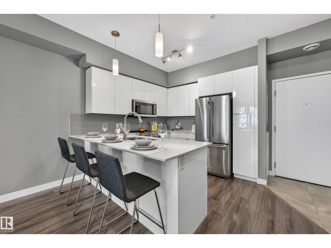
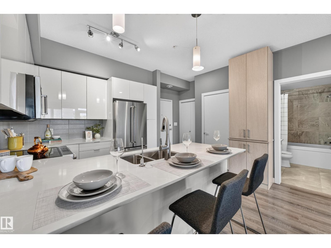
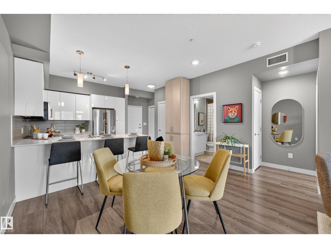
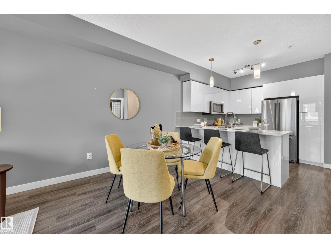
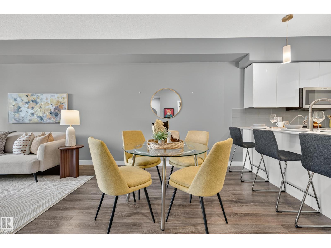
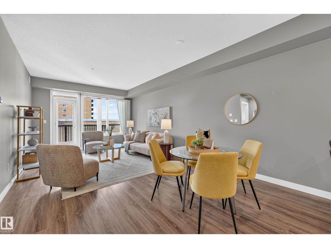
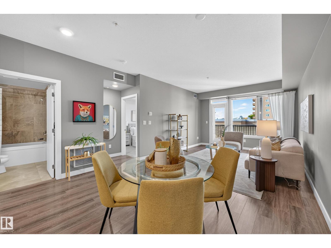
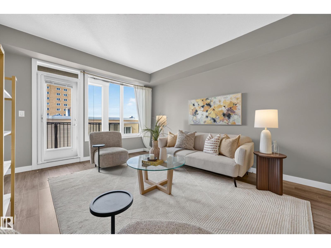
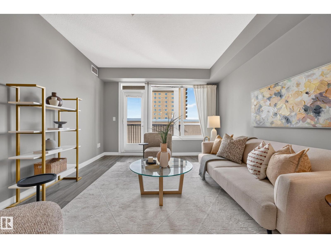
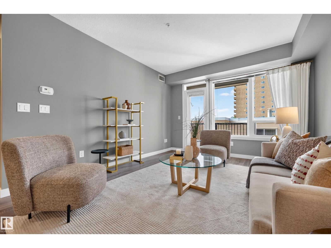
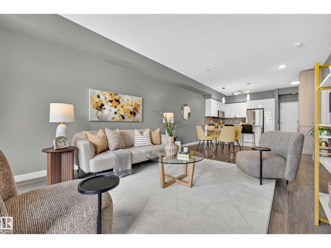
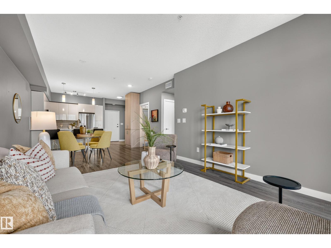
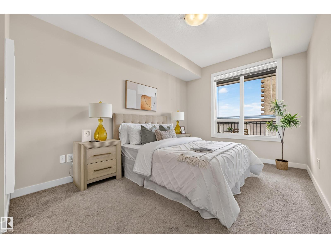
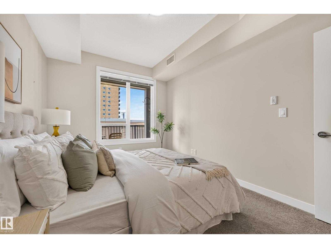
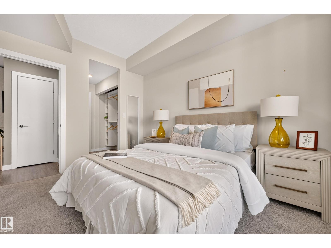
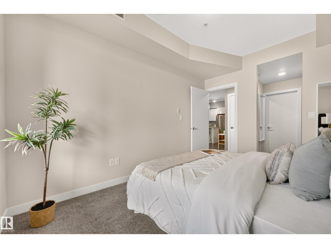
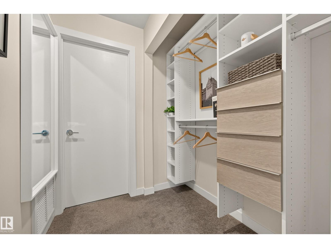
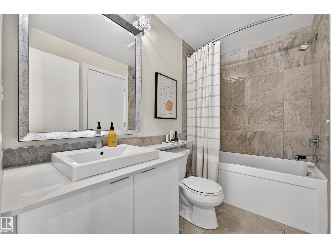
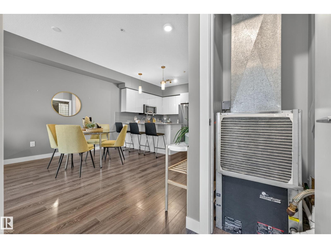
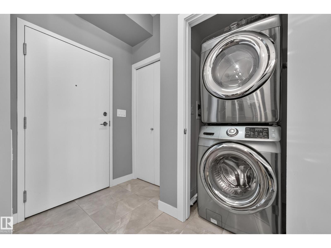
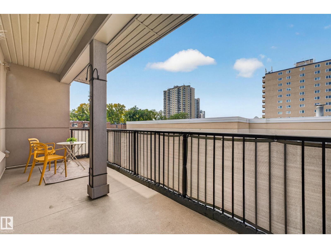
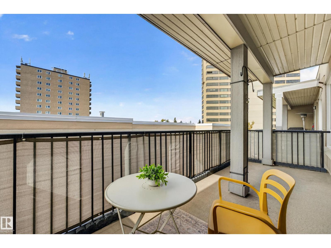
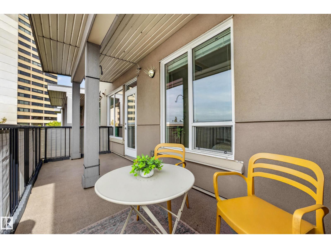
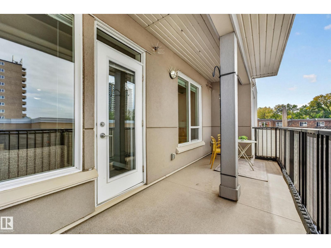
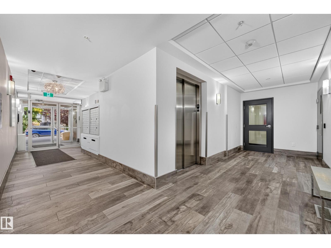
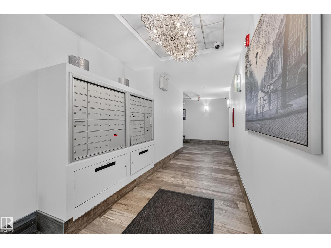
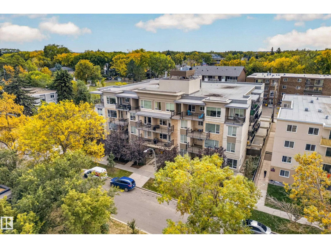
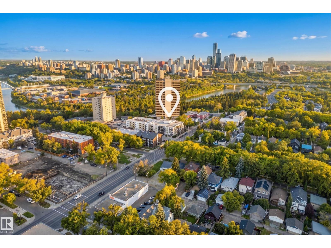
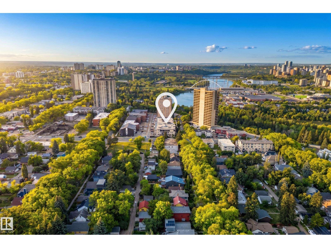
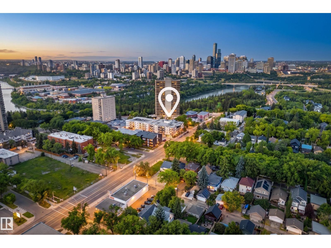
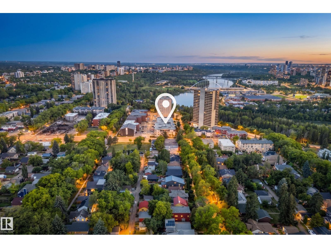
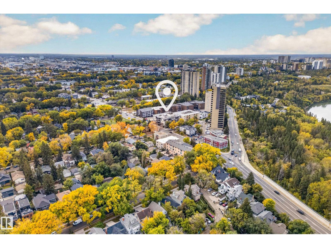
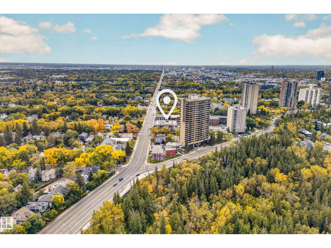
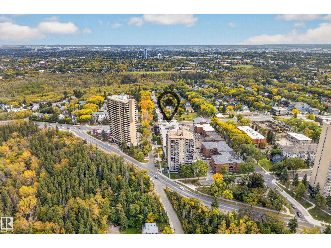
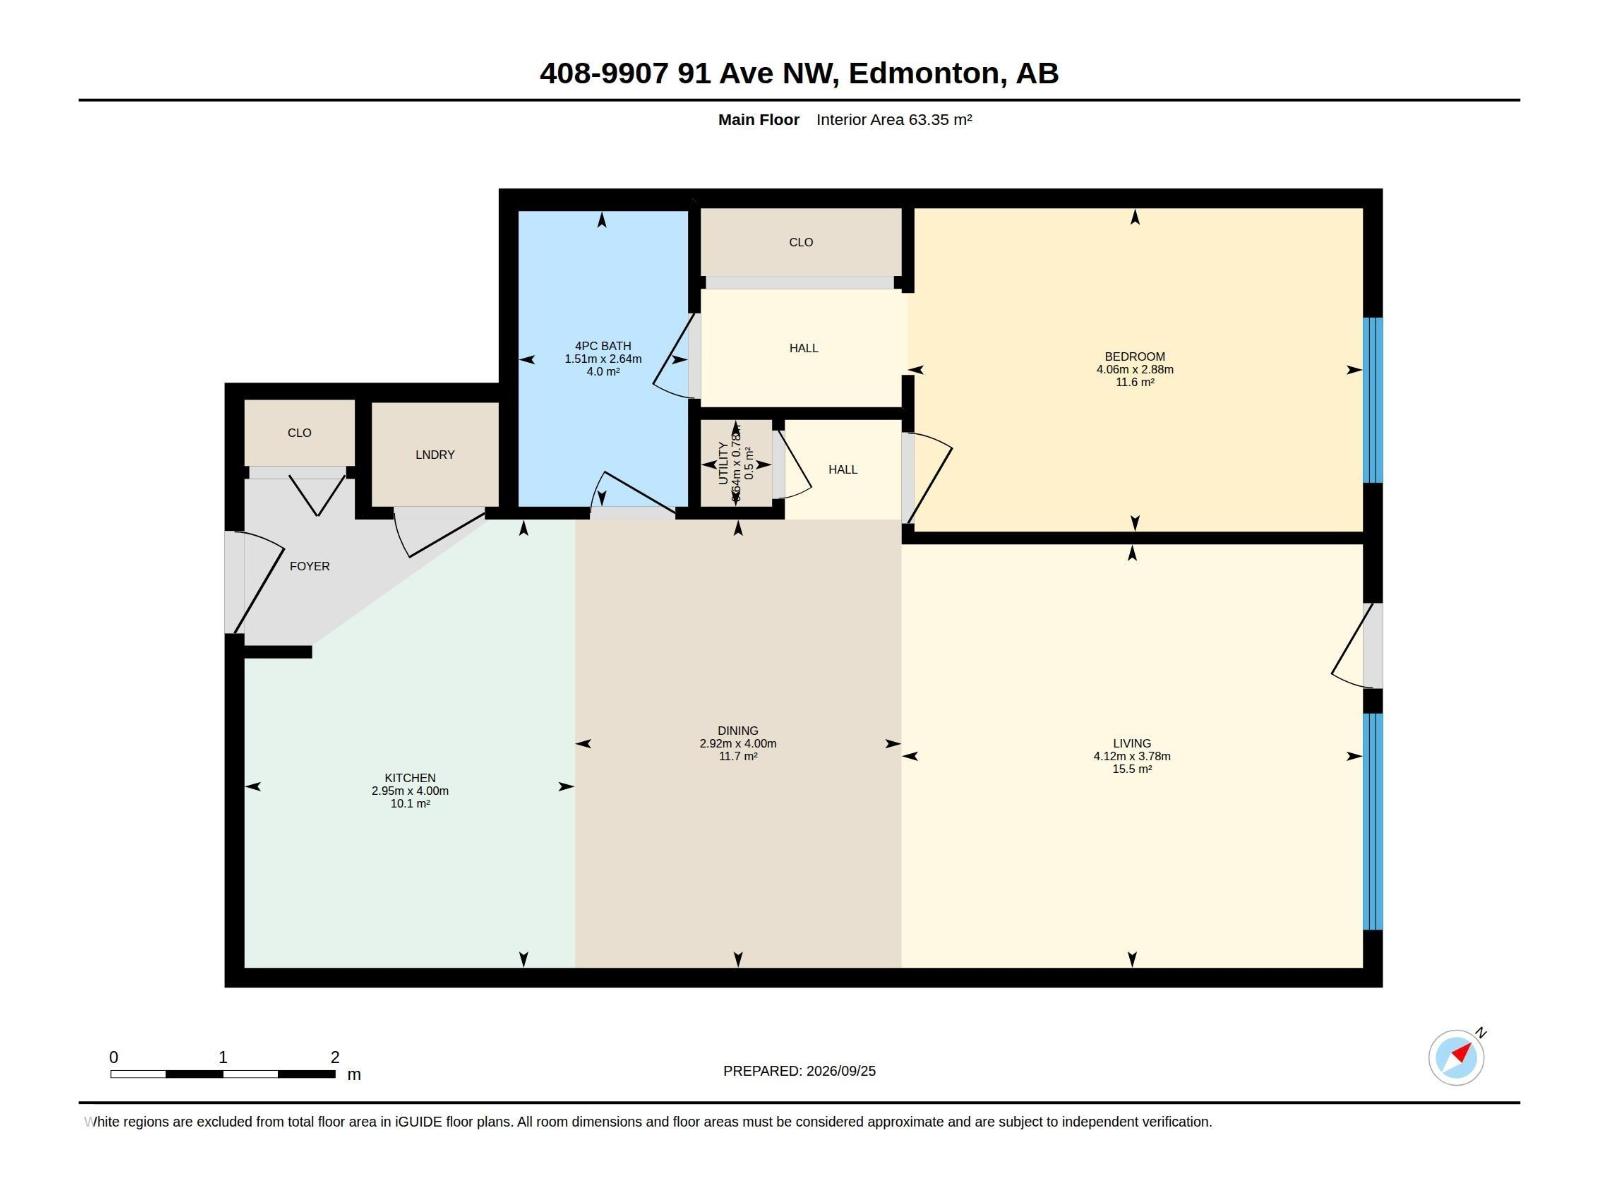
$525.35 MonthlyLive, work & play in Strathcona. Penthouse living —with low condo fees and underground parking. Tucked away in a quiet corner yet within walking distance of notable coffee shops, an ice cream haven, curated book stores, the farmers’ market, all season festivals, and Mill Creek Ravine, this meticulously clean 1-bed, 1-bath condo offers an easy, low-maintenance lifestyle in a vibrant and coveted community. Built in 2016, the suite feels bright with 9' ceilings, air conditioning and a generous-sized primary bedroom. The contemporary kitchen features quartz countertops, stainless steel appliances, and water filtration. Custom California Closets throughout. Insuite laundry. Spacious west-facing balcony to enjoy evening sun, city views, and BBQ. The well-managed building allows for small pets with board approval. An excellent fit for first-time buyers, students or investors looking for a peaceful easy to love home with the best of Strathcona just outside their door. (id:63844)
Property Details
| MLS® Number | E4510456 |
| Property Type | Single Family |
| Neigbourhood | Strathcona |
| Features | See Remarks |
Building
| Bathroom Total | 1 |
| Bedrooms Total | 1 |
| Appliances | Dishwasher, Dryer, Microwave Range Hood Combo, Refrigerator, Stove, Washer, Window Coverings |
| Basement Type | None |
| Constructed Date | 2016 |
| Cooling Type | Central Air Conditioning |
| Heating Type | Heat Pump |
| Size Interior | 682 Ft2 |
| Type | Apartment |
Parking
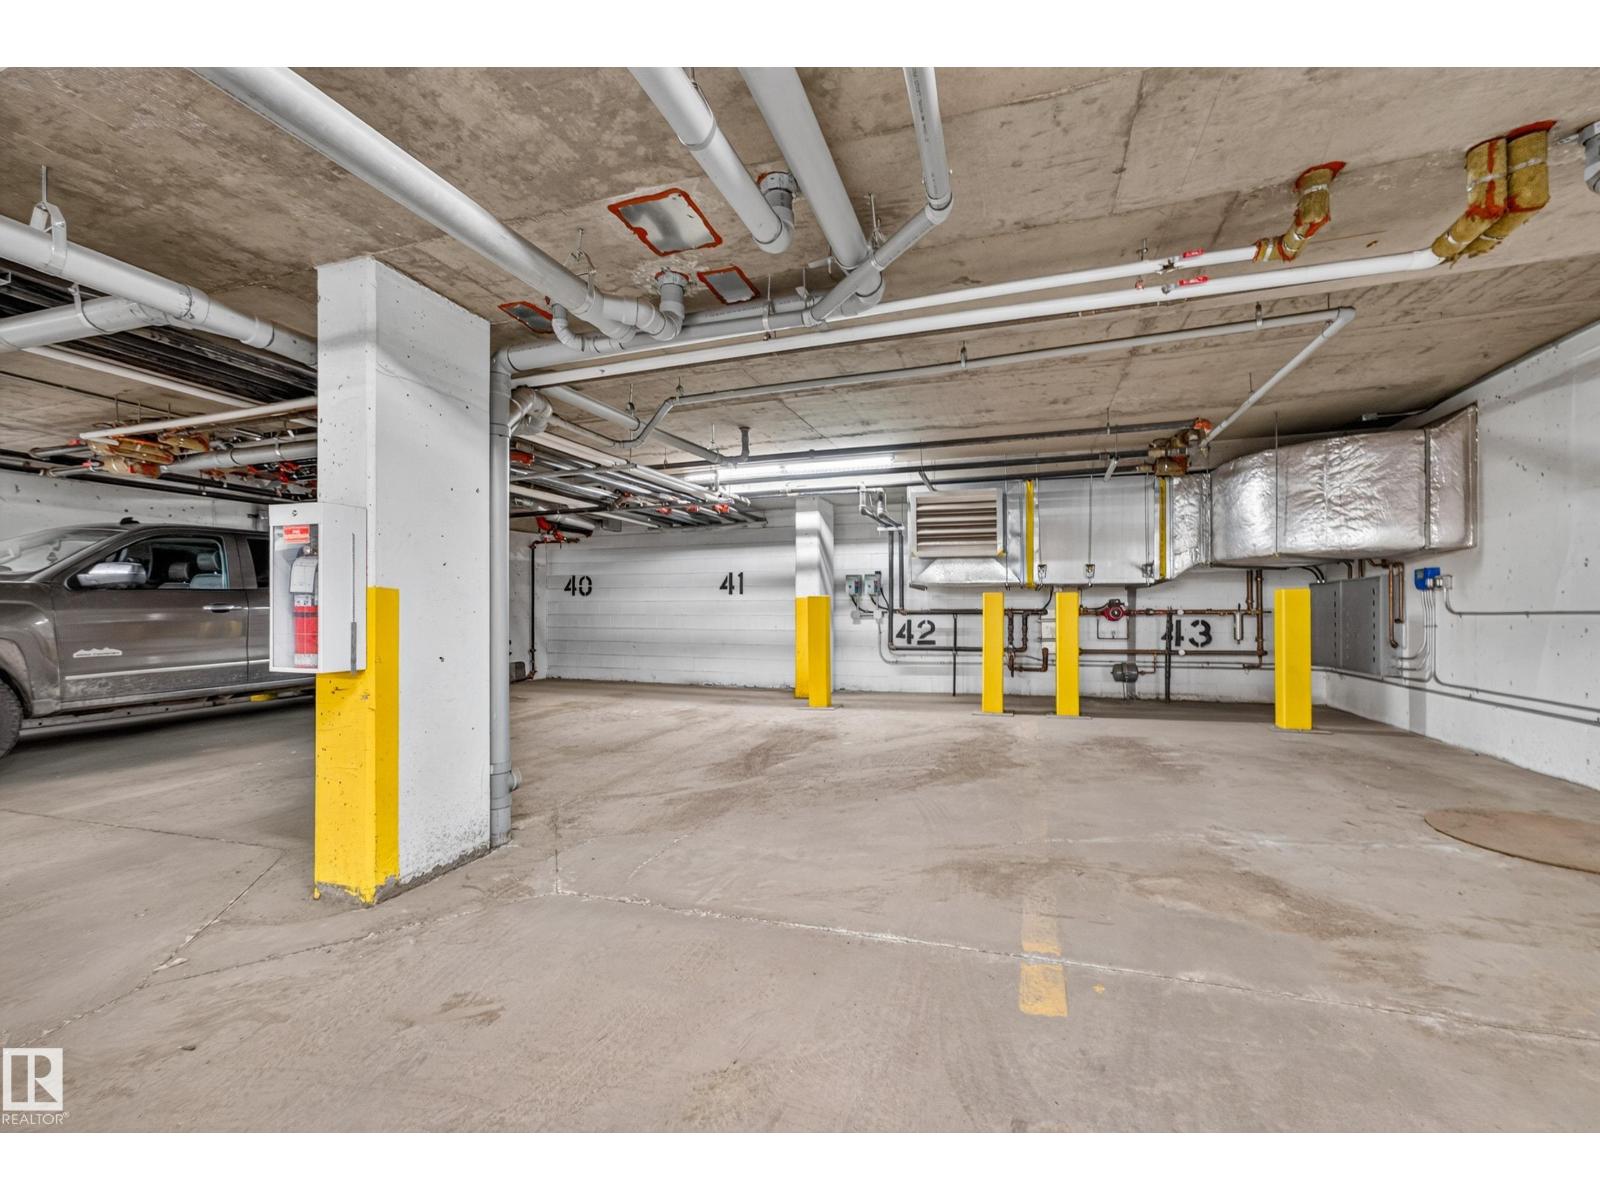
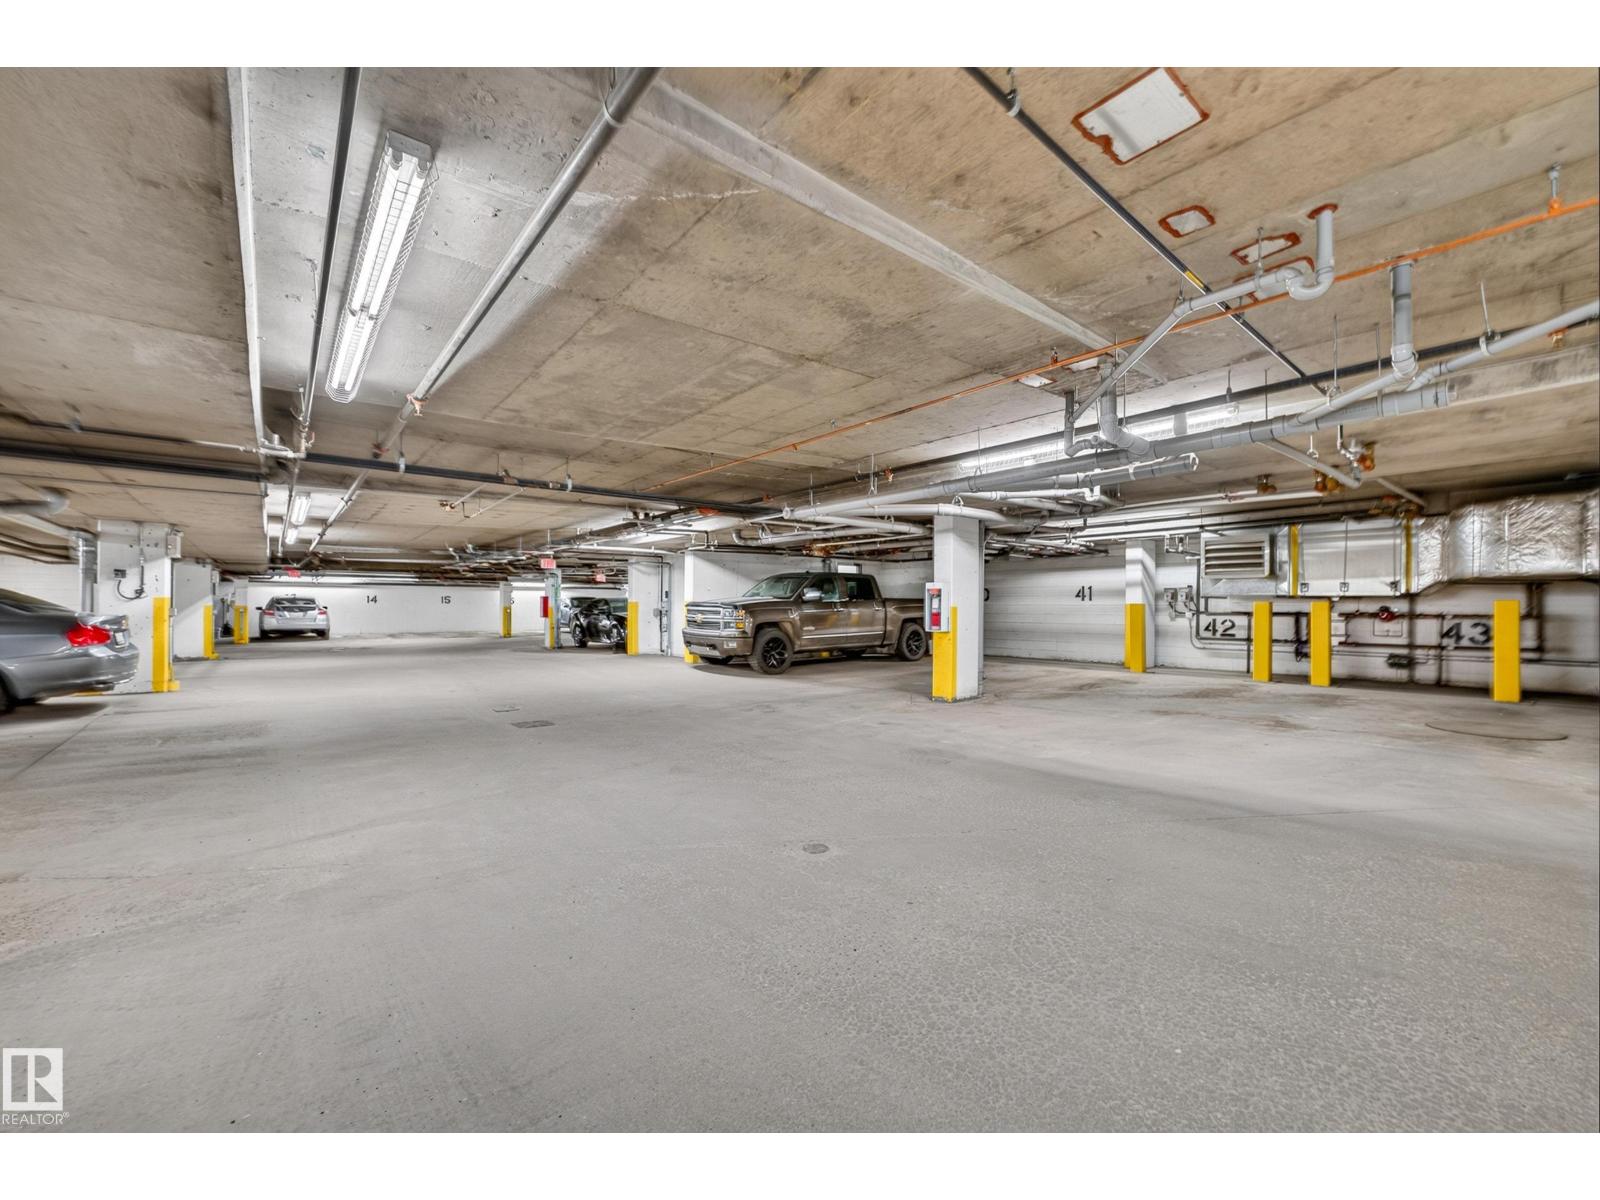
| Heated Garage | |
| Parkade | |
| Underground |
Land
| Acreage | No |
| Size Irregular | 36.07 |
| Size Total | 36.07 M2 |
| Size Total Text | 36.07 M2 |
Rooms
| Level | Type | Length | Width | Dimensions |
|---|---|---|---|---|
| Main Level | Living Room | 3.78 m | 4.12 m | 3.78 m x 4.12 m |
| Main Level | Dining Room | 4 m | 2.92 m | 4 m x 2.92 m |
| Main Level | Kitchen | 4 m | 2.95 m | 4 m x 2.95 m |
| Main Level | Primary Bedroom | 2.88 m | 4.06 m | 2.88 m x 4.06 m |
| Main Level | Utility Room | 0.78 m | 0.64 m | 0.78 m x 0.64 m |
Contact Us
Contact us for more information
201-5607 199 St Nw
Edmonton, Alberta T6M 0M8
(780) 481-2950
(780) 481-1144

The trademarks REALTOR®, REALTORS®, and the REALTOR® logo are controlled by The Canadian Real Estate Association (CREA) and identify real estate professionals who are members of CREA. The trademarks MLS®, Multiple Listing Service® and the associated logos are owned by The Canadian Real Estate Association (CREA) and identify the quality of services provided by real estate professionals who are members of CREA. The trademark DDF® is owned by The Canadian Real Estate Association (CREA) and identifies CREA's Data Distribution Facility (DDF®)
September 25 2026 09:21:33
REALTORS® Association of Edmonton
Real Broker, RE/MAX Excellence