

#505 7839 96 St Nw Edmonton, Alberta T6C 4R4

$419,900.00Maintenance, Exterior Maintenance, Heat, Insurance, Common Area Maintenance, Other, See Remarks, Property Management, Water
$861.36 Monthly
Maintenance, Exterior Maintenance, Heat, Insurance, Common Area Maintenance, Other, See Remarks, Property Management, Water
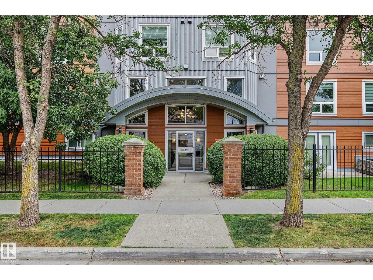
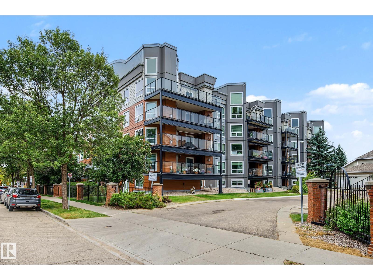
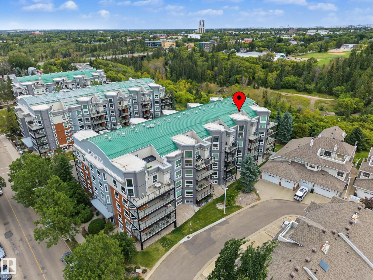
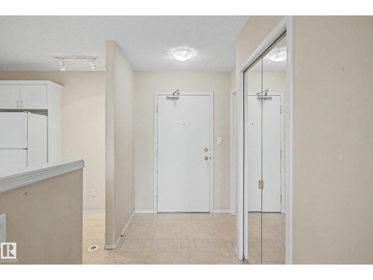
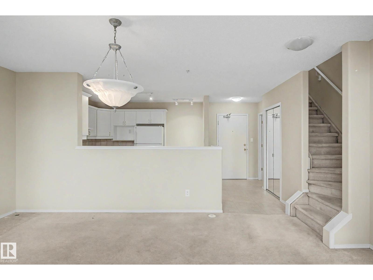
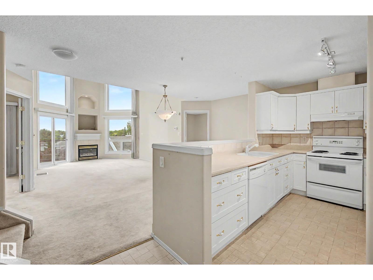
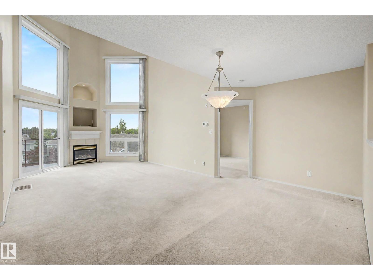
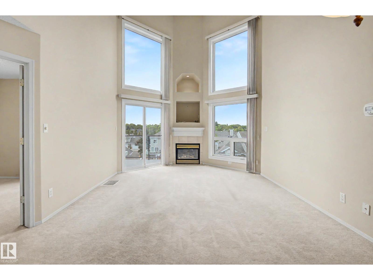
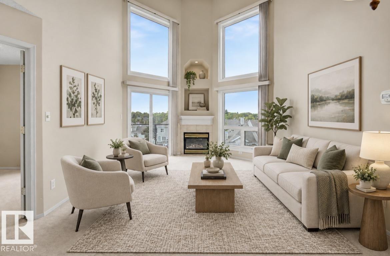
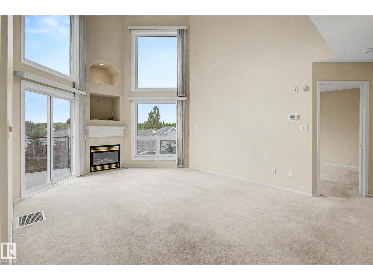
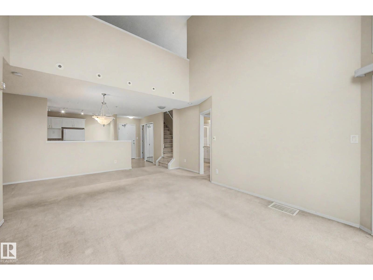
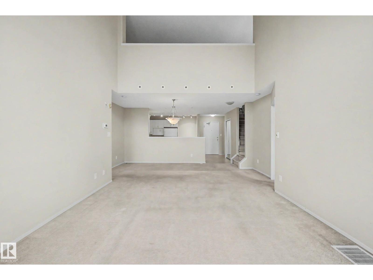
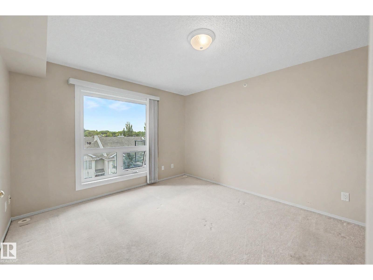
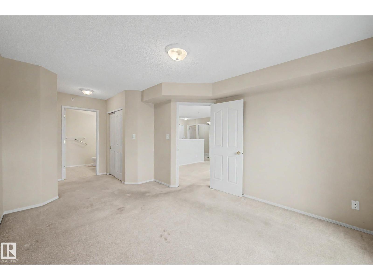
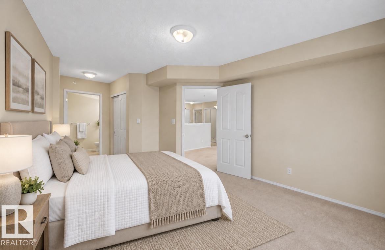
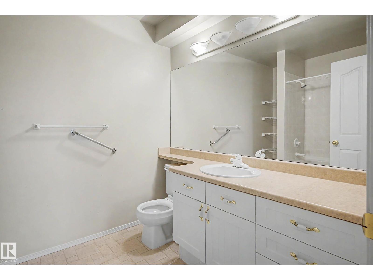
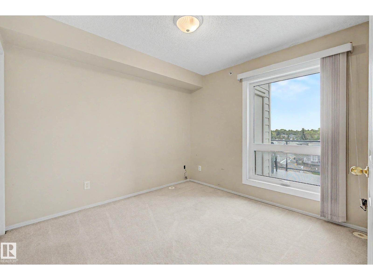
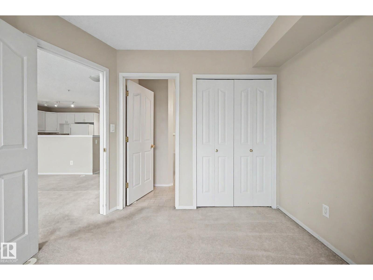
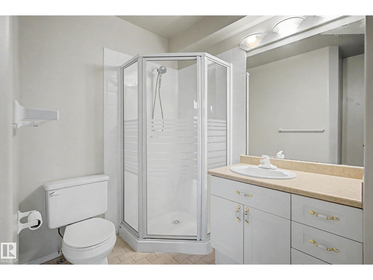
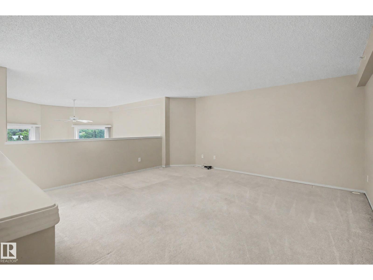
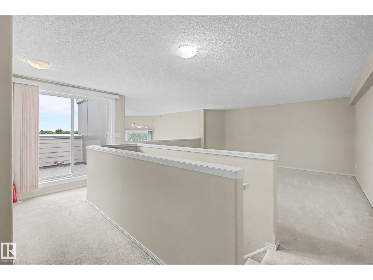
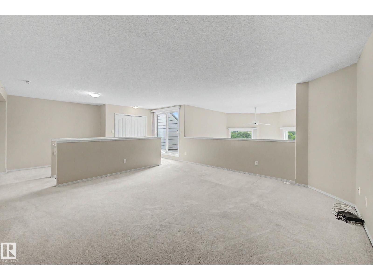
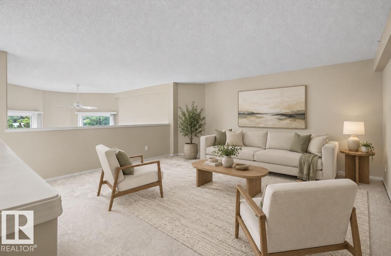
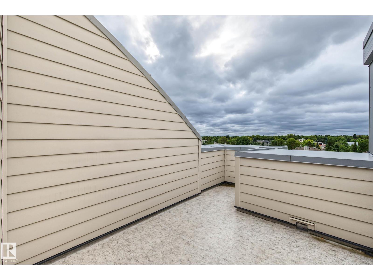
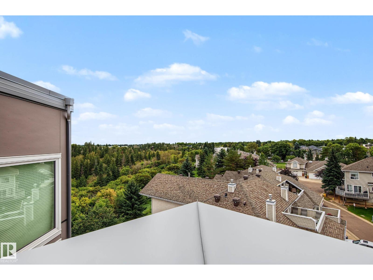
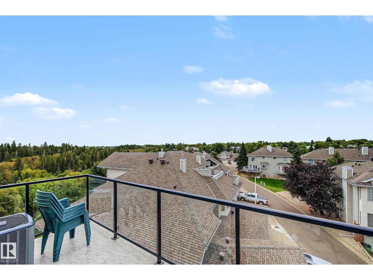
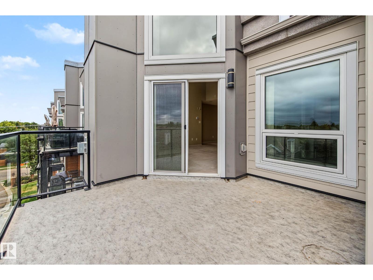
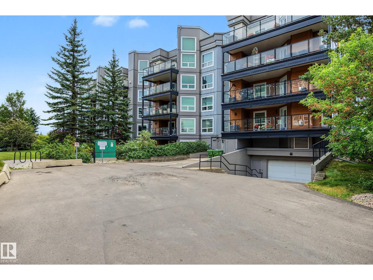
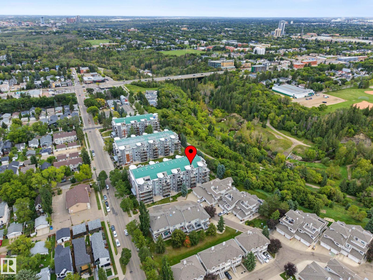
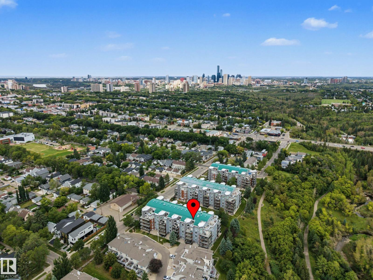
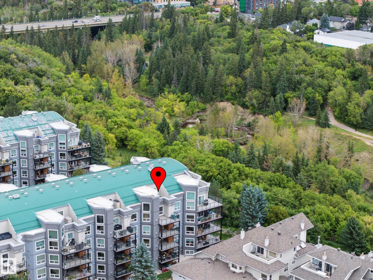
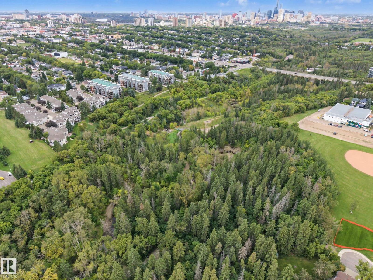
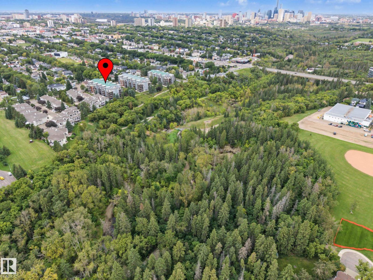
$861.36 MonthlyUnique top-floor loft-style condo featuring 2 bedrooms, 2 ensuites, 2 decks and beautiful views overlooking Mill Creek Ravine! The open layout features a central living area with a bedroom on either side, creating a great sense of privacy and separation. Large windows fill the home with natural sunlight, while the loft-style design and vaulted ceilings add to the spacious feel. Enjoy the ravine views from either of the two decks, or bring your ideas and make this distinctive home your own. A new air conditioning unit provides added comfort, while the building exterior has recently been updated with new stucco, Hardie board, decks and windows. Ideally located close to Whyte Avenue, the University of Alberta, downtown, Mill Creek Ravine trails and public transportation. (id:63844)
Property Details
| MLS® Number | E4508826 |
| Property Type | Single Family |
| Neigbourhood | Ritchie |
| Amenities Near By | Park, Playground, Public Transit, Schools, Shopping, Ski Hill |
| Community Features | Public Swimming Pool |
| Parking Space Total | 2 |
Building
| Bathroom Total | 2 |
| Bedrooms Total | 2 |
| Amenities | Vinyl Windows |
| Appliances | Dryer, Hood Fan, Refrigerator, Stove, Washer, Window Coverings |
| Basement Type | None |
| Constructed Date | 1999 |
| Fireplace Fuel | Gas |
| Fireplace Present | Yes |
| Fireplace Type | Unknown |
| Heating Type | Forced Air |
| Size Interior | 1,451 Ft2 |
| Type | Apartment |
Parking
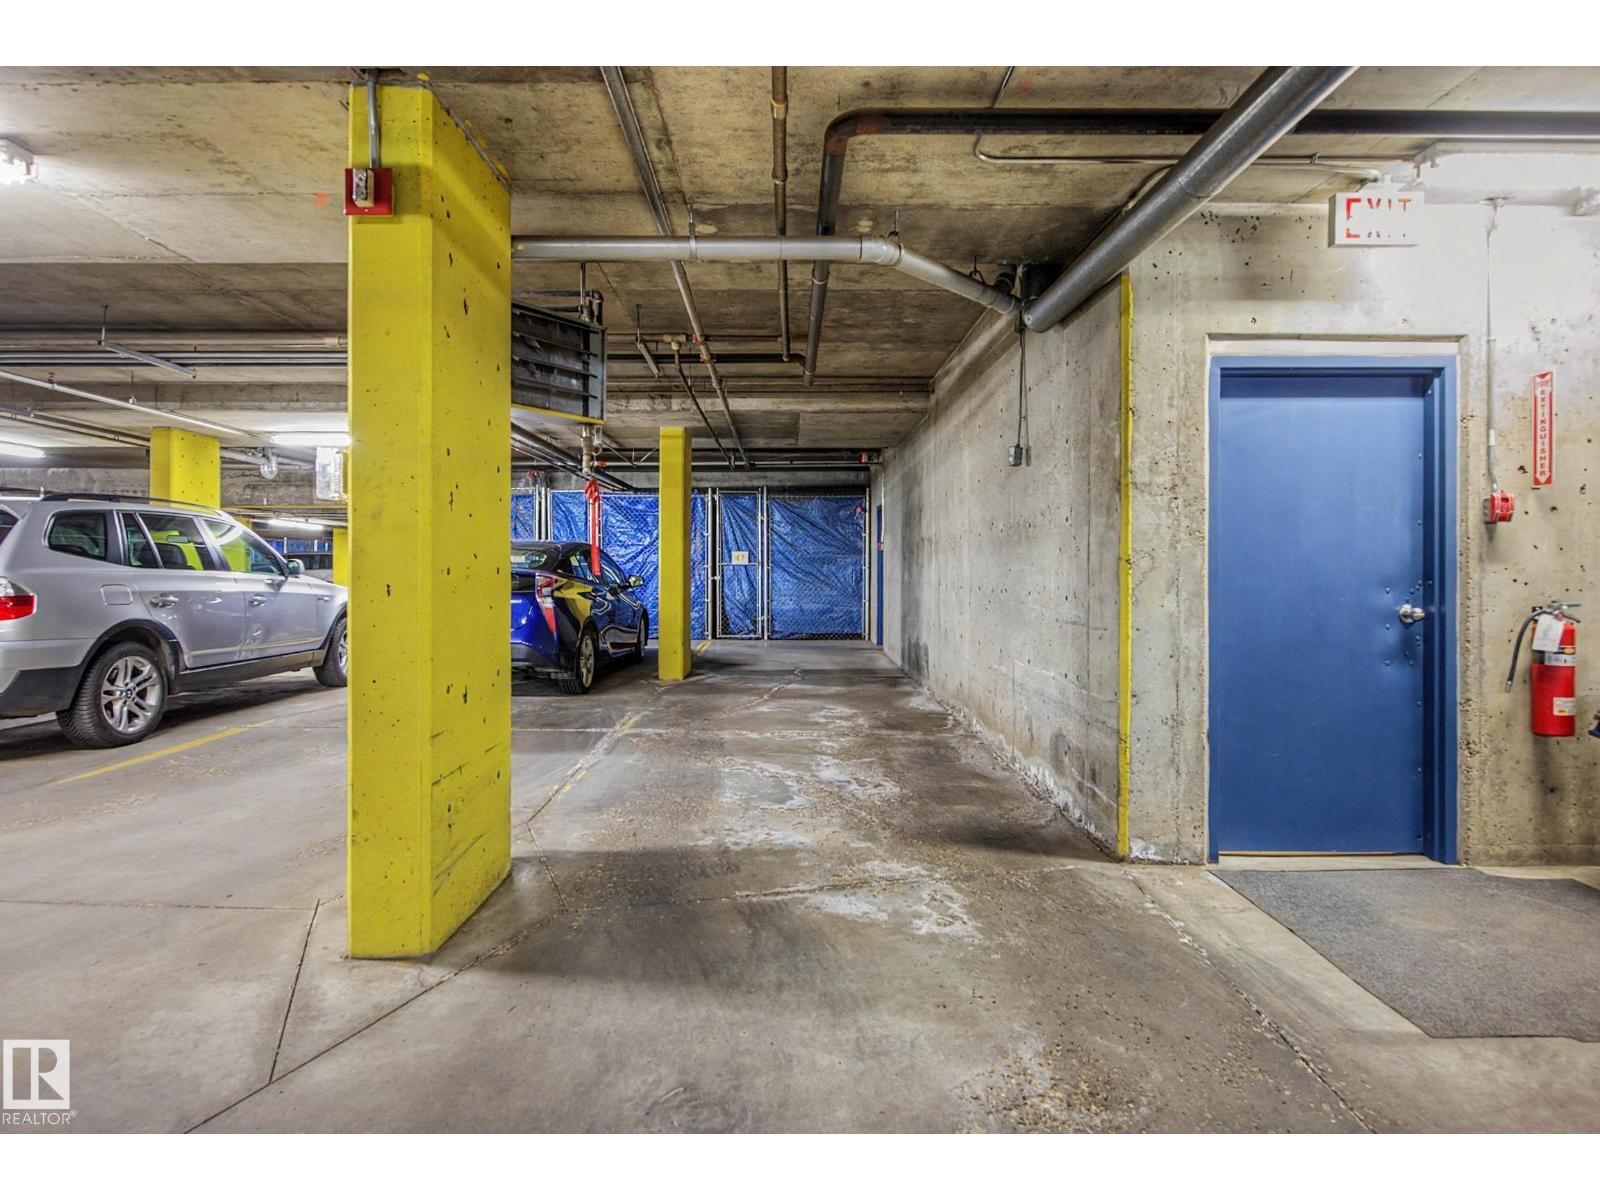
| Heated Garage | |
| Parkade | |
| Underground |
Land
| Acreage | No |
| Land Amenities | Park, Playground, Public Transit, Schools, Shopping, Ski Hill |
| Size Irregular | 85.15 |
| Size Total | 85.15 M2 |
| Size Total Text | 85.15 M2 |
Rooms
| Level | Type | Length | Width | Dimensions |
|---|---|---|---|---|
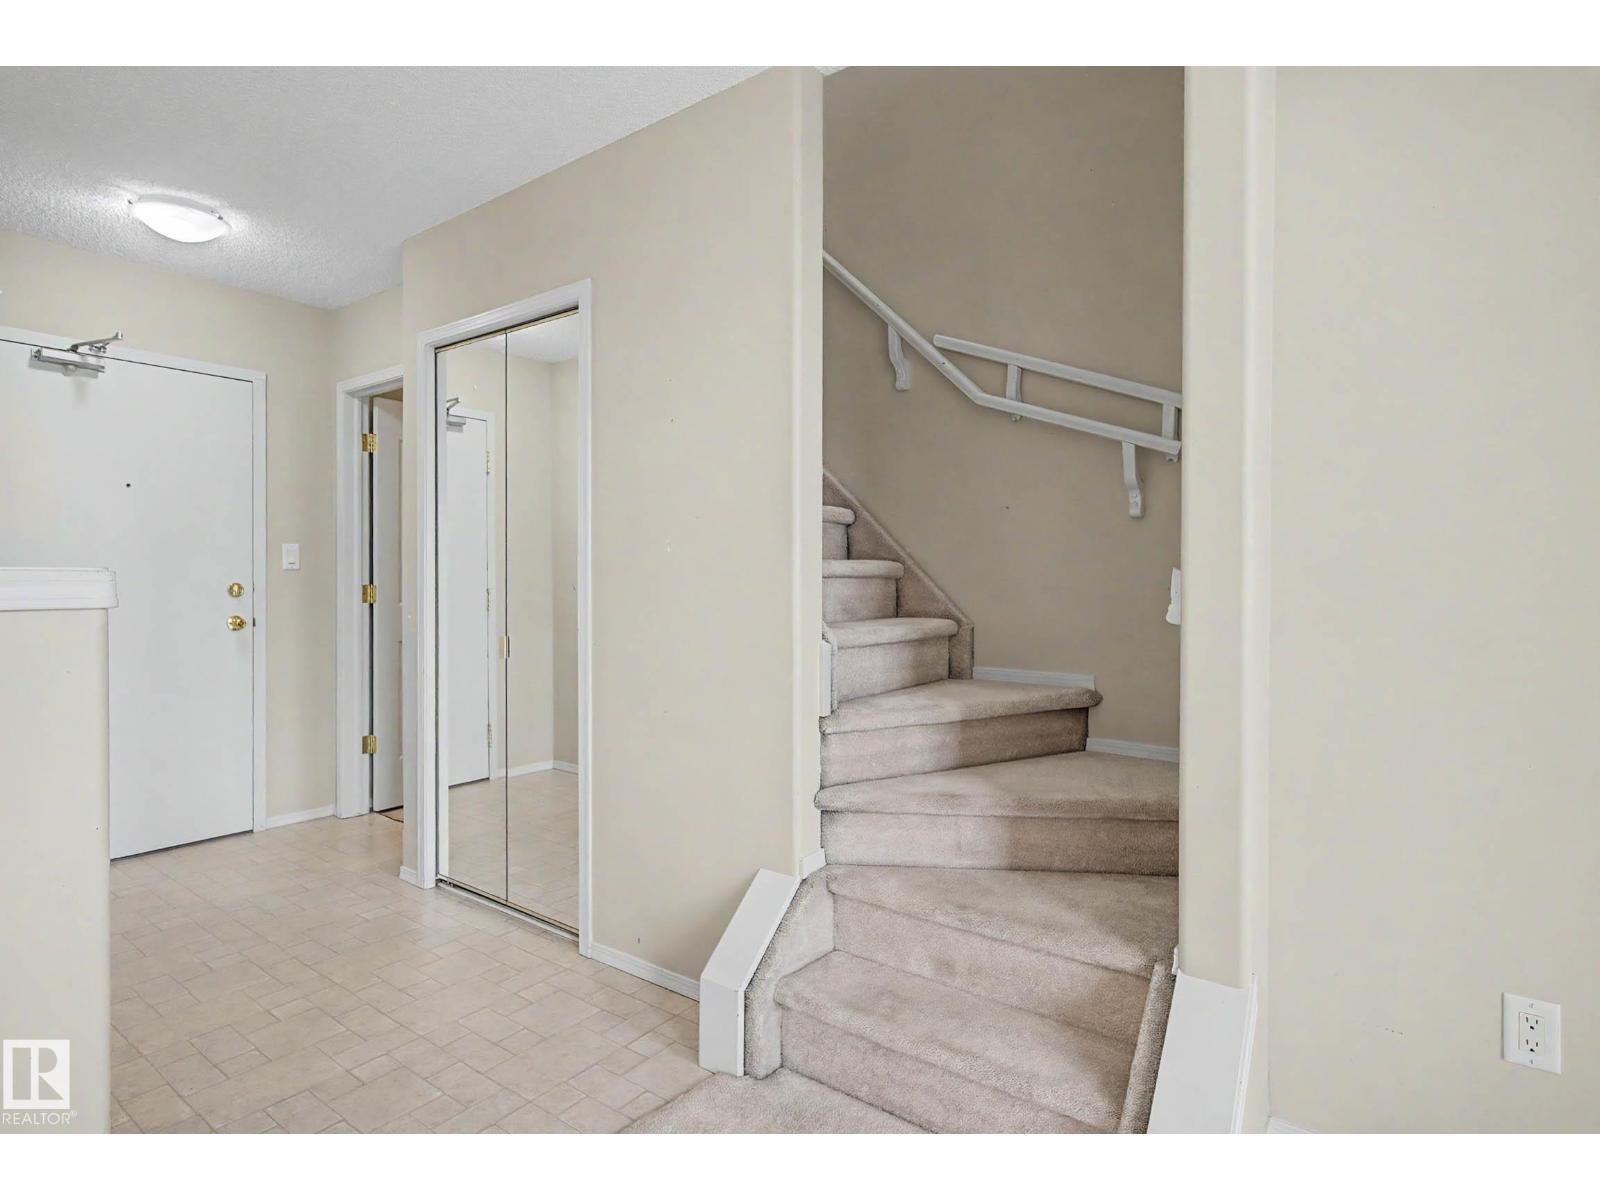
| Main Level | Living Room | 5.42 m | 4.2 m | 5.42 m x 4.2 m |
| Main Level | Dining Room | 2.71 m | 5.19 m | 2.71 m x 5.19 m |
| Main Level | Kitchen | 2.73 m | 3.46 m | 2.73 m x 3.46 m |
| Main Level | Primary Bedroom | 6.04 m | 3.5 m | 6.04 m x 3.5 m |
| Main Level | Bedroom 2 | 3.08 m | 3 m | 3.08 m x 3 m |
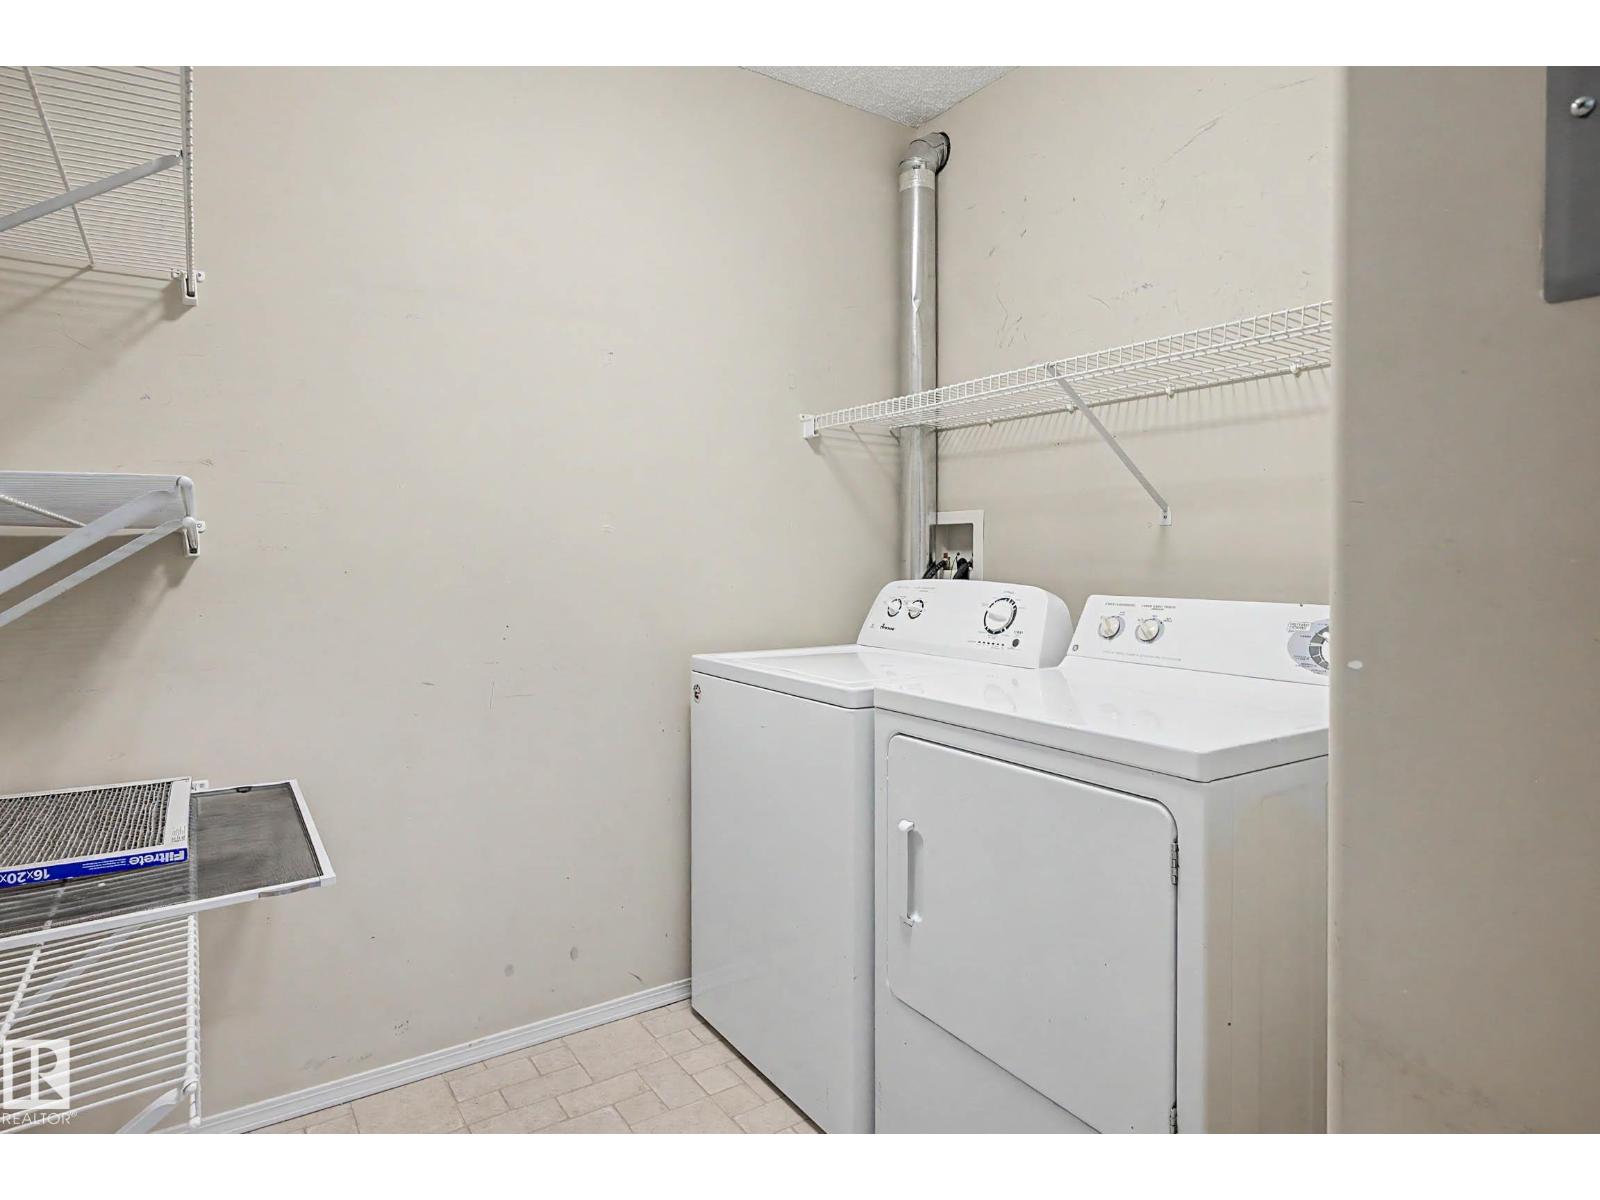
| Main Level | Laundry Room | 2.26 m | 2.53 m | 2.26 m x 2.53 m |
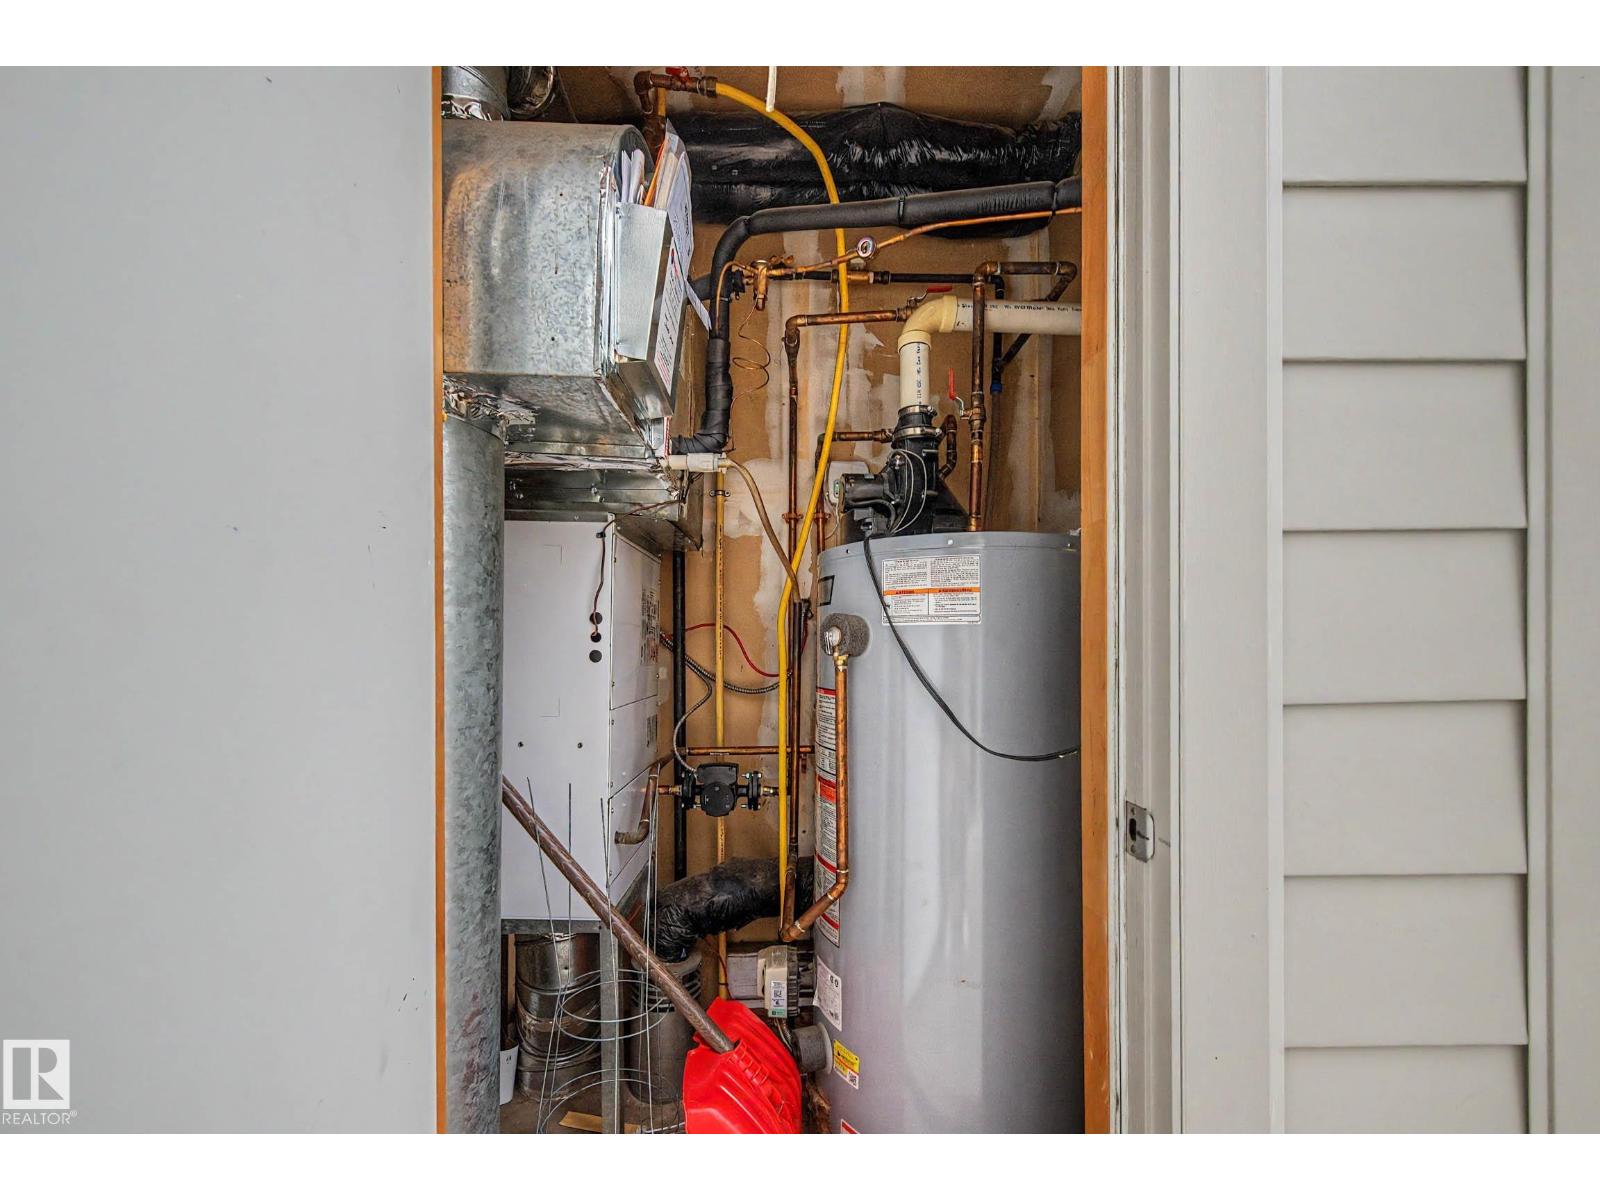
| Main Level | Utility Room | 1.51 m | 1.06 m | 1.51 m x 1.06 m |
| Upper Level | Loft | 5.1 m | 4.9 m | 5.1 m x 4.9 m |
Contact Us
Contact us for more information
100-10328 81 Ave Nw
Edmonton, Alberta T6E 1X2
(780) 439-7000

The trademarks REALTOR®, REALTORS®, and the REALTOR® logo are controlled by The Canadian Real Estate Association (CREA) and identify real estate professionals who are members of CREA. The trademarks MLS®, Multiple Listing Service® and the associated logos are owned by The Canadian Real Estate Association (CREA) and identify the quality of services provided by real estate professionals who are members of CREA. The trademark DDF® is owned by The Canadian Real Estate Association (CREA) and identifies CREA's Data Distribution Facility (DDF®)
September 16 2026 10:41:53
REALTORS® Association of Edmonton
RE/MAX River City