

332 Lawthorn Way Se Airdrie, Alberta T4A 3M7

$464,900.00
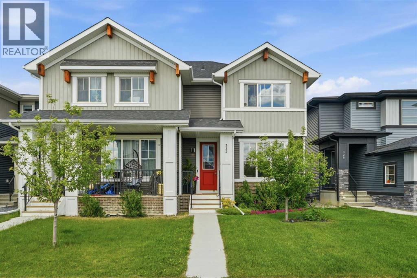
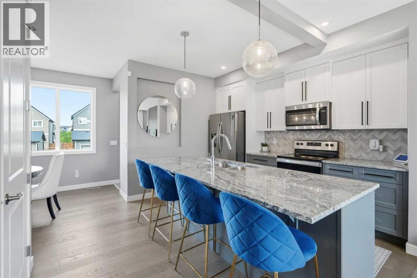
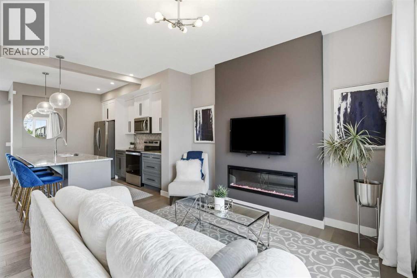
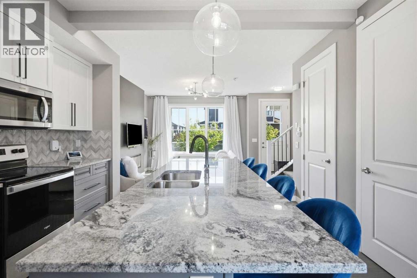
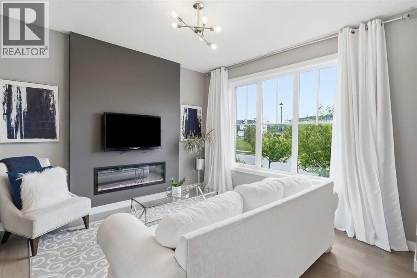
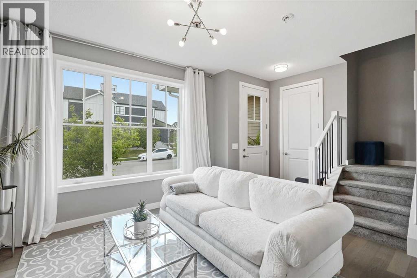
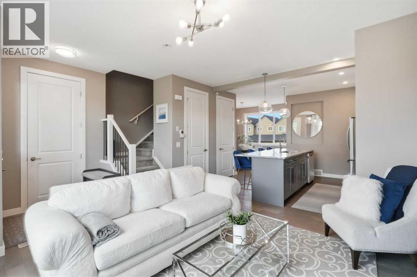
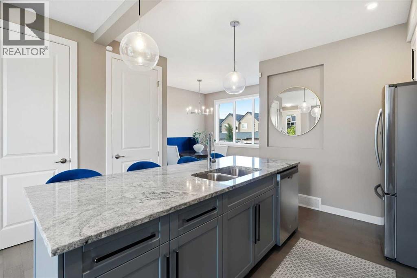
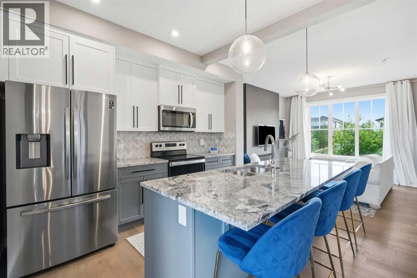
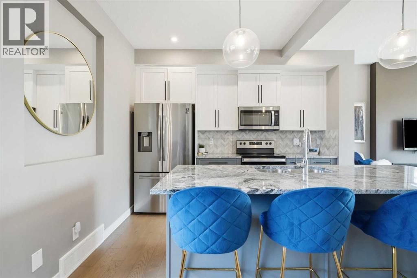
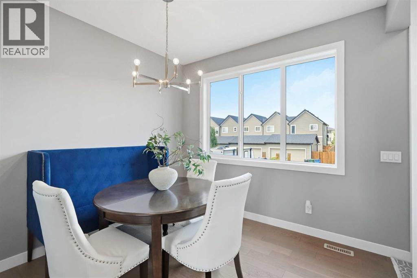
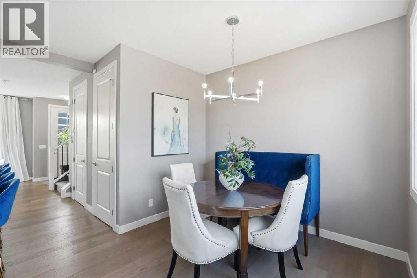
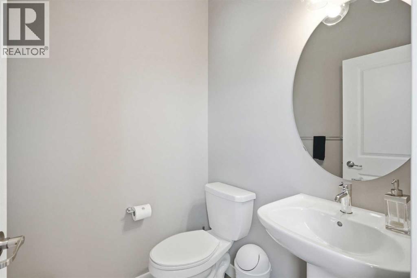
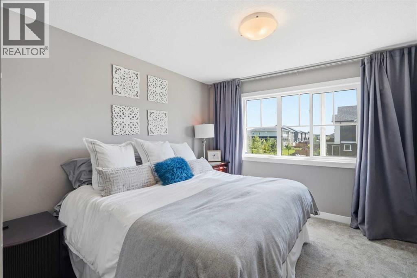
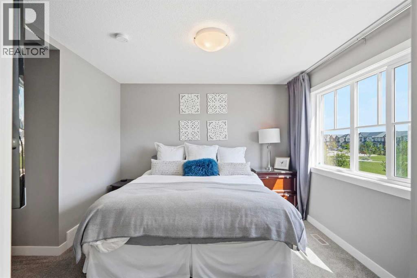
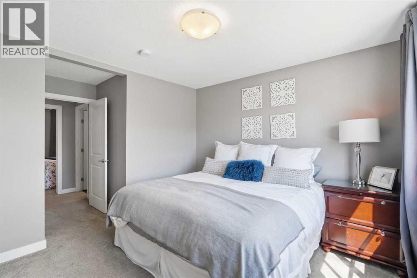
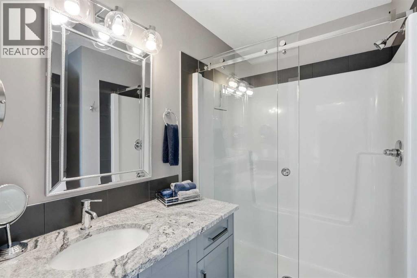
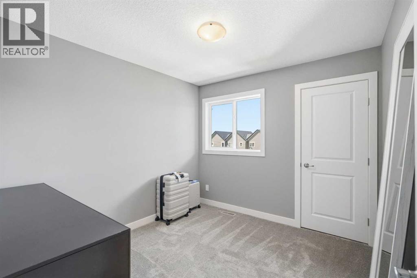
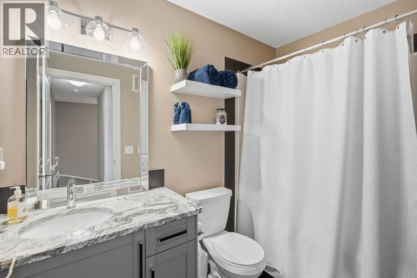
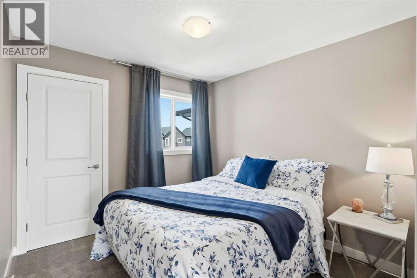
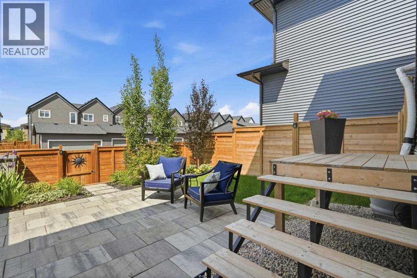
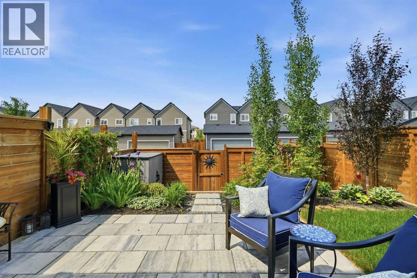
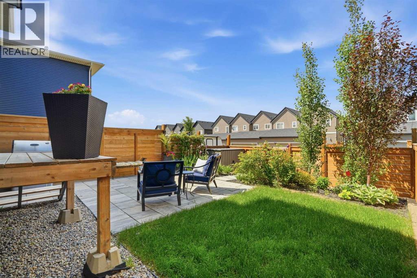
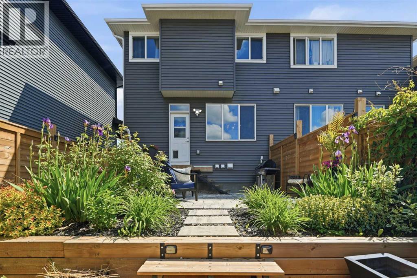
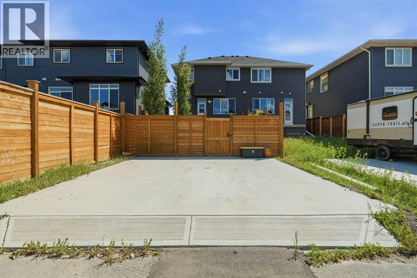
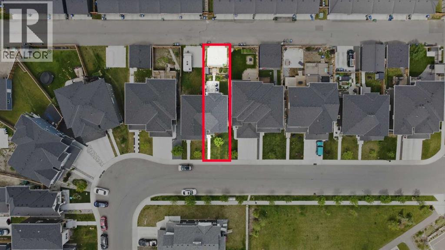
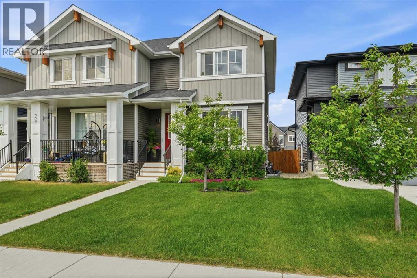
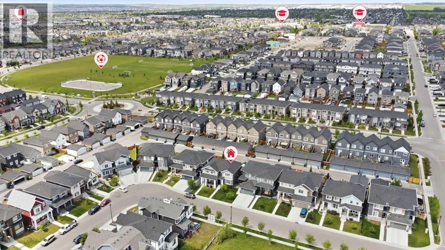
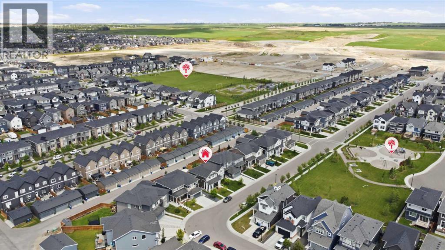
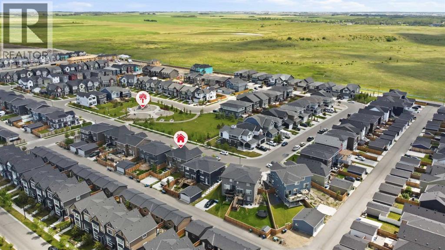
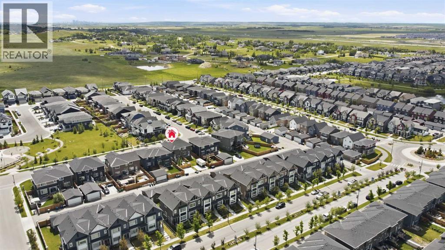
ONE OF AIRDRIE'S MOST AFFORDABLE DUPLEXES | GARAGE BUILD QUOTE AVAILABLE FOR JUST $16,500 | FACING A BEAUTIFUL PARK!This is the opportunity you've been waiting for! Welcome to 332 Lawthorn Way SE, an exceptionally upgraded, beautifully maintained home in the family-friendly community of Lanark. Offering outstanding value, an incredible location, and an exciting opportunity to add a garage, this home deserves your attention! WISH IT HAD A GARAGE? WE HAVE A SOLUTION! The sellers have secured a price-guaranteed garage construction quote of $16,500, giving buyers a clear and affordable opportunity to add a garage to this already impressive property. Qualified buyers may even be able to incorporate the cost into their mortgage through a Purchase Plus Improvements program, subject to lender approval. Imagine owning this beautifully upgraded home with the garage you've always wanted, while still enjoying exceptional value! Perfectly positioned DIRECTLY ACROSS FROM A BEAUTIFUL PARK, this home offers a setting families will absolutely love. Watch the kids play from your front step and enjoy the convenience of green space right outside your door. Inside, you'll immediately appreciate the quality of the upgrades. Rich hardwood flooring, soaring 9-foot ceilings, impressive 8-foot doors, and a bright, open-concept floor plan create a space that feels both elegant and welcoming. The beautifully appointed kitchen features premium cabinetry, granite countertops, and quality finishes, flowing seamlessly into the spacious dining area and sun-filled, south-facing living room. Large windows bring in incredible natural light, while a cozy fireplace creates the perfect place to unwind. A convenient main-floor powder room completes this level. Upstairs, the spacious primary bedroom offers a walk-in closet and a beautifully upgraded three-piece ensuite. Two additional generously sized bedrooms and another full bathroom provide excellent space for a growing family, guests, or a home office. Step outside to a backyard that has already been professionally landscaped! Enjoy beautiful paving stone patios, raised retaining walls, a flat and functional lawn, and an in-ground sprinkler system. The outdoor space is ready for summer entertaining, relaxing evenings, and making memories. And the location? It's hard to beat! Just one block from Lanark's fantastic community hub, featuring a pump track, soccer fields, an outdoor hockey rink, community gardens, and parks. Kilometres of connected walking and biking pathways make this an ideal neighbourhood for active families. AN UPGRADED HOME. A PARK-FACING LOCATION. AN AFFORDABLE GARAGE OPTION. EXCEPTIONAL VALUE. Why settle for less when you can have so much more? Book your private showing today and discover the possibilities at 332 Lawthorn Way SE! Garage construction subject to applicable permits, approvals, and the terms of the contractor's written quote. Purchase Plus Improvements financing is subject to buyer and lender eligibility. (id:63844)
Property Details
| MLS® Number | A2324148 |
| Property Type | Single Family |
| Community Name | Lanark |
| Amenities Near By | Park, Playground, Recreation Nearby, Schools, Shopping |
| Features | Treed, Back Lane, No Smoking Home |
| Parking Space Total | 2 |
| Plan | 2011800 |
Building
| Bathroom Total | 3 |
| Bedrooms Above Ground | 3 |
| Bedrooms Total | 3 |
| Appliances | Refrigerator, Dishwasher, Stove, Microwave Range Hood Combo, Window Coverings |
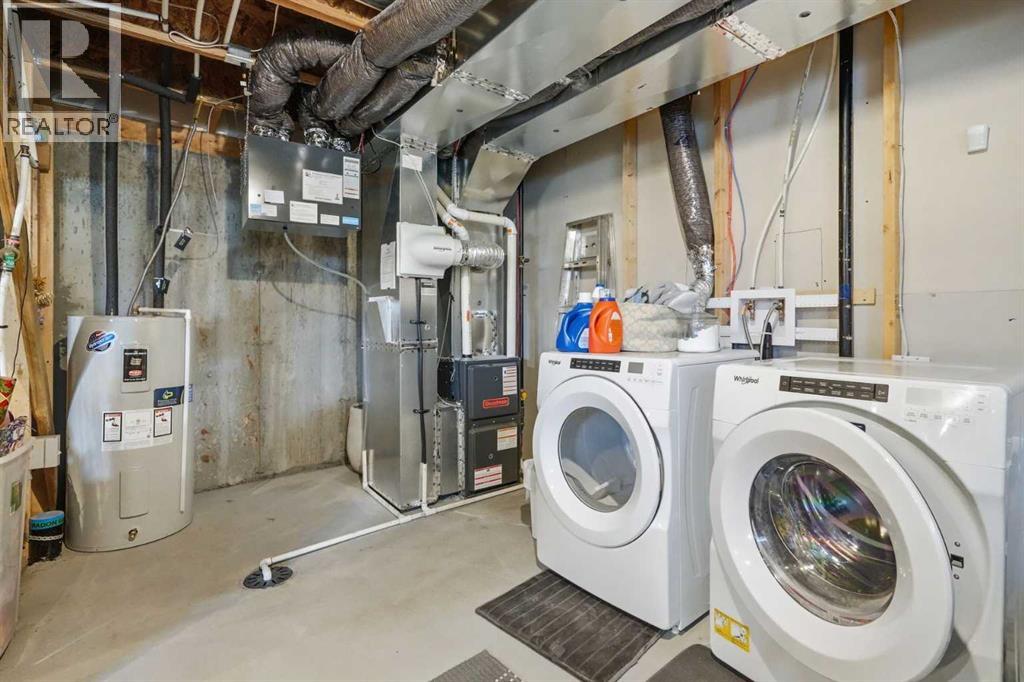
| Basement Development | Unfinished |
| Basement Type | Full (unfinished) |
| Constructed Date | 2021 |
| Construction Material | Wood Frame |
| Construction Style Attachment | Semi-detached |
| Cooling Type | None |
| Exterior Finish | Brick, Vinyl Siding |
| Fireplace Present | Yes |
| Fireplace Total | 1 |
| Flooring Type | Carpeted, Hardwood |
| Foundation Type | Poured Concrete |
| Half Bath Total | 1 |
| Heating Fuel | Natural Gas |
| Heating Type | Forced Air |
| Stories Total | 2 |
| Size Interior | 1,253 Ft2 |
| Total Finished Area | 1252.92 Sqft |
| Type | Duplex |
Parking
| Parking Pad |
Land
| Acreage | No |
| Fence Type | Fence |
| Land Amenities | Park, Playground, Recreation Nearby, Schools, Shopping |
| Landscape Features | Landscaped, Underground Sprinkler |
| Size Frontage | 7.32 M |
| Size Irregular | 245.30 |
| Size Total | 245.3 M2|0-4,050 Sqft |
| Size Total Text | 245.3 M2|0-4,050 Sqft |
| Zoning Description | R2 |
Rooms
| Level | Type | Length | Width | Dimensions |
|---|---|---|---|---|
| Main Level | Dining Room | 9.92 Ft x 9.92 Ft | ||
| Main Level | Kitchen | 13.00 Ft x 12.33 Ft | ||
| Main Level | Living Room | 13.00 Ft x 11.75 Ft | ||
| Main Level | 2pc Bathroom | 4.83 Ft x 4.92 Ft | ||
| Upper Level | Primary Bedroom | 11.50 Ft x 15.75 Ft | ||
| Upper Level | Bedroom | 9.42 Ft x 9.92 Ft | ||
| Upper Level | Bedroom | 9.25 Ft x 9.92 Ft | ||
| Upper Level | 3pc Bathroom | 7.17 Ft x 7.58 Ft | ||
| Upper Level | 4pc Bathroom | 4.92 Ft x 8.33 Ft |
Contact Us
Contact us for more information

The trademarks REALTOR®, REALTORS®, and the REALTOR® logo are controlled by The Canadian Real Estate Association (CREA) and identify real estate professionals who are members of CREA. The trademarks MLS®, Multiple Listing Service® and the associated logos are owned by The Canadian Real Estate Association (CREA) and identify the quality of services provided by real estate professionals who are members of CREA. The trademark DDF® is owned by The Canadian Real Estate Association (CREA) and identifies CREA's Data Distribution Facility (DDF®)
October 15 2026 11:15:12
Calgary Real Estate Board
Real Broker