

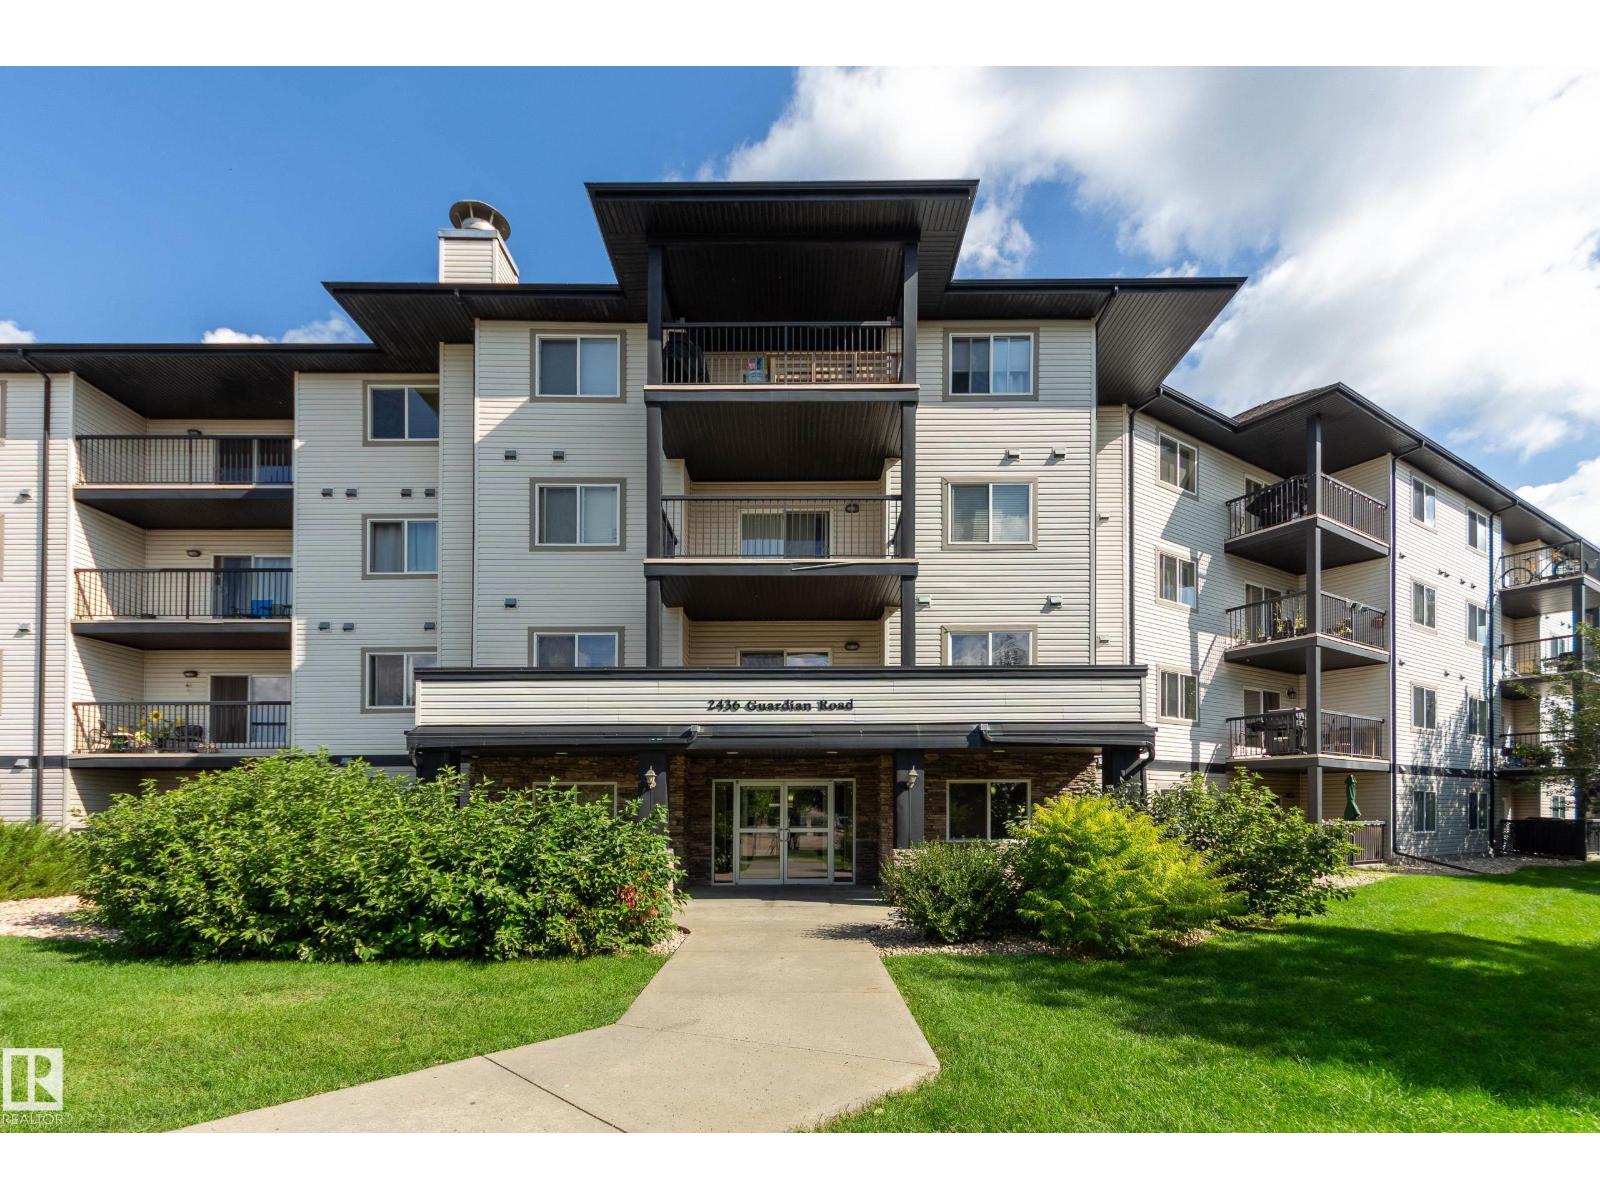
#225 2436 Guardian Rd Nw Edmonton, Alberta T5T 2P5



$210,000.00Maintenance, Heat, Insurance, Property Management, Other, See Remarks, Water
$589.55 Monthly
Maintenance, Heat, Insurance, Property Management, Other, See Remarks, Water
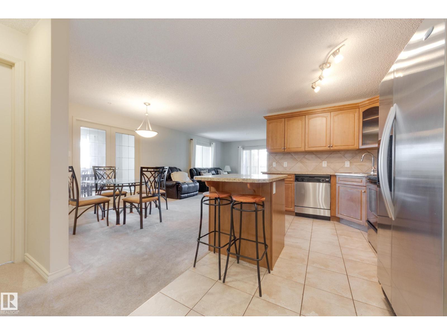
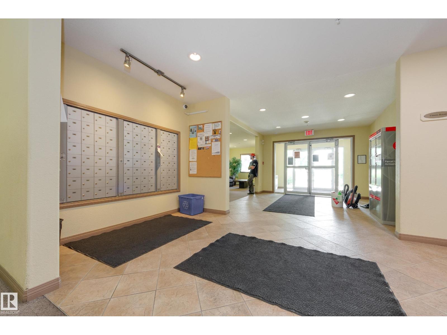
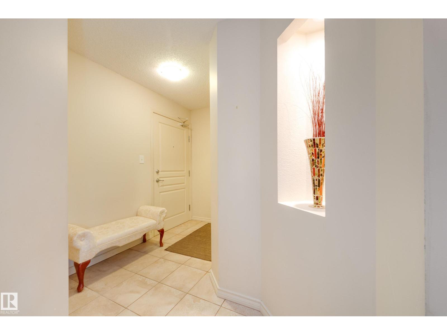
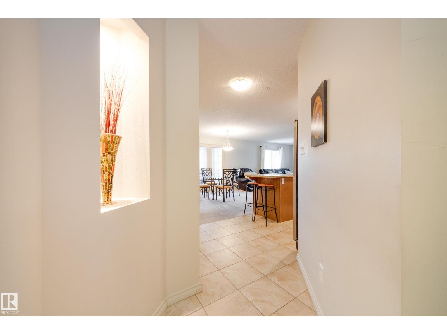
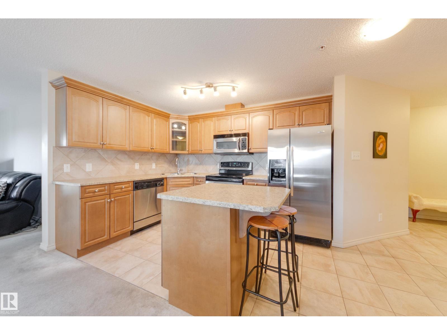
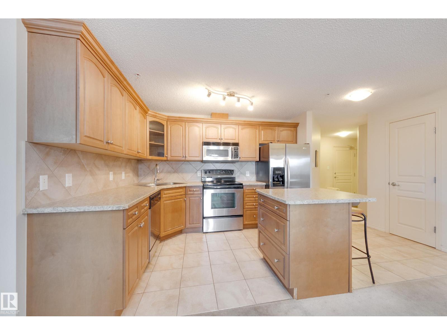
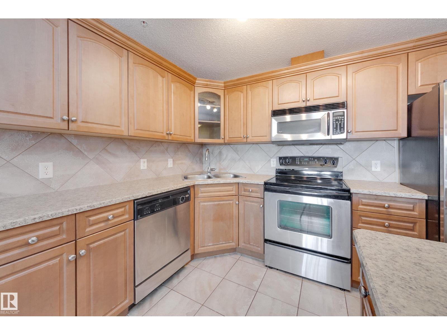
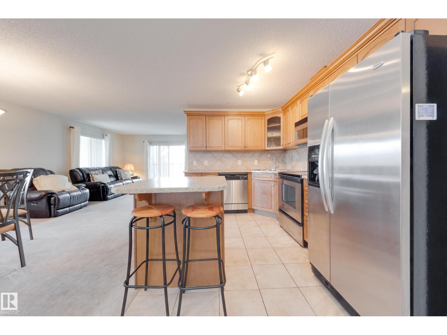
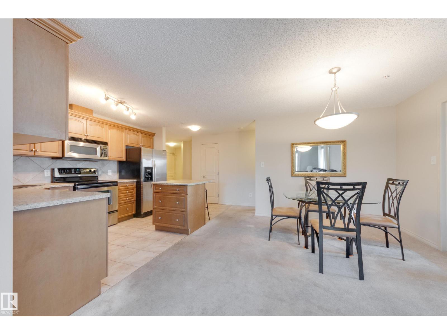
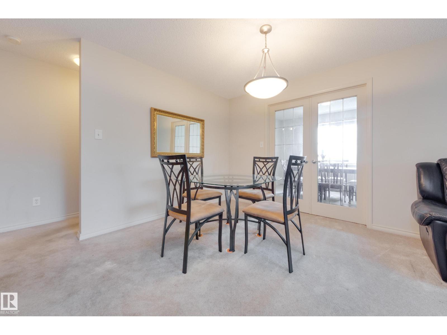
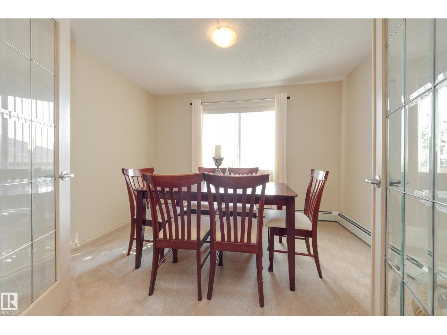
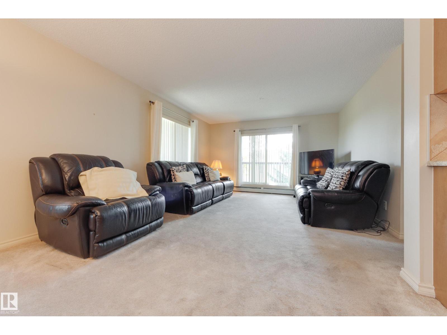
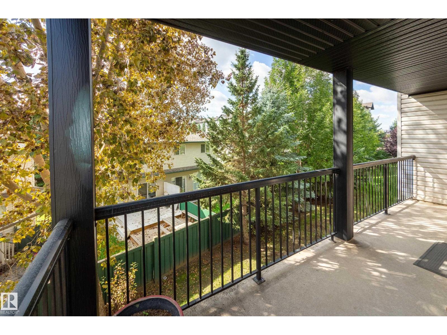
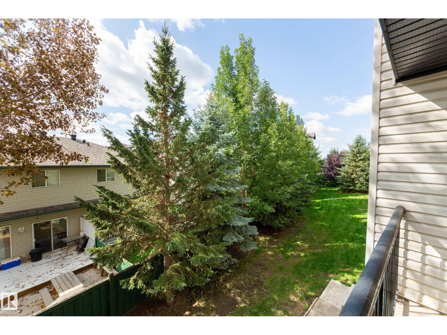
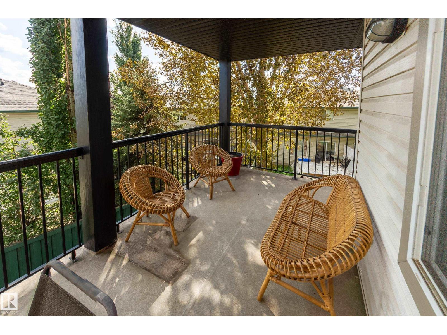
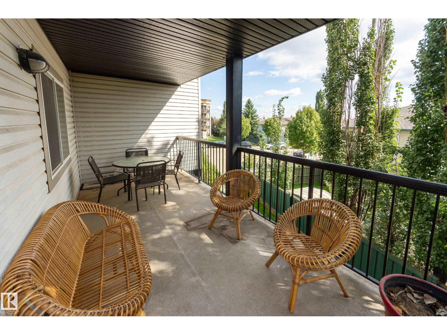
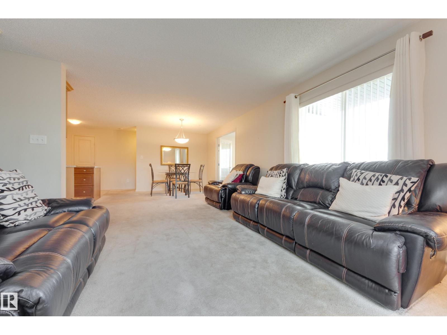
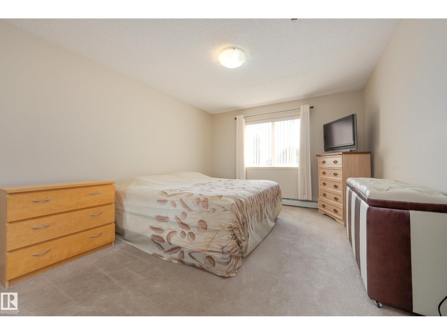
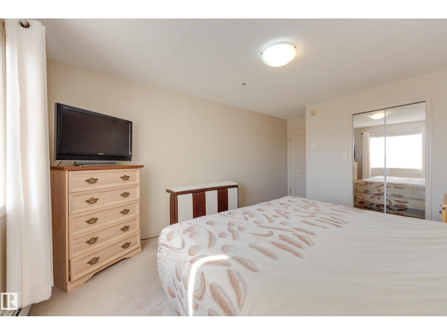
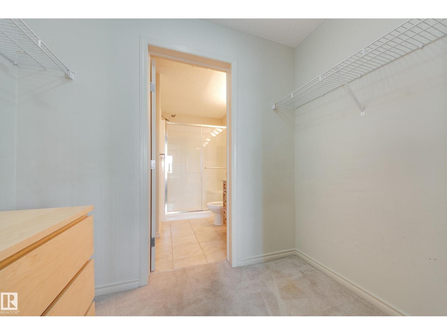
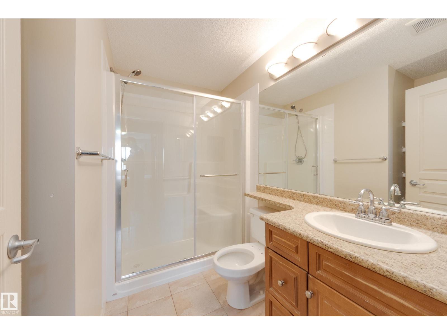
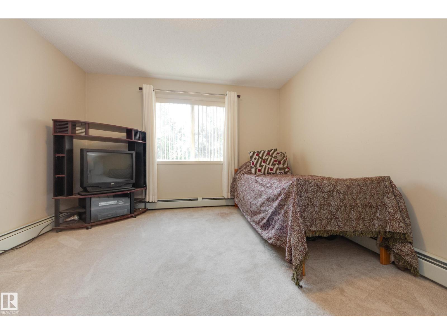
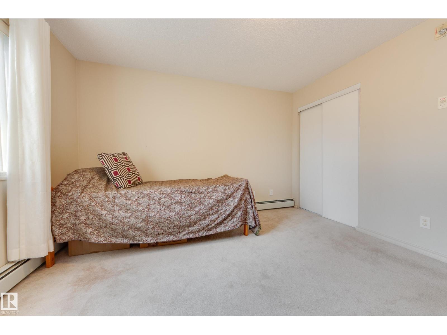
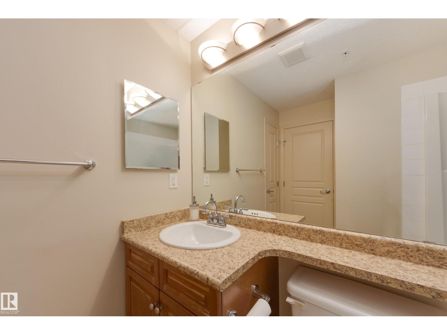
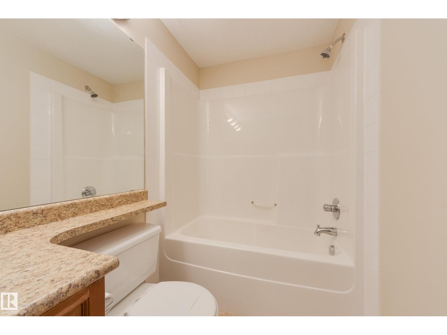
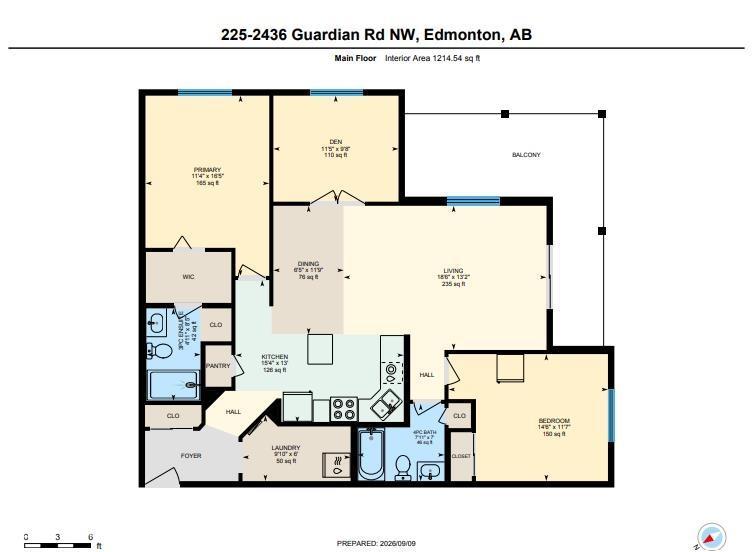
$589.55 MonthlyCORNER UNIT with 2 bedrooms PLUS DEN with over 1,200 sq ft and 2 PARKING STALLS! Amazing layout, with front foyer, flowing into your kitchen with an island and open concept to your dining room and living room. Den with French doors just off your dining room. Wrap around patio with gas line - east and south exposure. Abundance of windows for natural sunlight and great breeze through the unit. Primary suite features walkthrough closet into your 3-piece ensuite. Additional bedroom is very generous in size and located on the other side of the unit, next to 4-piece bath. Two titled stalls: 1 underground stall with storage cage and 1 surface stall. Building Amenities: Games/Social Room conveniently located on your 2nd floor and Gym on the main floor. Walking distance to many shops, pharmacy, restaurants, walking paths and public transportation. Quick access to both Whitemud Drive and Anthony Henday. (id:63844)
Property Details
| MLS® Number | E4507894 |
| Property Type | Single Family |
| Neigbourhood | Glastonbury |
| Amenities Near By | Playground, Public Transit, Schools, Shopping |
| Features | See Remarks |
| Parking Space Total | 2 |
Building
| Bathroom Total | 2 |
| Bedrooms Total | 2 |
| Appliances | Dishwasher, Microwave Range Hood Combo, Refrigerator, Washer/dryer Stack-up, Stove, Window Coverings |
| Basement Type | None |
| Constructed Date | 2005 |
| Heating Type | Baseboard Heaters, Hot Water Radiator Heat |
| Size Interior | 1,214 Ft2 |
| Type | Apartment |
Parking
| Stall | |
| Underground |
Land
| Acreage | No |
| Land Amenities | Playground, Public Transit, Schools, Shopping |
| Size Irregular | 110.45 |
| Size Total | 110.45 M2 |
| Size Total Text | 110.45 M2 |
Rooms
| Level | Type | Length | Width | Dimensions |
|---|---|---|---|---|
| Main Level | Living Room | 5.64 m | 4.01 m | 5.64 m x 4.01 m |
| Main Level | Dining Room | 3.58 m | 1.96 m | 3.58 m x 1.96 m |
| Main Level | Kitchen | 4.68 m | 3.97 m | 4.68 m x 3.97 m |
| Main Level | Den | 3.48 m | 2.95 m | 3.48 m x 2.95 m |
| Main Level | Primary Bedroom | 5.01 m | 3.44 m | 5.01 m x 3.44 m |
| Main Level | Bedroom 2 | 4.43 m | 3.53 m | 4.43 m x 3.53 m |
| Main Level | Laundry Room | 3 m | 1.82 m | 3 m x 1.82 m |
Contact Us
Contact us for more information
4736 99 St Nw
Edmonton, Alberta T6E 5H5
(780) 437-2030
(780) 431-1277

The trademarks REALTOR®, REALTORS®, and the REALTOR® logo are controlled by The Canadian Real Estate Association (CREA) and identify real estate professionals who are members of CREA. The trademarks MLS®, Multiple Listing Service® and the associated logos are owned by The Canadian Real Estate Association (CREA) and identify the quality of services provided by real estate professionals who are members of CREA. The trademark DDF® is owned by The Canadian Real Estate Association (CREA) and identifies CREA's Data Distribution Facility (DDF®)
September 29 2026 04:50:56
REALTORS® Association of Edmonton
Schmidt Realty Group Inc