

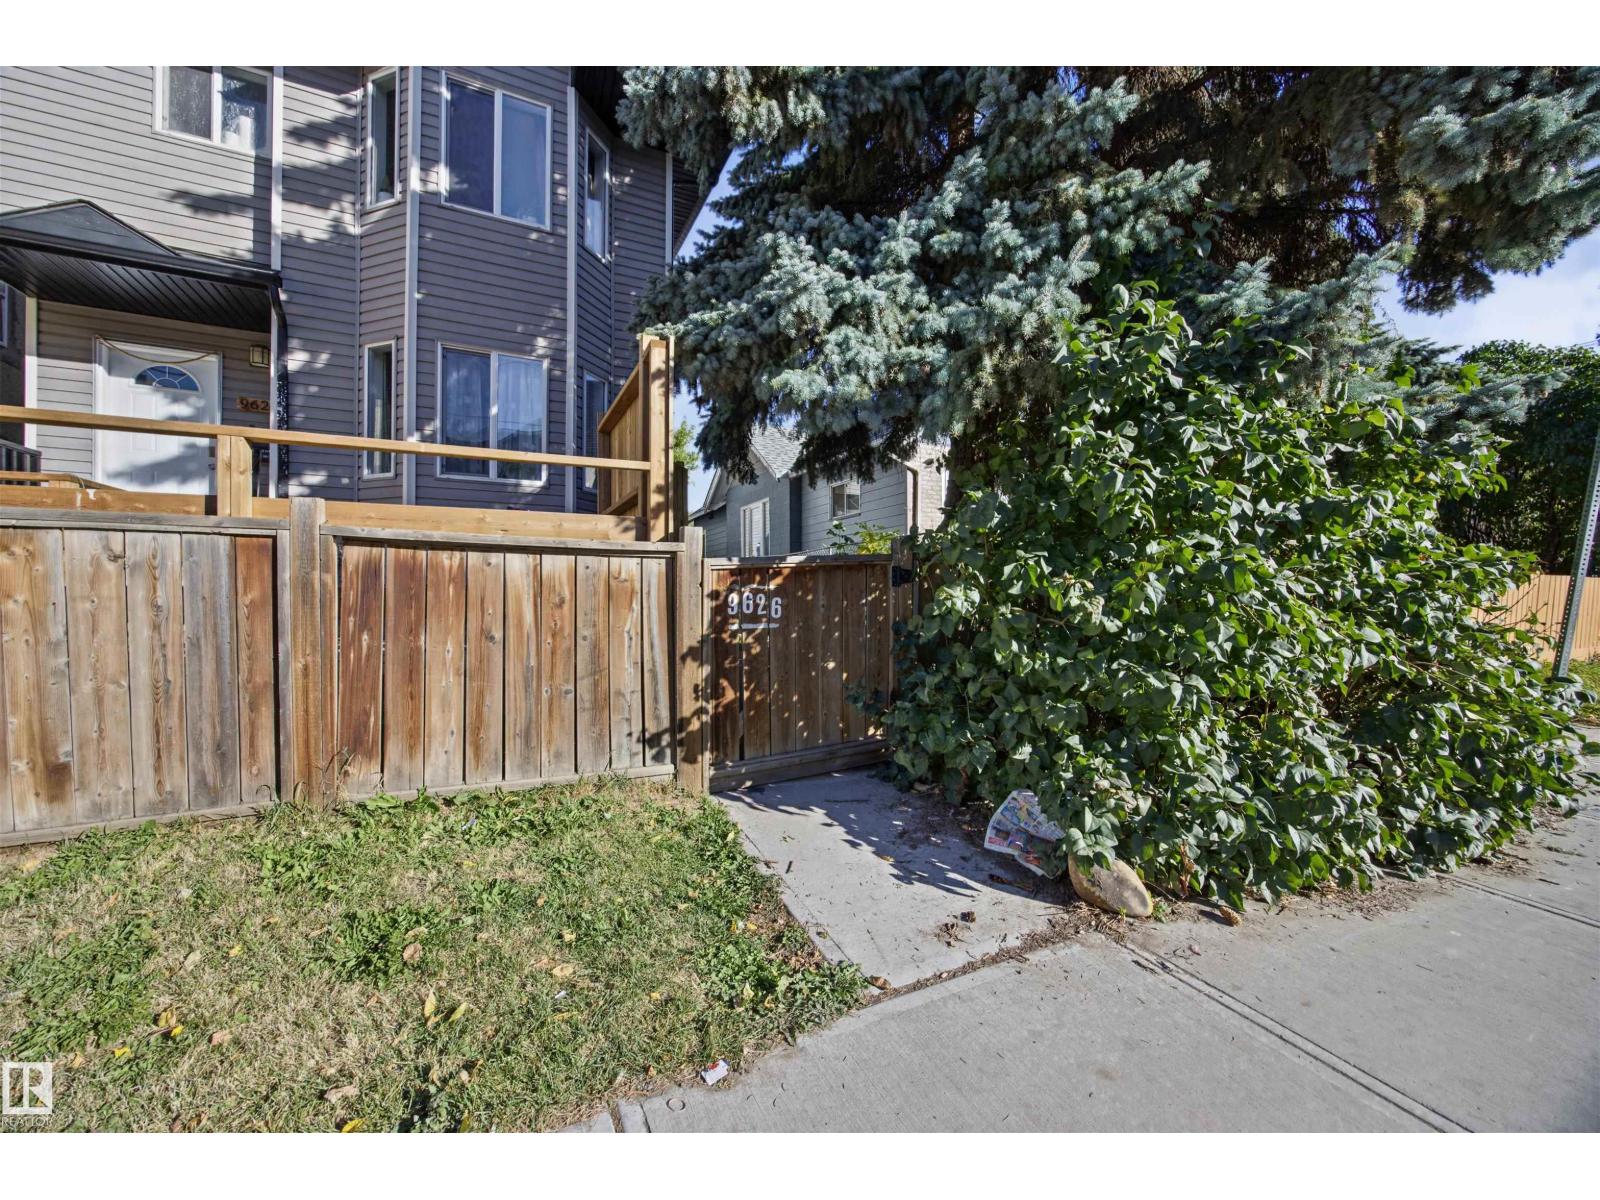
9626 106 Av Nw Edmonton, Alberta T5H 0N4

$260,000.00Maintenance,
$0.00 Monthly
Maintenance,
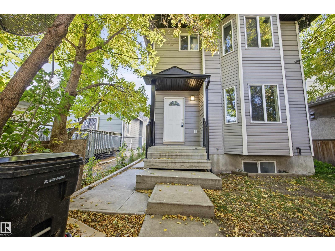
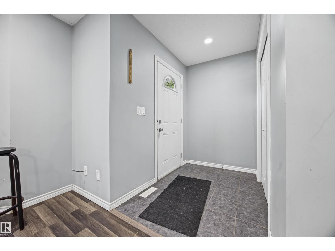
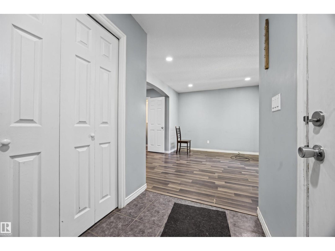
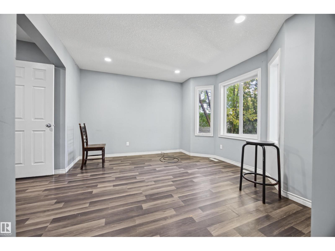
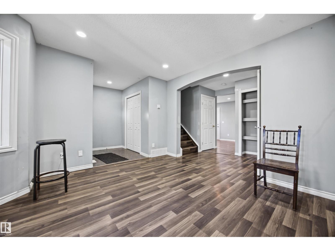
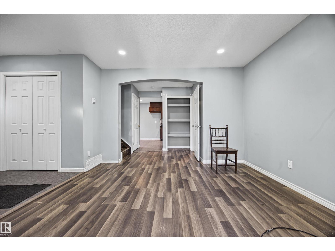
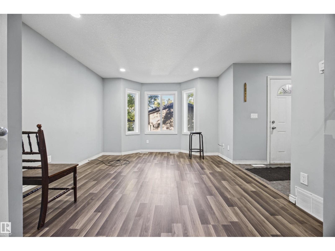
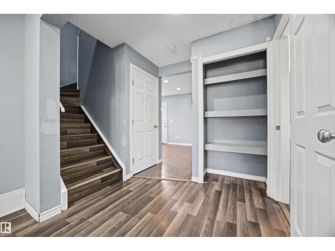
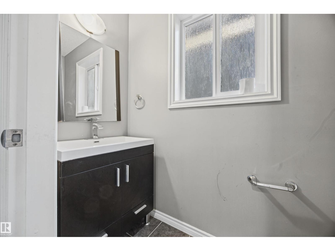
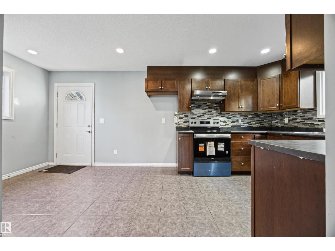
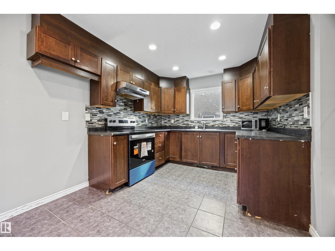
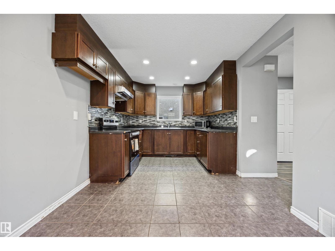
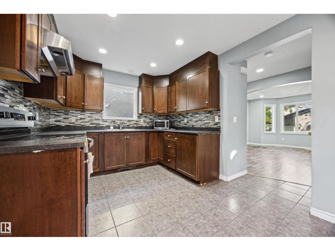
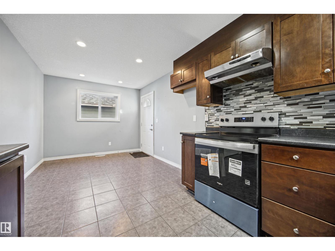
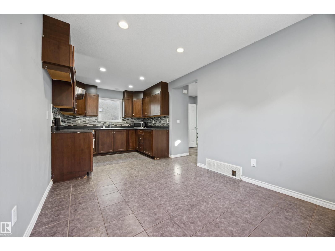
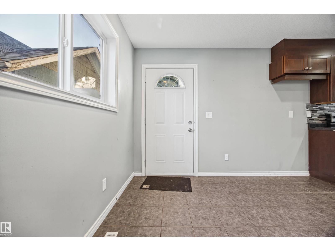
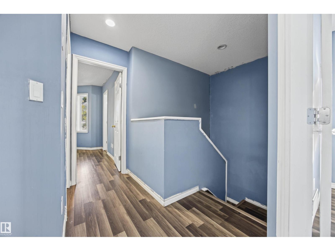
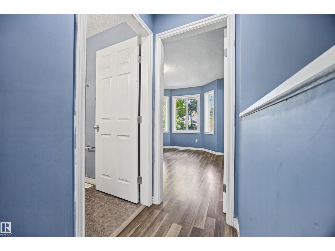
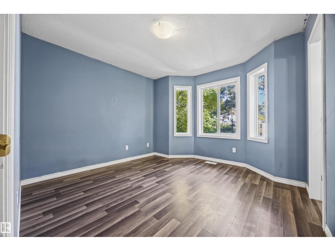
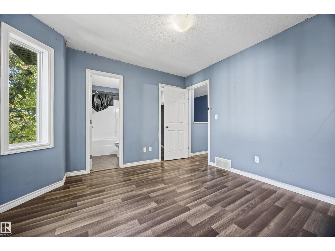
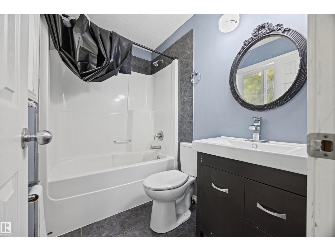
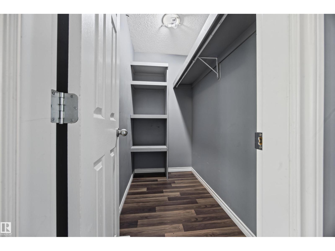
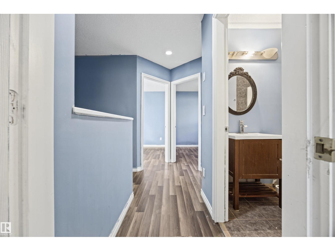
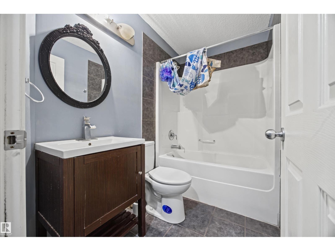
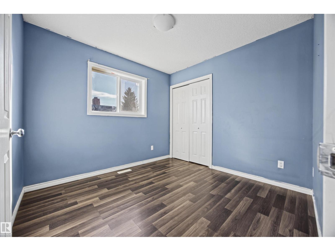
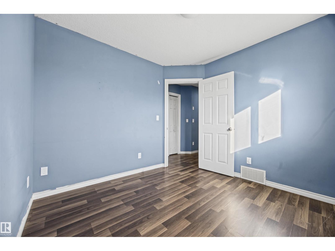
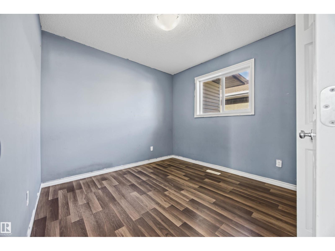
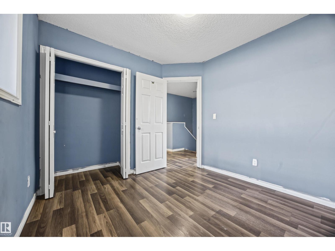
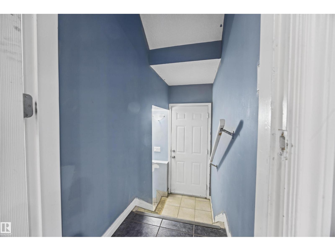
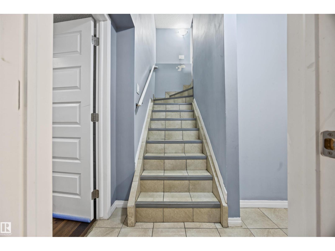
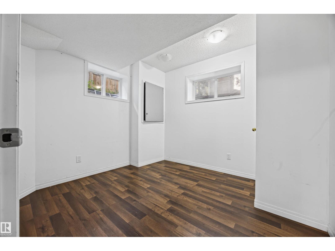
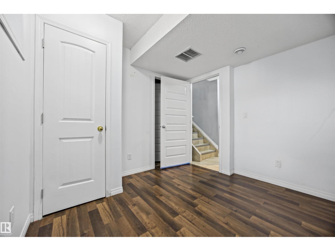
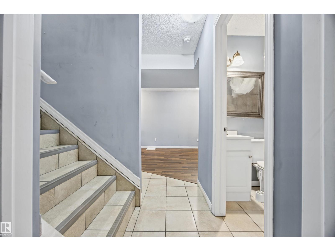
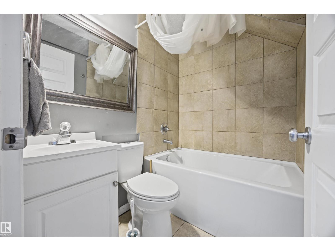
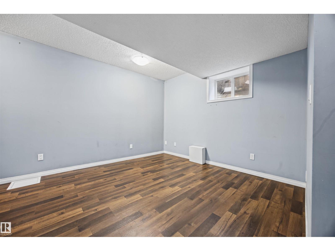
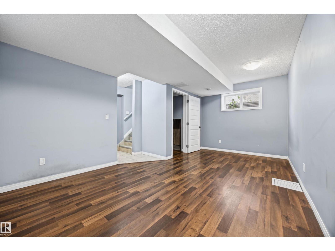
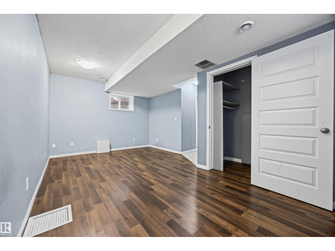
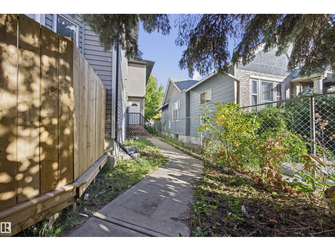
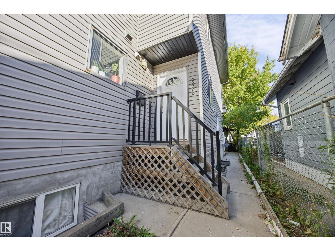
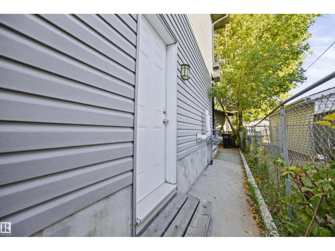
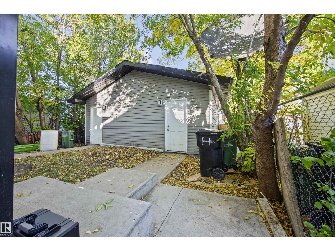
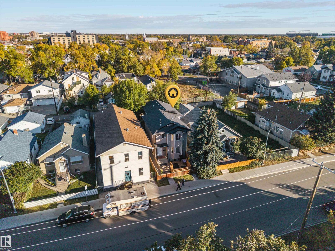
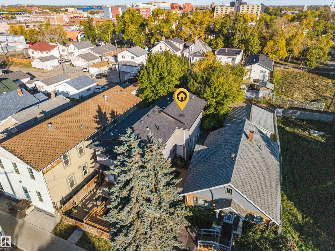
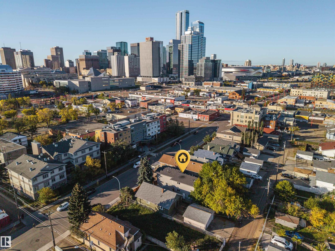
$0.00 MonthlyExperience modern city living with absolute freedom in this 2012-built half duplex in vibrant McCauley, completely free of condo fees. Minutes from downtown and major transit, it sits directly across from the iconic Italian Centre Shop. This 4-bedroom, 3.5-bathroom home features a bright main floor with a large living room flowing into a contemporary kitchen designed for entertaining. The upper level hosts a spacious primary retreat with a full ensuite and walk-in closet, plus two additional bedrooms and a four-piece main bath. The fully finished basement offers incredible flexibility with a private separate entrance, a lower-level living room, an extra bedroom, and a full bathroom Complete with a dedicated garage, this property delivers unbeatable space and independence. (id:63844)
Property Details
| MLS® Number | E4511264 |
| Property Type | Single Family |
| Neigbourhood | Mccauley |
| Amenities Near By | Public Transit, Schools, Shopping |
| Features | Lane |
| Parking Space Total | 1 |
Building
| Bathroom Total | 4 |
| Bedrooms Total | 4 |
| Amenities | Vinyl Windows |
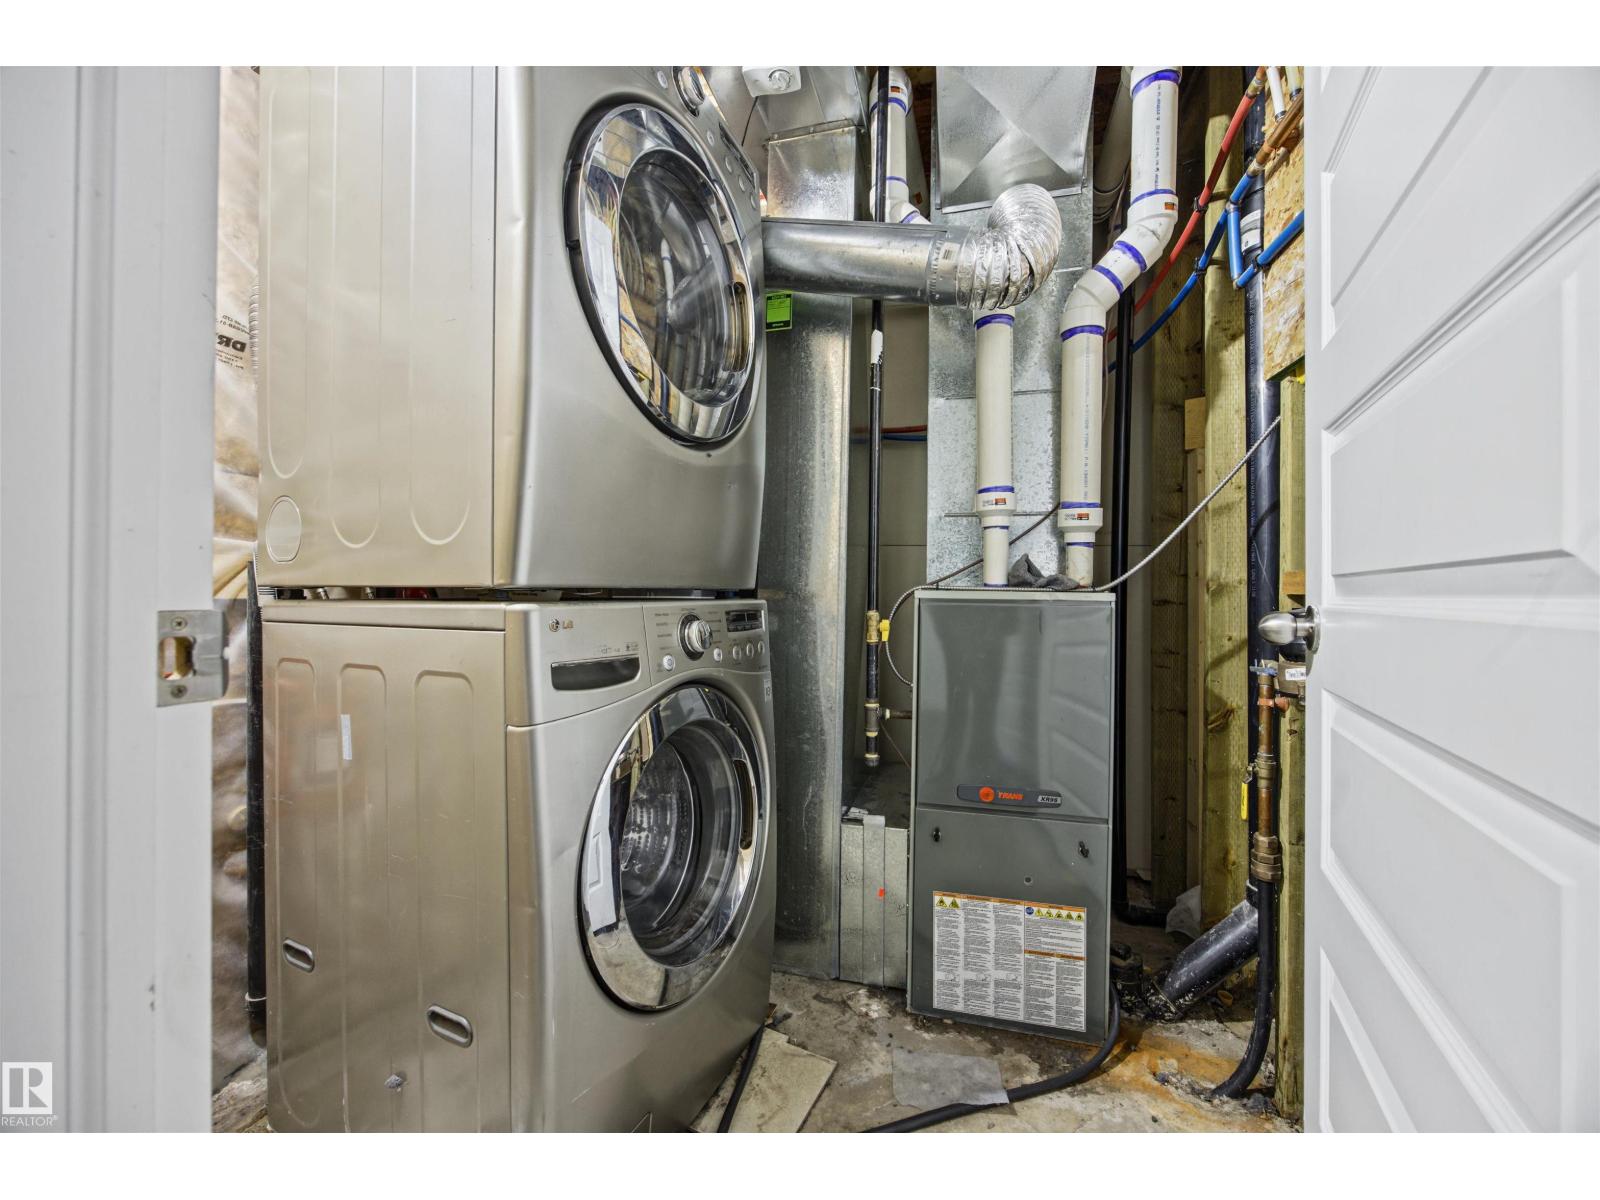
| Appliances | Dishwasher, Dryer, Garage Door Opener, Refrigerator, Stove, Washer |
| Basement Development | Finished |
| Basement Type | Full (finished) |
| Constructed Date | 2012 |
| Construction Style Attachment | Semi-detached |
| Half Bath Total | 1 |
| Heating Type | Forced Air |
| Stories Total | 2 |
| Size Interior | 1,156 Ft2 |
| Type | Duplex |
Parking
| Detached Garage |
Land
| Acreage | No |
| Fence Type | Fence |
| Land Amenities | Public Transit, Schools, Shopping |
| Size Irregular | 187.69 |
| Size Total | 187.69 M2 |
| Size Total Text | 187.69 M2 |
Rooms
| Level | Type | Length | Width | Dimensions |
|---|---|---|---|---|
| Basement | Bedroom 4 | 3.13 m | 2.96 m | 3.13 m x 2.96 m |
| Basement | Recreation Room | 5.42 m | 3.37 m | 5.42 m x 3.37 m |
| Basement | Utility Room | 2.18 m | 2.06 m | 2.18 m x 2.06 m |
| Main Level | Living Room | 3.64 m | 3.65 m | 3.64 m x 3.65 m |
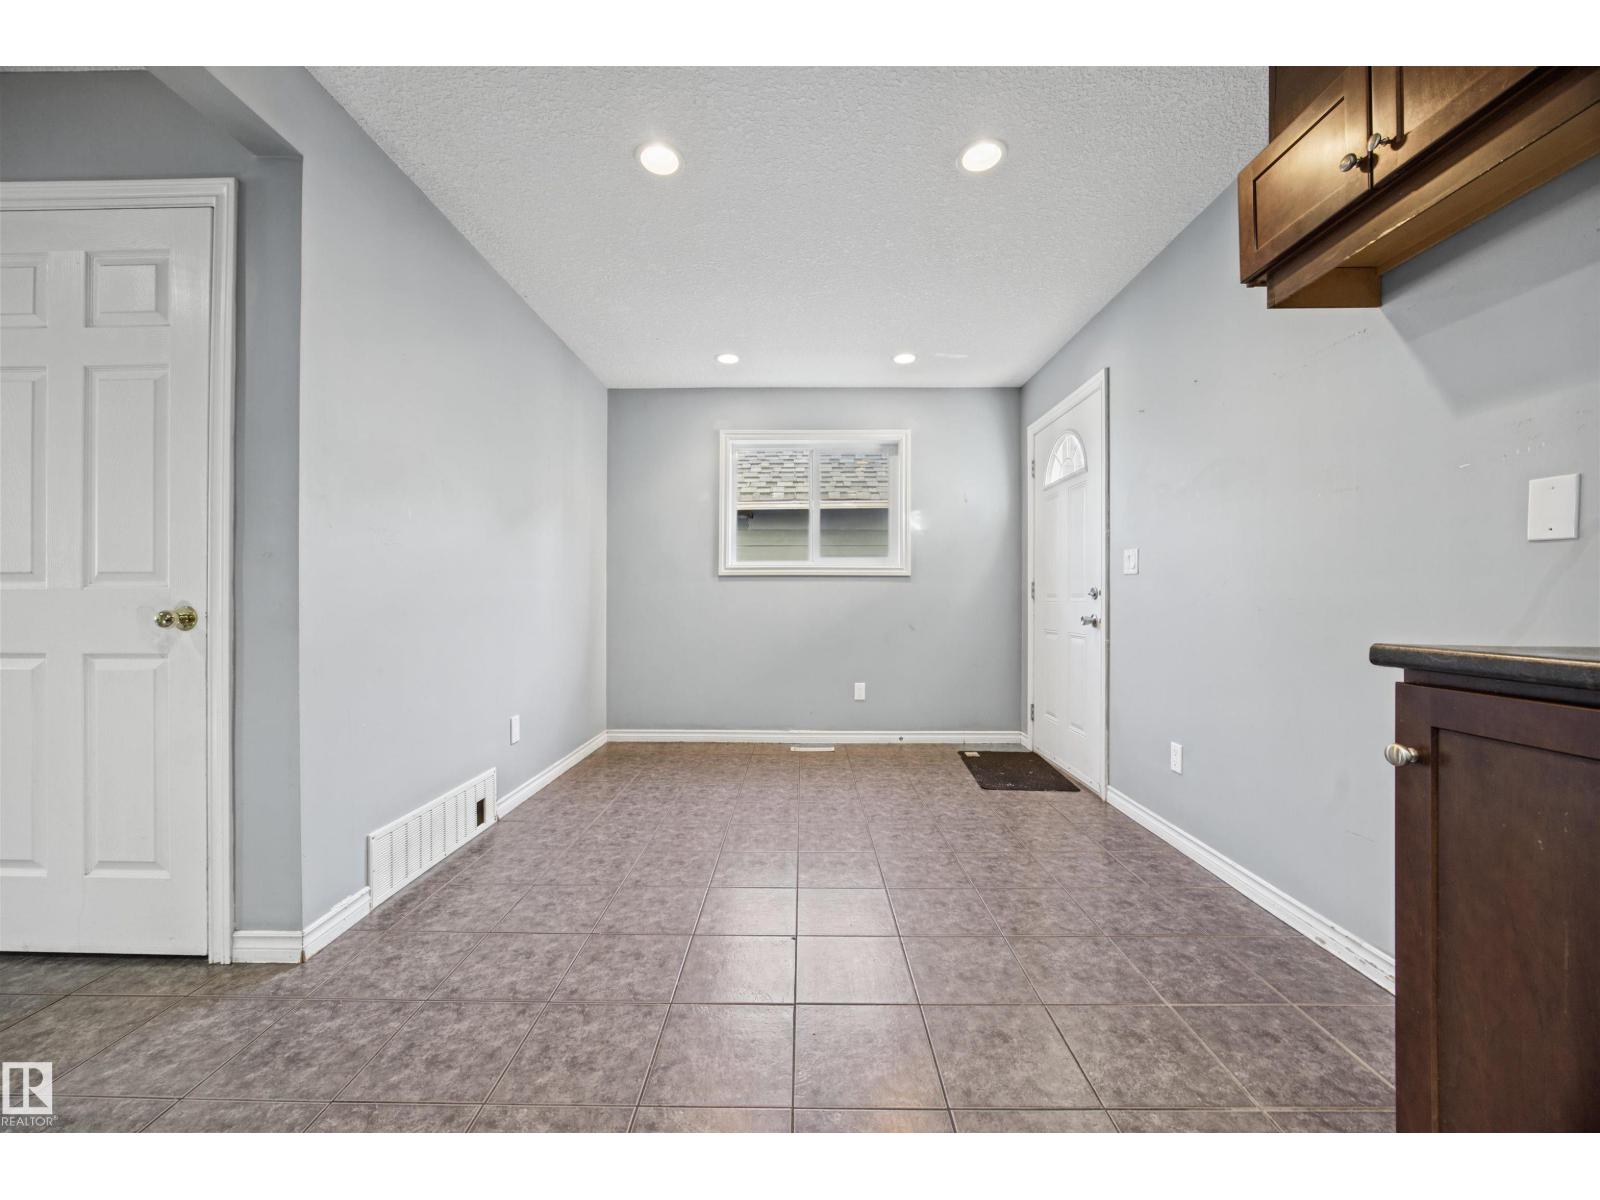
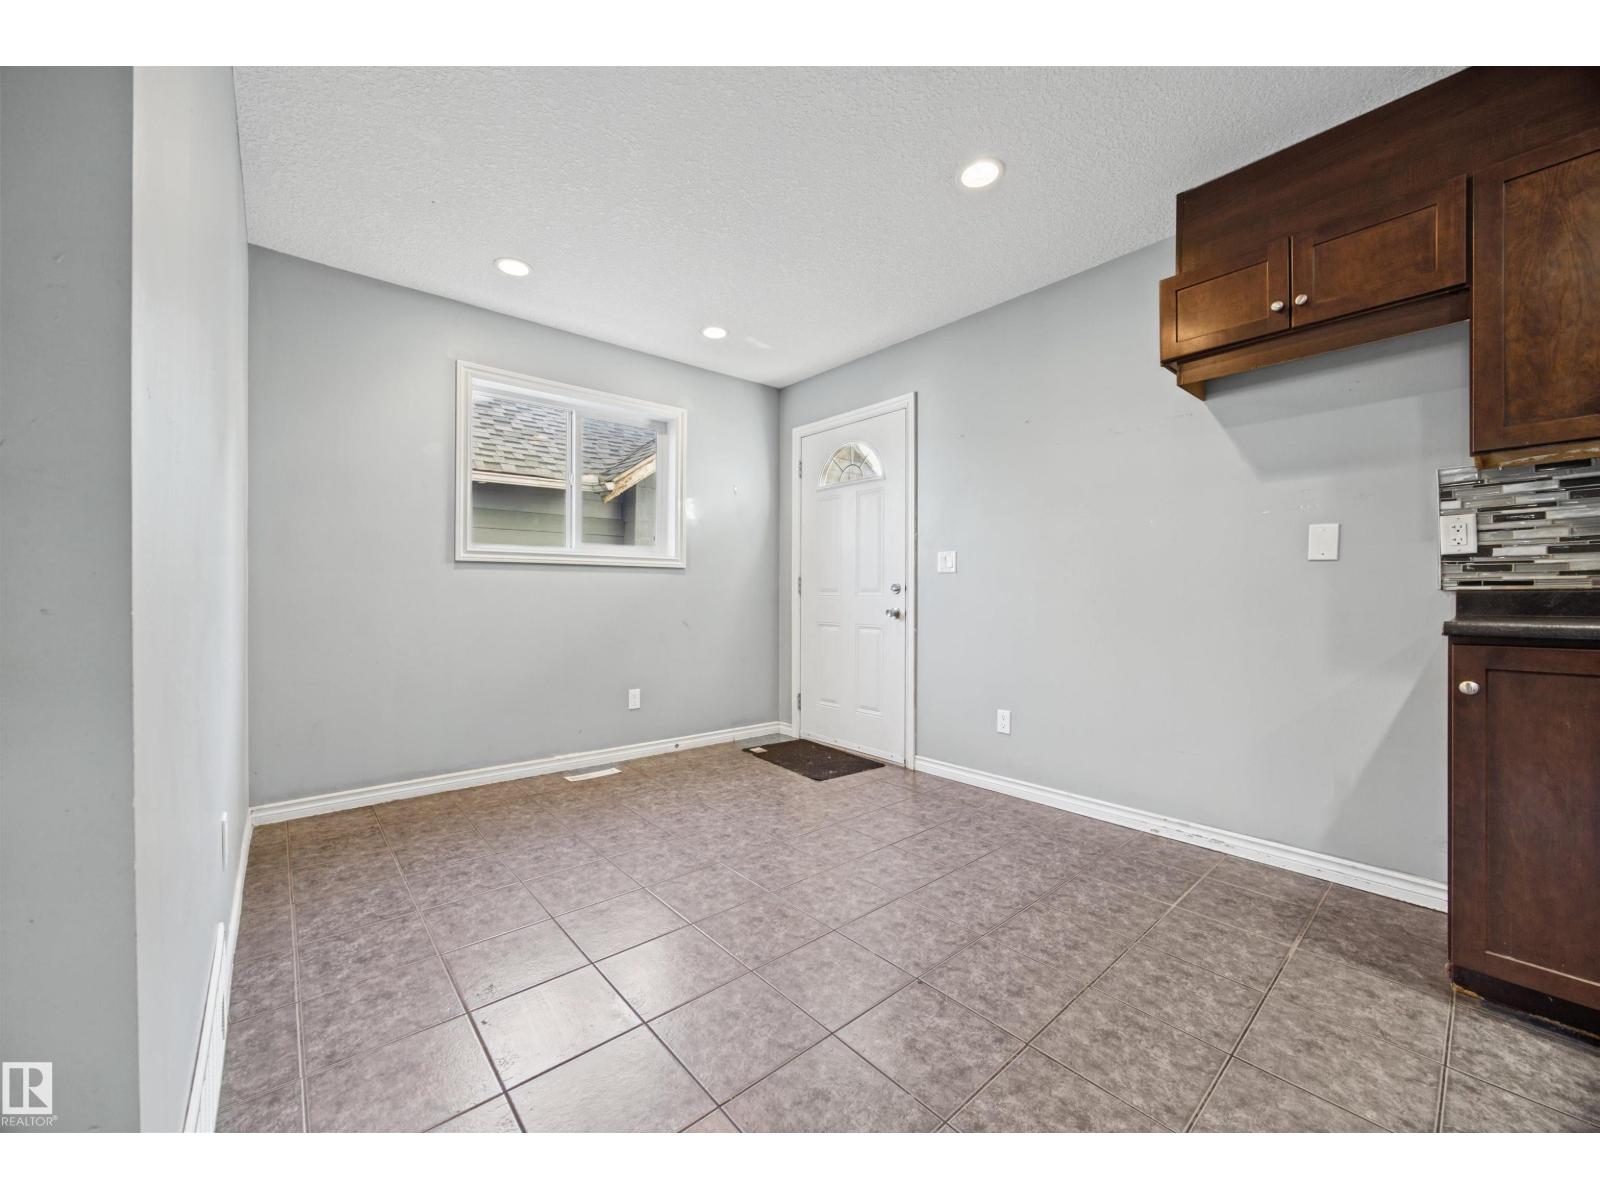
| Main Level | Dining Room | 2.49 m | 2.85 m | 2.49 m x 2.85 m |
| Main Level | Kitchen | 3.27 m | 2.85 m | 3.27 m x 2.85 m |
| Upper Level | Primary Bedroom | 3.42 m | 3.46 m | 3.42 m x 3.46 m |
| Upper Level | Bedroom 2 | 2.83 m | 2.91 m | 2.83 m x 2.91 m |
| Upper Level | Bedroom 3 | 2.83 m | 2.92 m | 2.83 m x 2.92 m |
Contact Us
Contact us for more information
1400-10665 Jasper Ave Nw
Edmonton, Alberta T5J 3S9
(403) 262-7653

The trademarks REALTOR®, REALTORS®, and the REALTOR® logo are controlled by The Canadian Real Estate Association (CREA) and identify real estate professionals who are members of CREA. The trademarks MLS®, Multiple Listing Service® and the associated logos are owned by The Canadian Real Estate Association (CREA) and identify the quality of services provided by real estate professionals who are members of CREA. The trademark DDF® is owned by The Canadian Real Estate Association (CREA) and identifies CREA's Data Distribution Facility (DDF®)
October 15 2026 06:01:54
REALTORS® Association of Edmonton
Exp Realty