

2322 67a St Sw Edmonton, Alberta T6X 2A9

$439,999.00
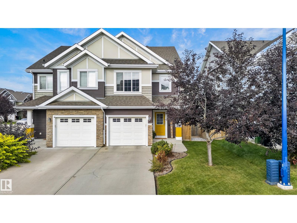
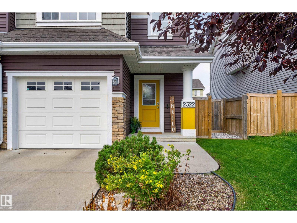
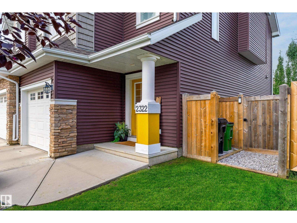
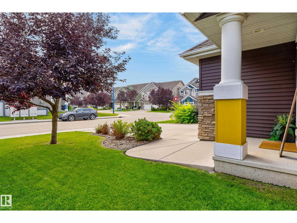
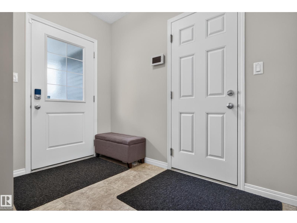
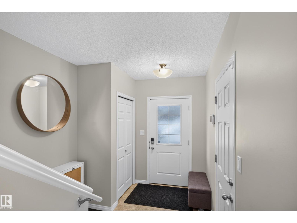
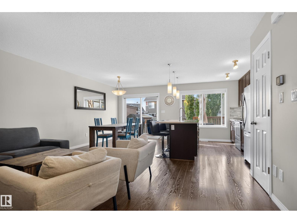
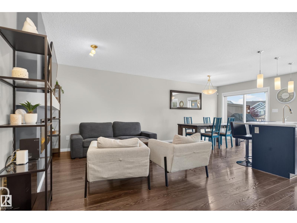
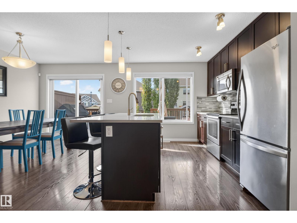
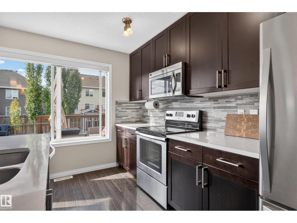
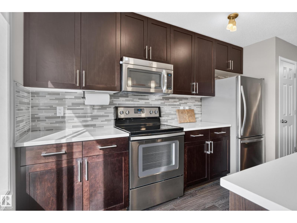
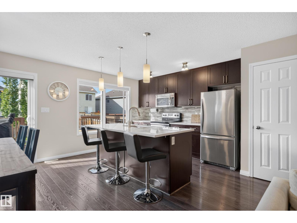
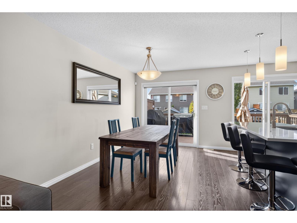
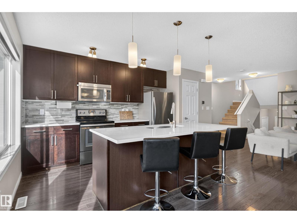
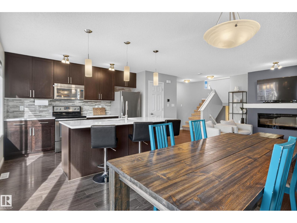
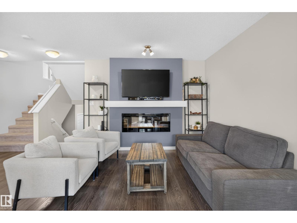
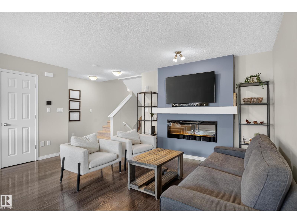
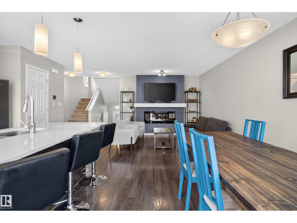
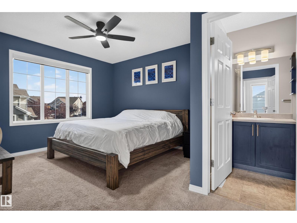
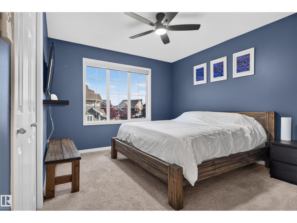
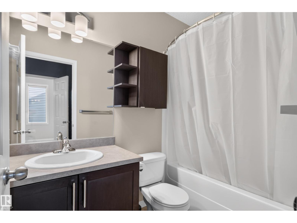
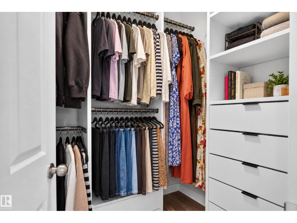
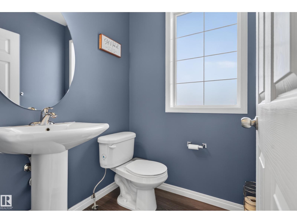
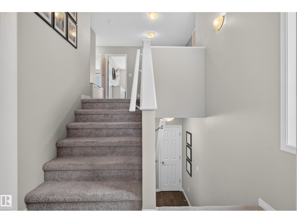
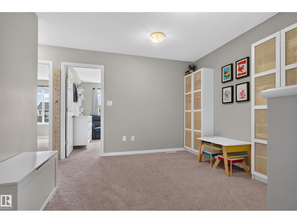
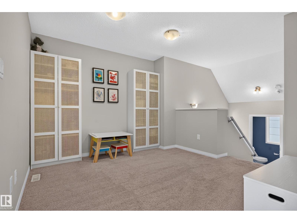
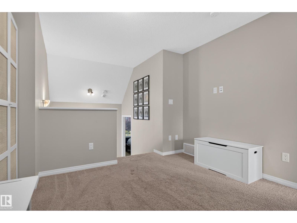
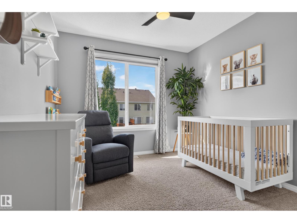
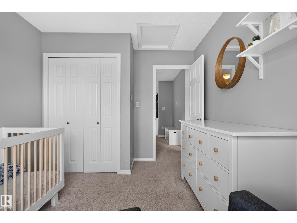
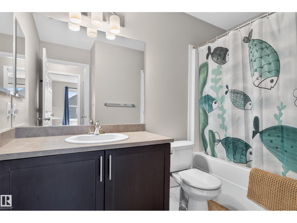
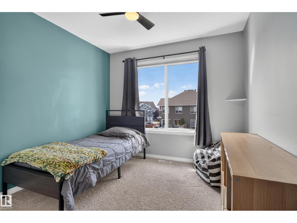
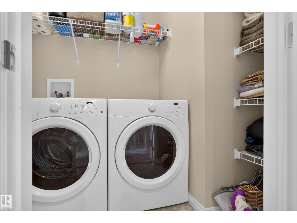
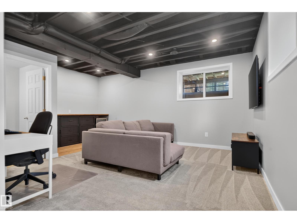
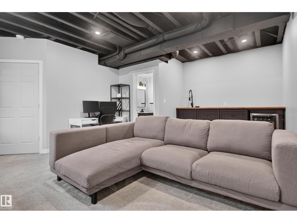
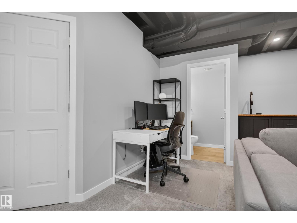
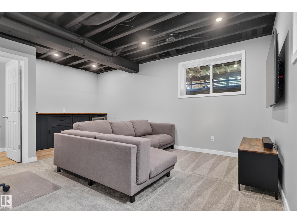
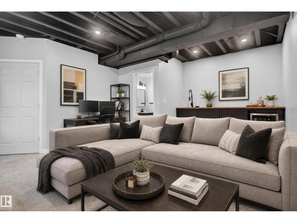
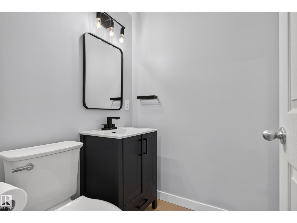
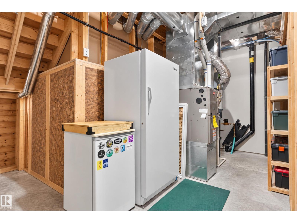
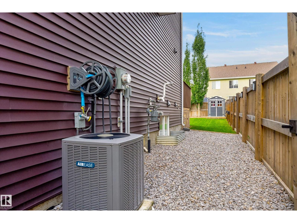
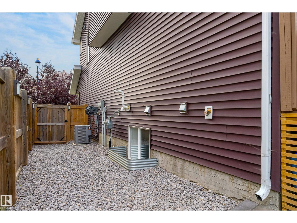
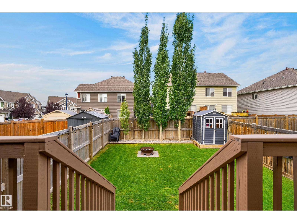
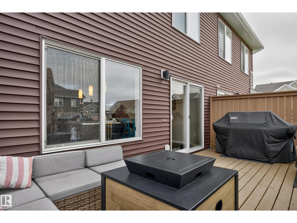
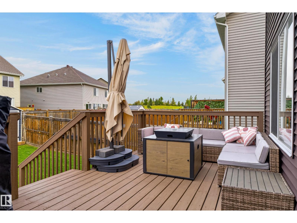
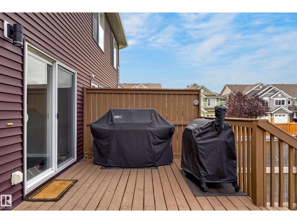
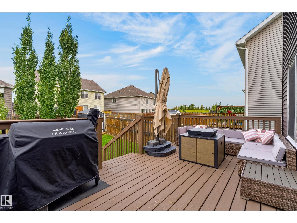
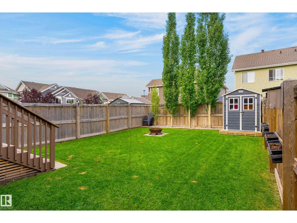
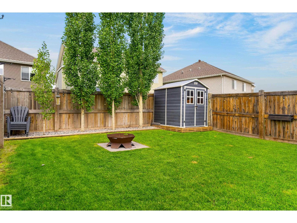
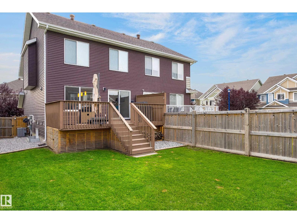
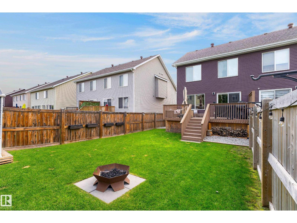
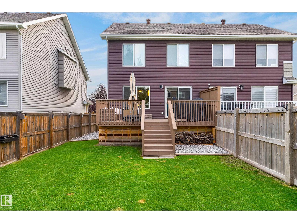
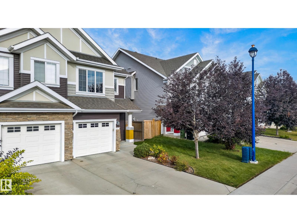
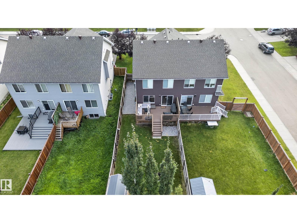
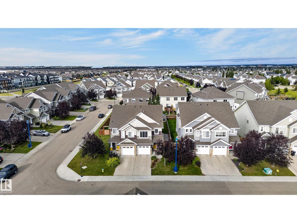
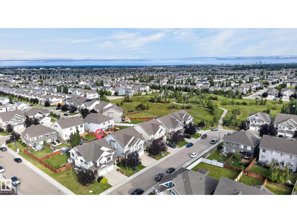
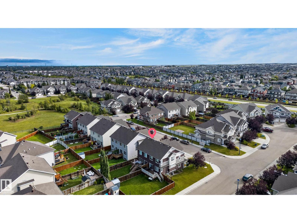
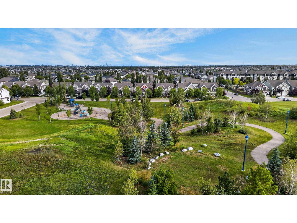
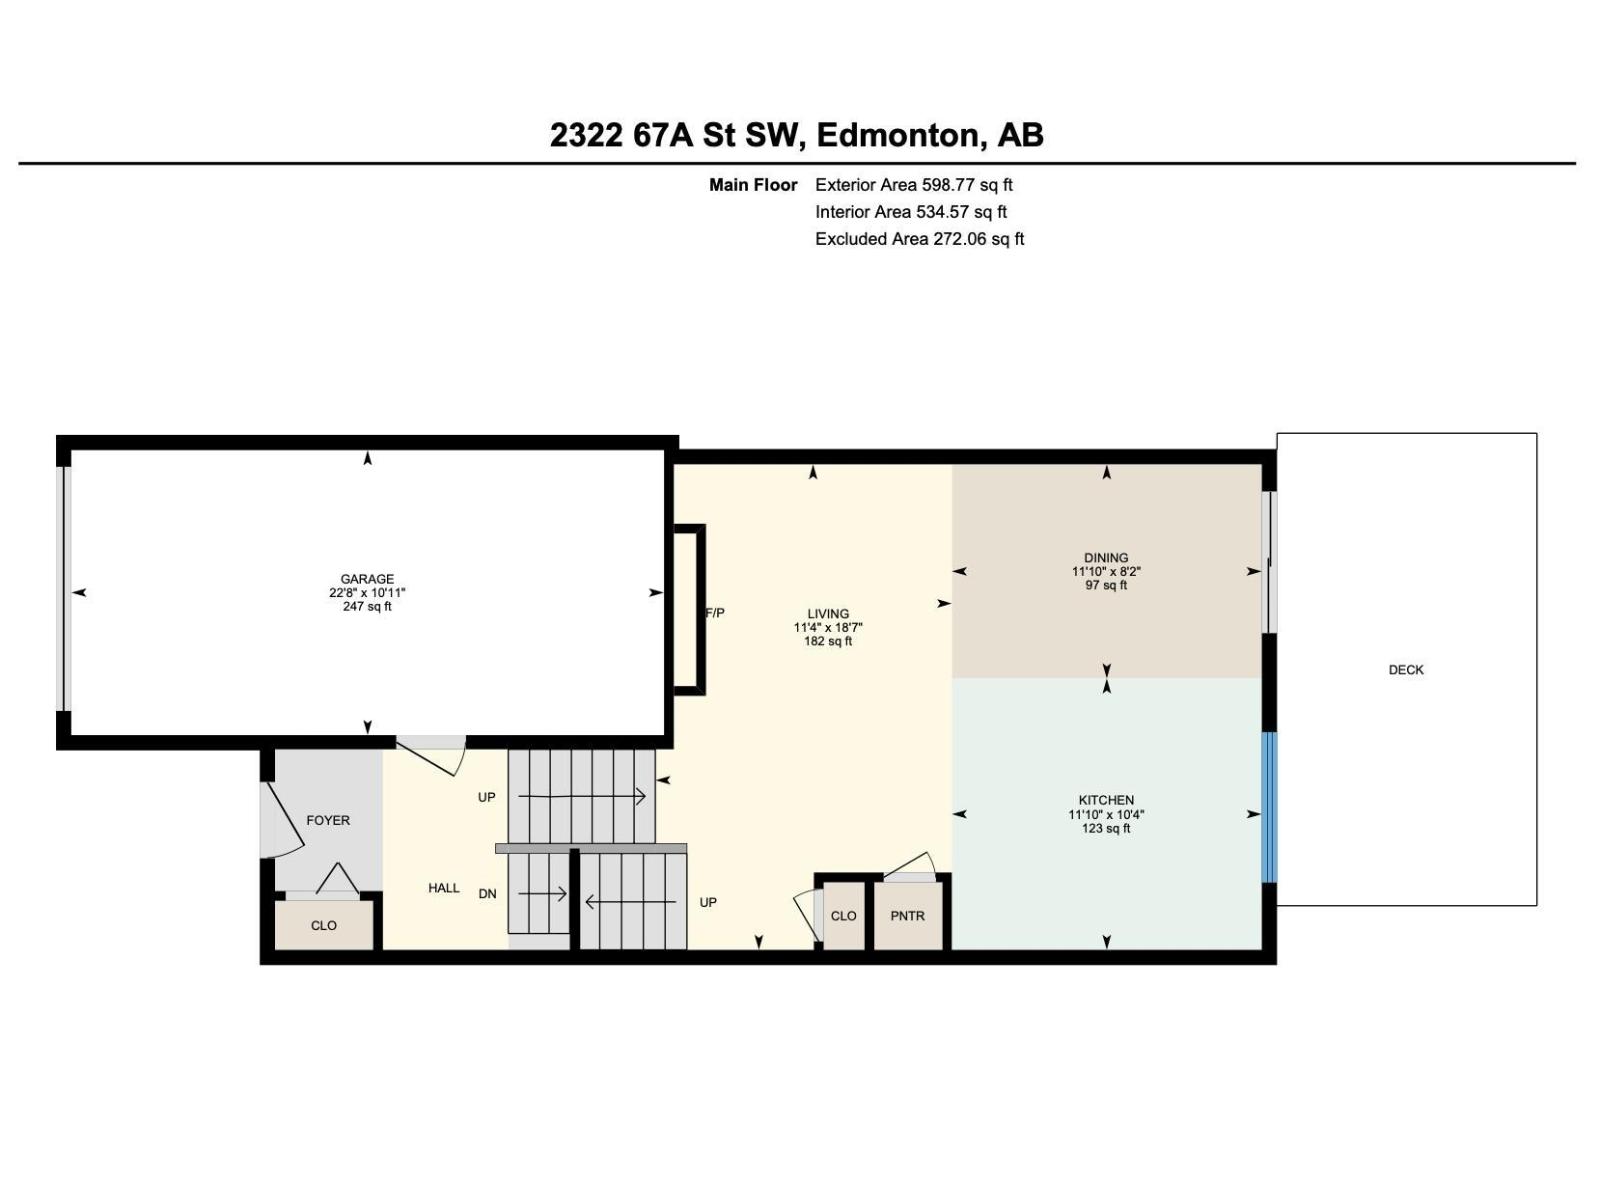
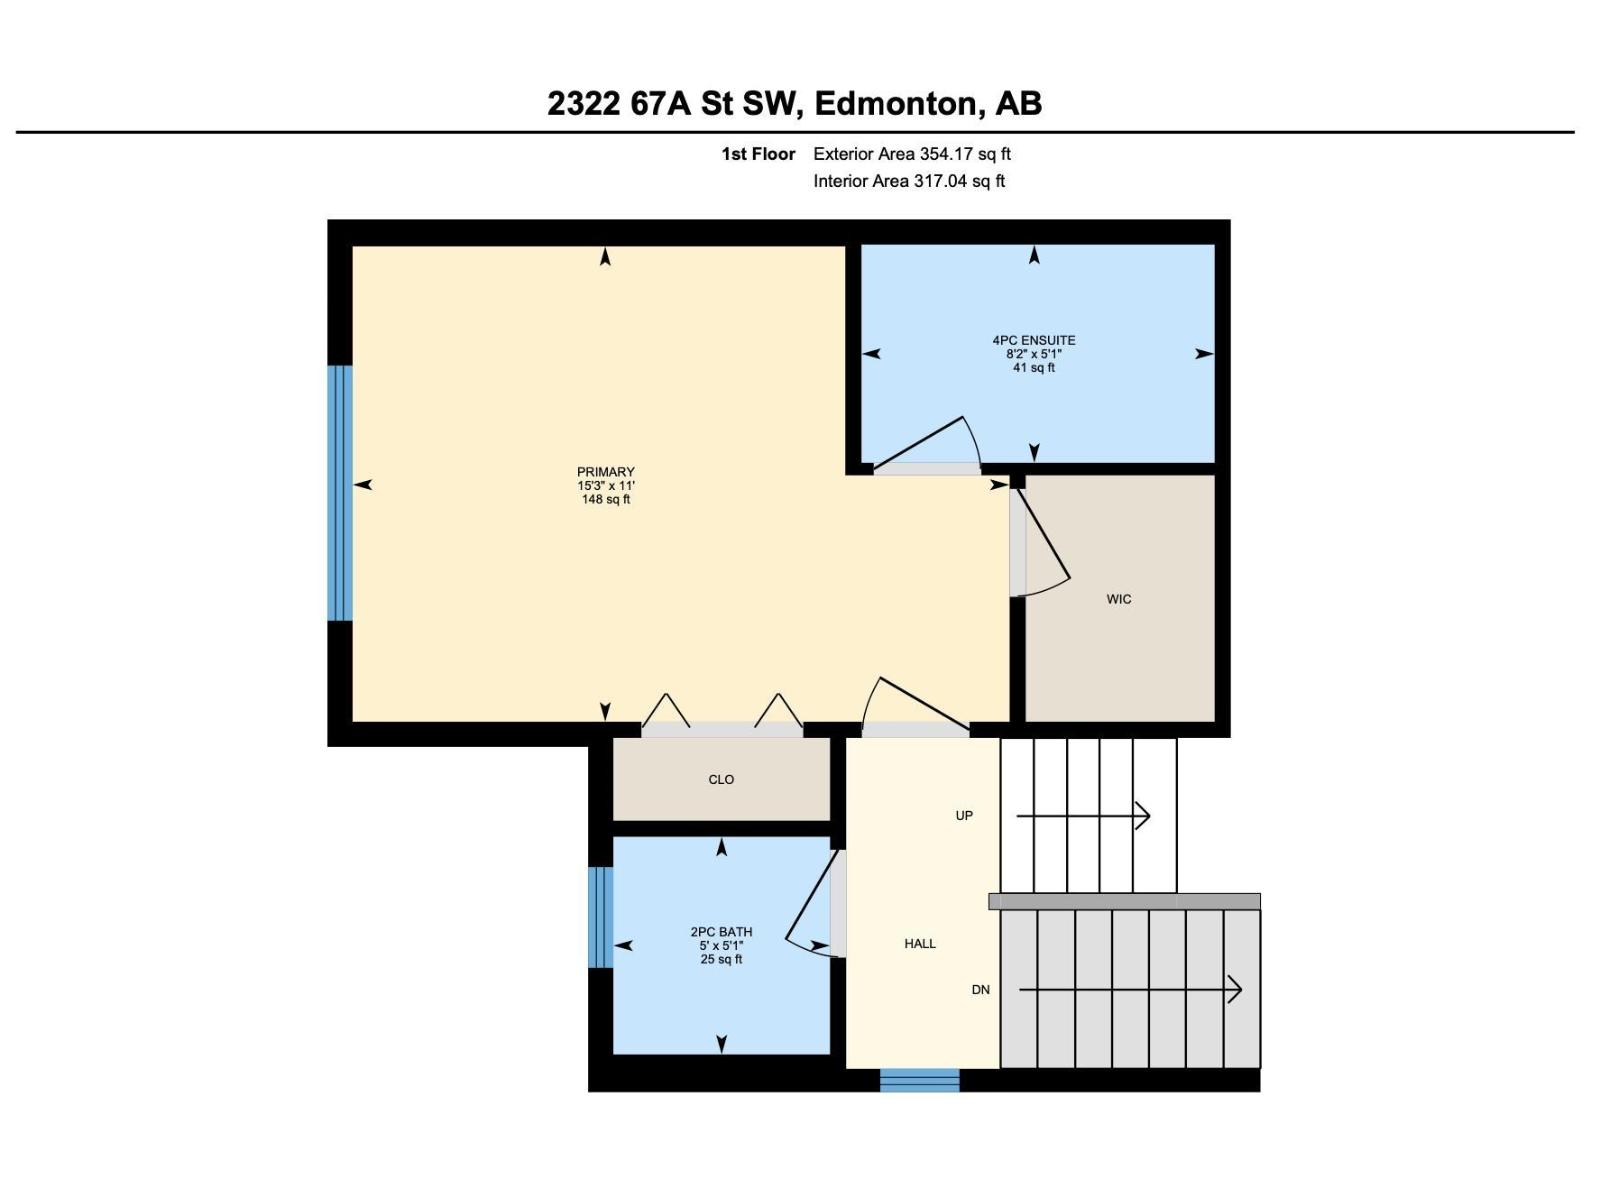
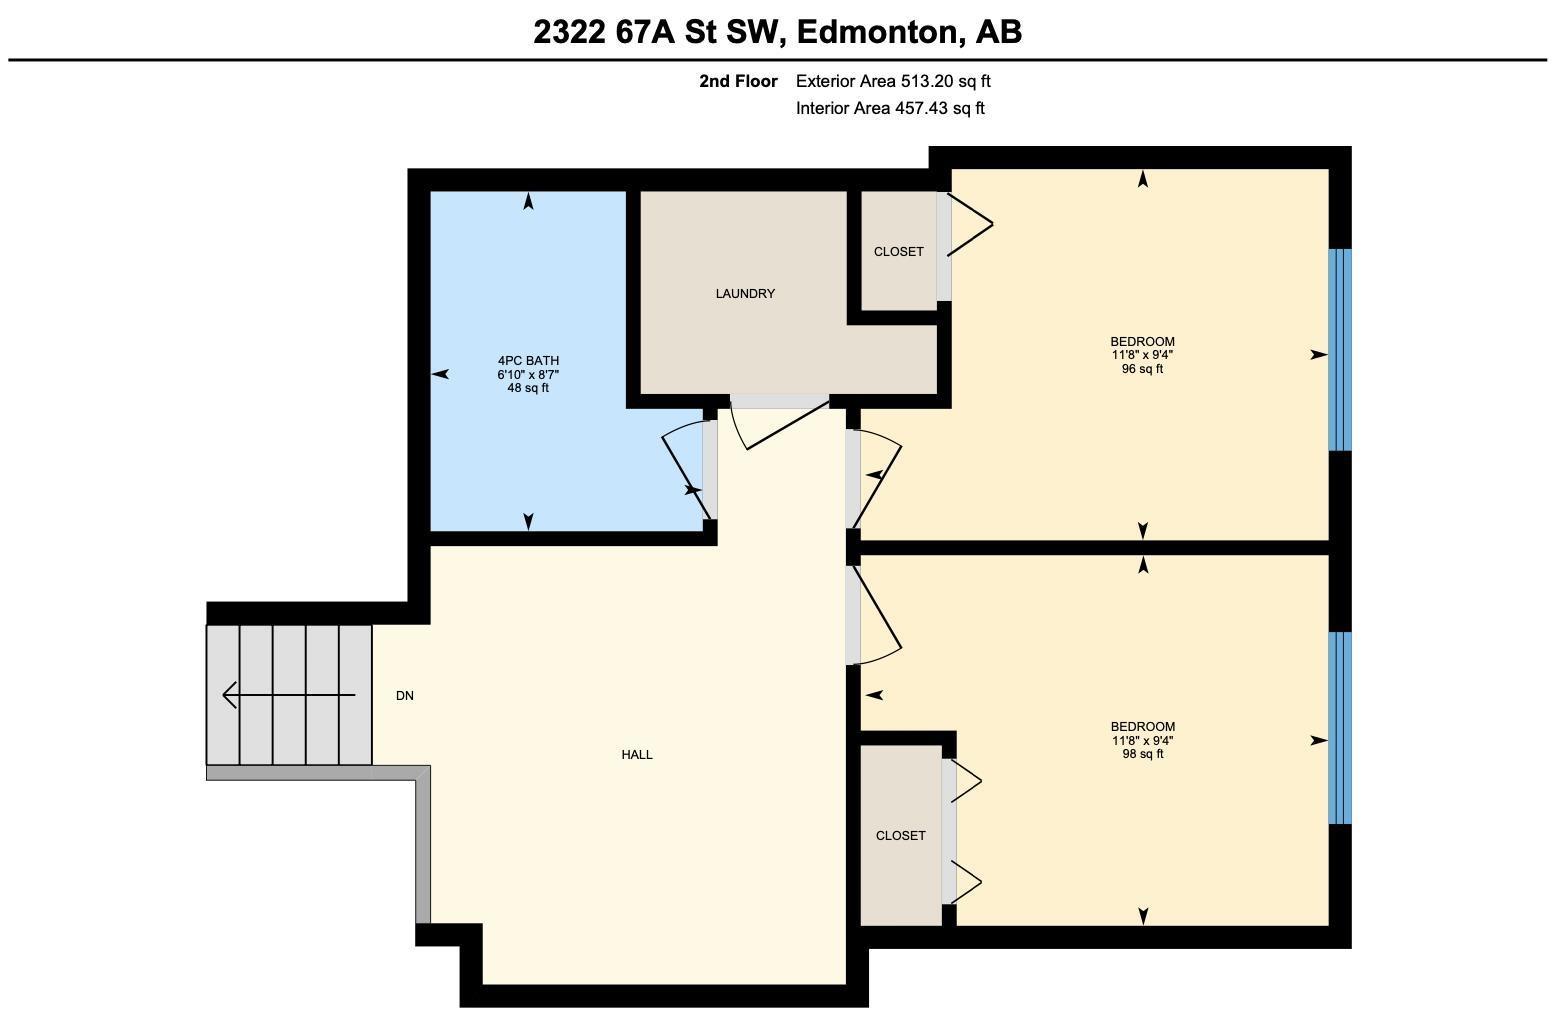
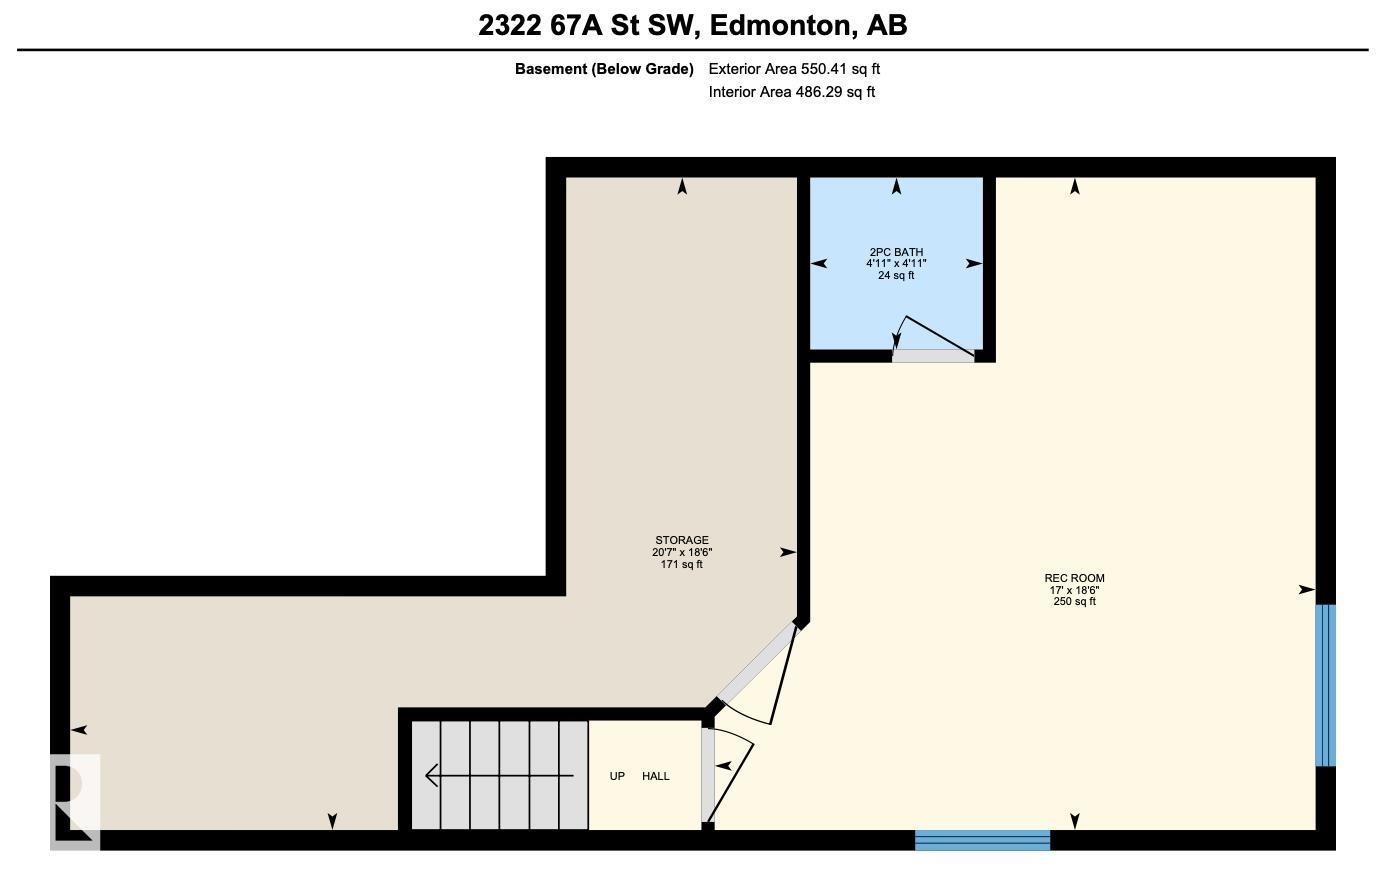
Step into this beautifully maintained half duplex in the heart of Summerside, where thoughtful design, modern touches & functionality come together. This split-level home offers an inviting open-concept main floor w/ plenty of natural light & views overlooking the expansive backyard. The accented kitchen is finished w/ S/S appliances & flows seamlessly into the dining area & expansive living room. Upstairs, the spacious primary suite features a W/I closet complete w/ built-ins & a 4pc ensuite. Two additional bdrms, full closet built-ins, a second 4pc bath, convenient laundry room & open bonus/family area complete the upper level. The fully finished basement adds even more living space w/ a moody, stylish design, recreation area, built-in bar, 2pc bath & large storage room. Outside, enjoy an incredible oversized west-facing backyard complete with a large deck, shed & A/C. Located in the sought-after community, residents enjoy exclusive lake access, private beach club & year round activities & amenities! (id:63844)
Open House
This property has open houses!
1:00 pm
Ends at:3:00 pm
1:00 pm
Ends at:3:00 pm
Property Details
| MLS® Number | E4510827 |
| Property Type | Single Family |
| Neigbourhood | Summerside |
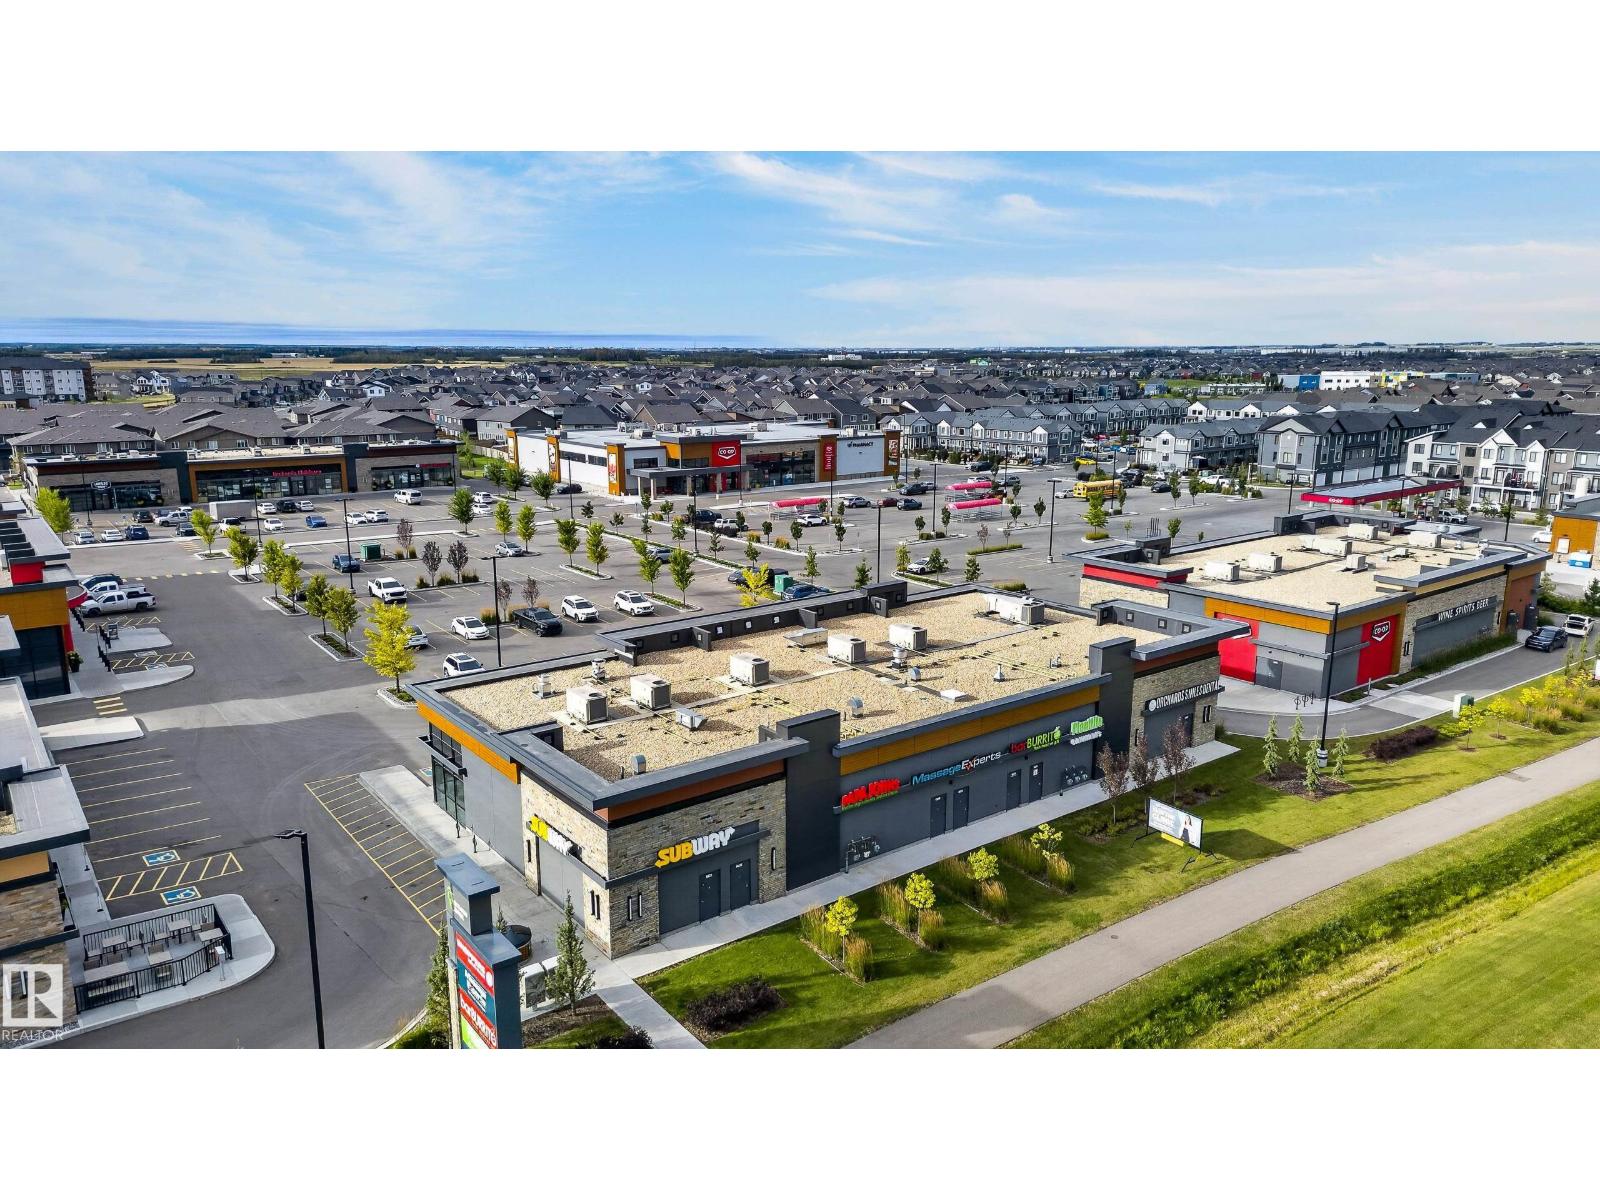
| Amenities Near By | Airport, Golf Course, Playground, Public Transit, Schools, Shopping |
| Features | See Remarks, No Smoking Home |
| Structure | Deck |
Building
| Bathroom Total | 4 |
| Bedrooms Total | 3 |
| Appliances | Dishwasher, Dryer, Microwave, Refrigerator, Storage Shed, Stove, Washer, Window Coverings |
| Basement Development | Finished |
| Basement Type | Full (finished) |
| Constructed Date | 2015 |
| Construction Style Attachment | Semi-detached |
| Cooling Type | Central Air Conditioning |
| Fireplace Fuel | Electric |
| Fireplace Present | Yes |
| Fireplace Type | Unknown |
| Half Bath Total | 2 |
| Heating Type | Forced Air |
| Stories Total | 2 |
| Size Interior | 1,466 Ft2 |
| Type | Duplex |
Parking
| Attached Garage |
Land
| Acreage | No |
| Fence Type | Fence |
| Land Amenities | Airport, Golf Course, Playground, Public Transit, Schools, Shopping |
| Size Irregular | 300.91 |
| Size Total | 300.91 M2 |
| Size Total Text | 300.91 M2 |
Rooms
| Level | Type | Length | Width | Dimensions |
|---|---|---|---|---|
| Basement | Recreation Room | 5.64 m | 5.19 m | 5.64 m x 5.19 m |
| Basement | Storage | 5.64 m | 6.28 m | 5.64 m x 6.28 m |
| Main Level | Living Room | 5.66 m | 3.46 m | 5.66 m x 3.46 m |
| Main Level | Dining Room | 2.5 m | 3.61 m | 2.5 m x 3.61 m |
| Main Level | Kitchen | 3.16 m | 3.61 m | 3.16 m x 3.61 m |
| Upper Level | Primary Bedroom | 3.36 m | 4.64 m | 3.36 m x 4.64 m |
| Upper Level | Bedroom 2 | 2.85 m | 3.56 m | 2.85 m x 3.56 m |
| Upper Level | Bedroom 3 | 2.85 m | 3.56 m | 2.85 m x 3.56 m |
Contact Us
Contact us for more information
5954 Gateway Blvd Nw
Edmonton, Alberta T6H 2H6
(780) 849-5977

The trademarks REALTOR®, REALTORS®, and the REALTOR® logo are controlled by The Canadian Real Estate Association (CREA) and identify real estate professionals who are members of CREA. The trademarks MLS®, Multiple Listing Service® and the associated logos are owned by The Canadian Real Estate Association (CREA) and identify the quality of services provided by real estate professionals who are members of CREA. The trademark DDF® is owned by The Canadian Real Estate Association (CREA) and identifies CREA's Data Distribution Facility (DDF®)
October 14 2026 12:21:25
REALTORS® Association of Edmonton
Century 21 Masters