

62 Cessy St St. Albert, Alberta T8T 2E2

$449,900.00
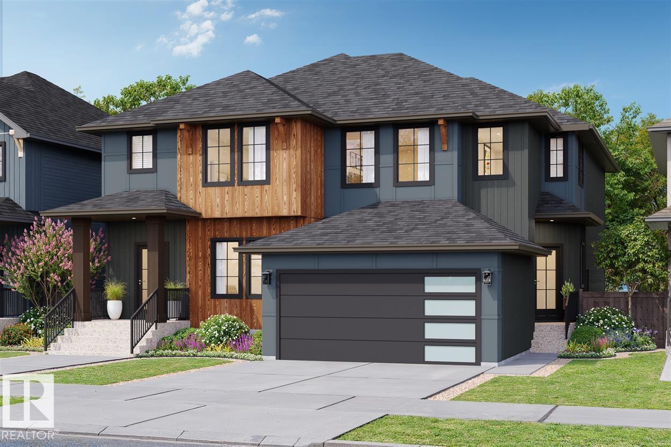
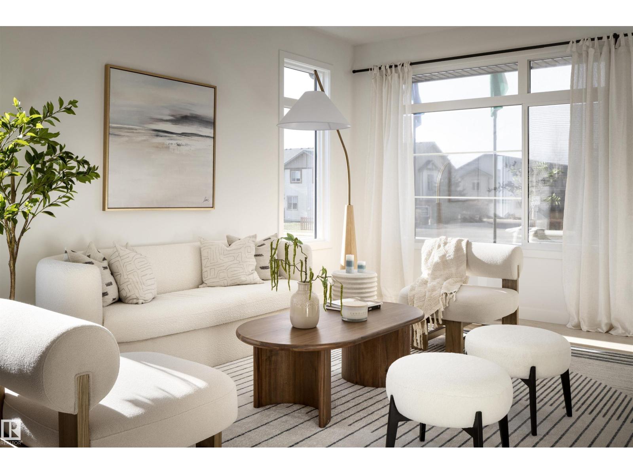
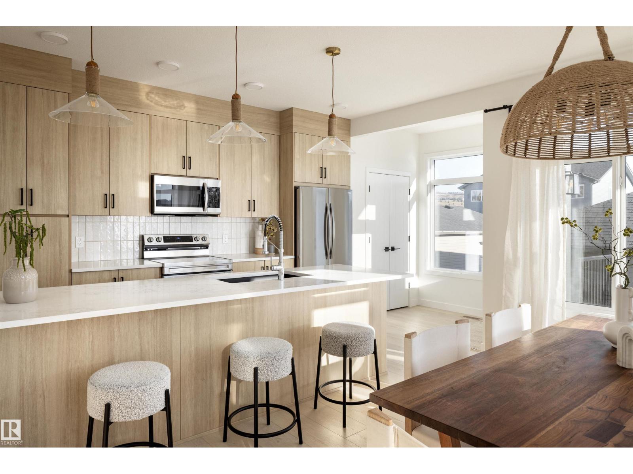
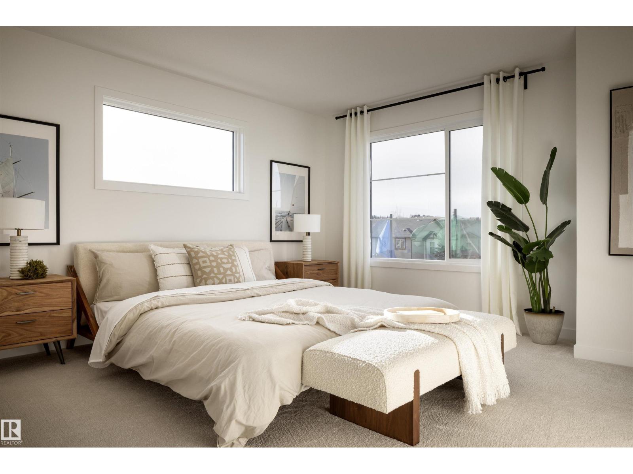
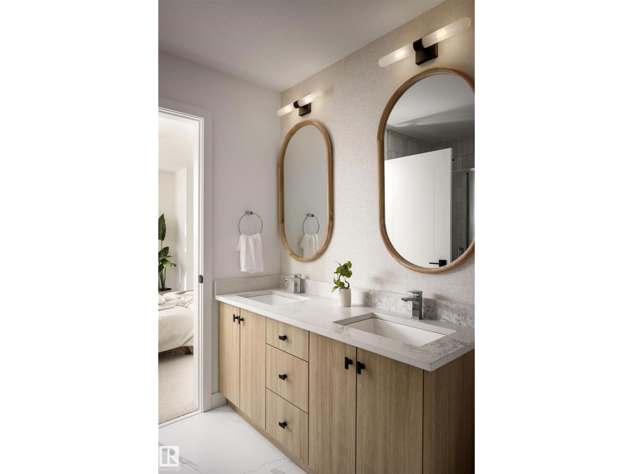
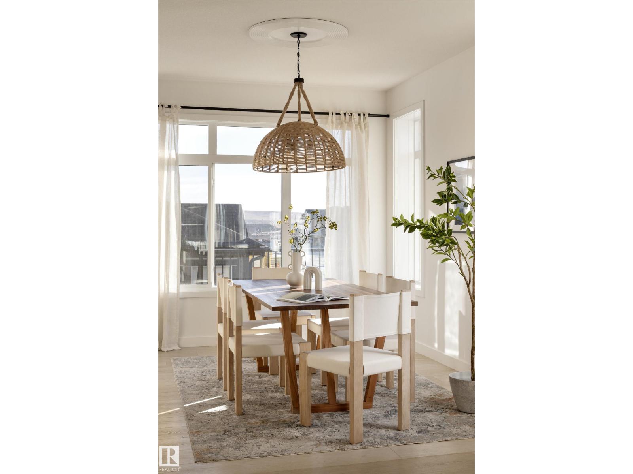
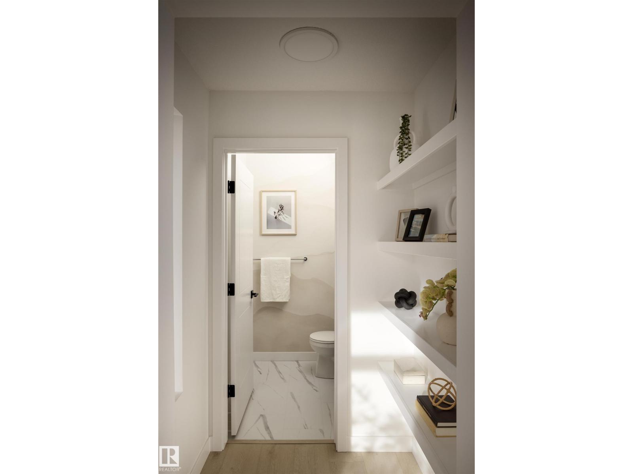
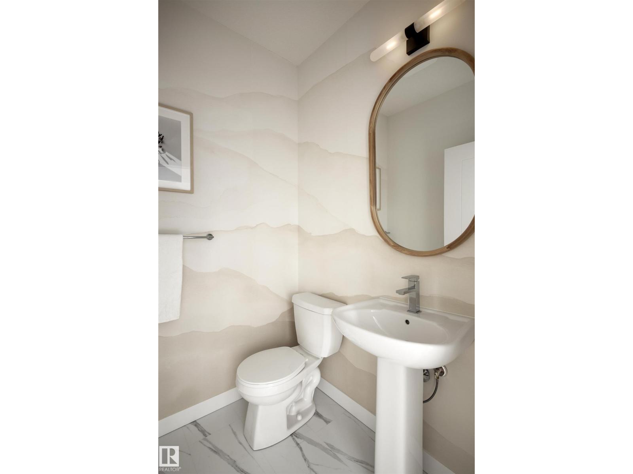
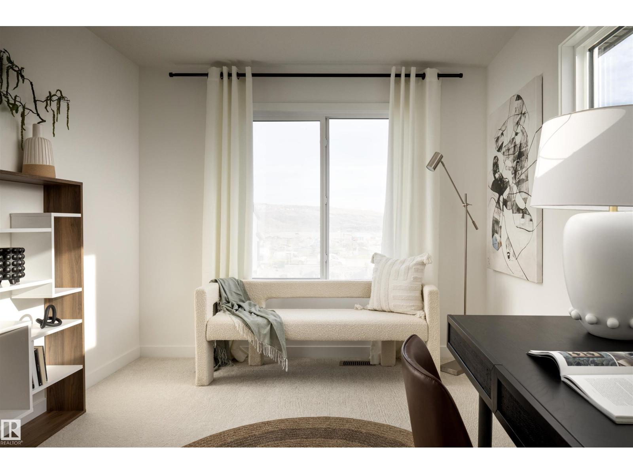
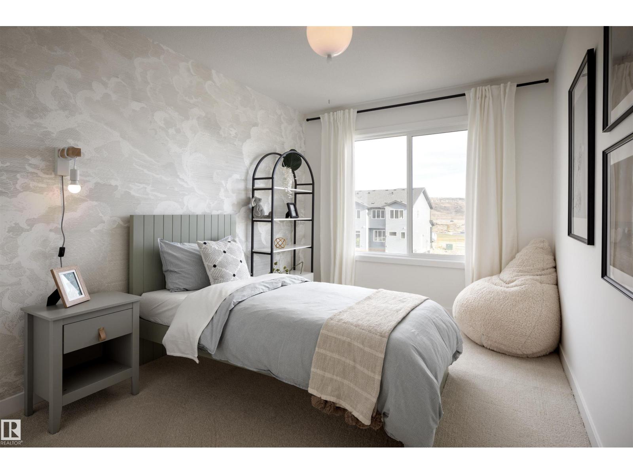
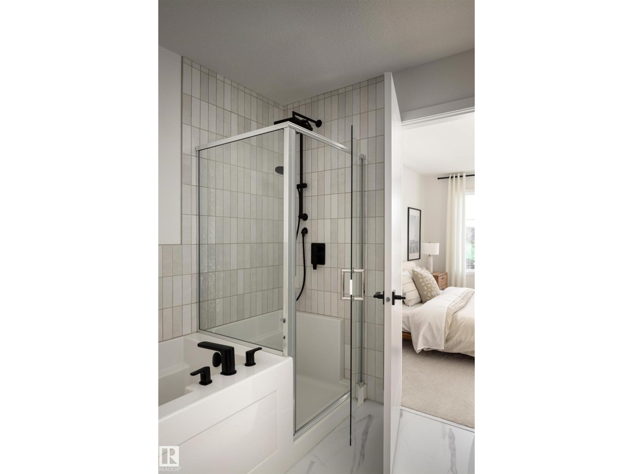
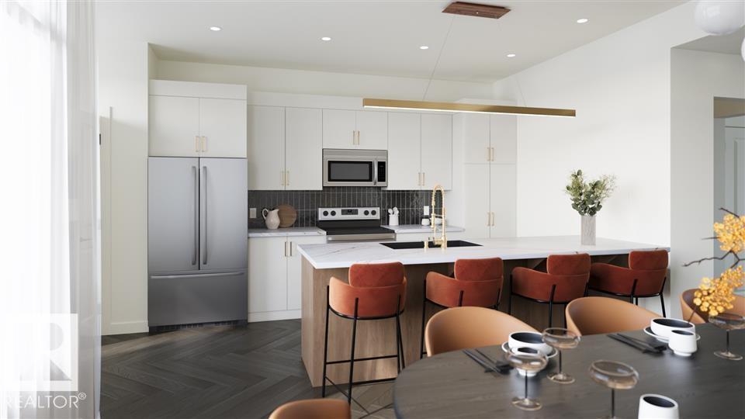
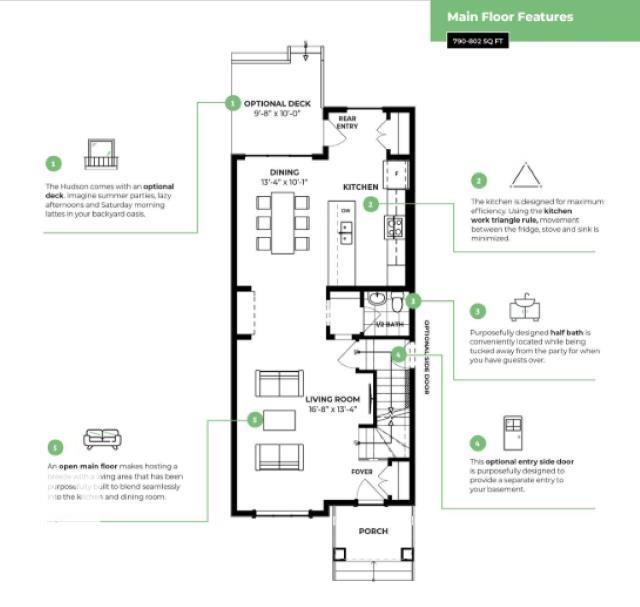
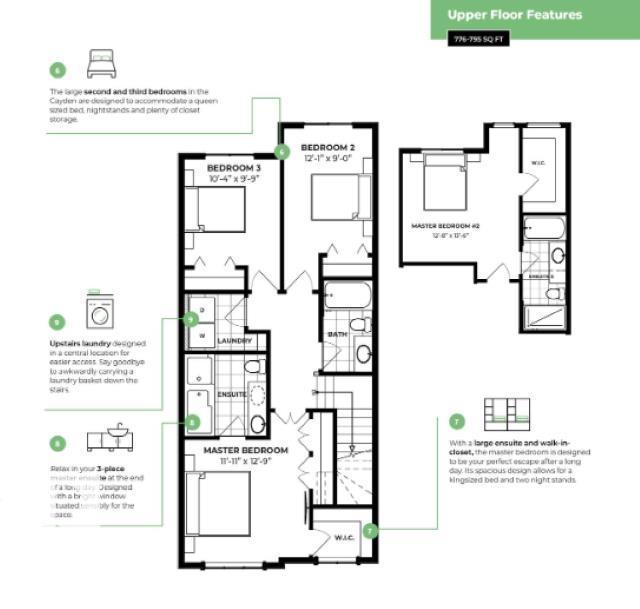
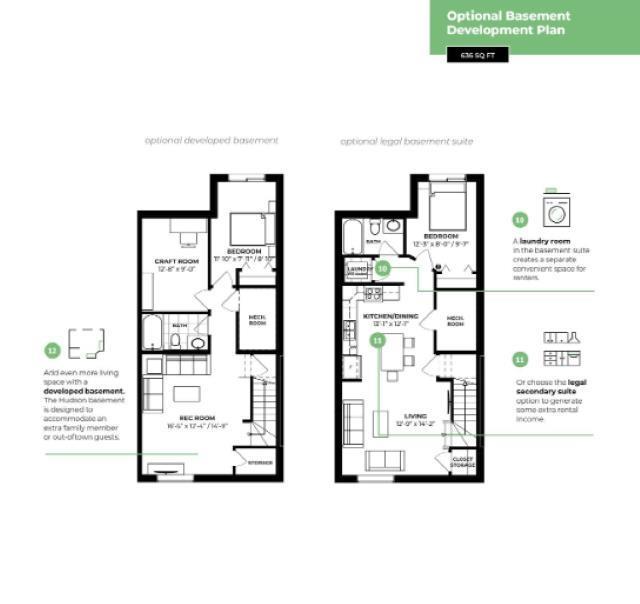
From the front door, the main floor runs straight back to the kitchen, the heart of this one. Nutmeg cabinets, black quartz with white veining, and a light wood herringbone floor underfoot, all beneath 9 ft ceilings, with the living and dining rooms and a 2 pc bath along the way. Upstairs, the corner lot earns its keep, a few extra windows keeping the bedroom level bright. Laundry sits on the upper level, in its own walk in room beside the bedrooms, so the baskets never see the stairs. A 4 pc bath covers the 2 secondary bedrooms, and the primary keeps a walk in closet and a 5 pc ensuite where 2 sinks mean nobody waits. The basement comes unfinished with painted floors, a separate side entrance, and suite rough ins already in place. Appliances are included, so dinner works the first night. A double detached garage and a parking pad handle the vehicles, and the ponds, trails and a playground around Chérot sit close by. Built by Rohit with new home warranty. (id:63844)
Open House
This property has open houses!
1:00 pm
Ends at:3:00 pm
Property Details
| MLS® Number | E4511262 |
| Property Type | Single Family |
| Neigbourhood | Chérot |
| Features | See Remarks |
Building
| Bathroom Total | 3 |
| Bedrooms Total | 3 |
| Appliances | See Remarks |
| Basement Development | Unfinished |
| Basement Type | Full (unfinished) |
| Constructed Date | 2026 |
| Construction Style Attachment | Semi-detached |
| Half Bath Total | 1 |
| Heating Type | Forced Air |
| Stories Total | 2 |
| Size Interior | 1,585 Ft2 |
| Type | Duplex |
Parking
| Detached Garage |
Land
| Acreage | No |
Rooms
| Level | Type | Length | Width | Dimensions |
|---|---|---|---|---|
| Main Level | Living Room | 5.07 m | 4.06 m | 5.07 m x 4.06 m |
| Main Level | Dining Room | 4.06 m | 3.07 m | 4.06 m x 3.07 m |
| Main Level | Kitchen | Measurements not available | ||
| Upper Level | Primary Bedroom | 3.63 m | 3.88 m | 3.63 m x 3.88 m |
| Upper Level | Bedroom 2 | 3.68 m | 2.74 m | 3.68 m x 2.74 m |
| Upper Level | Bedroom 3 | 3.14 m | 2.97 m | 3.14 m x 2.97 m |
Contact Us
Contact us for more information
8104 160 Ave Nw
Edmonton, Alberta T5Z 3J8
(780) 406-4000
(780) 406-8777
8104 160 Ave Nw
Edmonton, Alberta T5Z 3J8
(780) 406-4000
(780) 406-8777
8104 160 Ave Nw
Edmonton, Alberta T5Z 3J8
(780) 406-4000
(780) 406-8777

The trademarks REALTOR®, REALTORS®, and the REALTOR® logo are controlled by The Canadian Real Estate Association (CREA) and identify real estate professionals who are members of CREA. The trademarks MLS®, Multiple Listing Service® and the associated logos are owned by The Canadian Real Estate Association (CREA) and identify the quality of services provided by real estate professionals who are members of CREA. The trademark DDF® is owned by The Canadian Real Estate Association (CREA) and identifies CREA's Data Distribution Facility (DDF®)
October 16 2026 07:22:15
REALTORS® Association of Edmonton
RE/MAX Elite