

2319 82 St Sw Edmonton, Alberta T6X 2J7

$459,900.00
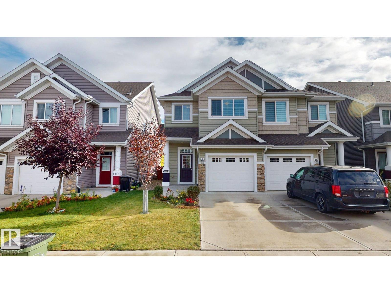
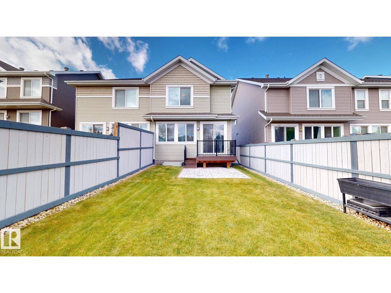
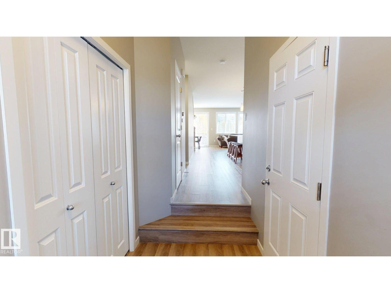
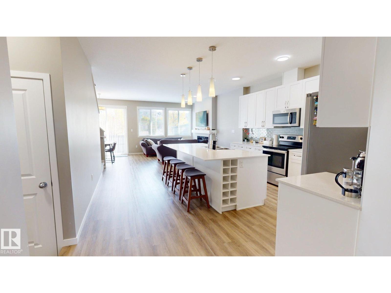
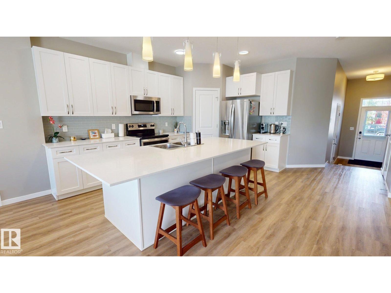
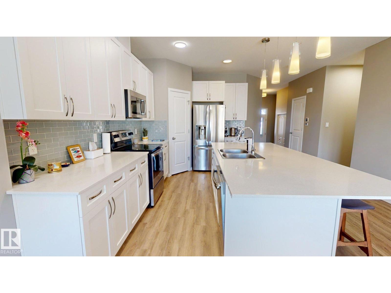
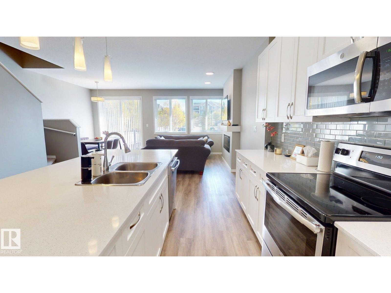
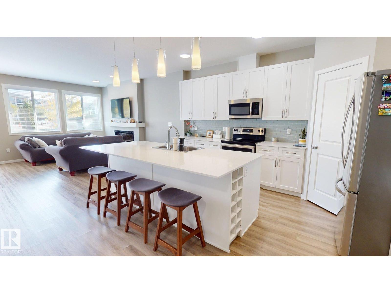
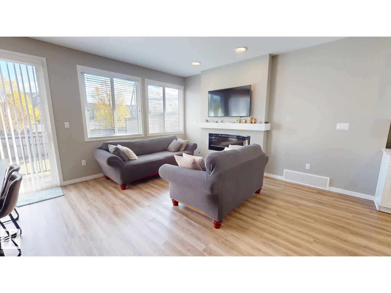
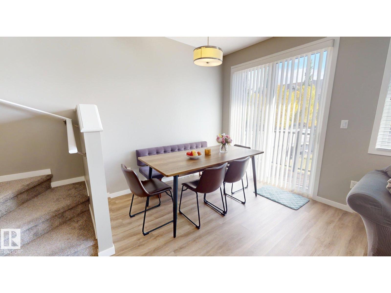
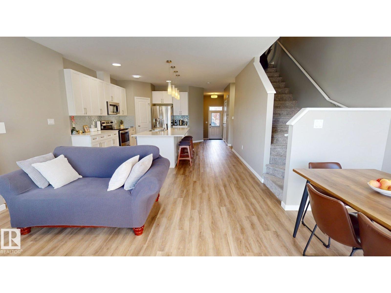
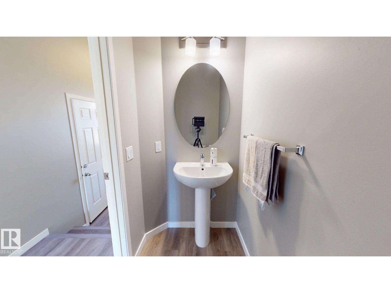
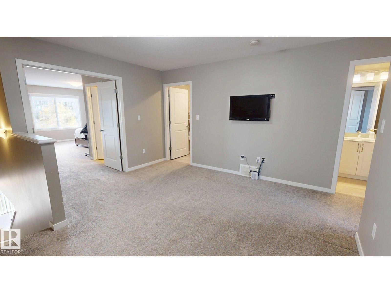
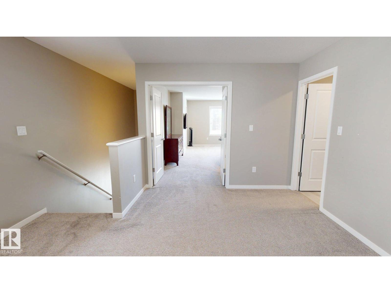
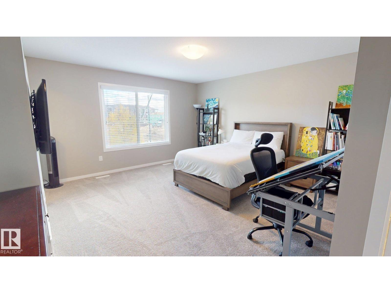
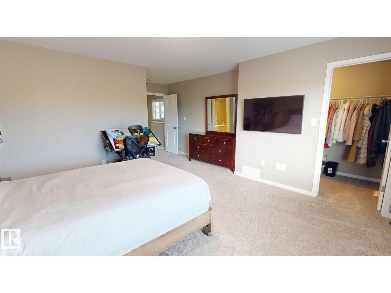
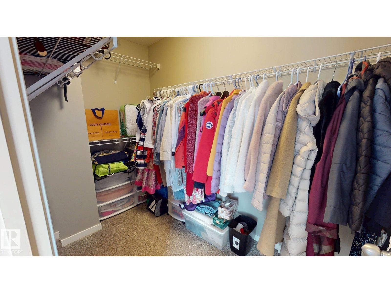
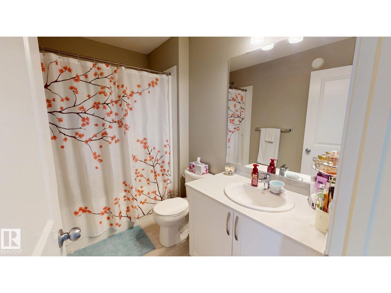
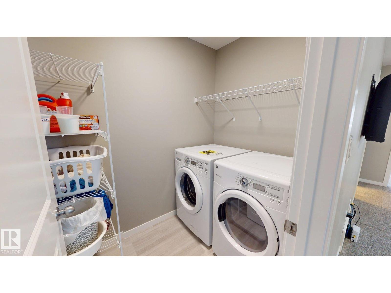
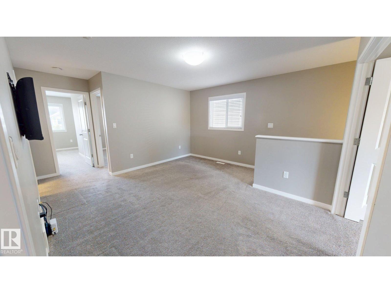
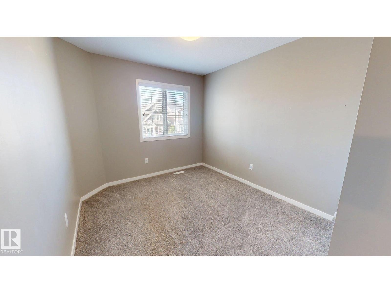
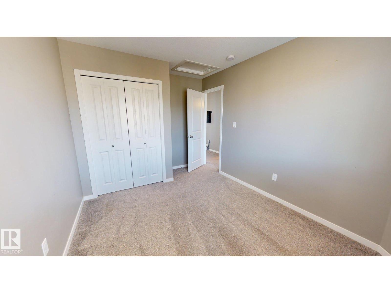
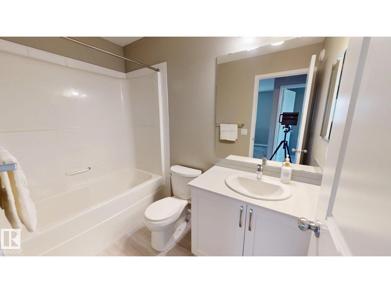
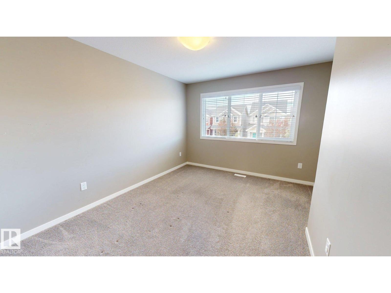
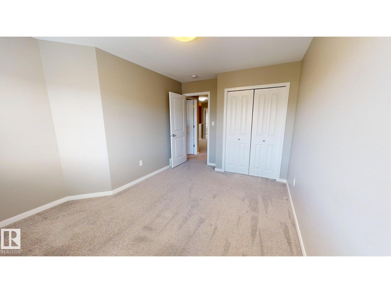
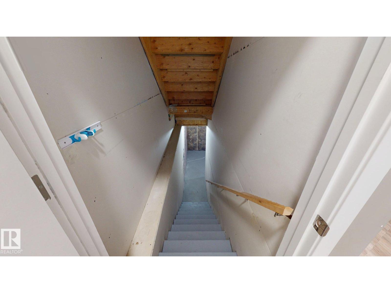
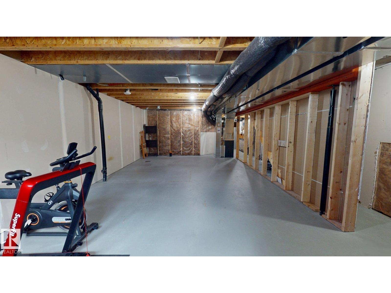
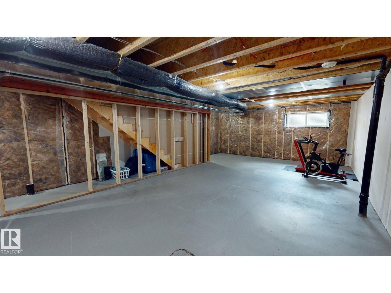
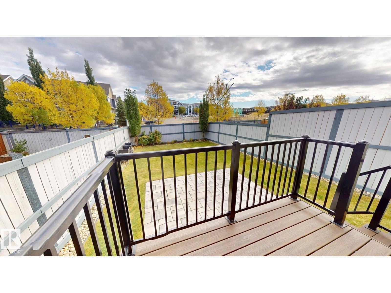
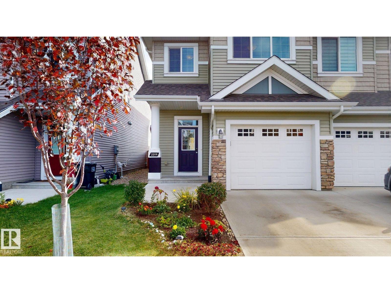
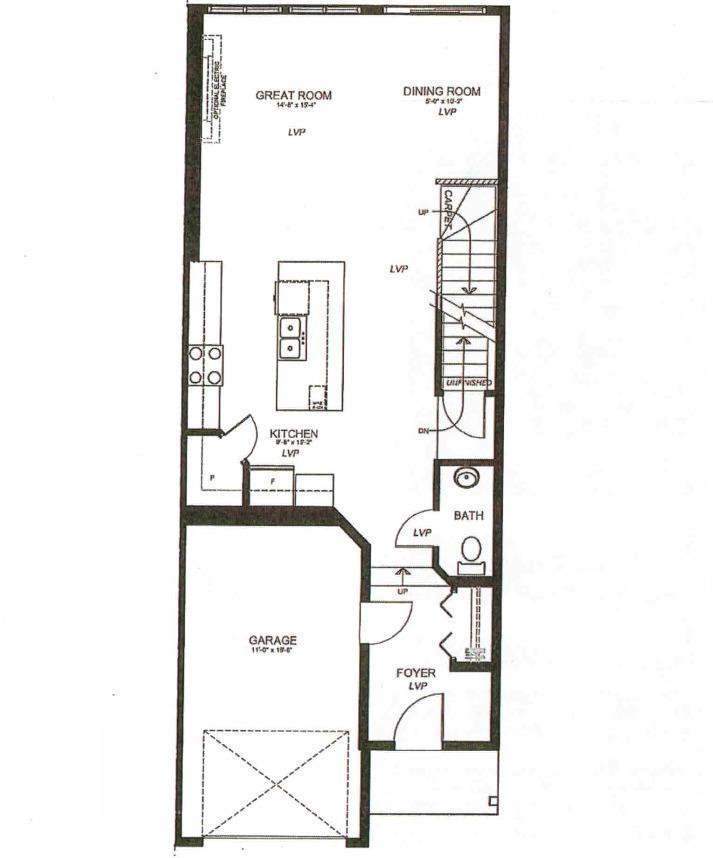
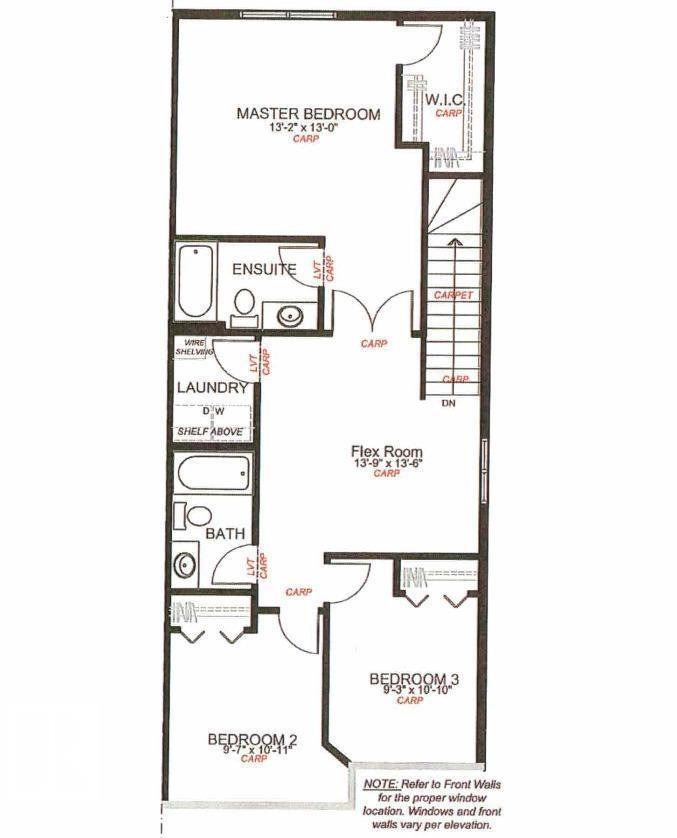
Move-in-ready half-duplex in highly desirable Summerside, perfect for families and professionals. The open main floor features 9-foot ceilings, a spacious living room with an electric fireplace, integrated TV mounts with hidden wiring, and a Google Nest system. The modern kitchen highlights an oversized quartz island, stainless steel appliances, and a custom tile backsplash. Upstairs includes 3 comfortable bedrooms, 2 full baths (including an ensuite), a central bonus room for privacy, and a convenient second-floor laundry room. Outside, enjoy a fully fenced yard with a low-maintenance composite deck, premium stone patio, attached single garage, and 3 years remaining on the New Home Warranty. An additional ~750 sq. ft. unfinished basement keeps property taxes lower now while offering room to grow in the future. Superb location: walk to schools, parks, transit, shopping, and dining. Plus, enjoy exclusive, year-round access to Lake Summerside beach and facilities. (id:63844)
Open House
This property has open houses!
1:00 pm
Ends at:3:00 pm
Property Details
| MLS® Number | E4511027 |
| Property Type | Single Family |
| Neigbourhood | Summerside |
| Amenities Near By | Airport, Playground, Public Transit, Schools |
| Community Features | Lake Privileges, Fishing |
| Features | Lane, No Animal Home, No Smoking Home |
| Structure | Patio(s) |
| Water Front Type | Waterfront On Pond |
Building
| Bathroom Total | 3 |
| Bedrooms Total | 3 |
| Amenities | Ceiling - 9ft |
| Appliances | Dishwasher, Dryer, Garage Door Opener, Microwave Range Hood Combo, Refrigerator, Stove, Washer, Window Coverings |
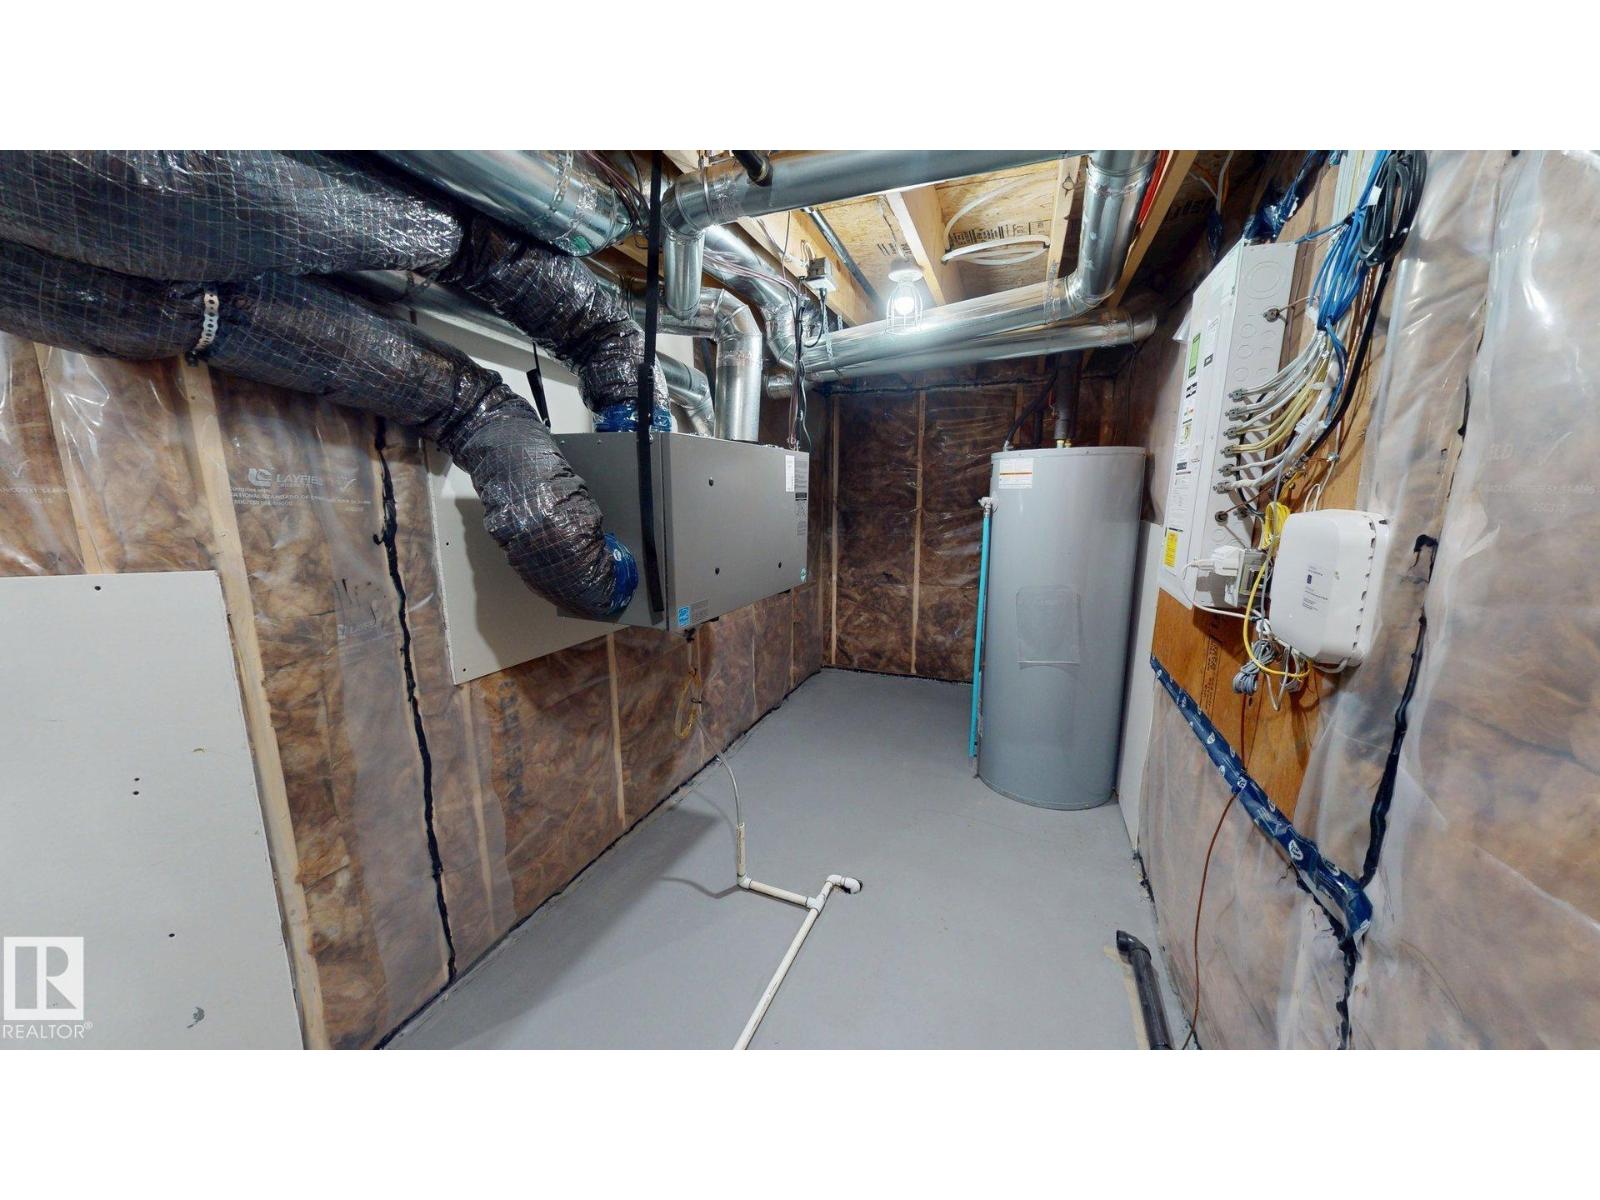
| Basement Development | Unfinished |
| Basement Type | Full (unfinished) |
| Constructed Date | 2019 |
| Construction Style Attachment | Semi-detached |
| Fire Protection | Smoke Detectors |
| Fireplace Fuel | Electric |
| Fireplace Present | Yes |
| Fireplace Type | Insert |
| Half Bath Total | 1 |
| Heating Type | Forced Air |
| Stories Total | 2 |
| Size Interior | 1,762 Ft2 |
| Type | Duplex |
Parking
| Parking Pad | |
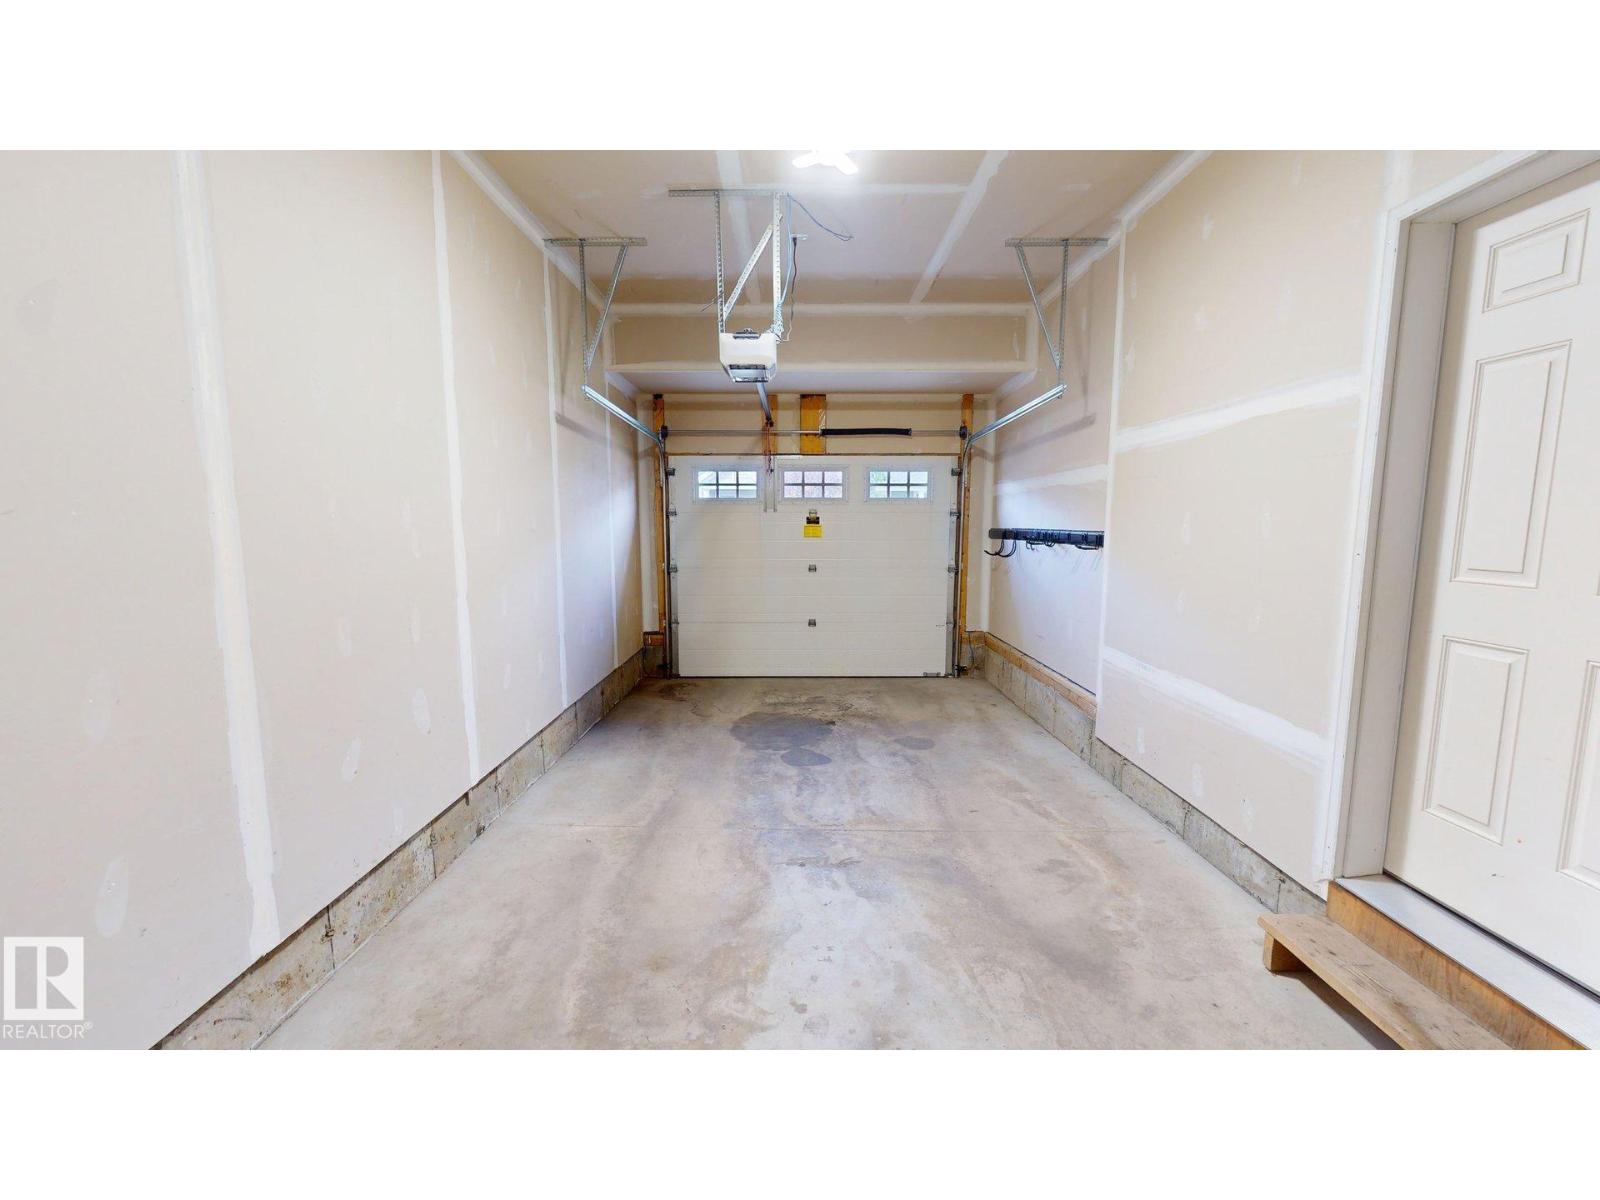
| Attached Garage |
Land
| Acreage | No |
| Fence Type | Fence |
| Land Amenities | Airport, Playground, Public Transit, Schools |
| Size Irregular | 7.5 X 35 |
| Size Total Text | 7.5 X 35 |
| Surface Water | Lake |
Rooms
| Level | Type | Length | Width | Dimensions |
|---|---|---|---|---|
| Main Level | Living Room | 14'8" x 15'4" | ||
| Main Level | Dining Room | 5'0" x 10'3" | ||
| Main Level | Kitchen | 9'8" x 15'2" | ||
| Upper Level | Family Room | 13'9" x 13'6" | ||
| Upper Level | Primary Bedroom | 13'2" x 13'0" | ||
| Upper Level | Bedroom 2 | 9'7" x 10'11" | ||
| Upper Level | Bedroom 3 | 9'3" x 10'10" | ||
| Upper Level | Laundry Room | Measurements not available |
Contact Us
Contact us for more information
10807 124 St Nw
Edmonton, Alberta T5M 0H4
(877) 888-3131

The trademarks REALTOR®, REALTORS®, and the REALTOR® logo are controlled by The Canadian Real Estate Association (CREA) and identify real estate professionals who are members of CREA. The trademarks MLS®, Multiple Listing Service® and the associated logos are owned by The Canadian Real Estate Association (CREA) and identify the quality of services provided by real estate professionals who are members of CREA. The trademark DDF® is owned by The Canadian Real Estate Association (CREA) and identifies CREA's Data Distribution Facility (DDF®)
October 15 2026 05:31:36
REALTORS® Association of Edmonton
Comfree