

3108, 403 Mackenzie Way Sw Airdrie, Alberta T4B 3V7

$225,000.00Maintenance, Common Area Maintenance, Heat, Insurance, Ground Maintenance, Parking, Property Management, Reserve Fund Contributions, Sewer, Waste Removal, Water
$376.48 Monthly
Maintenance, Common Area Maintenance, Heat, Insurance, Ground Maintenance, Parking, Property Management, Reserve Fund Contributions, Sewer, Waste Removal, Water
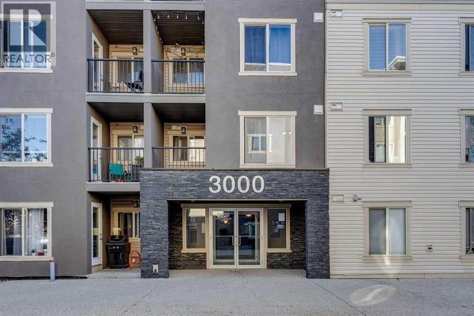
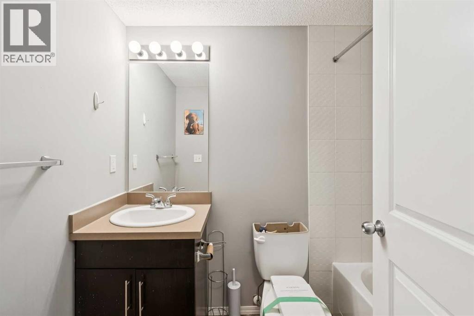
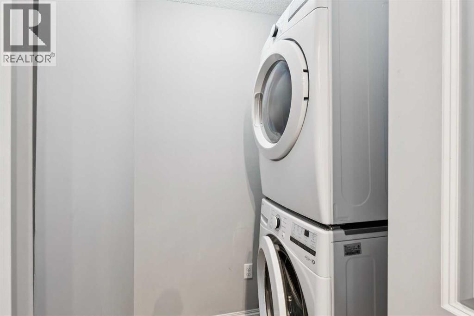
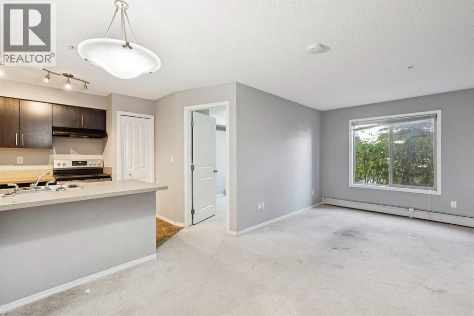
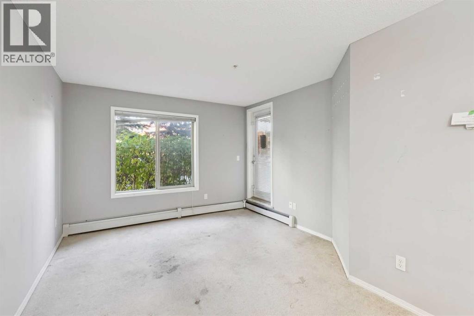
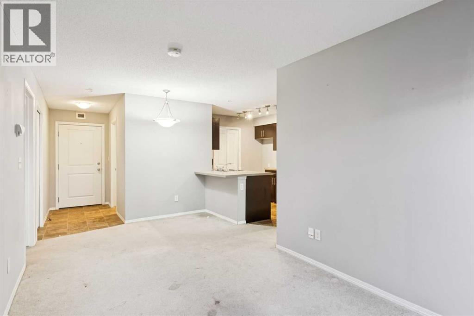
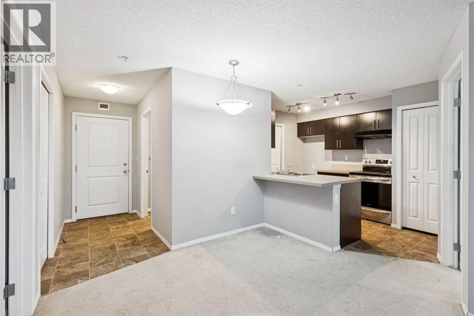
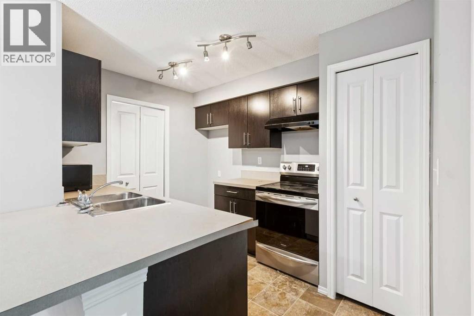
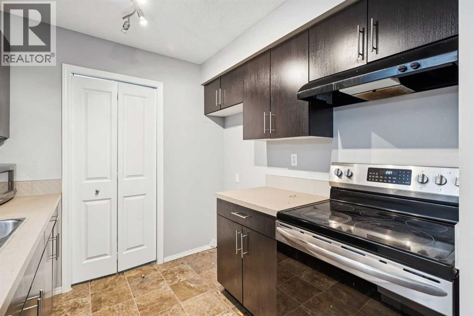
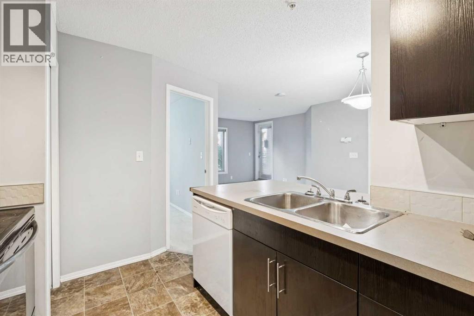
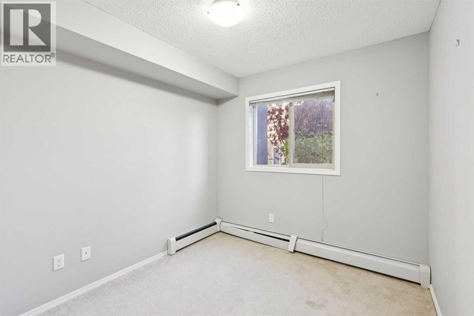
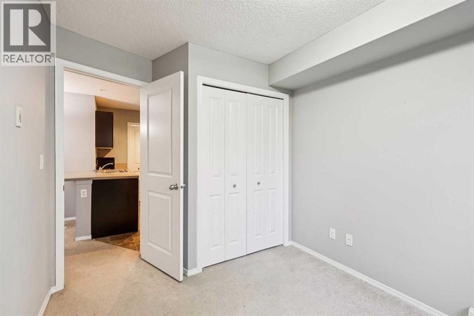
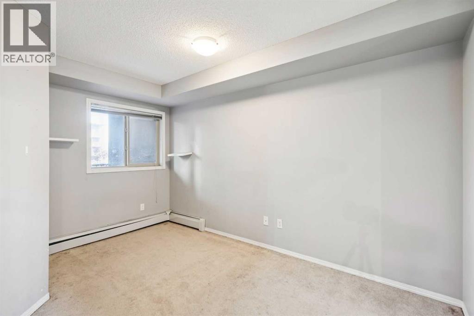
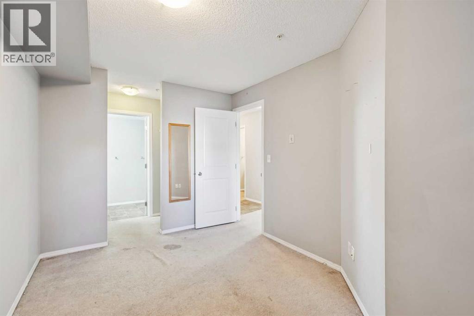
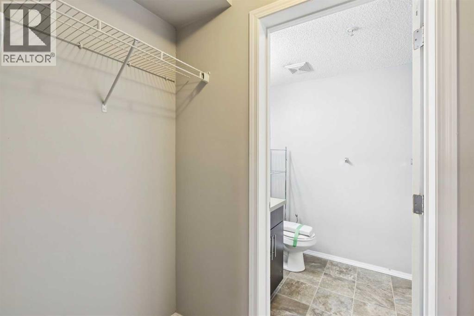
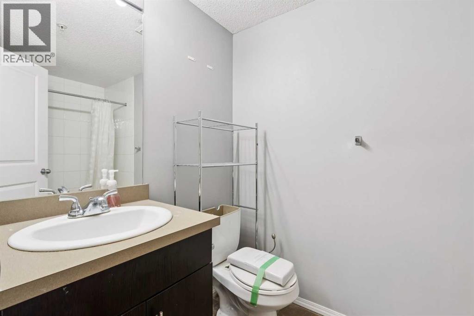
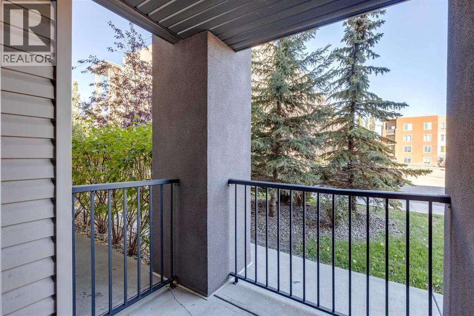
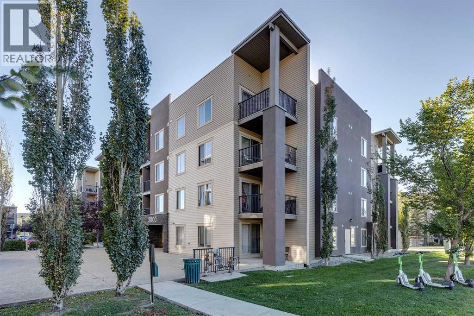
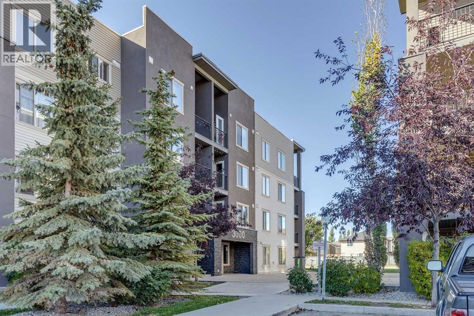
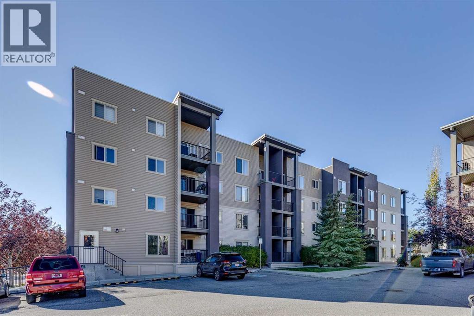
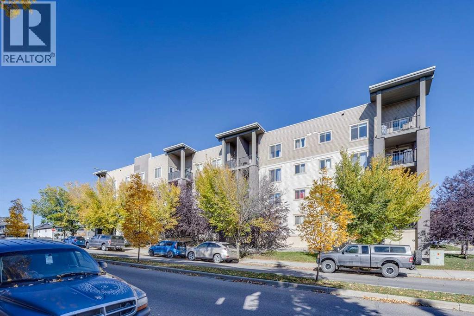
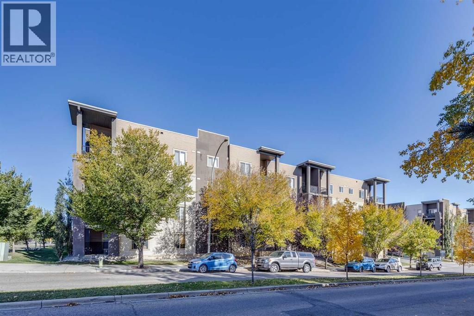
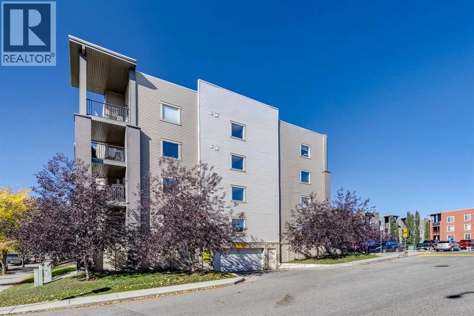
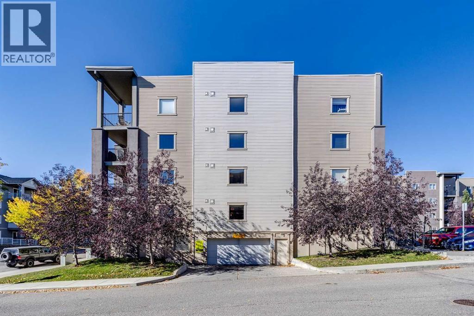
$376.48 MonthlyWelcome to Creekside Crossing in Downtown Airdrie. This thoughtfully laid-out 692.84 sq. ft. home offers two bedrooms and two full bathrooms, including a private ensuite off the primary bedroom. The kitchen opens to a separate dining area, while the living room provides access to the patio. In-suite laundry and one assigned parking stall add everyday convenience. Enjoy easy access to shops, restaurants, fitness and professional services, with schools, parks, pathways and Nose Creek nearby. (id:63844)
Property Details
| MLS® Number | A2349551 |
| Property Type | Single Family |
| Community Name | Downtown |
| Amenities Near By | Schools, Shopping |
| Community Features | Pets Allowed With Restrictions |
| Features | See Remarks, Parking |
| Parking Space Total | 1 |
| Plan | 1410161 |
Building
| Bathroom Total | 2 |
| Bedrooms Above Ground | 2 |
| Bedrooms Total | 2 |
| Appliances | None |
| Constructed Date | 2013 |
| Construction Material | Wood Frame |
| Construction Style Attachment | Attached |
| Cooling Type | None |
| Flooring Type | Carpeted, Linoleum |
| Heating Type | Baseboard Heaters |
| Stories Total | 4 |
| Size Interior | 693 Ft2 |
| Total Finished Area | 692.84 Sqft |
| Type | Apartment |
Land
| Acreage | No |
| Land Amenities | Schools, Shopping |
| Size Irregular | 64.80 |
| Size Total | 64.8 M2|0-4,050 Sqft |
| Size Total Text | 64.8 M2|0-4,050 Sqft |
| Zoning Description | M3 |
Rooms
| Level | Type | Length | Width | Dimensions |
|---|---|---|---|---|
| Main Level | Kitchen | 10.50 Ft x 9.33 Ft | ||
| Main Level | Dining Room | 8.58 Ft x 7.25 Ft | ||
| Main Level | Living Room | 11.17 Ft x 11.08 Ft | ||
| Main Level | Laundry Room | 5.75 Ft x 4.00 Ft | ||
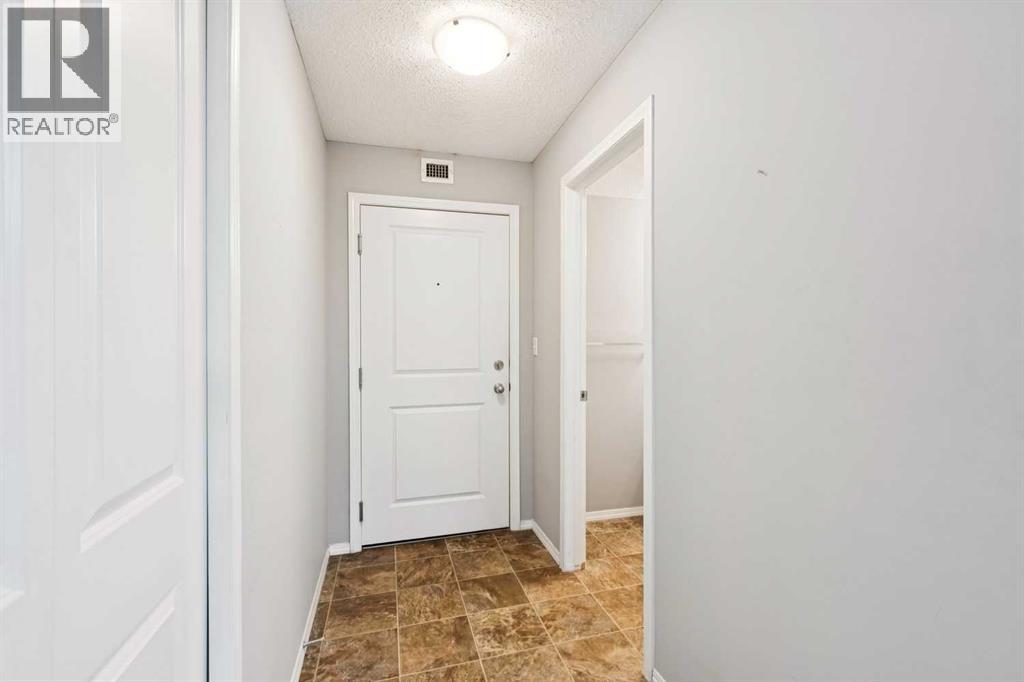
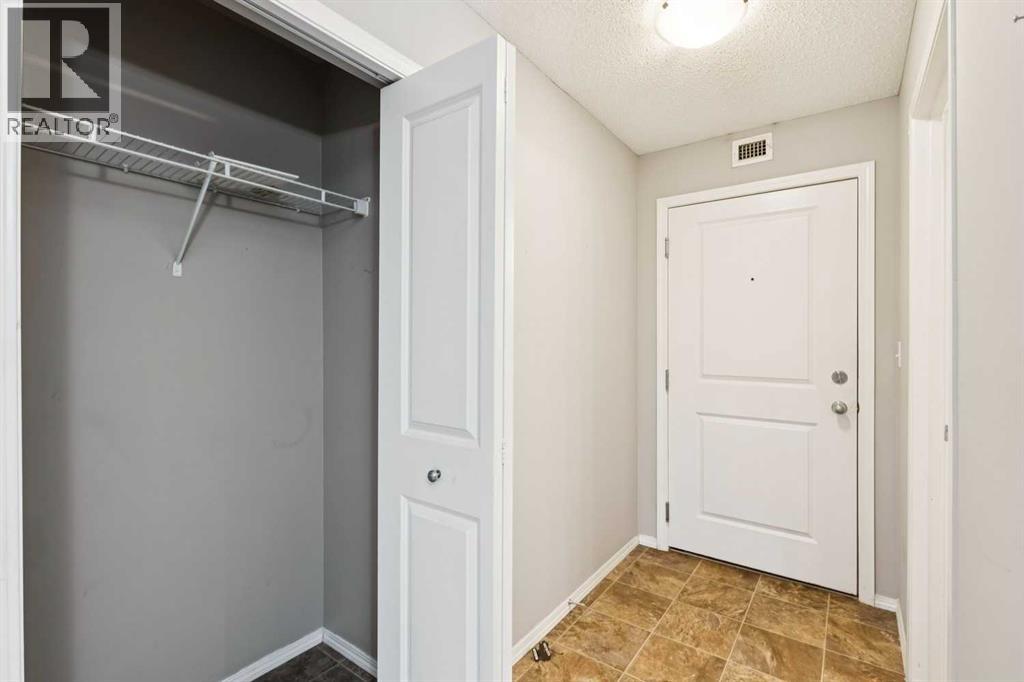
| Main Level | Foyer | 8.75 Ft x 4.08 Ft | ||
| Main Level | Primary Bedroom | 13.17 Ft x 8.92 Ft | ||
| Main Level | Bedroom | 10.67 Ft x 8.58 Ft | ||
| Main Level | 4pc Bathroom | 7.58 Ft x 4.92 Ft | ||
| Main Level | 4pc Bathroom | 8.83 Ft x 4.92 Ft |
Contact Us
Contact us for more information
4034 16 Street Sw
Calgary, Alberta T2T 4H4
(403) 287-3880
(403) 287-3876

The trademarks REALTOR®, REALTORS®, and the REALTOR® logo are controlled by The Canadian Real Estate Association (CREA) and identify real estate professionals who are members of CREA. The trademarks MLS®, Multiple Listing Service® and the associated logos are owned by The Canadian Real Estate Association (CREA) and identify the quality of services provided by real estate professionals who are members of CREA. The trademark DDF® is owned by The Canadian Real Estate Association (CREA) and identifies CREA's Data Distribution Facility (DDF®)
October 01 2026 07:16:01
Calgary Real Estate Board
RE/MAX House Of Real Estate