

5119 48 Avenue Sylvan Lake, Alberta T4S 1G6

$394,900.00
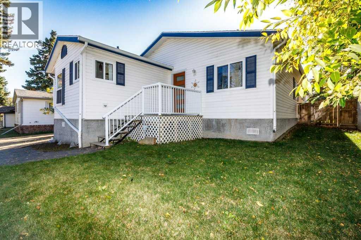
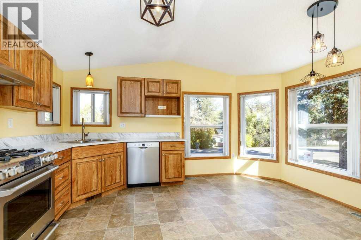
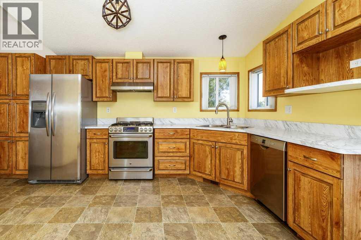
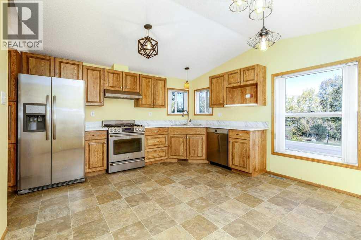
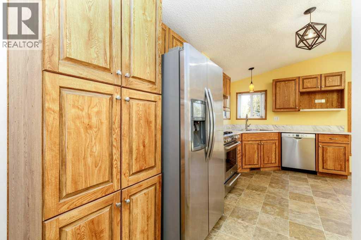
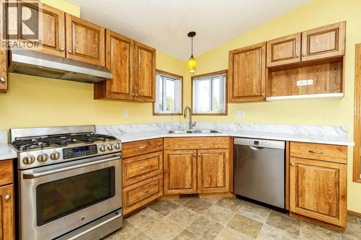
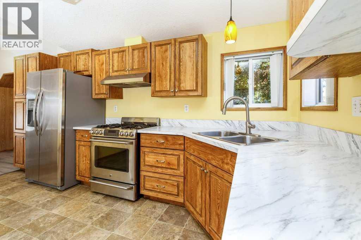
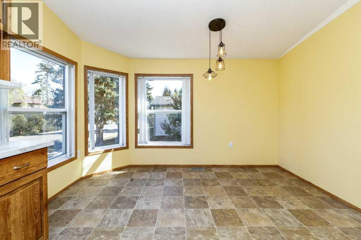
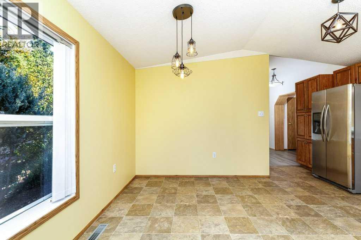
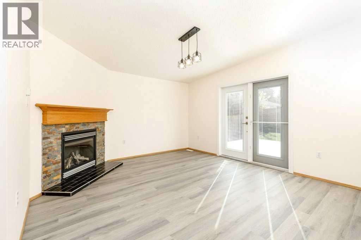
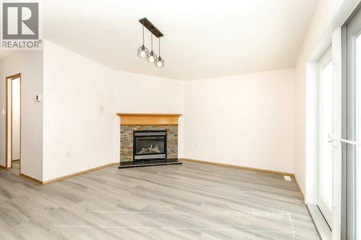
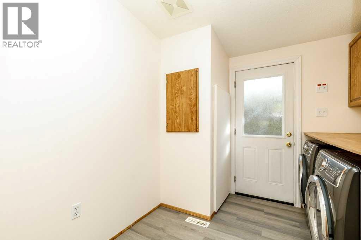
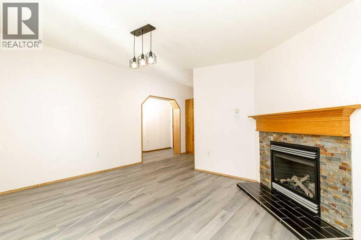
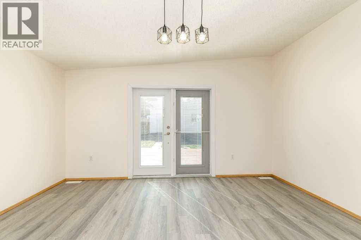
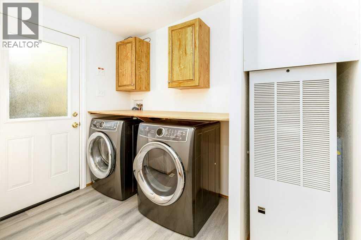
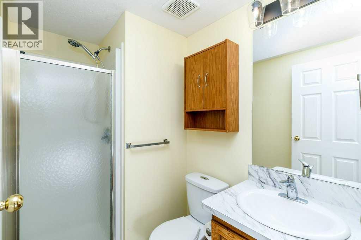
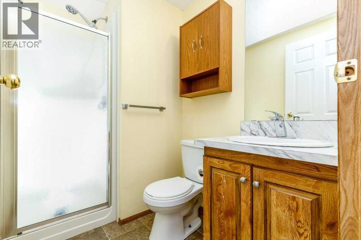
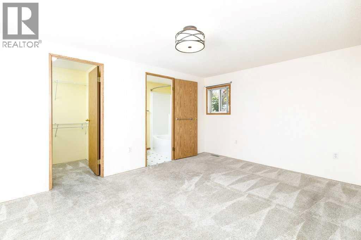
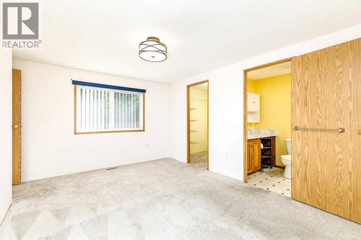
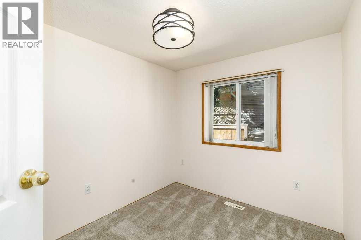
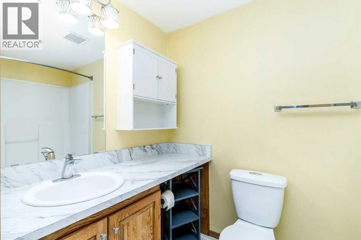
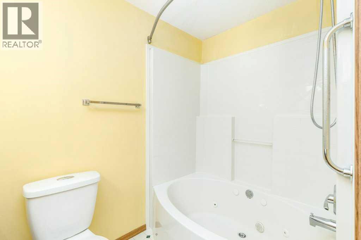
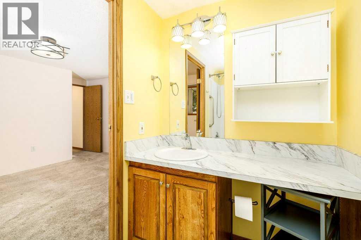
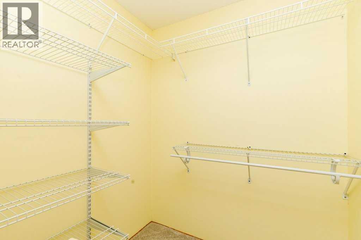
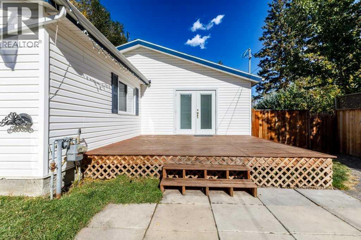
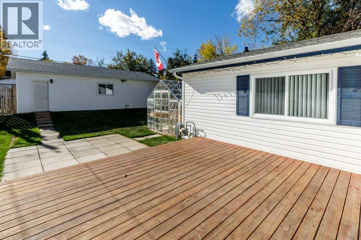
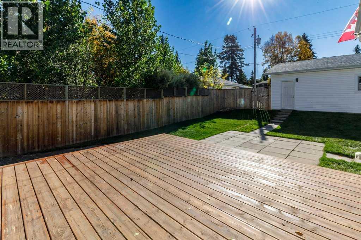
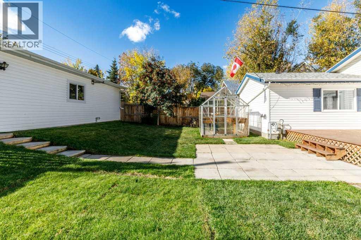
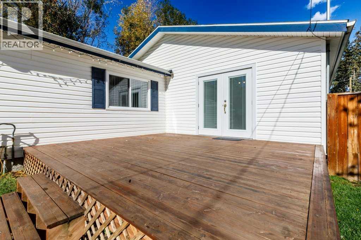
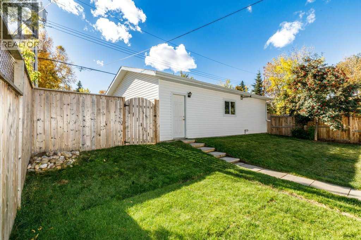
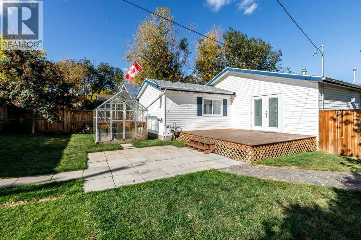
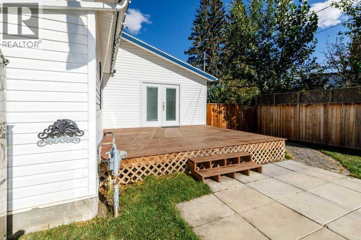
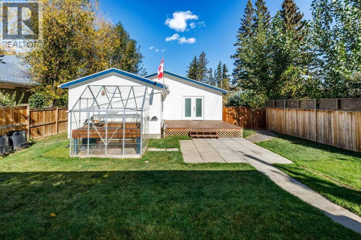
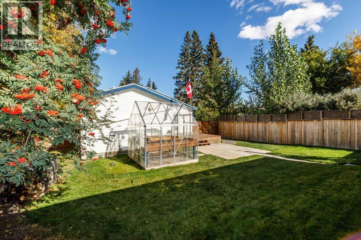
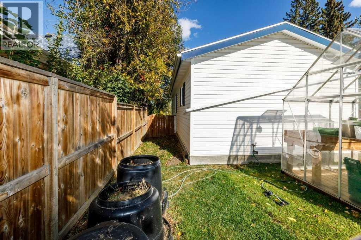
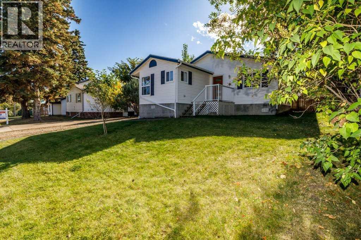
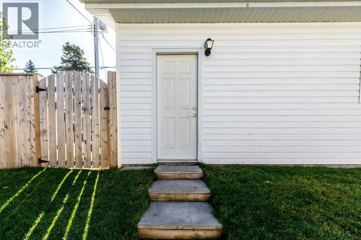
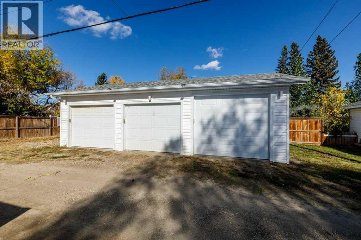
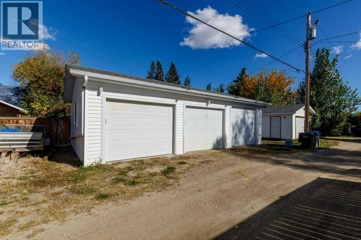
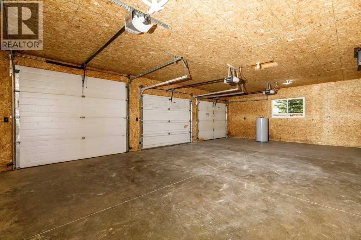
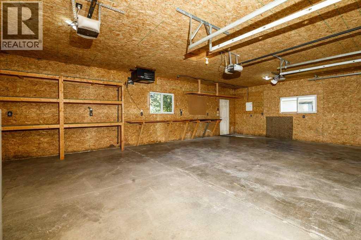
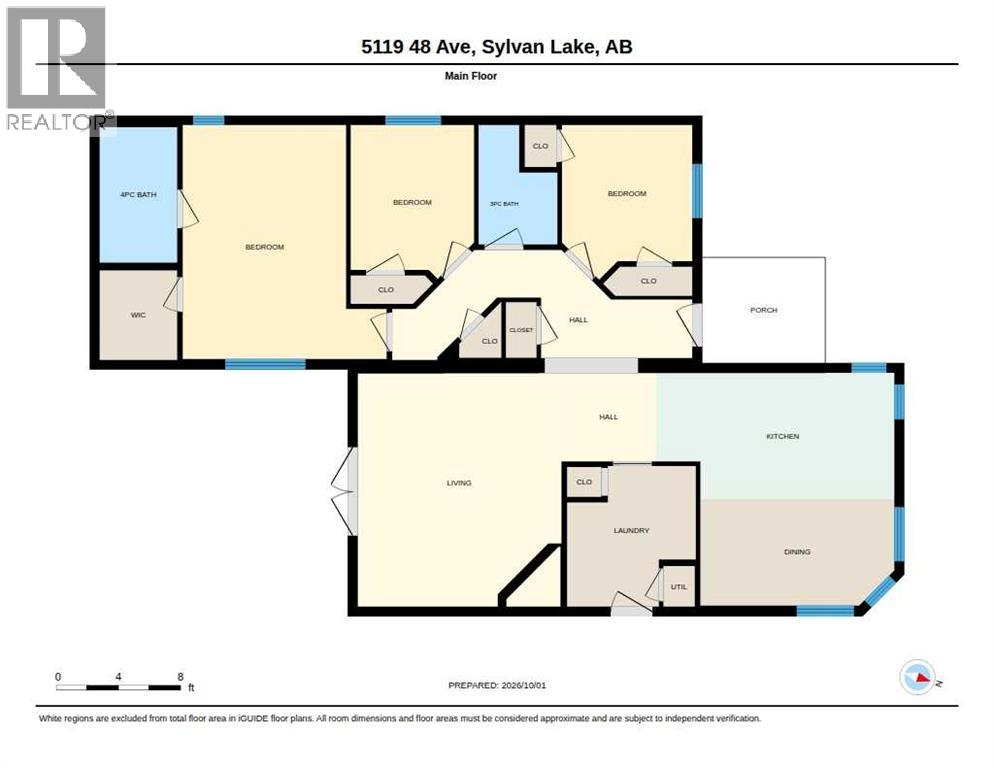
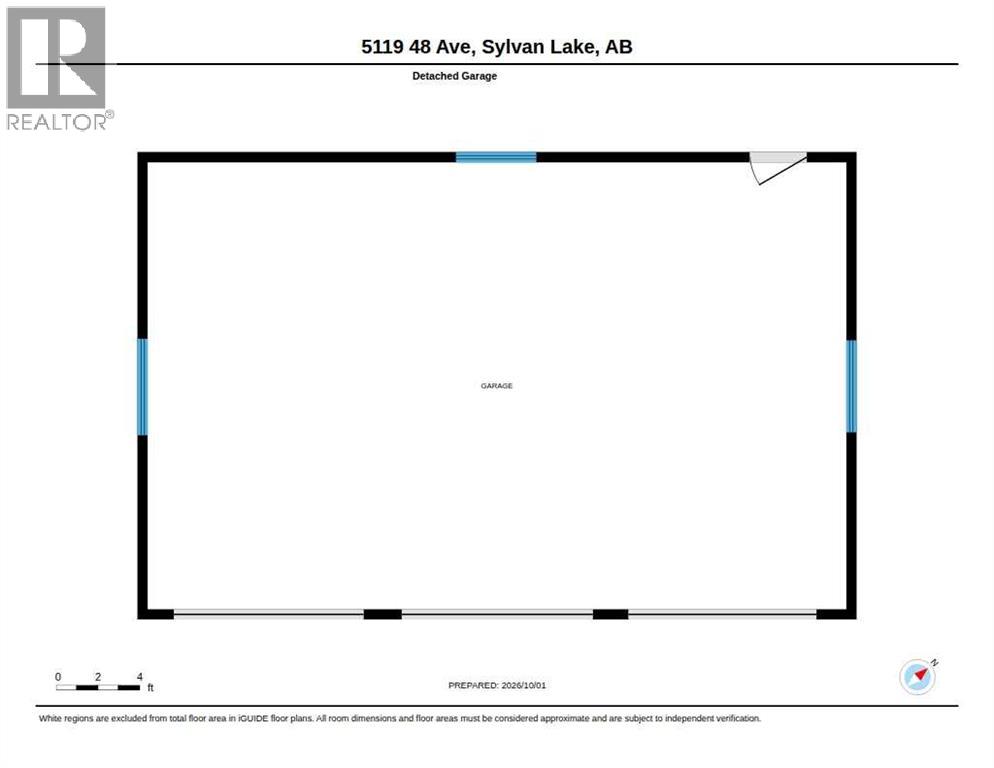
Enjoy convenient main-floor living in this very bright three-bedroom, two-bathroom home featuring vaulted ceilings, new laminate flooring, and fresh paint. Excellent curb appeal with a flag stone walkway to the front steps. Additional parking pad on the side of the property. The kitchen includes a beautiful gas range and an externally vented range hood. A spacious family room with a gas fireplace offers a comfortable place to gather. The south-facing backyard features a large deck for relaxing or entertaining, along with a greenhouse and raised garden beds for your gardening projects. The large heated triple detached garage provides plenty of space for vehicles, storage, and hobbies, with RV parking available as well. Located in an excellent area, close to schools, parks, shopping, and downtown, and just minutes from the beach. (id:63844)
Property Details
| MLS® Number | A2349407 |
| Property Type | Single Family |
| Community Name | Downtown |
| Features | Other, Back Lane |
| Parking Space Total | 3 |
| Plan | 1549aj |
| Structure | Deck |
Building
| Bathroom Total | 2 |
| Bedrooms Above Ground | 3 |
| Bedrooms Total | 3 |
| Appliances | Refrigerator, Range - Gas, Hood Fan, Washer & Dryer |
| Architectural Style | Bungalow |
| Basement Type | Crawl Space |
| Constructed Date | 2001 |
| Construction Style Attachment | Detached |
| Cooling Type | None |
| Exterior Finish | Vinyl Siding |
| Fireplace Present | Yes |
| Fireplace Total | 1 |
| Flooring Type | Carpeted, Laminate |
| Foundation Type | Block |
| Heating Type | Forced Air |
| Stories Total | 1 |
| Size Interior | 1,217 Ft2 |
| Total Finished Area | 1217 Sqft |
| Type | Manufactured Home |
Parking
| Detached Garage | 3 |
Land
| Acreage | No |
| Fence Type | Fence |
| Landscape Features | Landscaped |
| Size Depth | 39.32 M |
| Size Frontage | 15.24 M |
| Size Irregular | 6450.00 |
| Size Total | 6450 Sqft|4,051 - 7,250 Sqft |
| Size Total Text | 6450 Sqft|4,051 - 7,250 Sqft |
| Zoning Description | R2 |
Rooms
| Level | Type | Length | Width | Dimensions |
|---|---|---|---|---|
| Main Level | 3pc Bathroom | 7.67 Ft x 5.08 Ft | ||
| Main Level | 4pc Bathroom | 8.83 Ft x 5.00 Ft | ||
| Main Level | Bedroom | 10.00 Ft x 8.00 Ft | ||
| Main Level | Bedroom | 10.00 Ft x 8.42 Ft | ||
| Main Level | Dining Room | 6.67 Ft x 12.58 Ft | ||
| Main Level | Kitchen | 8.25 Ft x 15.25 Ft | ||
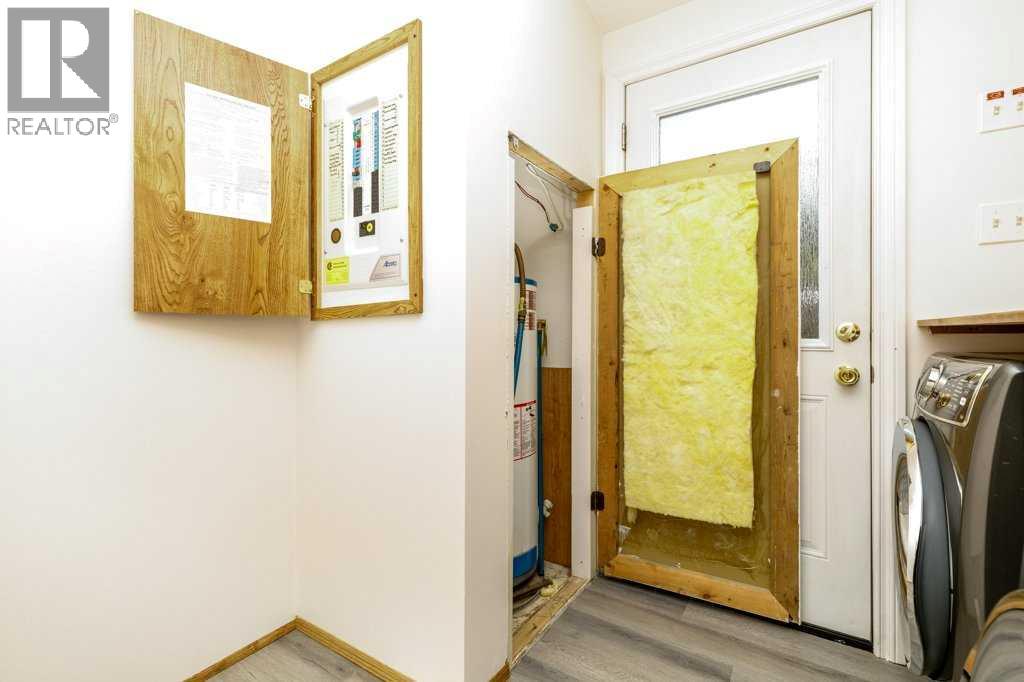
| Main Level | Laundry Room | 9.08 Ft x 8.33 Ft | ||
| Main Level | Living Room | 15.00 Ft x 13.08 Ft | ||
| Main Level | Primary Bedroom | 14.92 Ft x 13.25 Ft |
Contact Us
Contact us for more information
6, 3608 - 50 Avenue
Red Deer, Alberta T4N 3Y6
(403) 346-8900
(403) 346-6306
www.networkrealtycorp.ca/

The trademarks REALTOR®, REALTORS®, and the REALTOR® logo are controlled by The Canadian Real Estate Association (CREA) and identify real estate professionals who are members of CREA. The trademarks MLS®, Multiple Listing Service® and the associated logos are owned by The Canadian Real Estate Association (CREA) and identify the quality of services provided by real estate professionals who are members of CREA. The trademark DDF® is owned by The Canadian Real Estate Association (CREA) and identifies CREA's Data Distribution Facility (DDF®)
October 03 2026 05:15:55
Central Alberta REALTORS® Association
Royal LePage Network Realty Corp.