

11 Alpine View Okotoks, Alberta T1S 5E6

$739,585.00
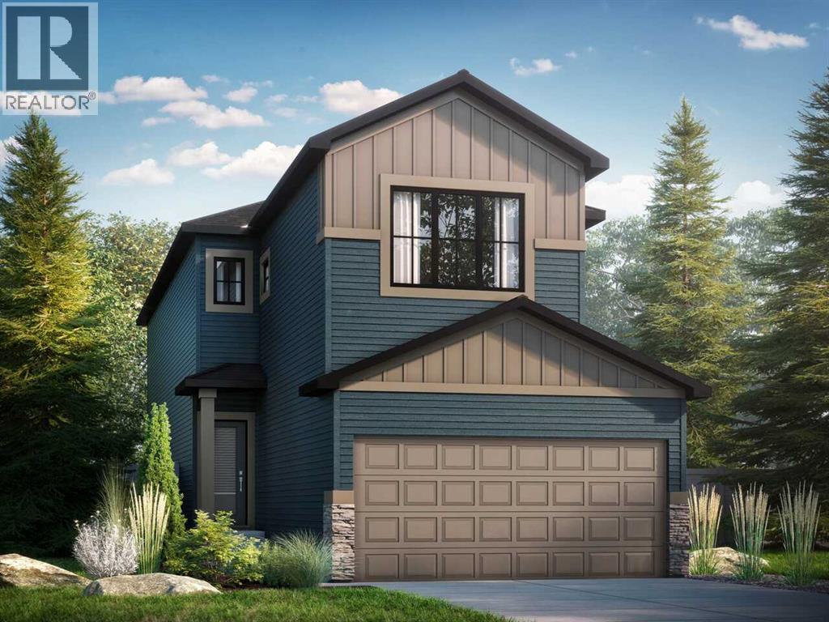
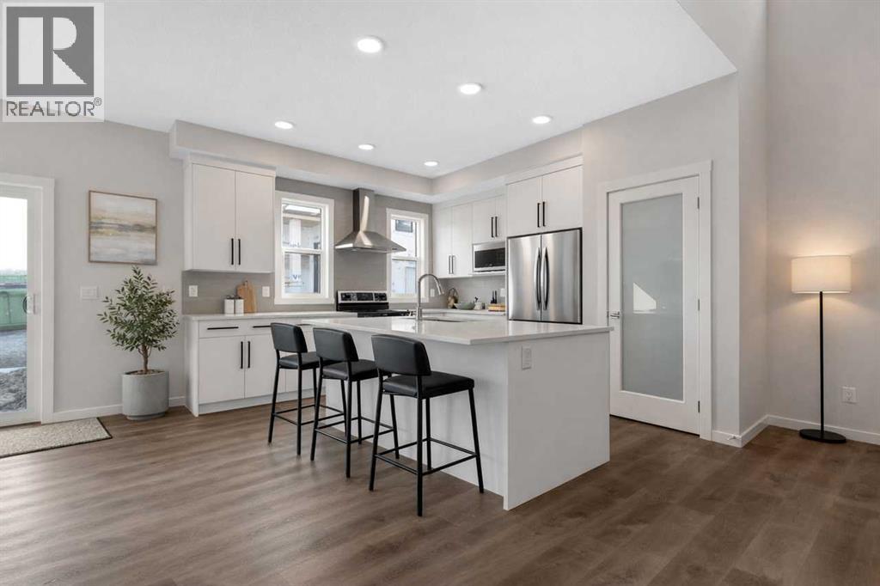
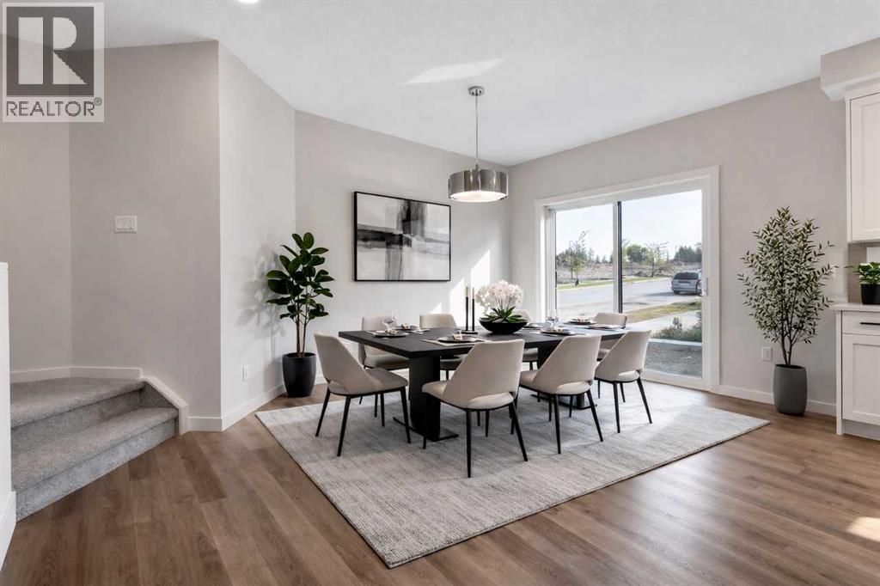
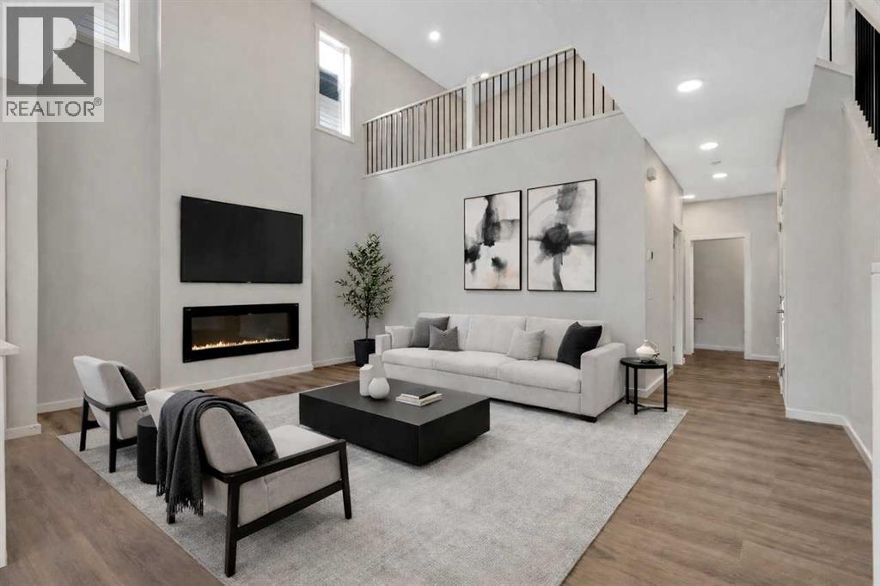
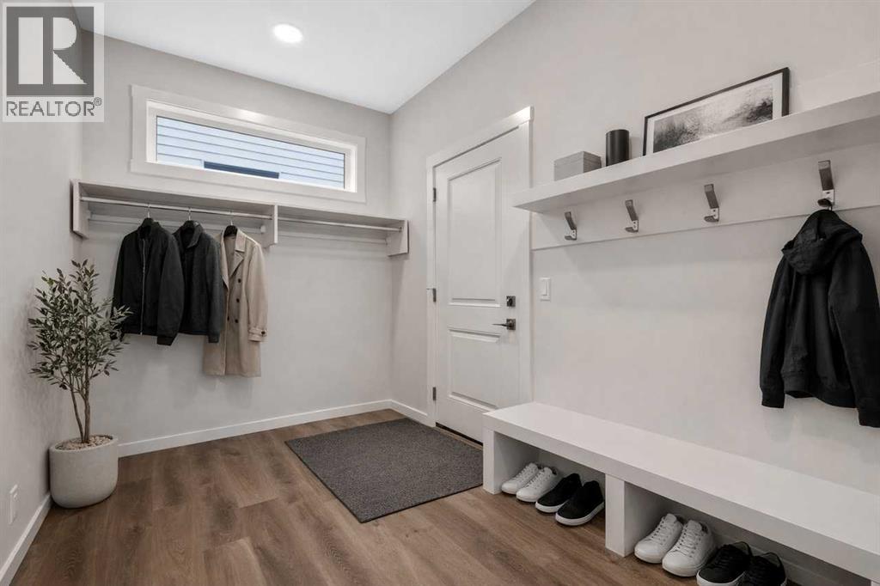
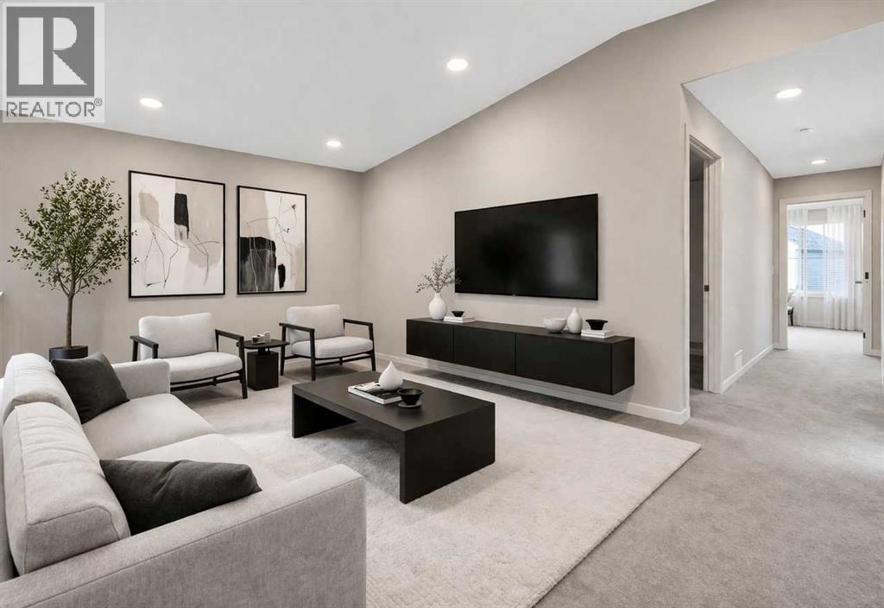
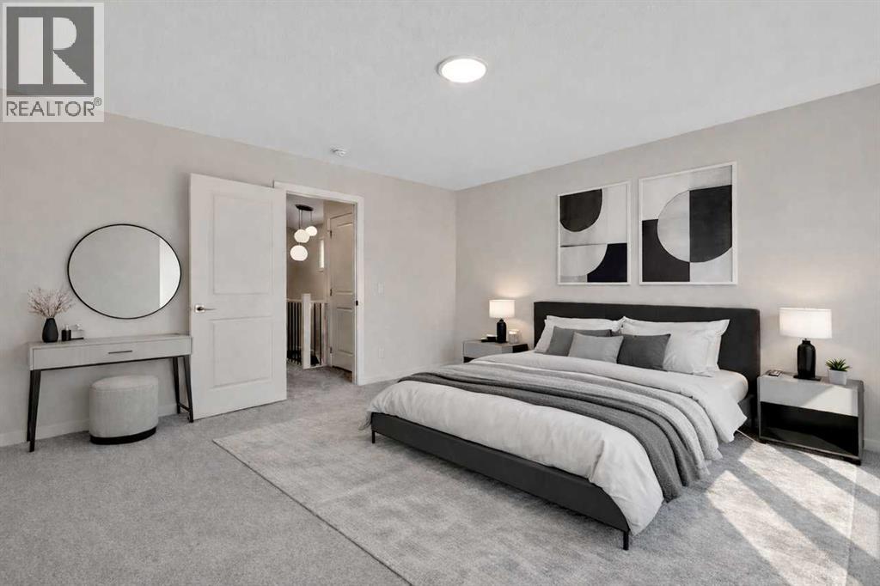
Be among the first to call Ridgemont home, Okotoks' exciting new community designed for modern family living. Currently under construction, this beautifully appointed Kiera is situated on a premium lot backing directly onto Holy Trinity Academy High School with no neighbours behind, offering added privacy and open rear views. The bright open-concept main floor is thoughtfully designed for everyday living and entertaining, featuring a functional L-shaped kitchen, spacious great room, dedicated dining area, and a versatile flex room ideal for a home office, playroom, or guest space. Upstairs, you'll find a generous bonus room, convenient laundry, and a spacious primary retreat complete with a walk-in closet and private ensuite. A widened garage provides valuable additional space for vehicles, storage, or outdoor gear. Combining style, flexibility, and a sought-after location, this exceptional new home is a rare opportunity in one of Okotoks' newest communities. Photo is of a similar model. Virtually staged. (id:63844)
Property Details
| MLS® Number | A2349008 |
| Property Type | Single Family |
| Community Name | Crystalridge |
| Amenities Near By | Playground, Recreation Nearby, Schools |
| Parking Space Total | 4 |
| Plan | Tbd |
| Structure | None |
Building
| Bathroom Total | 3 |
| Bedrooms Above Ground | 3 |
| Bedrooms Total | 3 |
| Appliances | Hood Fan |
| Basement Development | Unfinished |
| Basement Type | Full (unfinished) |
| Constructed Date | 2026 |
| Construction Material | Wood Frame |
| Construction Style Attachment | Detached |
| Cooling Type | None |
| Fireplace Present | Yes |
| Fireplace Total | 1 |
| Flooring Type | Carpeted, Vinyl Plank |
| Foundation Type | Poured Concrete |
| Half Bath Total | 1 |
| Heating Fuel | Natural Gas |
| Heating Type | Forced Air |
| Stories Total | 2 |
| Size Interior | 2,222 Ft2 |
| Total Finished Area | 2221.71 Sqft |
| Type | House |
Parking
| Attached Garage | 2 |
Land
| Acreage | No |
| Fence Type | Not Fenced |
| Land Amenities | Playground, Recreation Nearby, Schools |
| Size Depth | 34.97 M |
| Size Frontage | 10.4 M |
| Size Irregular | 363.68 |
| Size Total | 363.68 M2|0-4,050 Sqft |
| Size Total Text | 363.68 M2|0-4,050 Sqft |
| Zoning Description | Tbd |
Rooms
| Level | Type | Length | Width | Dimensions |
|---|---|---|---|---|
| Main Level | 2pc Bathroom | Measurements not available | ||
| Main Level | Kitchen | 11.75 Ft x 13.00 Ft | ||
| Main Level | Other | 9.00 Ft x 13.00 Ft | ||
| Main Level | Great Room | 16.83 Ft x 13.25 Ft | ||
| Main Level | Other | 11.00 Ft x 8.00 Ft | ||
| Upper Level | 5pc Bathroom | Measurements not available | ||
| Upper Level | 4pc Bathroom | Measurements not available | ||
| Upper Level | Primary Bedroom | 12.00 Ft x 14.67 Ft | ||
| Upper Level | Bedroom | 11.00 Ft x 10.00 Ft | ||
| Upper Level | Bedroom | 10.00 Ft x 11.25 Ft | ||
| Upper Level | Bonus Room | 14.75 Ft x 11.00 Ft |
Contact Us
Contact us for more information

The trademarks REALTOR®, REALTORS®, and the REALTOR® logo are controlled by The Canadian Real Estate Association (CREA) and identify real estate professionals who are members of CREA. The trademarks MLS®, Multiple Listing Service® and the associated logos are owned by The Canadian Real Estate Association (CREA) and identify the quality of services provided by real estate professionals who are members of CREA. The trademark DDF® is owned by The Canadian Real Estate Association (CREA) and identifies CREA's Data Distribution Facility (DDF®)
October 09 2026 05:45:35
Central Alberta REALTORS® Association
Bode Platform Inc.