

10326 121 St Nw Edmonton, Alberta T5N 1K8

$349,999.00Maintenance, Other, See Remarks
$300.00 Monthly
Maintenance, Other, See Remarks
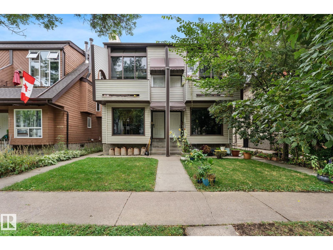
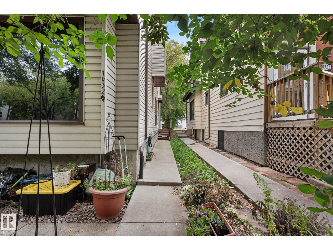
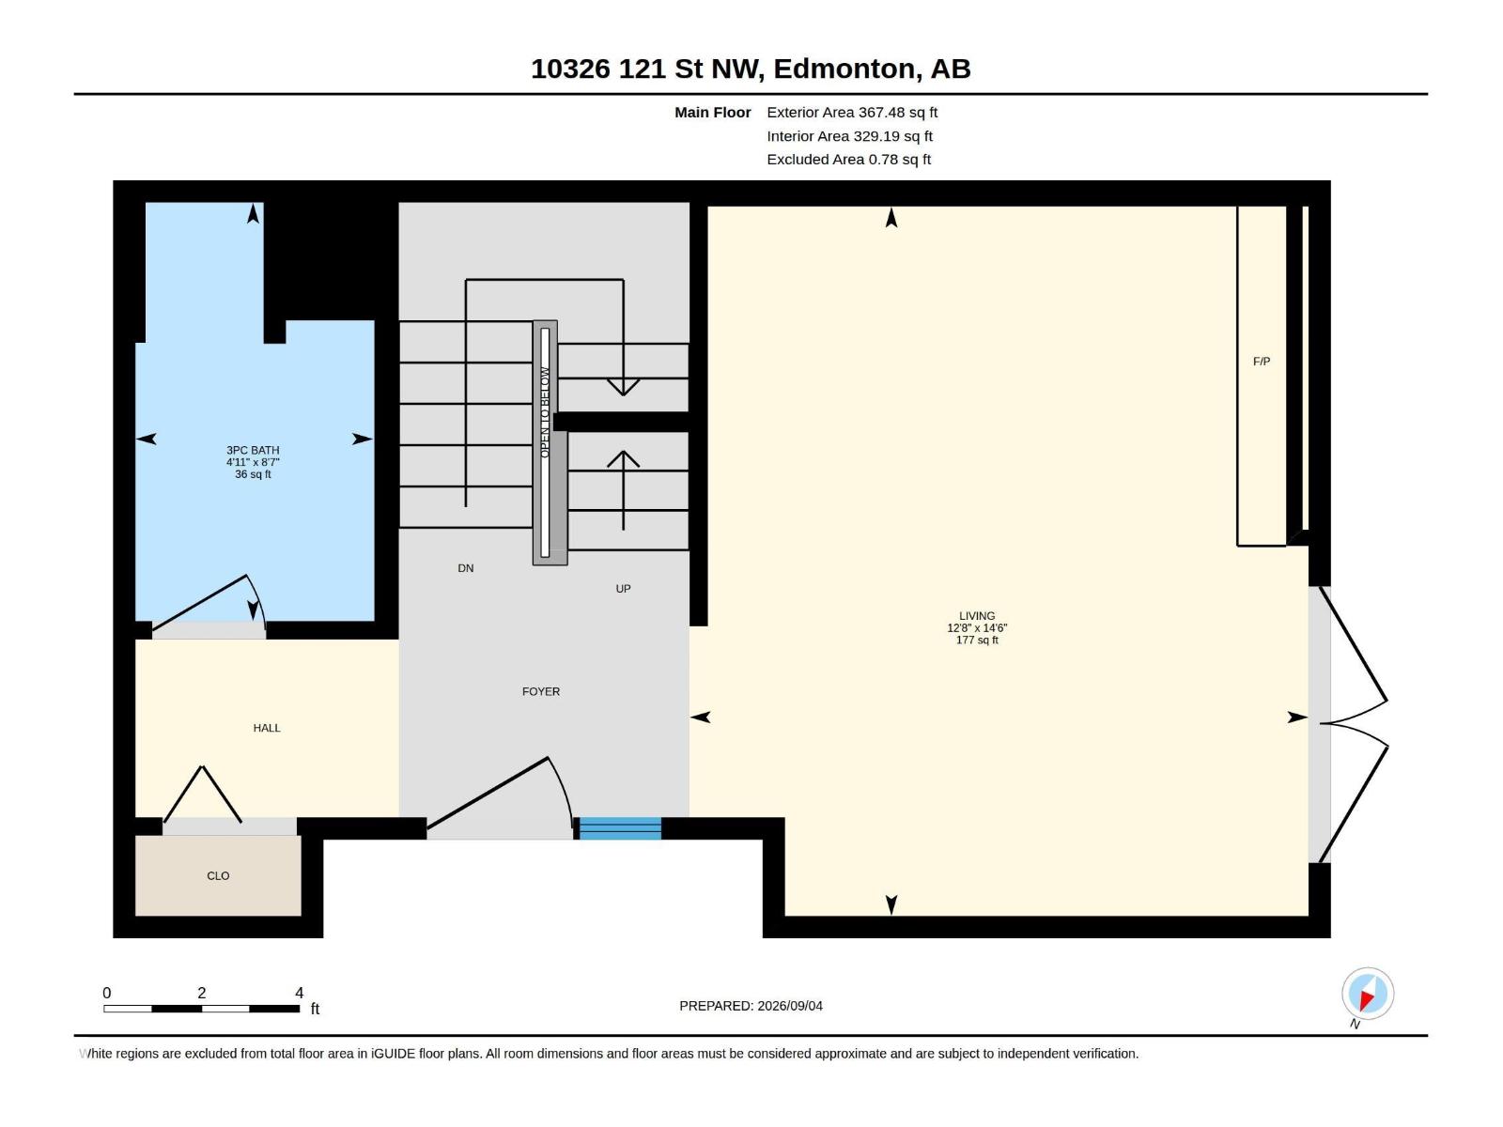
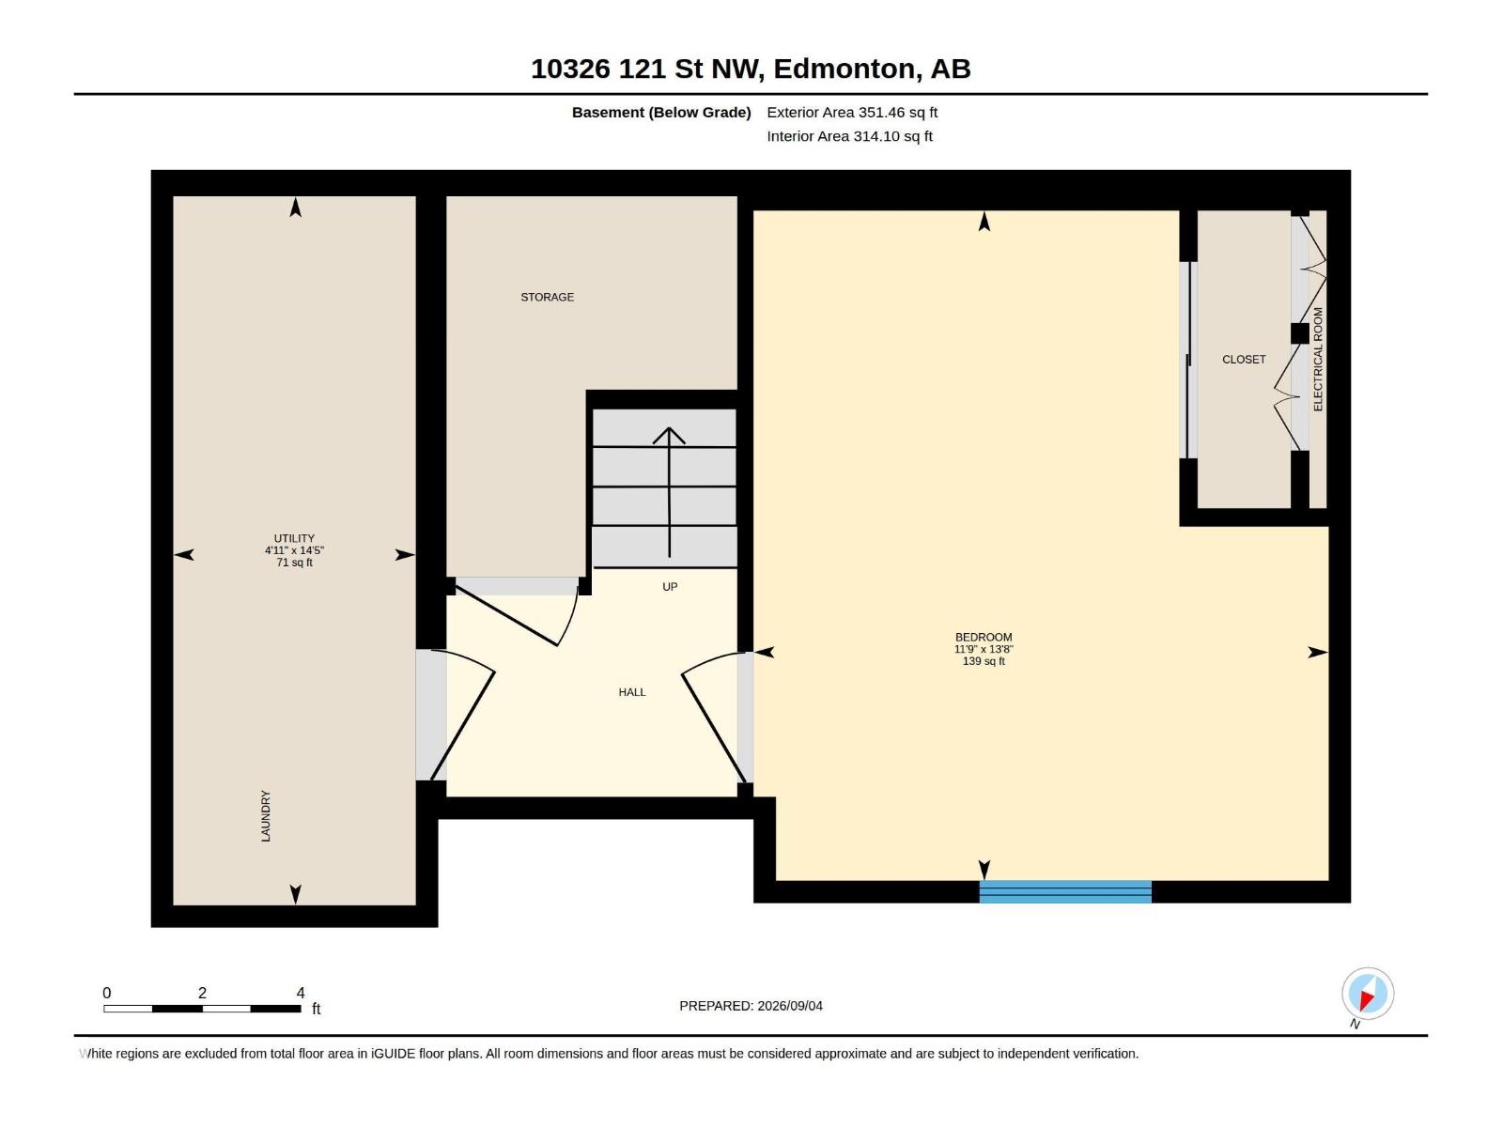
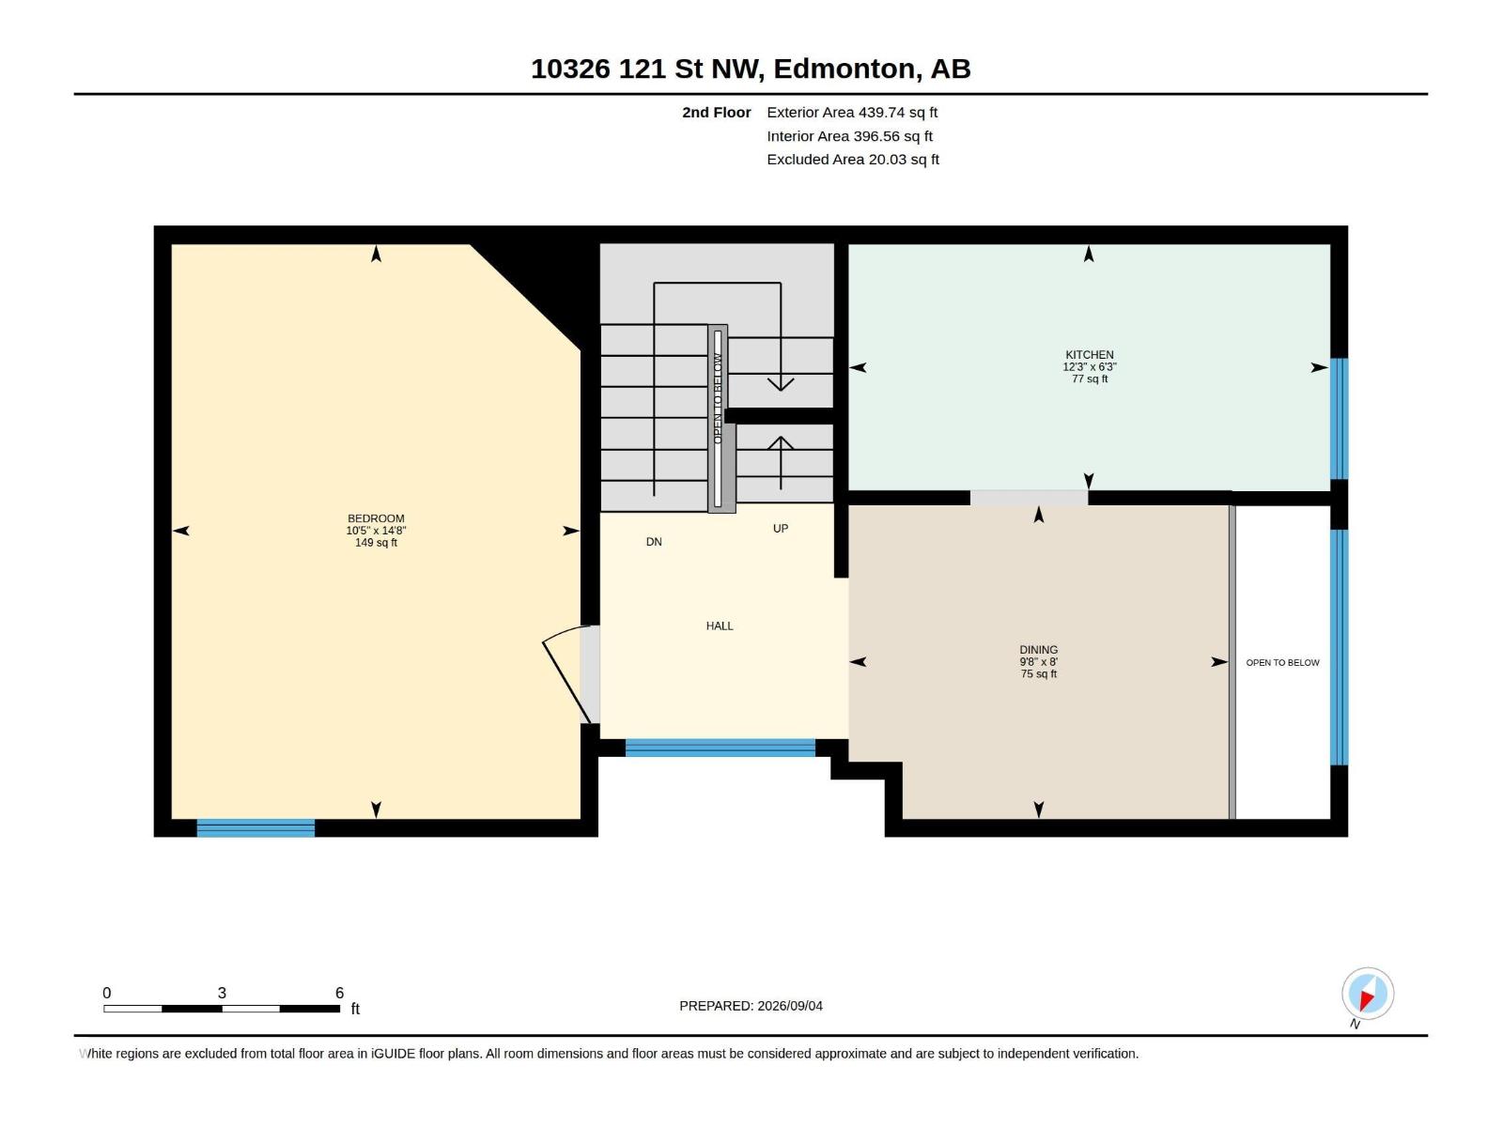
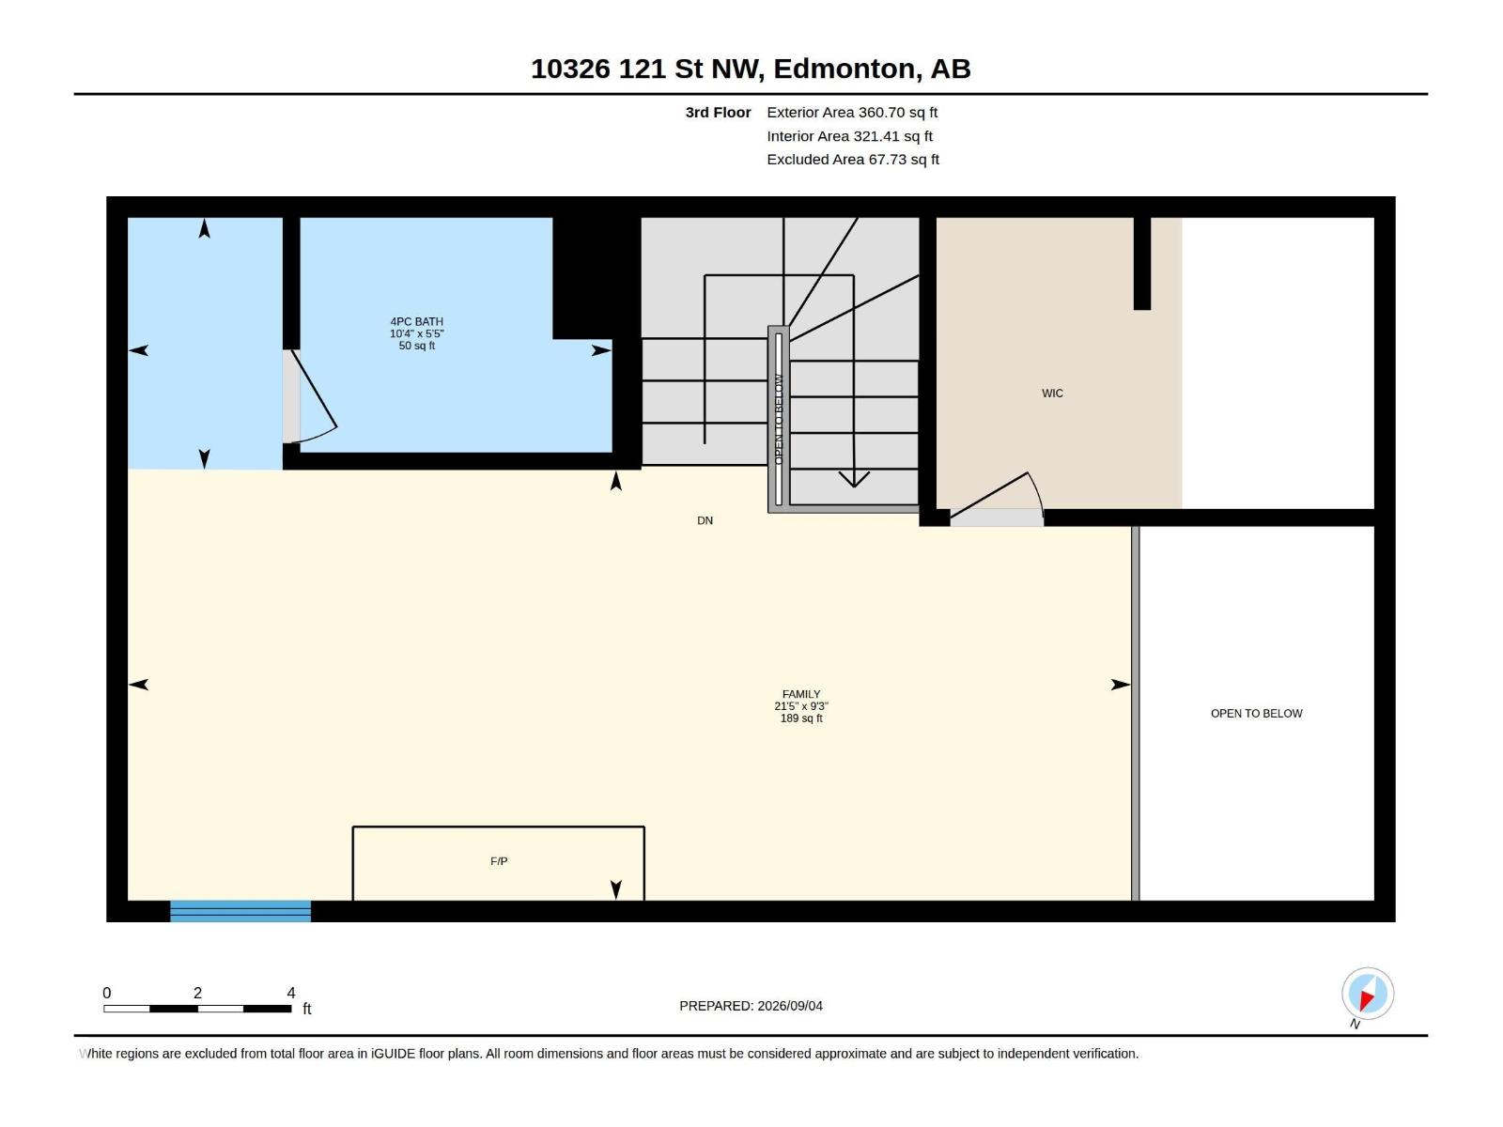
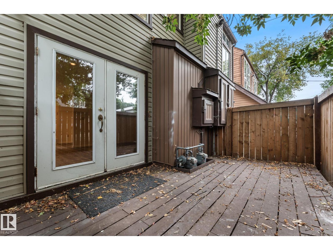
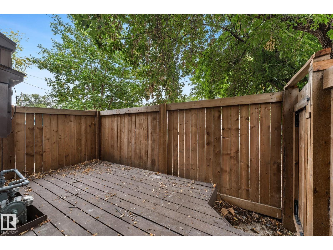
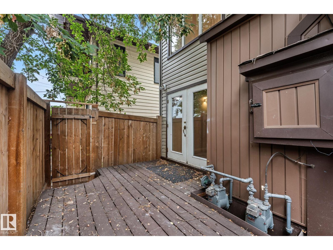
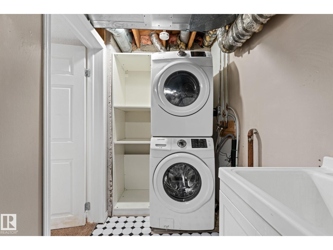
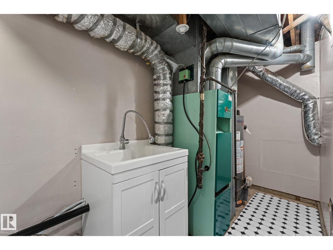
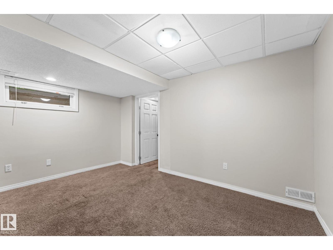
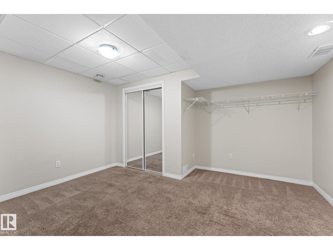
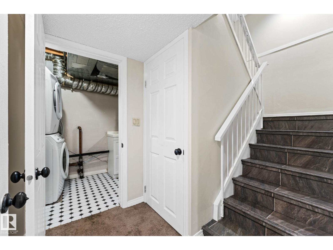
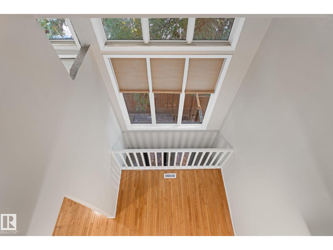
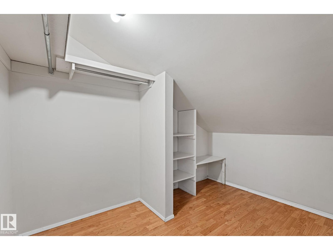
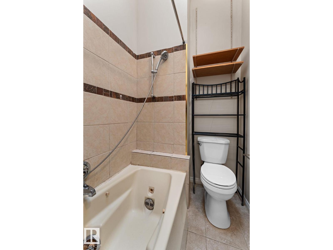
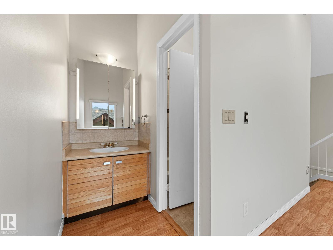
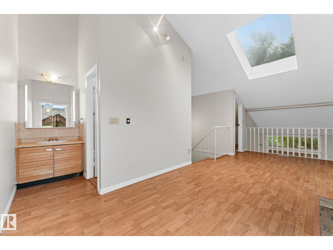
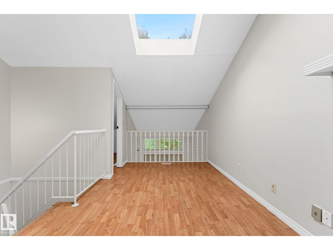
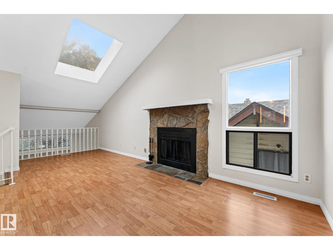
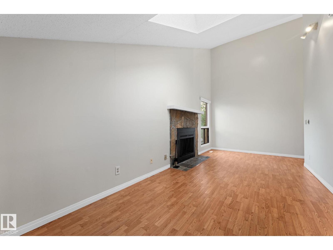
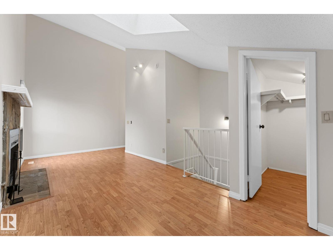
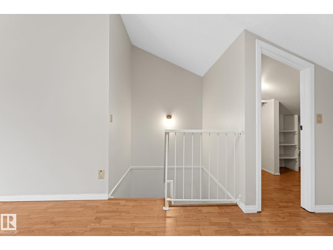
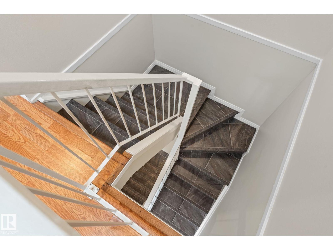
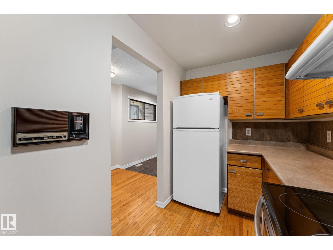
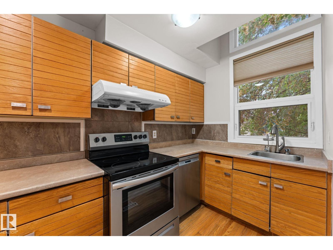
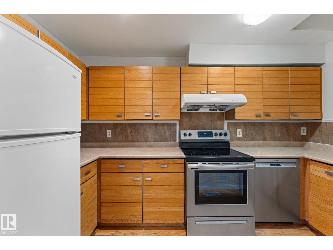
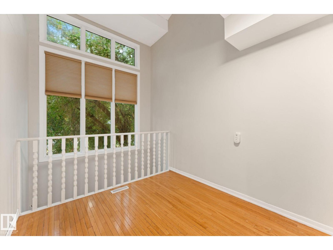
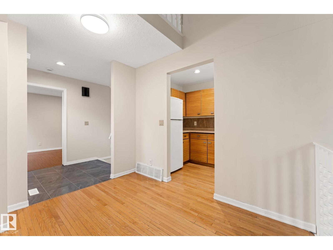
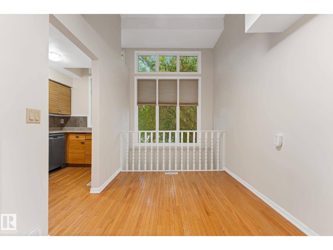
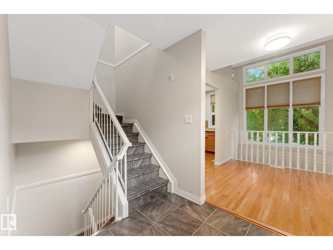
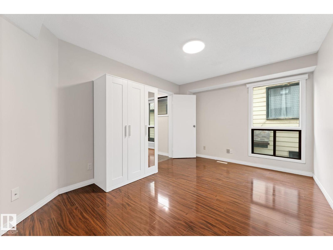
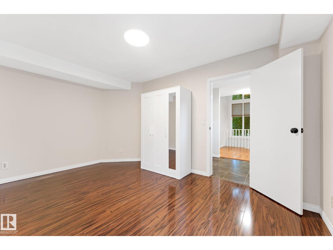
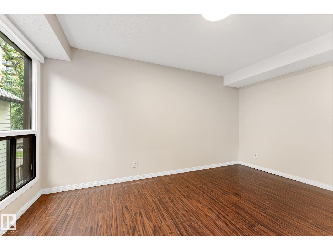
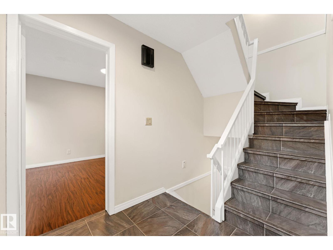
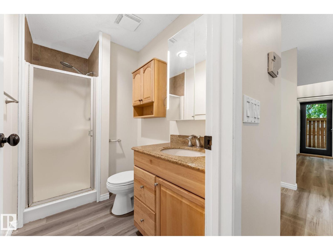
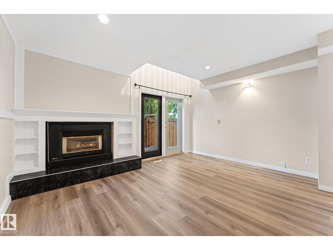
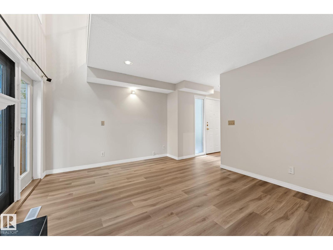
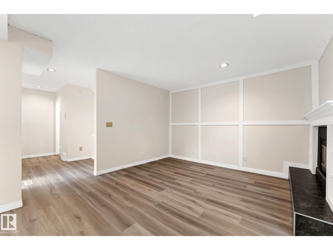
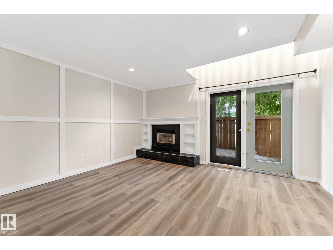
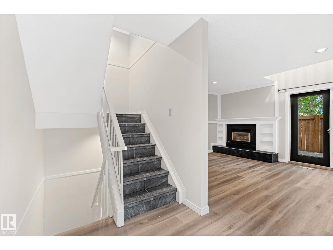
$300.00 MonthlyThe top floor is dedicated to a luxurious primary bedroom loft, complete with a 4-piece ensuite, walk-in closet, wood-burning fireplace, and large skylight that fills the space with natural light. The next level features the kitchen and dining area, along with a second bedroom/office. On the main floor, you’ll find a spacious living room with a gas fireplace, 3-piece bathroom, and access to the west-facing patio. The fully finished basement adds a third bedroom, along with a dedicated laundry room and plenty of storage, completing this fully finished home. The location is outstanding! within walking distance of the ICE District and MacEwan University. With three finished bedroom spaces across multiple levels and an unbeatable central location, this is a fantastic opportunity for university students, investors, or anyone looking to enjoy downtown living. (id:63844)
Property Details
| MLS® Number | E4507615 |
| Property Type | Single Family |
| Neigbourhood | Wîhkwêntôwin |
| Amenities Near By | Schools, Shopping |
| Features | Lane |
| Structure | Deck |
Building
| Bathroom Total | 2 |
| Bedrooms Total | 3 |
| Appliances | Dryer, Refrigerator, Stove, Washer |
| Basement Development | Finished |
| Basement Type | Full (finished) |
| Constructed Date | 1979 |
| Construction Style Attachment | Attached |
| Fireplace Fuel | Wood |
| Fireplace Present | Yes |
| Fireplace Type | Unknown |
| Heating Type | Forced Air |
| Stories Total | 3 |
| Size Interior | 1,168 Ft2 |
| Type | Row / Townhouse |
Parking
| Parking Pad |
Land
| Acreage | No |
| Land Amenities | Schools, Shopping |
| Size Irregular | 105.07 |
| Size Total | 105.07 M2 |
| Size Total Text | 105.07 M2 |
Rooms
| Level | Type | Length | Width | Dimensions |
|---|---|---|---|---|
| Lower Level | Bedroom 3 | 11'9 x 13'9 | ||
| Main Level | Living Room | 12'8 x 14'6 | ||
| Upper Level | Dining Room | 8 m | Measurements not available x 8 m | |
| Upper Level | Kitchen | 12'3 x 6'3 | ||
| Upper Level | Primary Bedroom | 21'5 x 9'3 | ||
| Upper Level | Bedroom 2 | 10'5 x 14'8 |
Contact Us
Contact us for more information
10546 106 St
Edmonton, Alberta T5H 2X6
(780) 777-7171

The trademarks REALTOR®, REALTORS®, and the REALTOR® logo are controlled by The Canadian Real Estate Association (CREA) and identify real estate professionals who are members of CREA. The trademarks MLS®, Multiple Listing Service® and the associated logos are owned by The Canadian Real Estate Association (CREA) and identify the quality of services provided by real estate professionals who are members of CREA. The trademark DDF® is owned by The Canadian Real Estate Association (CREA) and identifies CREA's Data Distribution Facility (DDF®)
September 12 2026 06:01:11
REALTORS® Association of Edmonton
Linc Realty Advisors Inc