

#437 5504 Schonsee Dr Nw Edmonton, Alberta T5Z 0N9

$225,000.00Maintenance, Heat, Insurance, Common Area Maintenance, Property Management, Other, See Remarks, Water
$488.23 Monthly
Maintenance, Heat, Insurance, Common Area Maintenance, Property Management, Other, See Remarks, Water
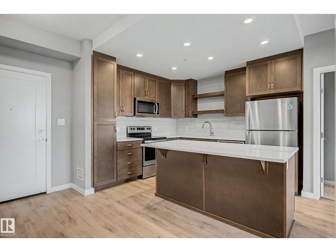
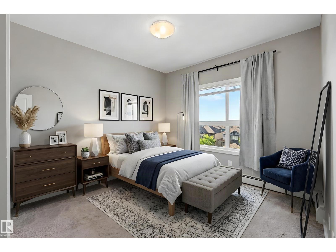
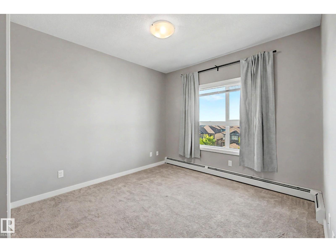
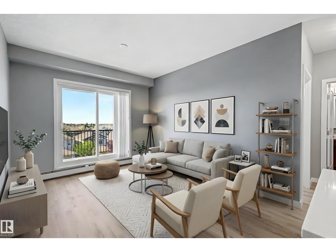
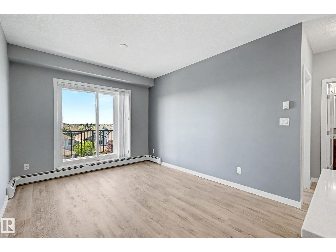
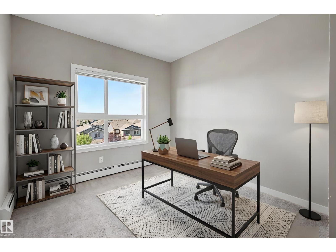
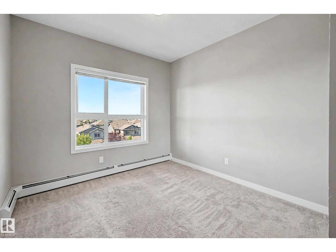
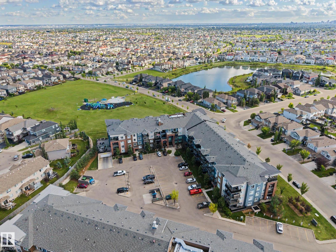
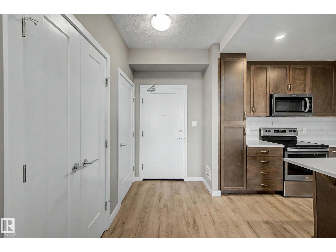
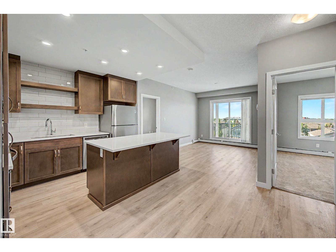
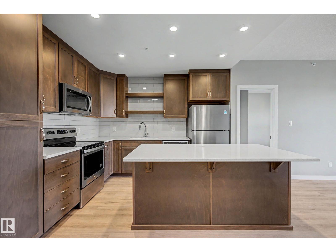
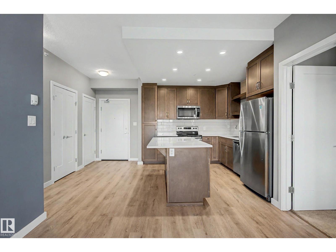
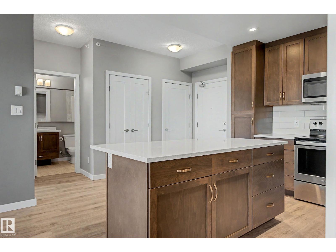
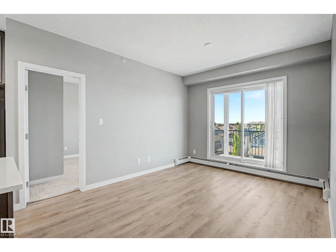
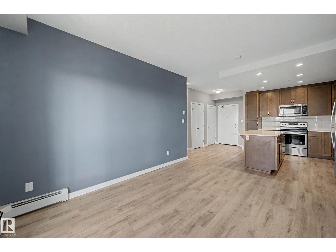
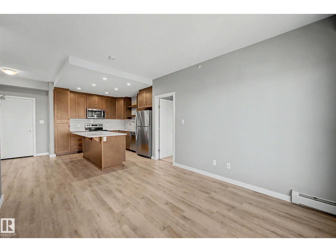
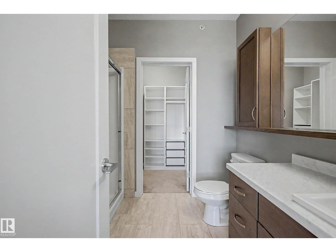
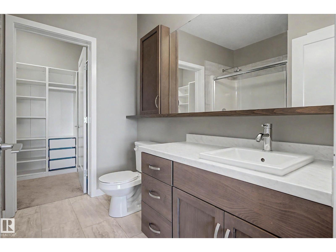
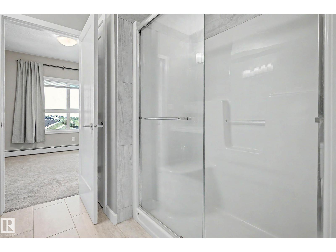
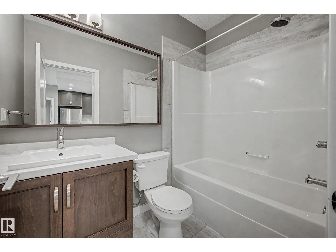
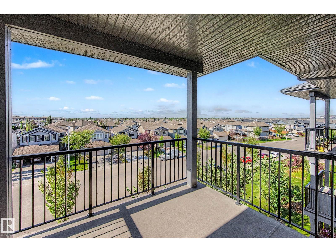
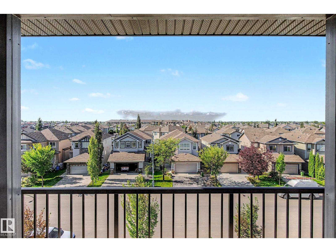
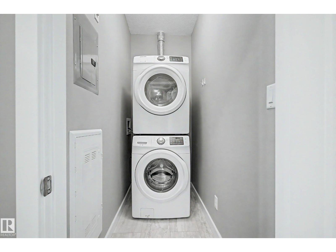
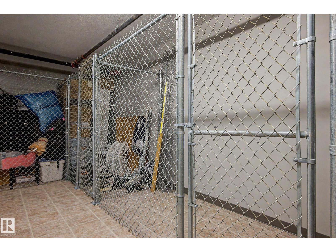
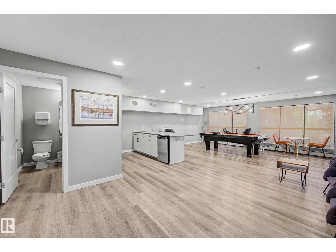
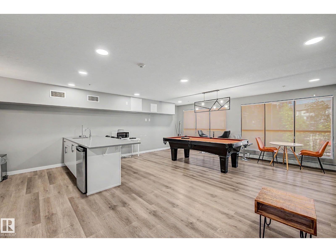
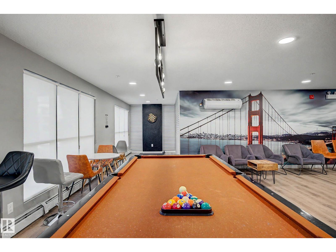
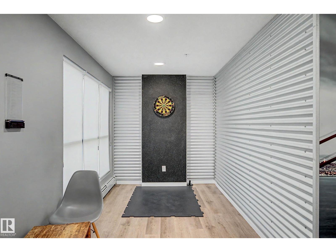
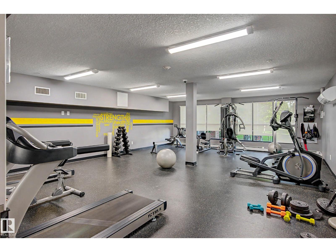
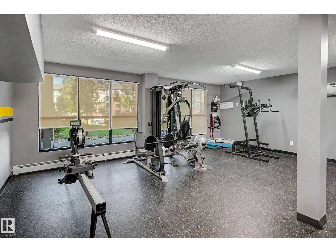
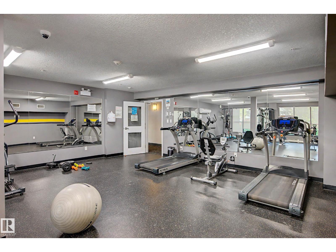
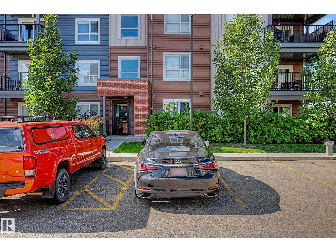
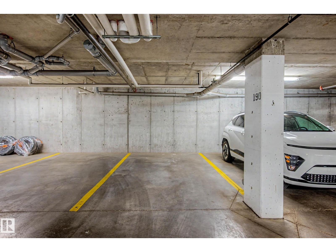
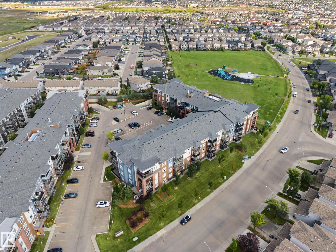
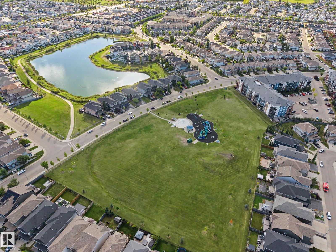
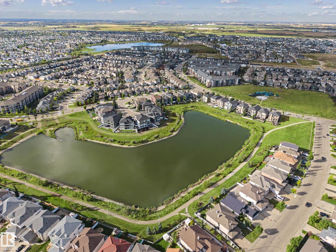
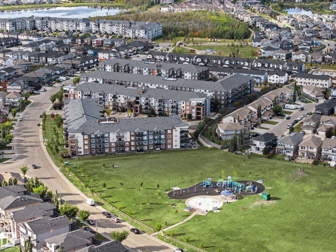
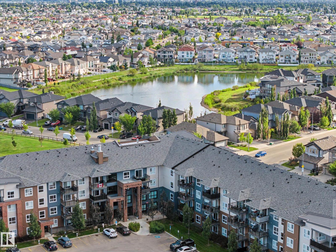
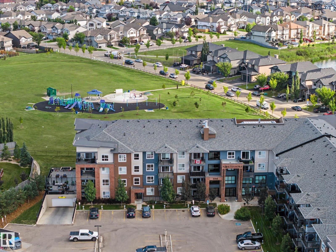
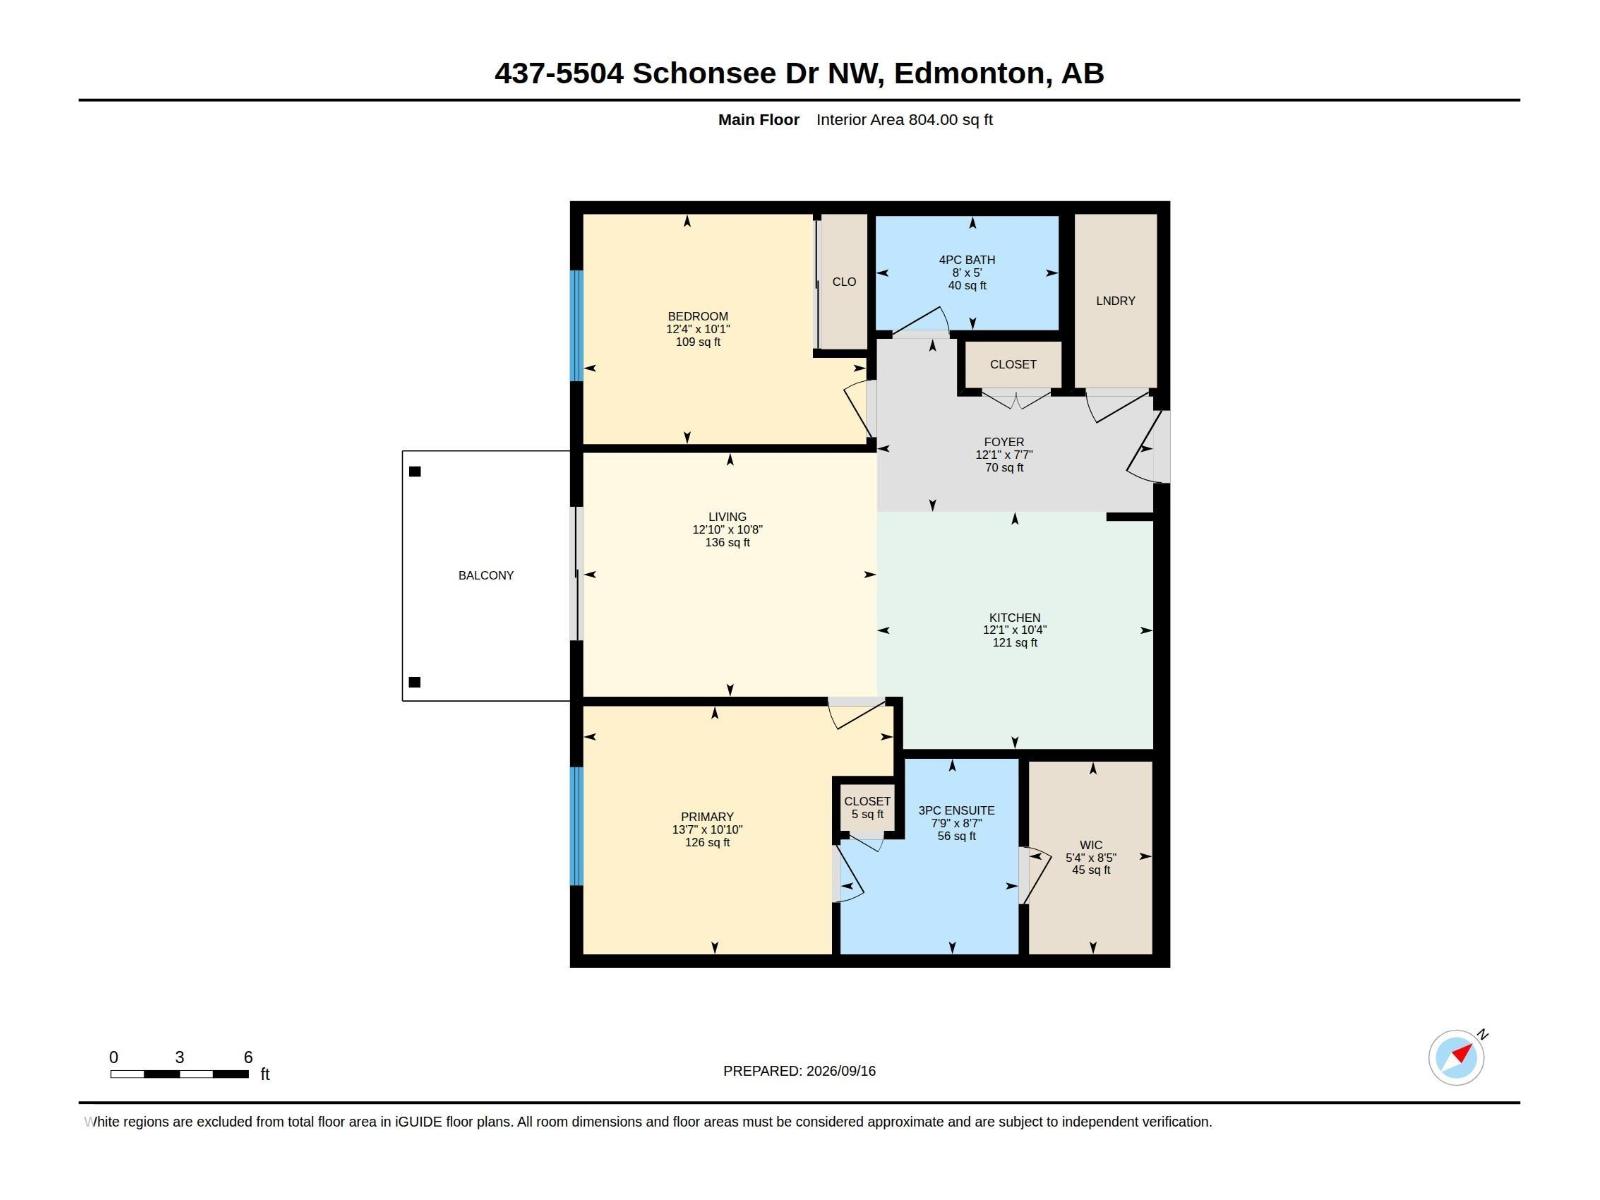
$488.23 MonthlyTop-floor living in the heart of Schonsee! This bright, beautifully designed 2-bedroom, 2-bathroom condo offers a smart, functional layout, with bedrooms on opposite sides of the living room for added privacy. The modern kitchen features granite countertops, ample cabinetry and a spacious island—perfect for casual dining and entertaining. Laminate flooring flows through the main living areas, while soft carpet adds comfort to both bedrooms. Enjoy the convenience of in-suite laundry, an underground storage cage and two titled parking stalls—one underground and one surface stall conveniently located near a building entrance. Residents also enjoy excellent amenities, including a fitness room and social/game rooms with a pool table and dartboard. Steps from a scenic pond, walking trails and expansive greenspace, with a playground and splash park nearby, this well-located condo delivers comfort, convenience and an easygoing lifestyle. Pictures Virtually Staged. (id:63844)
Property Details
| MLS® Number | E4509048 |
| Property Type | Single Family |
| Neigbourhood | Schonsee |
| Amenities Near By | Playground, Shopping |
| Parking Space Total | 2 |
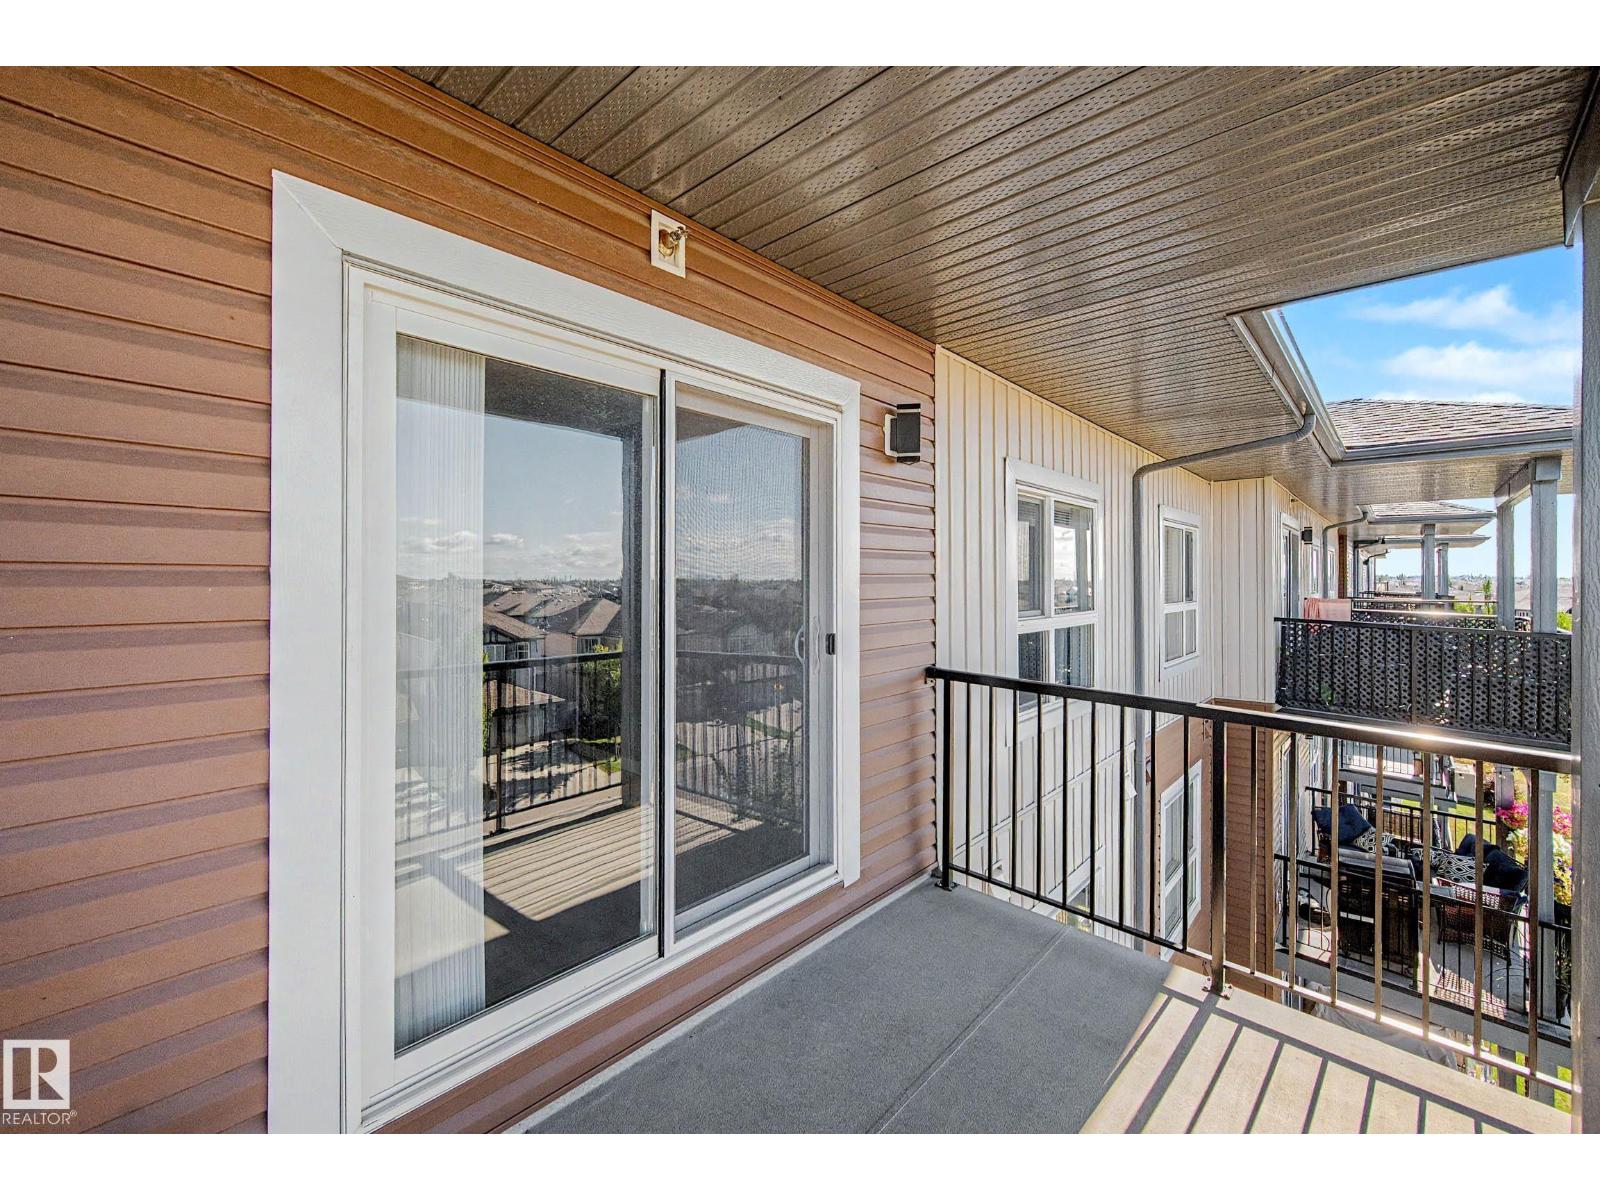
| Structure | Deck |
| View Type | City View |
Building
| Bathroom Total | 2 |
| Bedrooms Total | 2 |
| Appliances | Dishwasher, Refrigerator, Stove, Window Coverings |
| Basement Type | None |
| Constructed Date | 2018 |
| Heating Type | Baseboard Heaters, Hot Water Radiator Heat |
| Size Interior | 804 Ft2 |
| Type | Apartment |
Parking
| Stall | |
| Underground |
Land
| Acreage | No |
| Land Amenities | Playground, Shopping |
| Size Irregular | 62.22 |
| Size Total | 62.22 M2 |
| Size Total Text | 62.22 M2 |
Rooms
| Level | Type | Length | Width | Dimensions |
|---|---|---|---|---|
| Main Level | Living Room | 12'10 x 10'8 | ||
| Main Level | Kitchen | 12'1 x 10'4 | ||
| Main Level | Primary Bedroom | 13'7 x 10'10 | ||
| Main Level | Bedroom 2 | 12'4 x 10'1 |
Contact Us
Contact us for more information
18831 111 Ave Nw
Edmonton, Alberta T5S 2X4
(780) 486-8655

The trademarks REALTOR®, REALTORS®, and the REALTOR® logo are controlled by The Canadian Real Estate Association (CREA) and identify real estate professionals who are members of CREA. The trademarks MLS®, Multiple Listing Service® and the associated logos are owned by The Canadian Real Estate Association (CREA) and identify the quality of services provided by real estate professionals who are members of CREA. The trademark DDF® is owned by The Canadian Real Estate Association (CREA) and identifies CREA's Data Distribution Facility (DDF®)
September 17 2026 06:11:25
REALTORS® Association of Edmonton
Liv Real Estate