

3, 5311 57 Avenue Ponoka, Alberta T4J 0B1

$249,900.00Maintenance, Insurance, Sewer, Waste Removal, Water
$285.00 Monthly
Maintenance, Insurance, Sewer, Waste Removal, Water
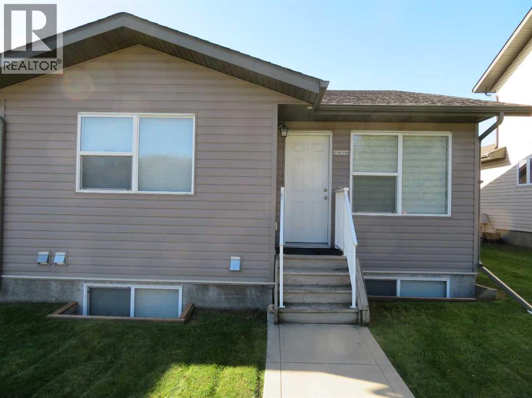
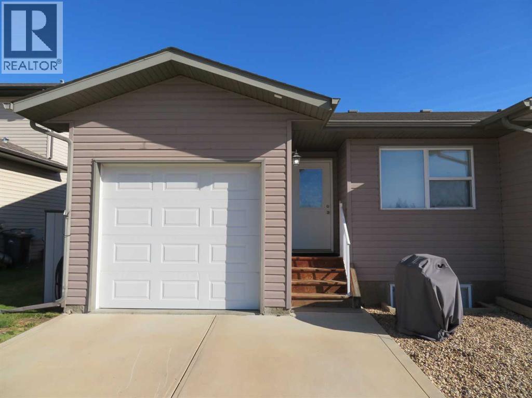
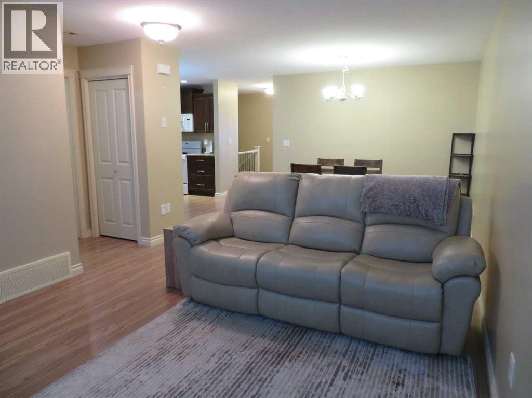
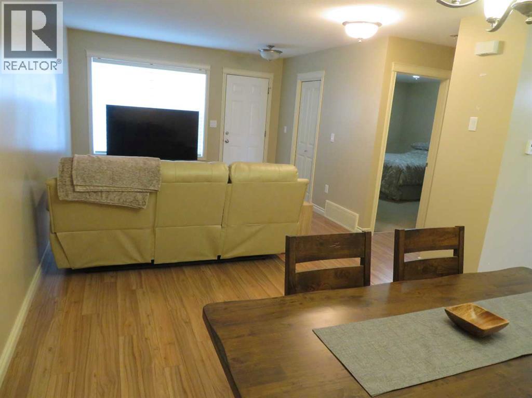
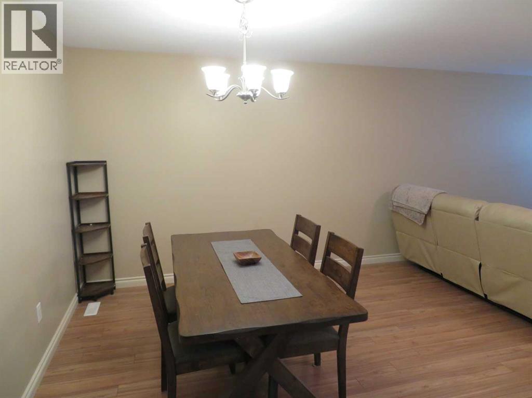
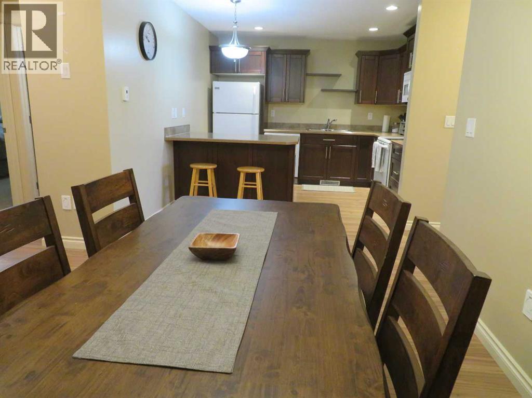
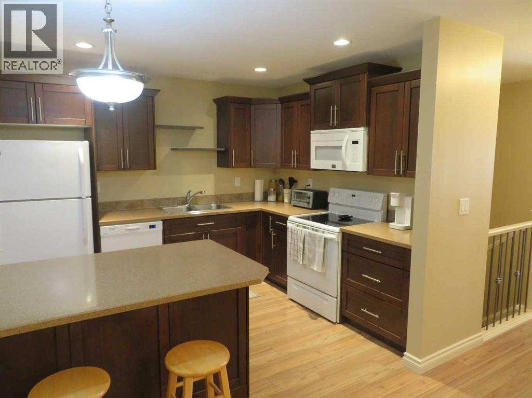
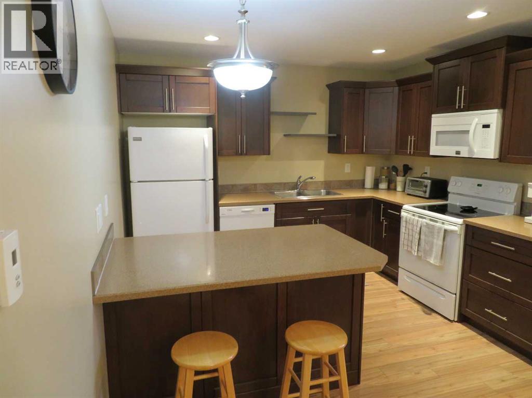
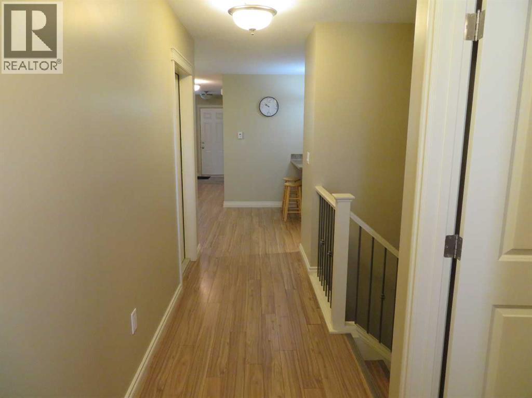
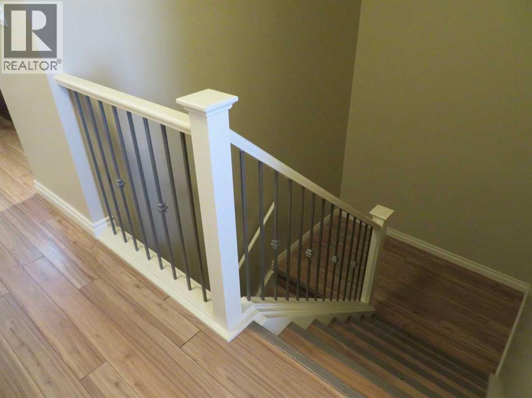
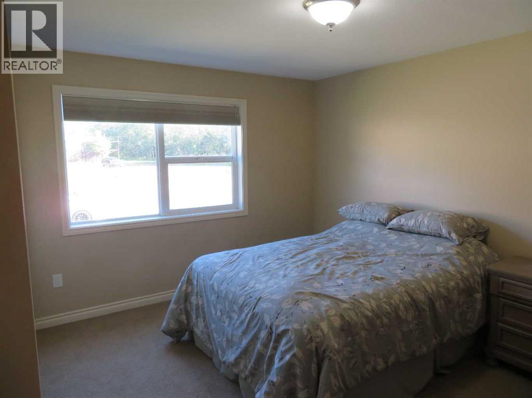
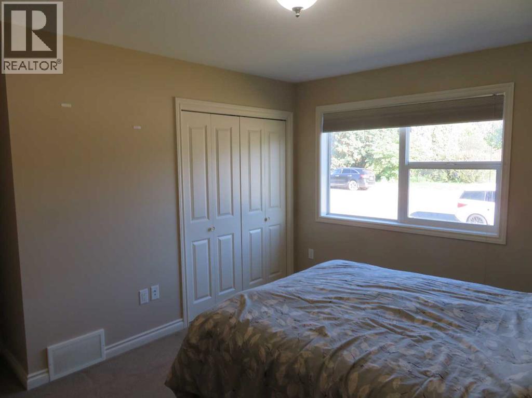
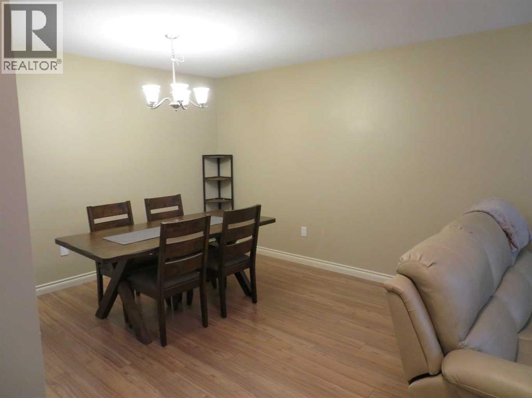
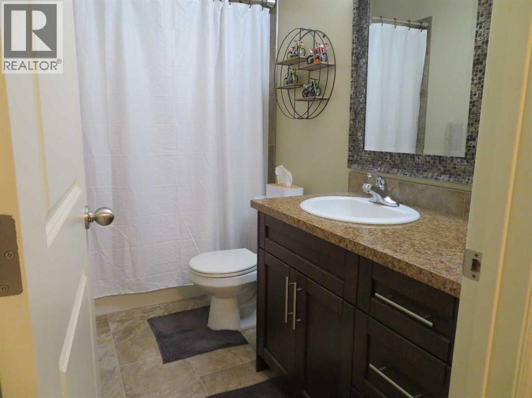
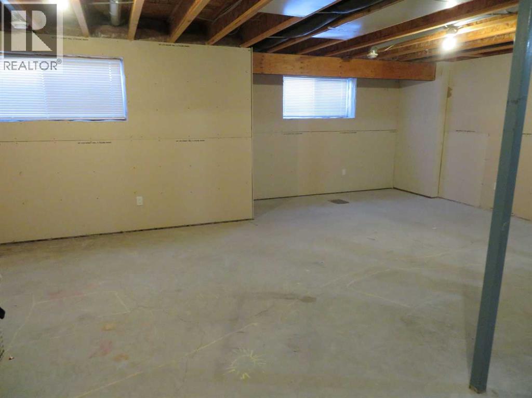
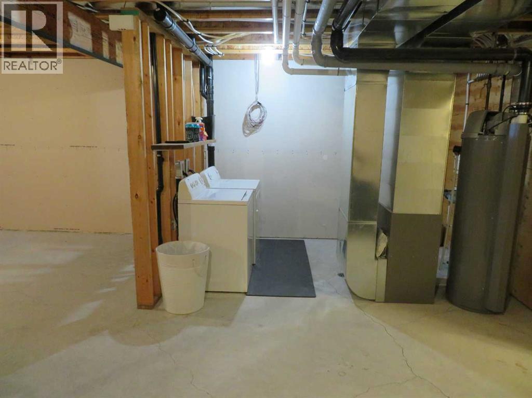
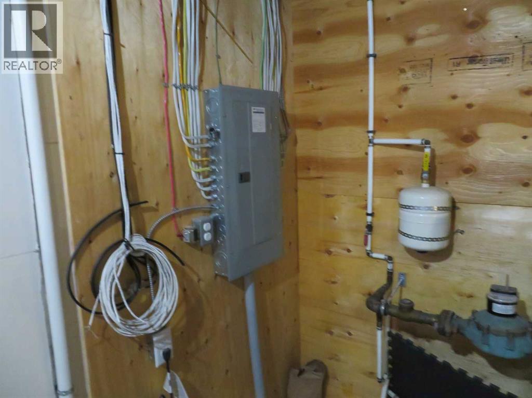
$285.00 MonthlyCheck out this this wonderfully cared for bungalow style townhome in Luas Heights. Quality workmanship modern decor and high end finishing you might not find in other town homes like this. Basement with lots of wide open space ready for your ideas is fully drywalled and wired. Unit features large primary bedroom, custom kitchen cabinets, and beautiful high end laminate through main live area. Basement common wall between the units was done with block construction providing super sound proof barrier. And best of all this is a end unit! (id:63844)
Property Details
| MLS® Number | A2342057 |
| Property Type | Single Family |
| Community Name | Lucas Heights |
| Amenities Near By | Schools, Shopping |
| Community Features | Pets Allowed, Pets Allowed With Restrictions |
| Features | Back Lane, Pvc Window, No Neighbours Behind, No Animal Home, No Smoking Home, Parking |
| Parking Space Total | 2 |
| Plan | 08288264 |
| Structure | None |
Building
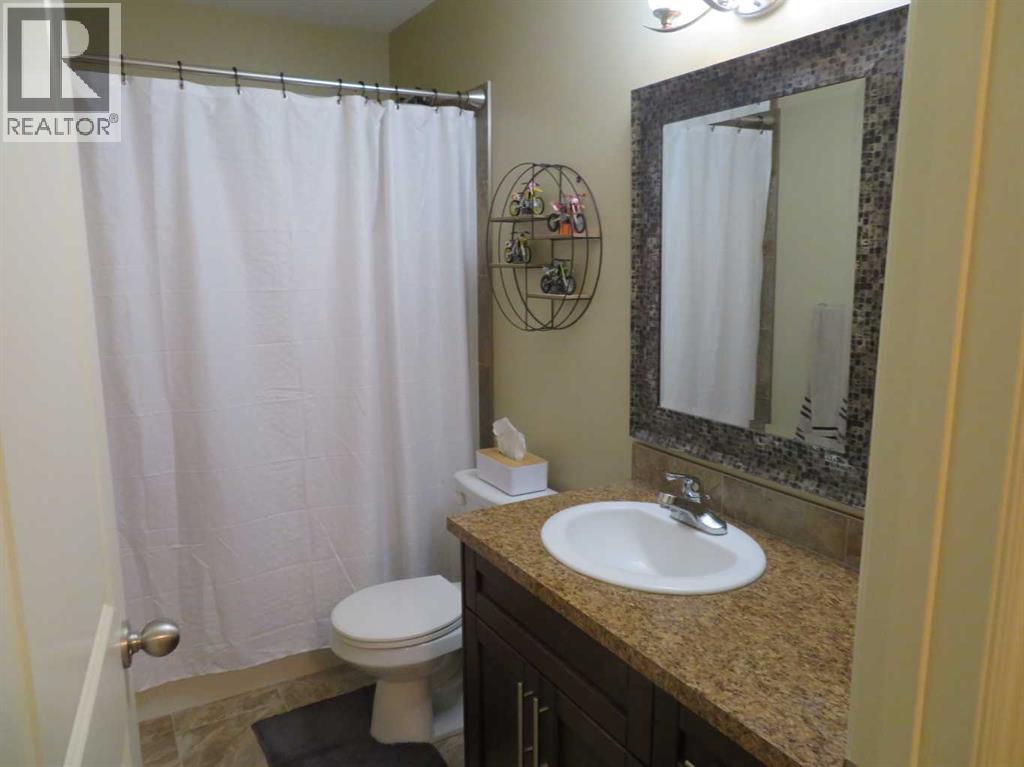
| Bathroom Total | 1 |
| Bedrooms Above Ground | 2 |
| Bedrooms Total | 2 |
| Appliances | Washer, Refrigerator, Dishwasher, Stove, Dryer, Microwave |
| Architectural Style | Bungalow |
| Basement Development | Partially Finished |
| Basement Type | Full (partially Finished) |
| Constructed Date | 2015 |
| Construction Material | Poured Concrete, Wood Frame |
| Construction Style Attachment | Attached |
| Cooling Type | None |
| Exterior Finish | Concrete, Vinyl Siding |
| Flooring Type | Carpeted, Laminate, Linoleum |
| Foundation Type | Poured Concrete |
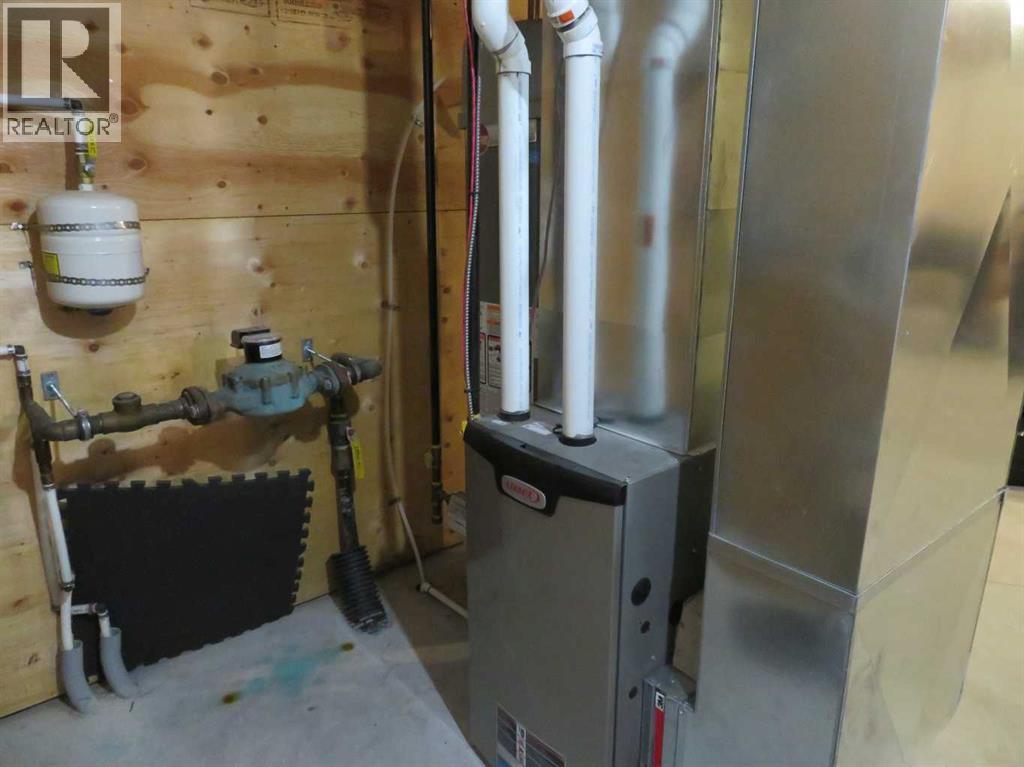
| Heating Type | Forced Air |
| Stories Total | 1 |
| Size Interior | 1,050 Ft2 |
| Total Finished Area | 1050 Sqft |
| Type | Row / Townhouse |
Parking
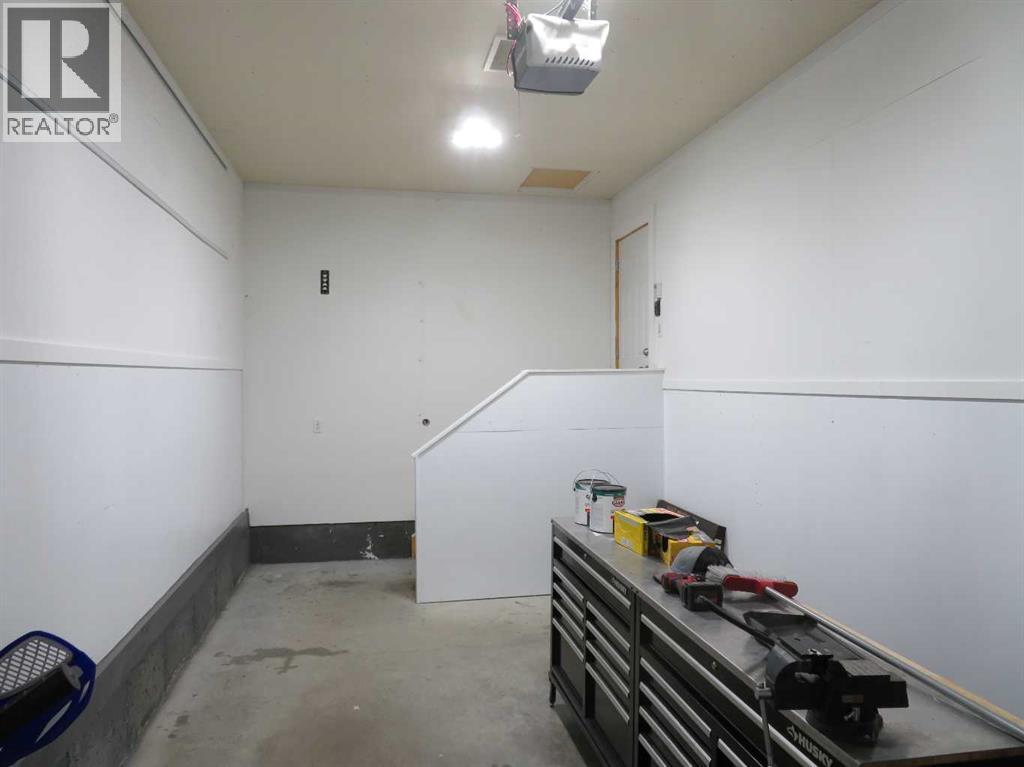
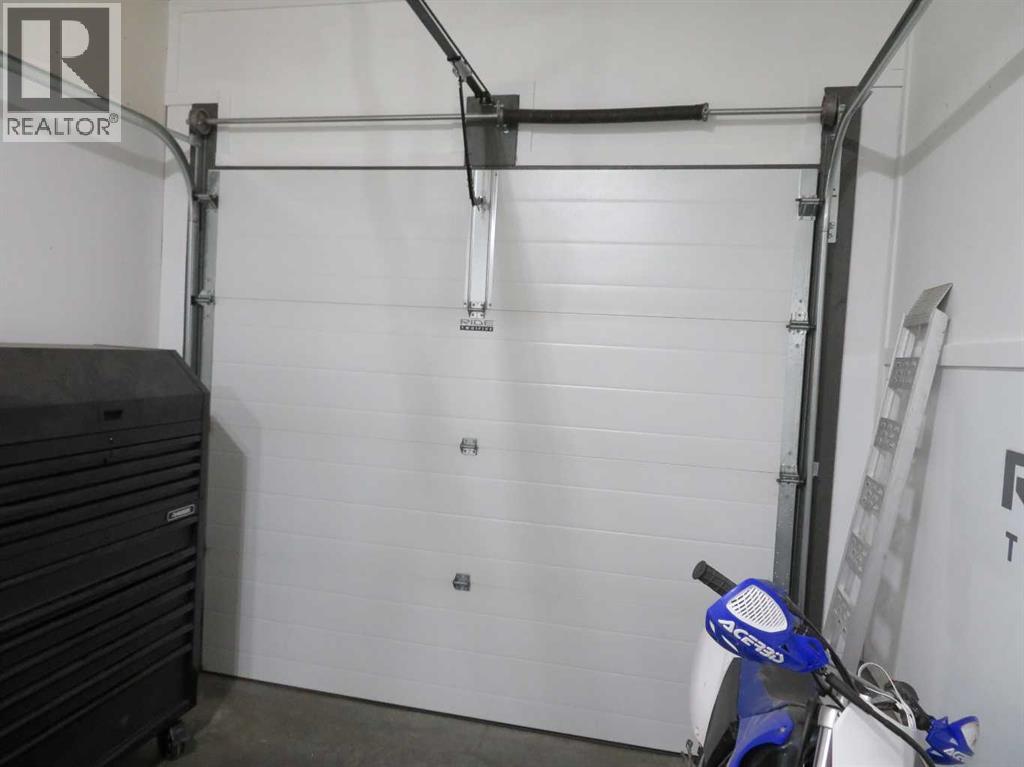
| Attached Garage | 1 |
Land
| Acreage | No |
| Fence Type | Not Fenced |
| Land Amenities | Schools, Shopping |
| Size Total Text | Unknown |
| Zoning Description | R4 |
Rooms
| Level | Type | Length | Width | Dimensions |
|---|---|---|---|---|
| Main Level | Primary Bedroom | 12.92 Ft x 13.58 Ft | ||
| Main Level | 4pc Bathroom | .00 Ft x .00 Ft | ||
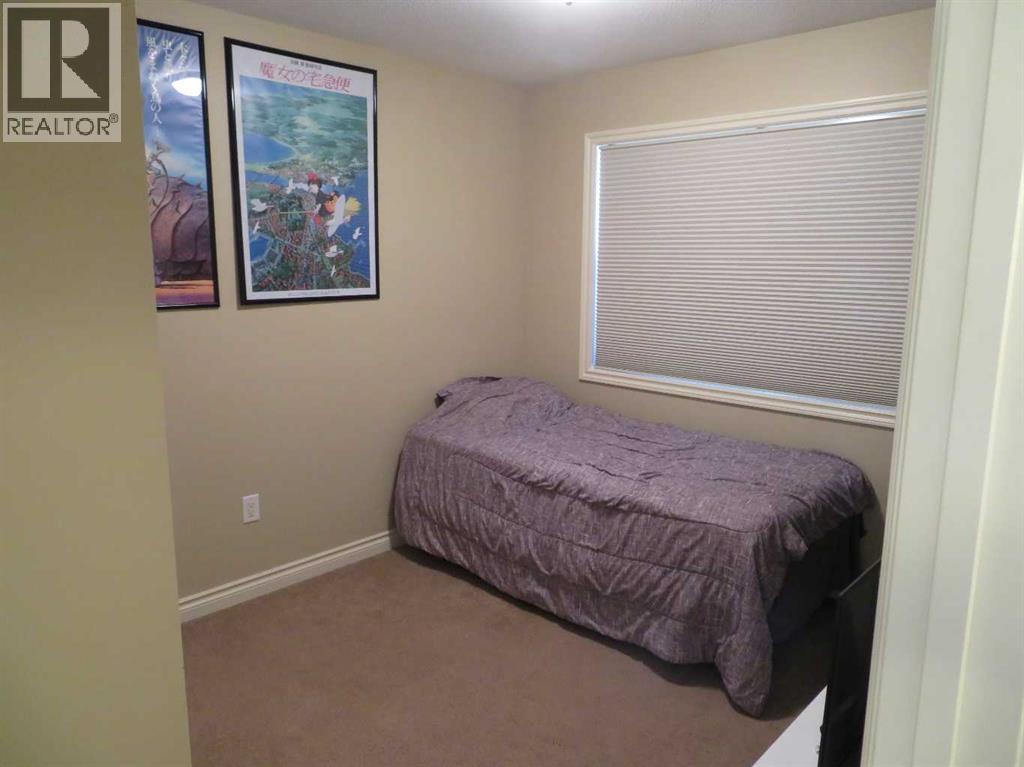
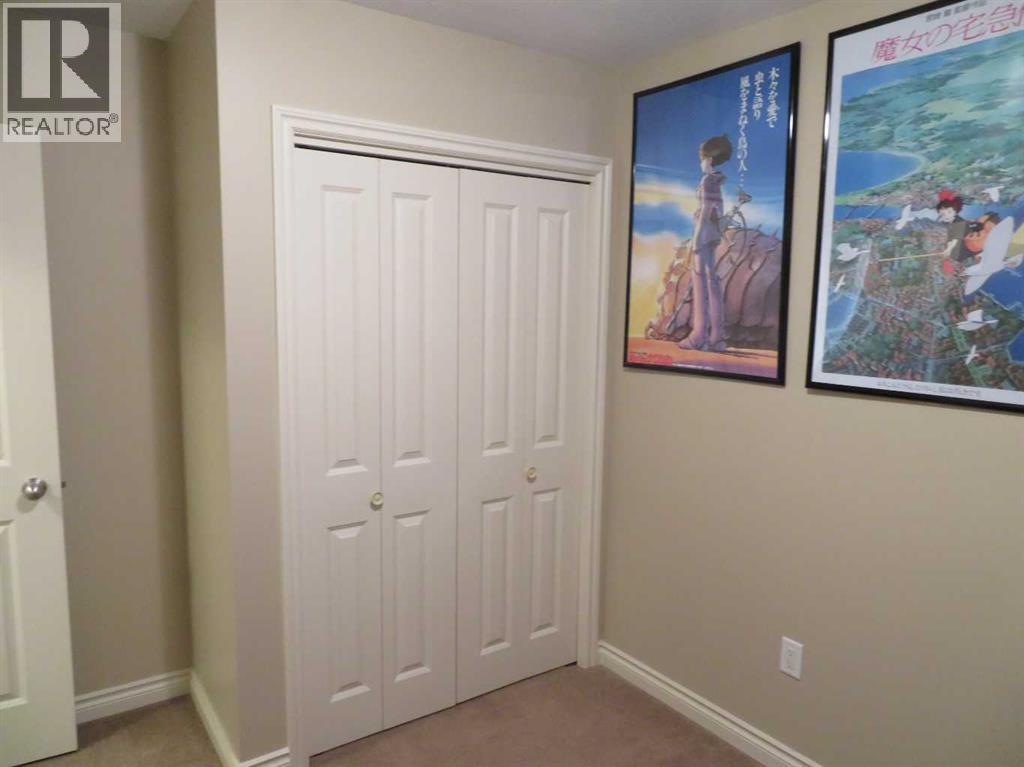
| Main Level | Bedroom | 11.08 Ft x 9.25 Ft | ||
| Main Level | Kitchen | 9.08 Ft x 13.58 Ft | ||
| Main Level | Dining Room | 11.33 Ft x 9.25 Ft | ||
| Main Level | Living Room | 15.42 Ft x 12.00 Ft |
Contact Us
Contact us for more information
4923 - 50 Street
Innisfail, Alberta T4G 1S9
(403) 227-3325
(403) 227-3328
www.networkrealtycorp.ca/

The trademarks REALTOR®, REALTORS®, and the REALTOR® logo are controlled by The Canadian Real Estate Association (CREA) and identify real estate professionals who are members of CREA. The trademarks MLS®, Multiple Listing Service® and the associated logos are owned by The Canadian Real Estate Association (CREA) and identify the quality of services provided by real estate professionals who are members of CREA. The trademark DDF® is owned by The Canadian Real Estate Association (CREA) and identifies CREA's Data Distribution Facility (DDF®)
September 02 2026 05:12:17
Central Alberta REALTORS® Association
Royal LePage Network Realty Corp.