

75, 5344 76 Street Red Deer, Alberta T4P 2A6

$54,900.00
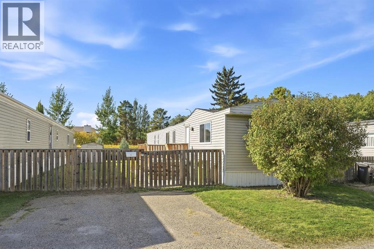
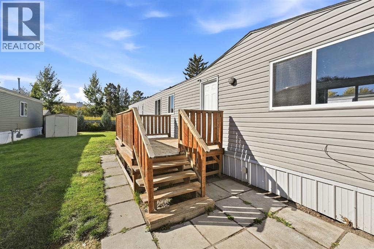
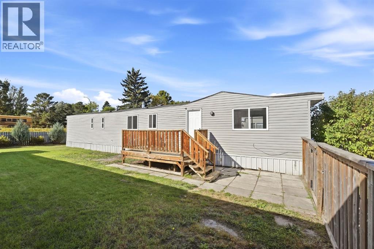
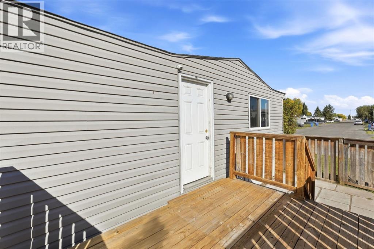
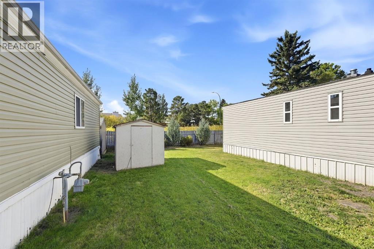
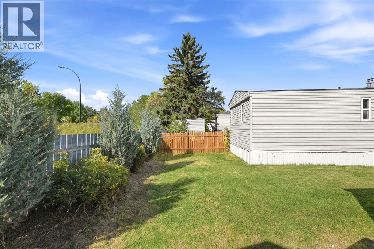
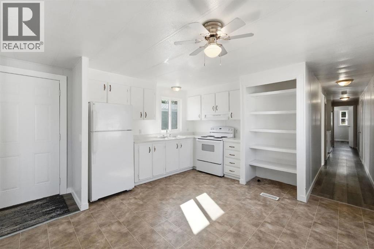
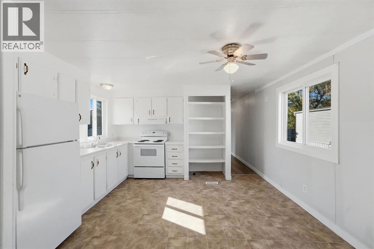
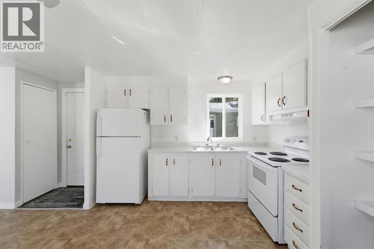
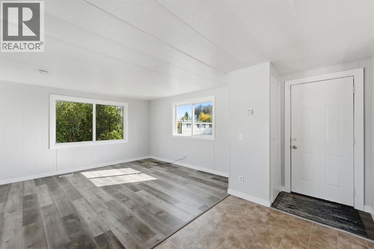
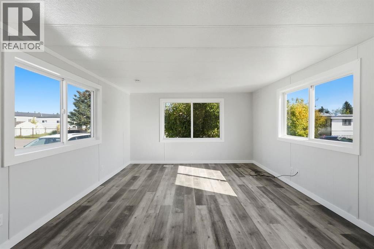
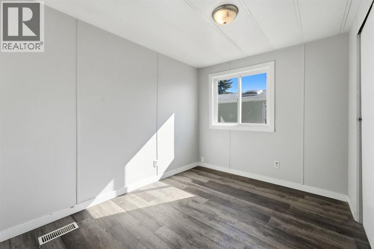
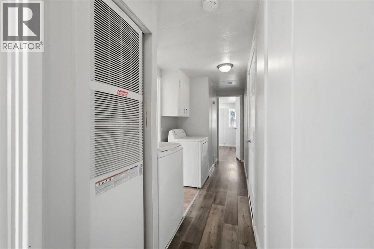
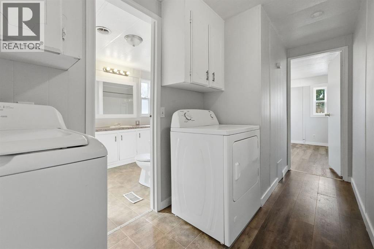
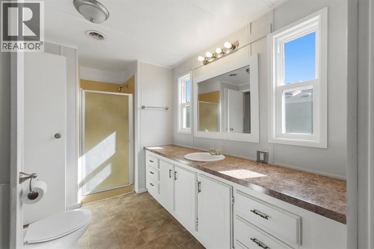
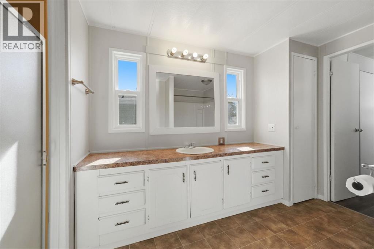
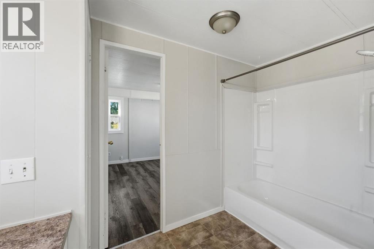
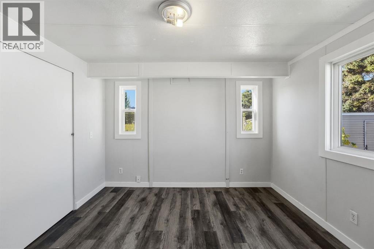
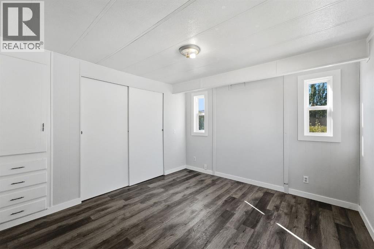
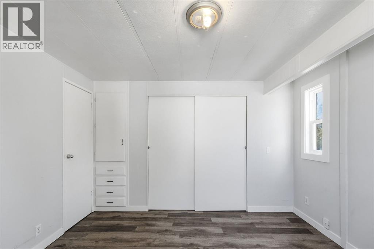
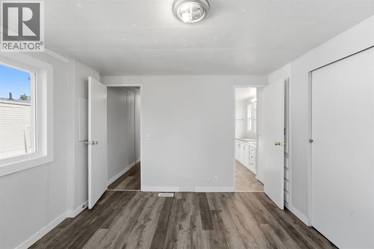
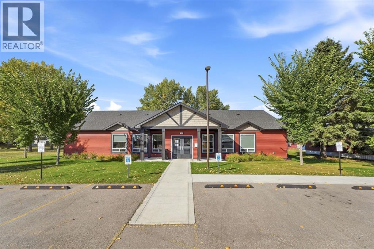
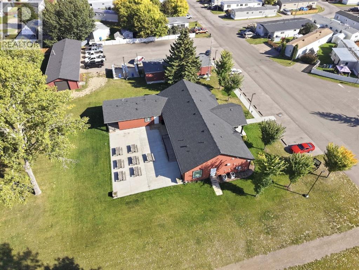
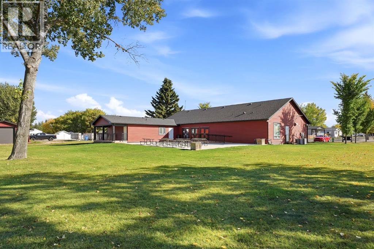
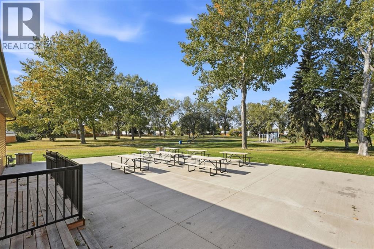
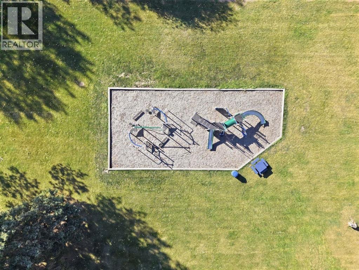
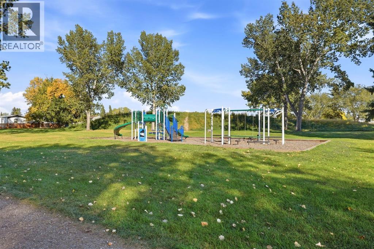
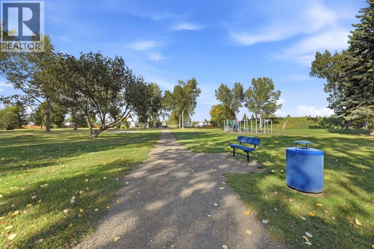
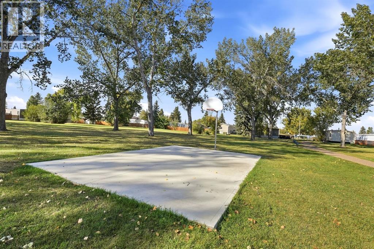
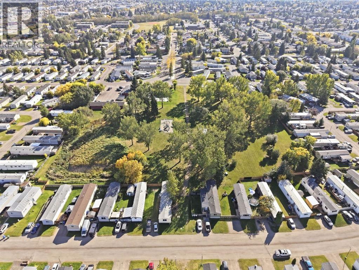
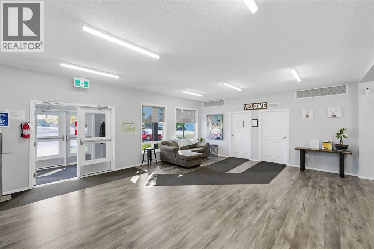
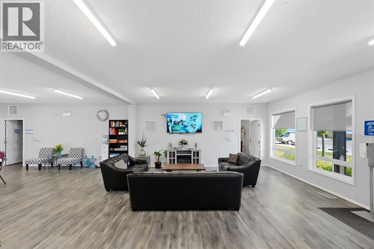
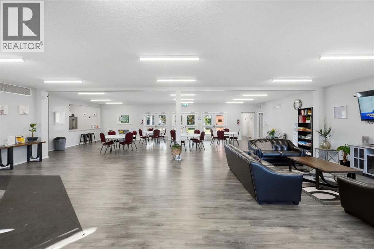
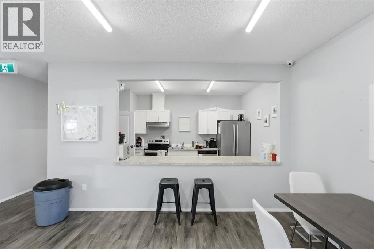
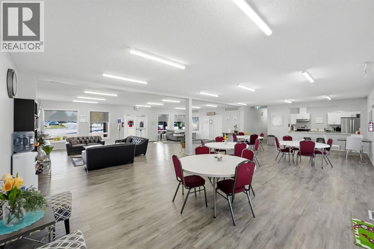
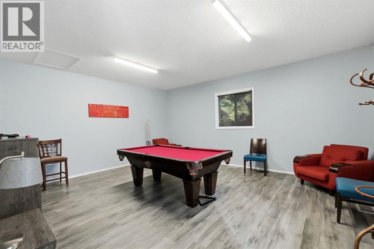
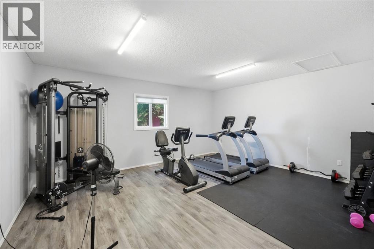
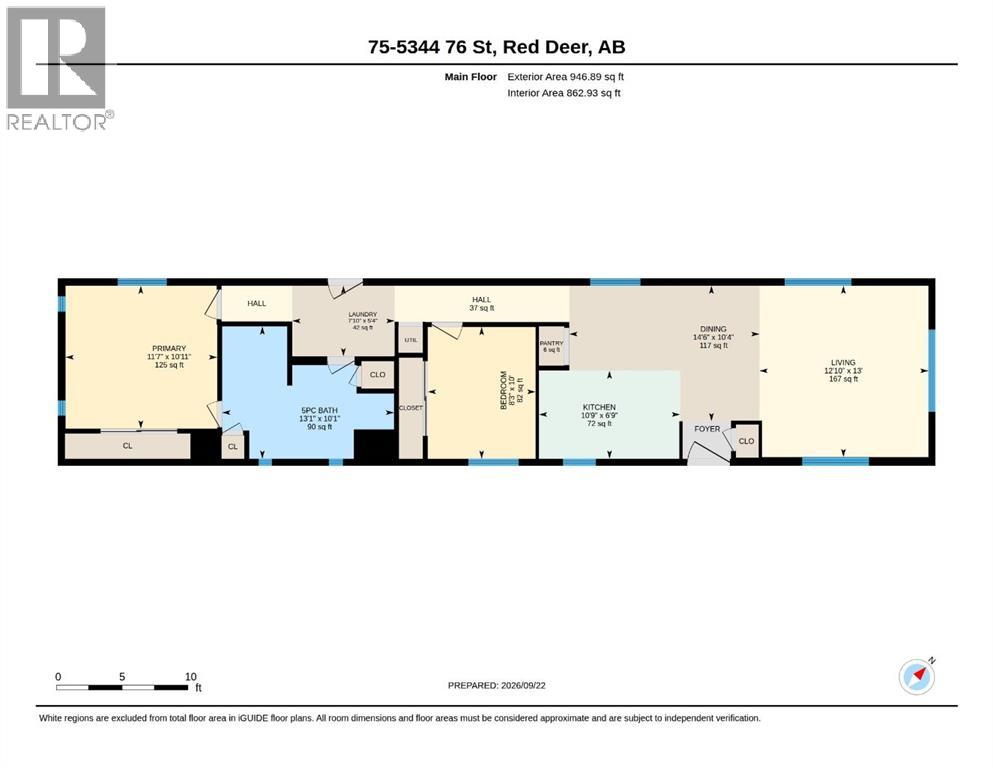
Welcome to comfortable and convenient living! This inviting two-bedroom home offers a spacious functional layout, five-piece bathroom, updated windows and a handy outdoor storage shed for additional space. This home is also conveniently located near the clubhouse, playground and green space—making it easy to enjoy everything the community has to offer. Ideally located on the north side of Red Deer near Gaetz Avenue, you’re just minutes from shopping, dining, schools, medical facilities, and everyday amenities. With easy access to the QE II and Highway 2A, commuting to Blackfalds, Lacombe, and surrounding communities is simple and convenient. Monthly lot rent of $998 includes water, sewer, garbage, and professional management, along with access to the community clubhouse featuring a fitness centre, games area, and community kitchen. This home offers a great combination of space, convenience, and community. Park and pet approval required. (id:63844)
Property Details
| MLS® Number | A2347449 |
| Property Type | Single Family |
| Community Name | Normandeau |
| Amenities Near By | Playground, Schools, Shopping |
| Community Features | Pets Allowed, Pets Allowed With Restrictions |
| Parking Space Total | 2 |
| Structure | Porch |
Building
| Bathroom Total | 1 |
| Bedrooms Above Ground | 2 |
| Bedrooms Total | 2 |
| Appliances | Refrigerator, Stove, Hood Fan, Washer & Dryer |
| Architectural Style | Mobile Home |
| Constructed Date | 1976 |
| Exterior Finish | Metal, Vinyl Siding |
| Flooring Type | Laminate, Vinyl Plank |
| Foundation Type | Piled |
| Heating Fuel | Natural Gas |
| Heating Type | Central Heating |
| Stories Total | 1 |
| Size Interior | 947 Ft2 |
| Total Finished Area | 947 Sqft |
| Type | Mobile Home |
Parking
| Other | |
| Parking Pad |
Land
| Acreage | No |
| Fence Type | Fence |
| Land Amenities | Playground, Schools, Shopping |
| Size Total Text | Mobile Home Pad (mhp) |
Rooms
| Level | Type | Length | Width | Dimensions |
|---|---|---|---|---|
| Main Level | Kitchen | 6.75 Ft x 10.75 Ft | ||
| Main Level | Dining Room | 10.33 Ft x 14.50 Ft | ||
| Main Level | Living Room | 13.00 Ft x 12.83 Ft | ||
| Main Level | Bedroom | 10.00 Ft x 8.25 Ft | ||
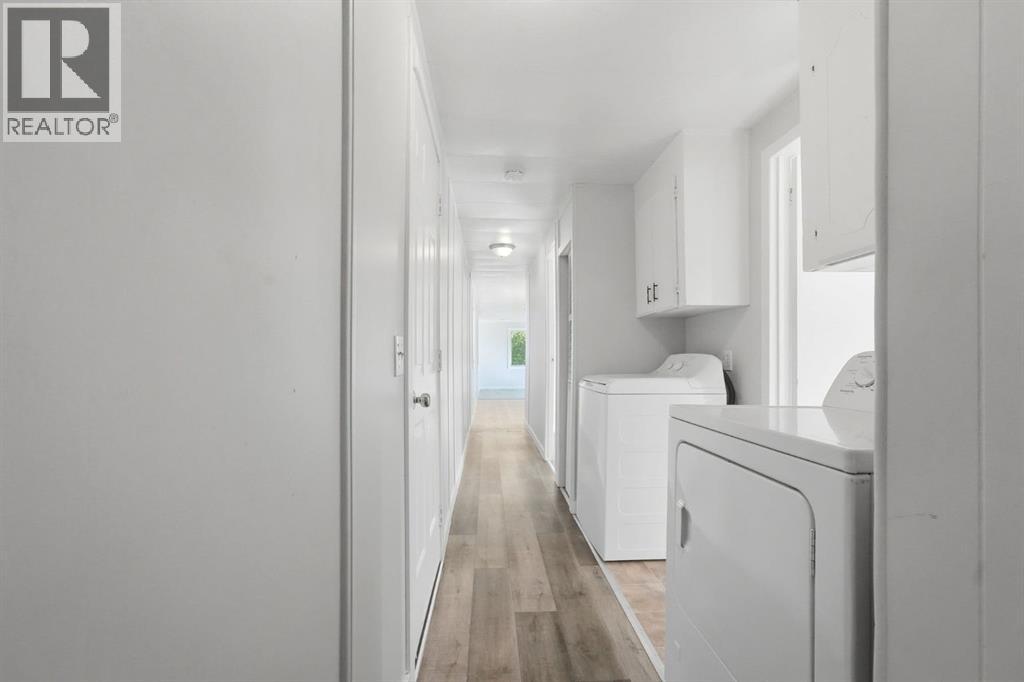
| Main Level | Laundry Room | 5.33 Ft x 7.83 Ft | ||
| Main Level | 5pc Bathroom | 10.08 Ft x 13.08 Ft | ||
| Main Level | Primary Bedroom | 10.08 Ft x 11.58 Ft |
Contact Us
Contact us for more information
4440 - 49 Avenue
Red Deer, Alberta T4N 3W6
(403) 343-3020
(403) 340-3085
www.remaxreddeer.com/

The trademarks REALTOR®, REALTORS®, and the REALTOR® logo are controlled by The Canadian Real Estate Association (CREA) and identify real estate professionals who are members of CREA. The trademarks MLS®, Multiple Listing Service® and the associated logos are owned by The Canadian Real Estate Association (CREA) and identify the quality of services provided by real estate professionals who are members of CREA. The trademark DDF® is owned by The Canadian Real Estate Association (CREA) and identifies CREA's Data Distribution Facility (DDF®)
September 29 2026 09:45:42
Central Alberta REALTORS® Association
RE/MAX Real Estate Central Alberta