

1142 Goldfinch Cr Nw Edmonton, Alberta T5S 0R1

$414,900.00
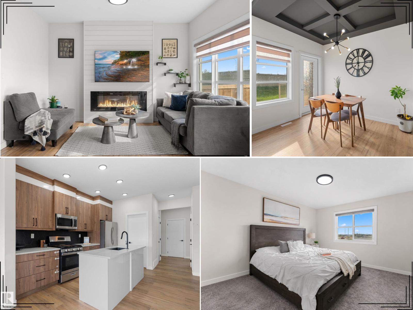
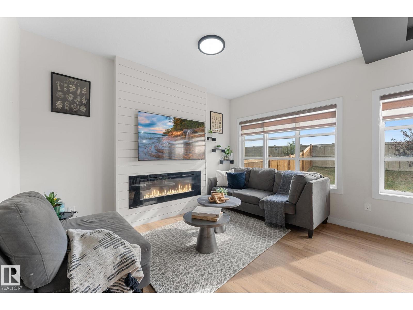
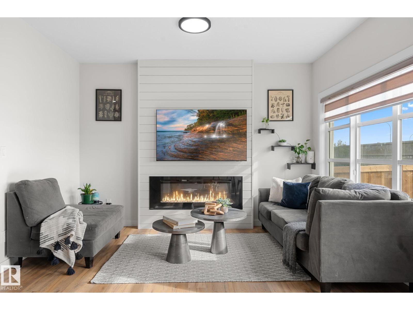
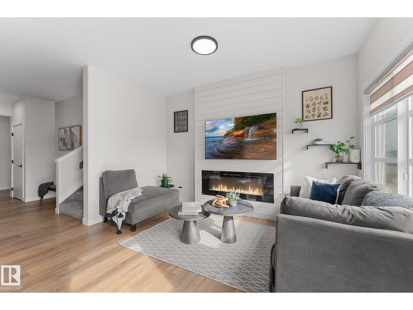
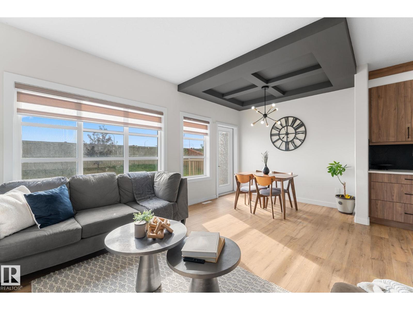
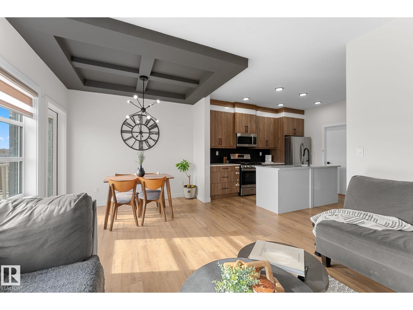
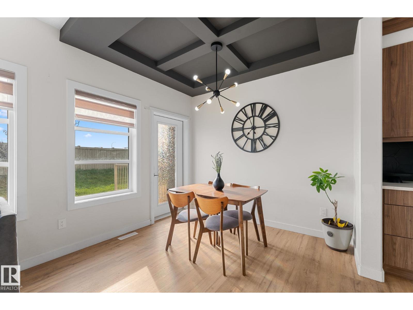
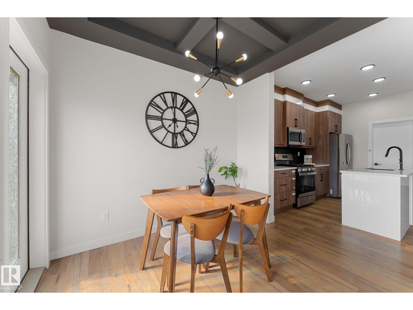
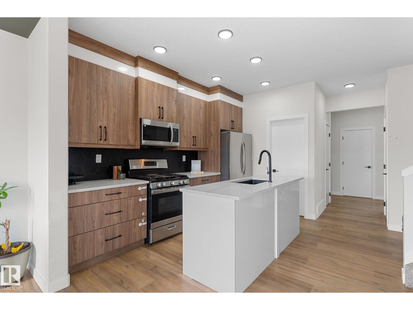
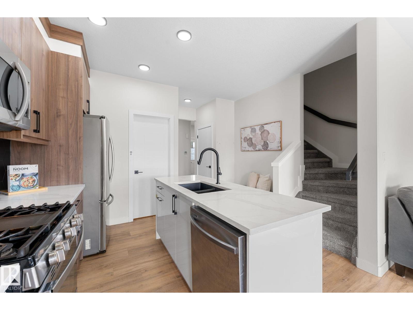
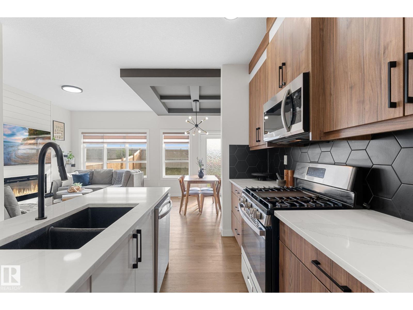
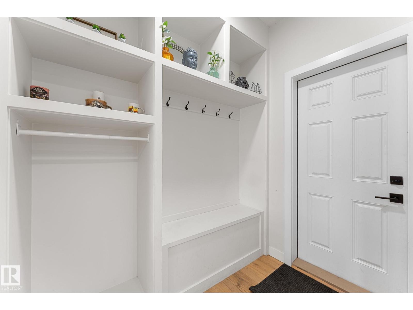
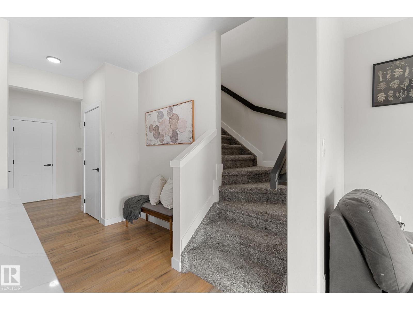
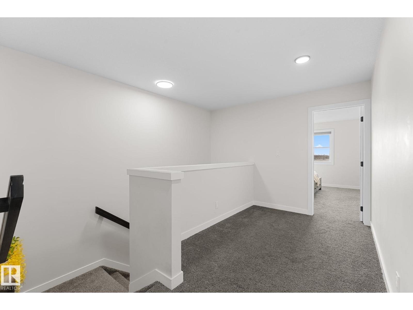
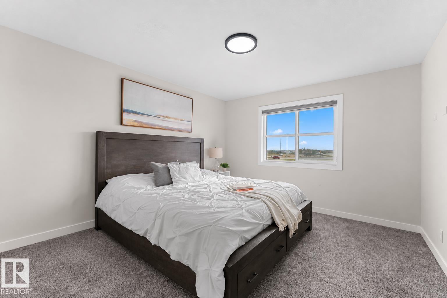
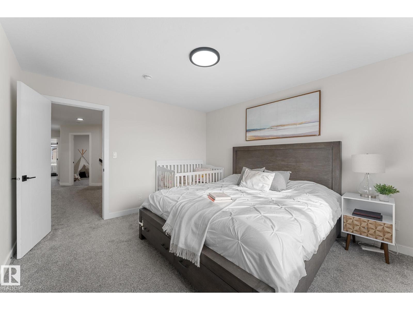
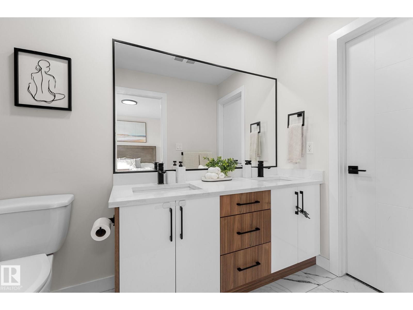
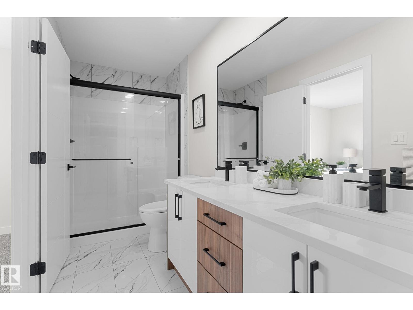
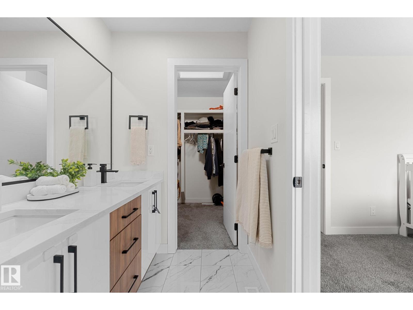
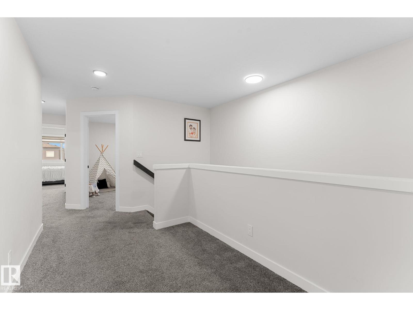
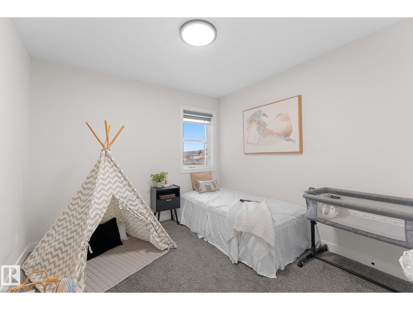
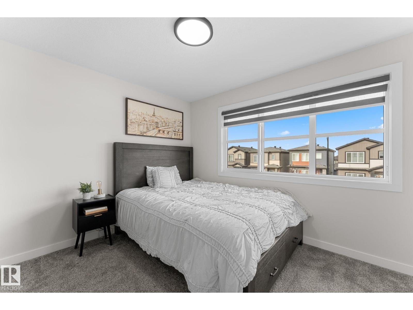
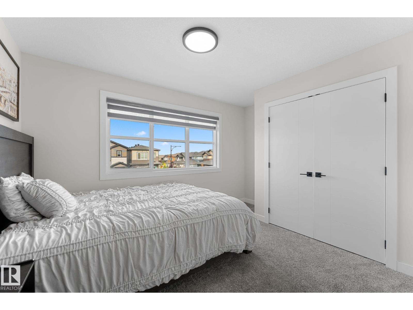
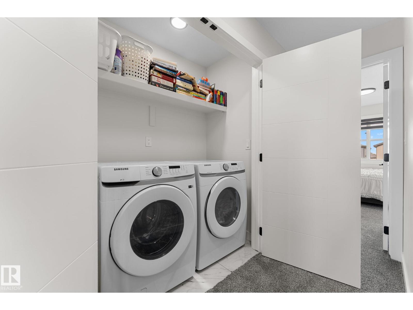
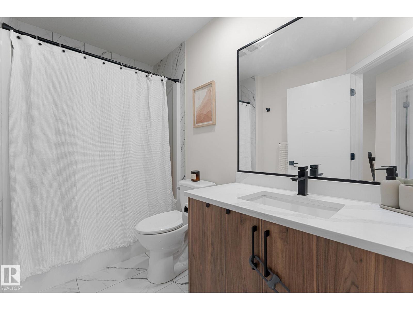
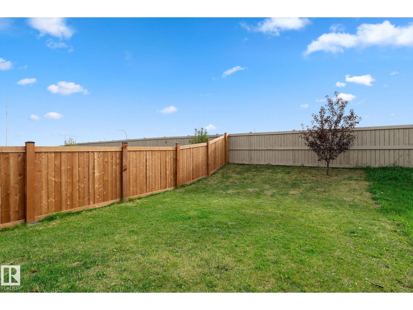
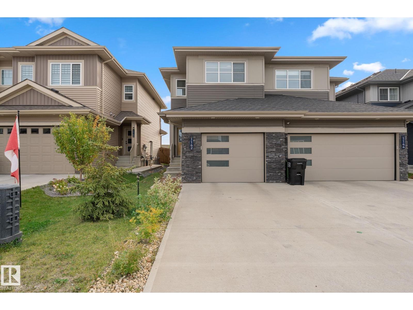
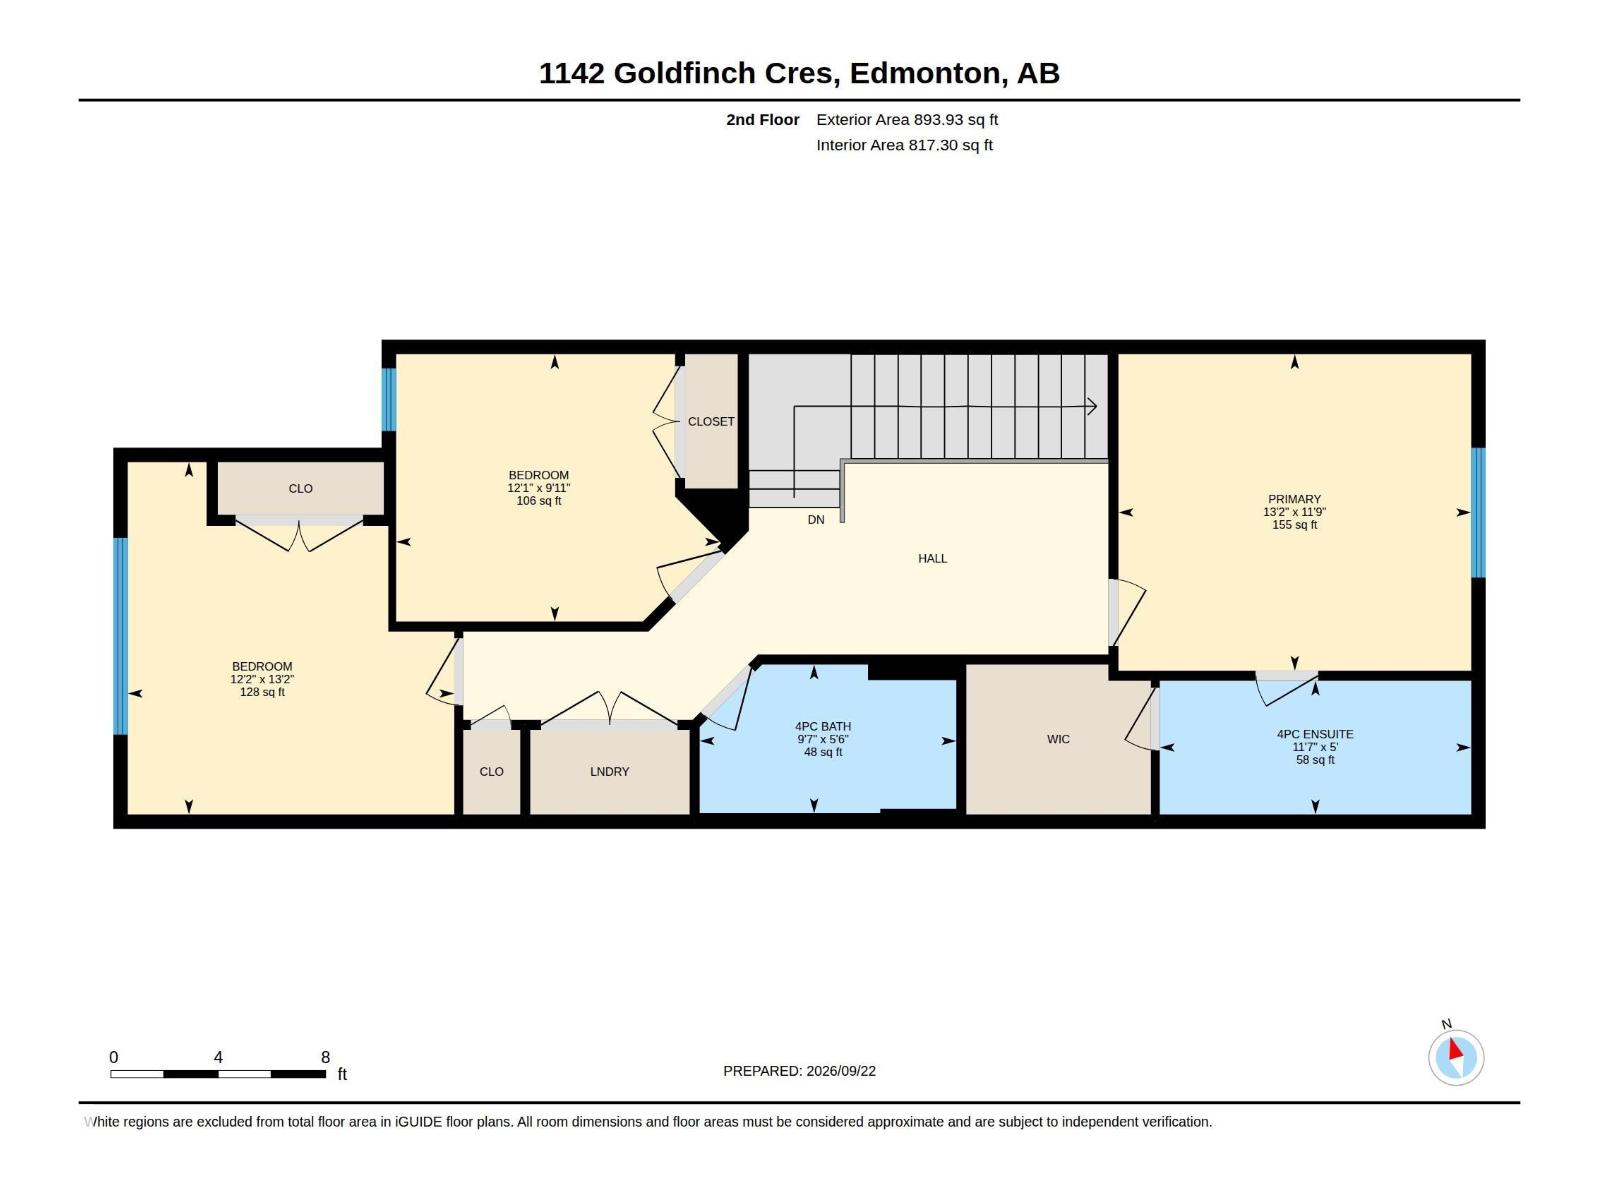
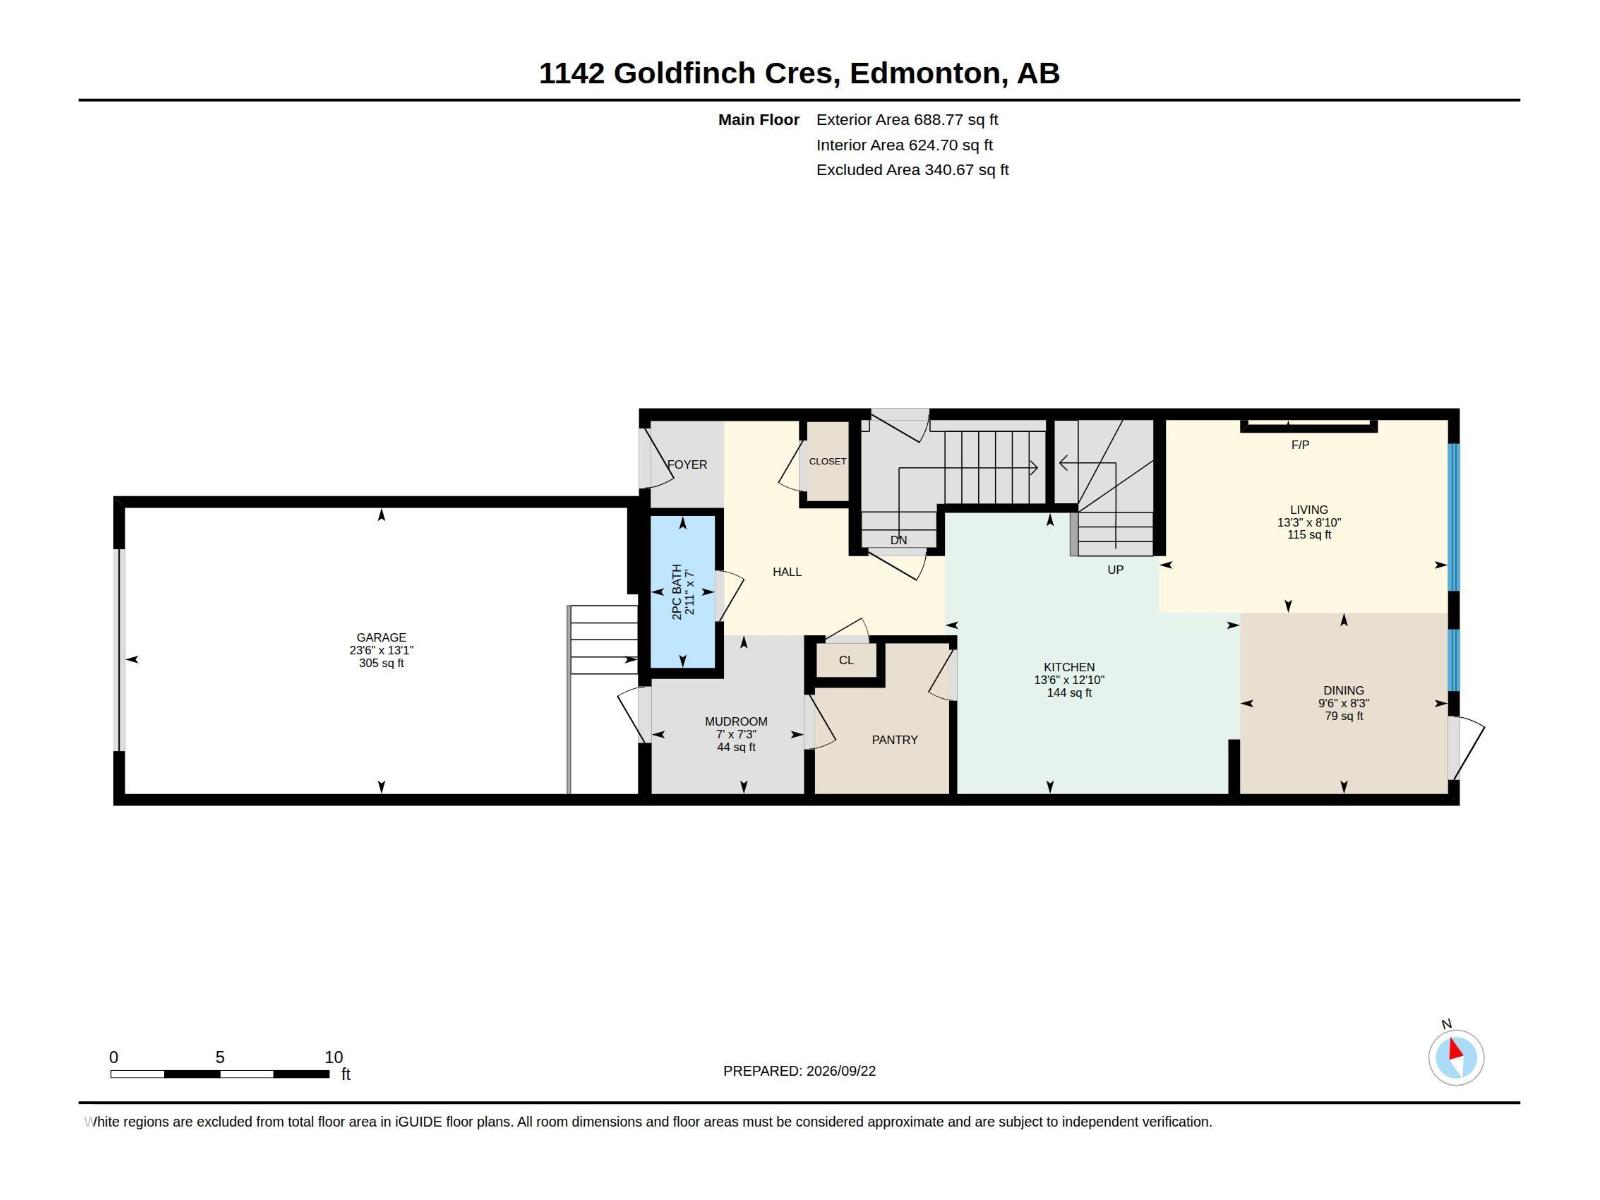
Better than NEW! This beautifully maintained half duplex offers the perfect blend of style, comfort and convenience!! The bright, open-concept main floor features an upgraded kitchen with quartz countertops, stainless steel appliances, a gas range, large island, and walk-through pantry leading to the mudroom. Enjoy the cozy fireplace, elegant coffered dining ceiling, and durable luxury vinyl flooring. Upstairs features convenient laundry 3 beds, 2 bath and a generous primary suite with walk-in shower and double vanity ensuite. Additional highlights include an OVERSIZED single attached garage, SIDE ENTRANCE with future potential, triple-pane windows, MDF shelving, and a spacious private backyard perfect for entertaining. Located near parks, trails, and amenities, this home offers an exceptional blend of style, comfort, and convenience. Move in and enjoy! (id:63844)
Open House
This property has open houses!
2:00 pm
Ends at:4:00 pm
Property Details
| MLS® Number | E4510003 |
| Property Type | Single Family |
| Neigbourhood | Kinglet Gardens |
| Amenities Near By | Playground, Public Transit, Schools, Shopping |
| Features | No Back Lane |
| Parking Space Total | 2 |
Building
| Bathroom Total | 3 |
| Bedrooms Total | 3 |
| Amenities | Ceiling - 9ft |
| Appliances | Dishwasher, Dryer, Garage Door Opener Remote(s), Microwave Range Hood Combo, Refrigerator, Gas Stove(s), Washer, Window Coverings |
| Basement Development | Unfinished |
| Basement Type | Full (unfinished) |
| Constructed Date | 2022 |
| Construction Style Attachment | Semi-detached |
| Fireplace Fuel | Electric |
| Fireplace Present | Yes |
| Fireplace Type | Insert |
| Half Bath Total | 1 |
| Heating Type | Forced Air |
| Stories Total | 2 |
| Size Interior | 1,583 Ft2 |
| Type | Duplex |
Parking
| Oversize | |
| Attached Garage |
Land
| Acreage | No |
| Land Amenities | Playground, Public Transit, Schools, Shopping |
| Size Irregular | 254.74 |
| Size Total | 254.74 M2 |
| Size Total Text | 254.74 M2 |
Rooms
| Level | Type | Length | Width | Dimensions |
|---|---|---|---|---|
| Main Level | Living Room | 8'10" x 13'3" | ||
| Main Level | Dining Room | 8'3" x 9'6" | ||
| Main Level | Kitchen | 12'10" x 13'6 | ||
| Upper Level | Primary Bedroom | 11'9" x 13'2" | ||
| Upper Level | Bedroom 2 | 13'2" x 12'2" | ||
| Upper Level | Bedroom 3 | 9'11" x 12'1" | ||
| Upper Level | Laundry Room | Measurements not available |
Contact Us
Contact us for more information

The trademarks REALTOR®, REALTORS®, and the REALTOR® logo are controlled by The Canadian Real Estate Association (CREA) and identify real estate professionals who are members of CREA. The trademarks MLS®, Multiple Listing Service® and the associated logos are owned by The Canadian Real Estate Association (CREA) and identify the quality of services provided by real estate professionals who are members of CREA. The trademark DDF® is owned by The Canadian Real Estate Association (CREA) and identifies CREA's Data Distribution Facility (DDF®)
October 15 2026 06:51:33
REALTORS® Association of Edmonton
Real Broker