

6907 6 Street Sw Calgary, Alberta T2V 5H8

$769,900.00
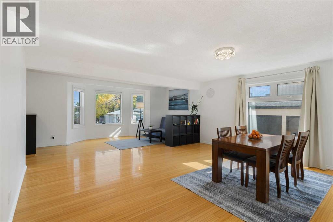
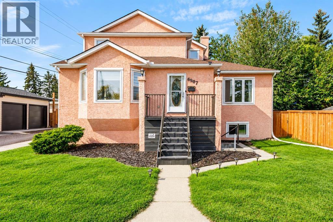
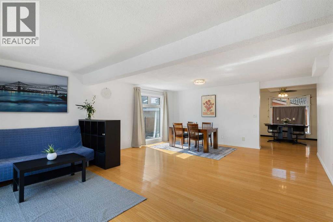
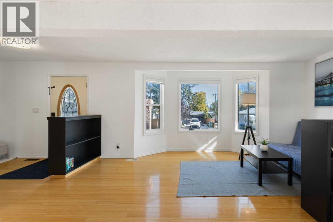
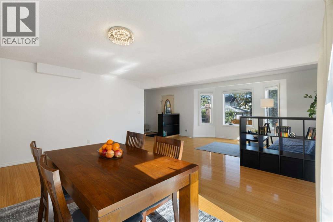
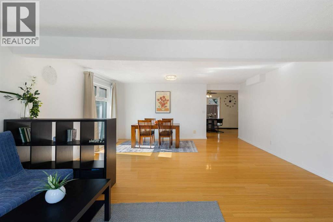
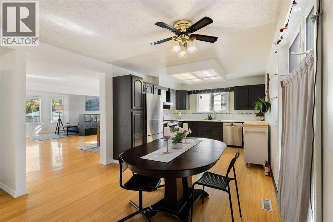
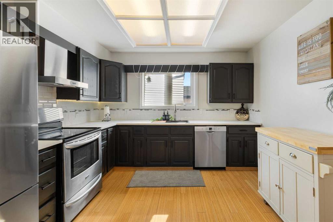
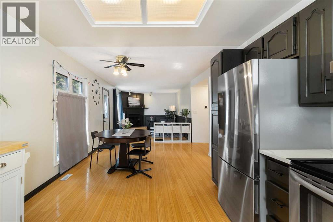
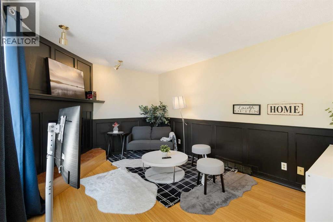
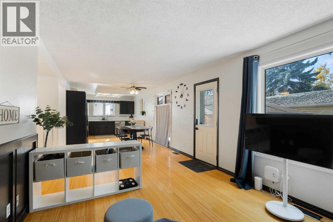
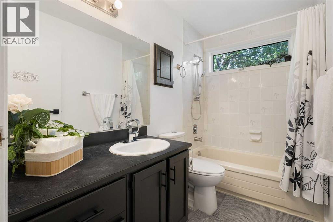
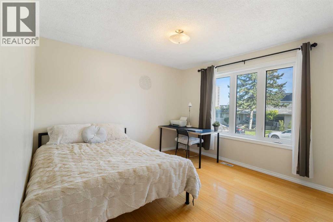
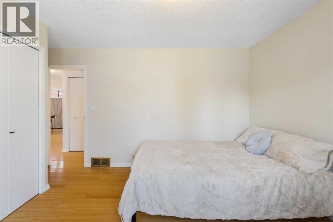
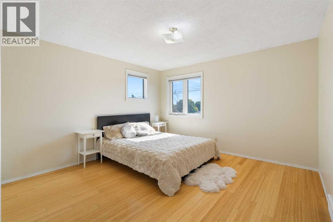
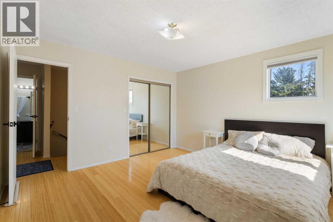
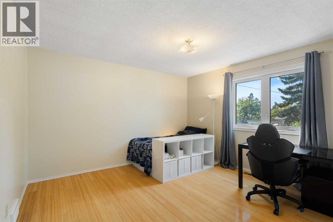
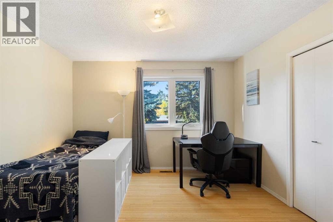
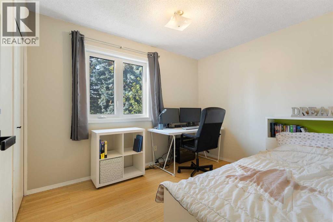
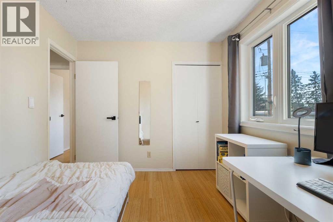
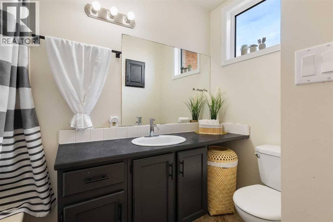
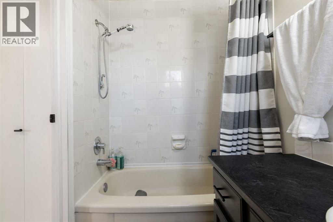
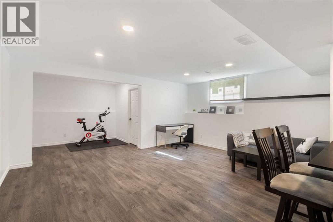
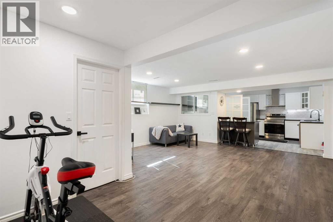
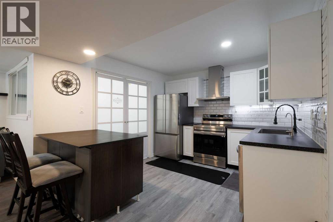
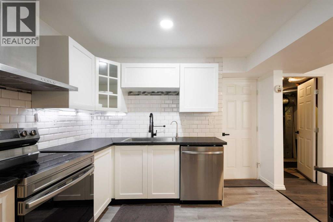
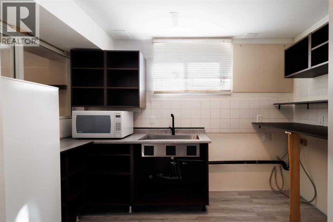
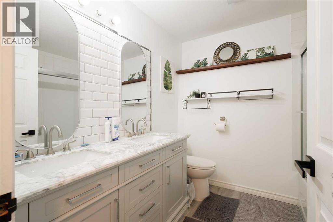
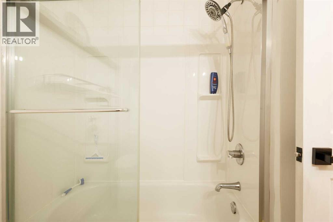
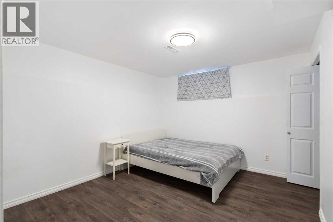
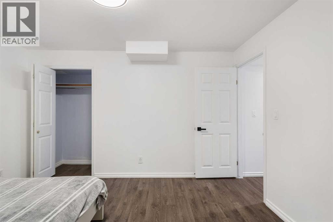
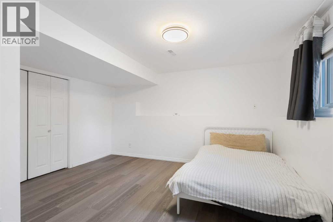
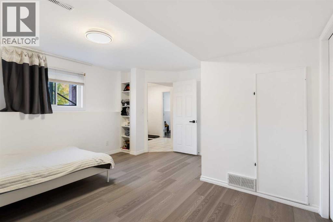
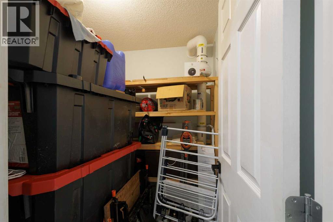
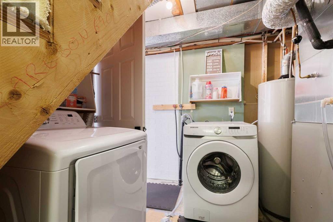
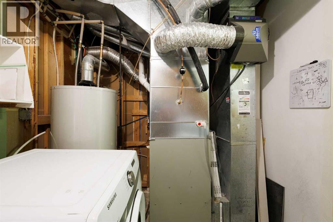
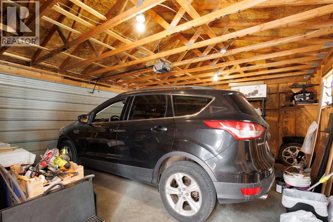
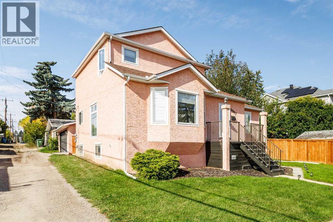
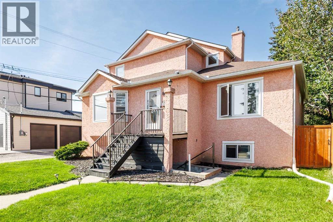
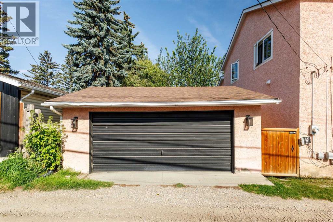
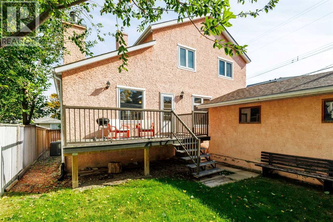
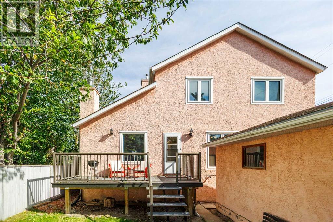
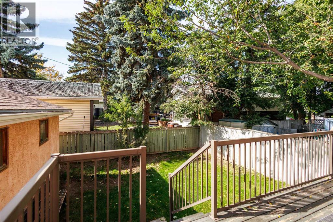
Welcome to this spacious, move-in-ready detached home in the established community of Kingsland, offering over 3,100 sq. ft. of developed living space across three levels. This home offers a versatile layout with 6 bedrooms, 3 full bathrooms, a double detached garage, and a fully developed walk-up basement featuring an illegal suite with separate, independent access, an excellent opportunity or flexible space for extended family. The main level welcomes you with beautiful hardwood flooring, a bright and spacious family room, and a dedicated dining area perfect for hosting family and friends. The generous living room features a cozy wood-burning fireplace, creating a warm and inviting atmosphere for relaxing evenings. The well-appointed kitchen offers dark cabinetry, stainless steel appliances, ample counter space, and a convenient breakfast nook, complemented by a brand-new 2026 refrigerator. Upstairs, you’ll find three generously sized bedrooms with ample closet space and a full bathroom, providing comfortable accommodations for the family. The fully developed walk-up basement adds exceptional versatility, featuring a separate entrance, two additional bedrooms, a kitchen, a living room, a 5-piece bathroom, and proper egress windows. With all-new appliances installed in 2024, this lower level offers excellent potential for extended family or guests. Step outside to enjoy the private, fully fenced and landscaped backyard, complete with a large deck that is perfect for summer barbecues, outdoor entertaining, or simply unwinding in your own outdoor retreat. The double detached garage provides secure parking and additional storage. Numerous valuable upgrades offer added comfort and peace of mind, including complete Poly-B plumbing replacement, a radon mitigation system, air conditioning, upgraded insulation, new gutters and eavestroughs, and a new water heater. With its well-maintained, move-in-ready appeal and significant capital improvements. Built in 1989, this home offers higher ceilings, modern framing, and a well-designed layout, making it an appealing alternative to many older homes in the area. Priced below the City of Calgary’s assessed value. This property presents outstanding value for buyers seeking space, flexibility, and long-term potential in a convenient central location. Enjoy easy access to schools, parks, playgrounds, restaurants, and Chinook Centre, with convenient connections to Glenmore Trail, Macleod Trail, and Blackfoot Trail for commuting throughout Calgary. Whether you’re looking for a spacious family home, room for multigenerational living, or a property with mortgage-helper potential, this Kingsland home checks all the boxes. Don’t miss this fantastic opportunity - book your private viewing today! (id:63844)
Property Details
| MLS® Number | A2347575 |
| Property Type | Single Family |
| Community Name | Kingsland |
| Amenities Near By | Playground, Schools, Shopping |
| Parking Space Total | 2 |
| Plan | 1721go |
| Structure | Deck |
Building
| Bathroom Total | 3 |
| Bedrooms Above Ground | 4 |
| Bedrooms Below Ground | 2 |
| Bedrooms Total | 6 |
| Appliances | Washer, Refrigerator, Dishwasher, Stove, Dryer, Microwave, Hood Fan, Window Coverings |
| Basement Development | Finished |
| Basement Features | Separate Entrance, Walk-up, Suite |
| Basement Type | Full (finished) |
| Constructed Date | 1989 |
| Construction Material | Wood Frame |
| Construction Style Attachment | Detached |
| Cooling Type | None |
| Exterior Finish | Stucco |
| Fireplace Present | Yes |
| Fireplace Total | 1 |
| Flooring Type | Hardwood, Tile, Vinyl |
| Foundation Type | Poured Concrete |
| Heating Fuel | Natural Gas |
| Heating Type | Forced Air |
| Stories Total | 2 |
| Size Interior | 2,011 Ft2 |
| Total Finished Area | 2010.57 Sqft |
| Type | House |
Parking
| Detached Garage | 2 |
Land
| Acreage | No |
| Fence Type | Fence |
| Land Amenities | Playground, Schools, Shopping |
| Landscape Features | Landscaped |
| Size Frontage | 14.47 M |
| Size Irregular | 328.00 |
| Size Total | 328 M2|0-4,050 Sqft |
| Size Total Text | 328 M2|0-4,050 Sqft |
| Zoning Description | H-go |
Rooms
| Level | Type | Length | Width | Dimensions |
|---|---|---|---|---|
| Basement | Recreational, Games Room | 16.83 Ft x 18.50 Ft | ||
| Basement | Other | 7.58 Ft x 5.08 Ft | ||
| Basement | Bedroom | 14.25 Ft x 14.92 Ft | ||
| Basement | Bedroom | 11.25 Ft x 12.58 Ft | ||
| Basement | 5pc Bathroom | 7.92 Ft x 7.83 Ft | ||
| Basement | Kitchen | 10.33 Ft x 9.17 Ft | ||
| Main Level | Living Room | 7.08 Ft x 16.83 Ft | ||
| Main Level | Kitchen | 12.25 Ft x 10.92 Ft | ||
| Main Level | Dining Room | 12.50 Ft x 13.83 Ft | ||
| Main Level | Family Room | 14.42 Ft x 10.92 Ft | ||
| Main Level | Breakfast | 11.00 Ft x 6.92 Ft | ||
| Main Level | Primary Bedroom | 11.50 Ft x 10.67 Ft | ||
| Main Level | 4pc Bathroom | 5.00 Ft x 8.83 Ft | ||
| Upper Level | Bedroom | 12.67 Ft x 12.83 Ft | ||
| Upper Level | Bedroom | 12.58 Ft x 12.83 Ft | ||
| Upper Level | Bedroom | 8.92 Ft x 10.83 Ft | ||
| Upper Level | 4pc Bathroom | 5.00 Ft x 8.83 Ft |
Contact Us
Contact us for more information
400, 909 17 Ave S.w.
Calgary, Alberta T2T 0A4
(403) 606-3500
(888) 239-4659

The trademarks REALTOR®, REALTORS®, and the REALTOR® logo are controlled by The Canadian Real Estate Association (CREA) and identify real estate professionals who are members of CREA. The trademarks MLS®, Multiple Listing Service® and the associated logos are owned by The Canadian Real Estate Association (CREA) and identify the quality of services provided by real estate professionals who are members of CREA. The trademark DDF® is owned by The Canadian Real Estate Association (CREA) and identifies CREA's Data Distribution Facility (DDF®)
October 12 2026 09:31:34
Calgary Real Estate Board
2% Realty