

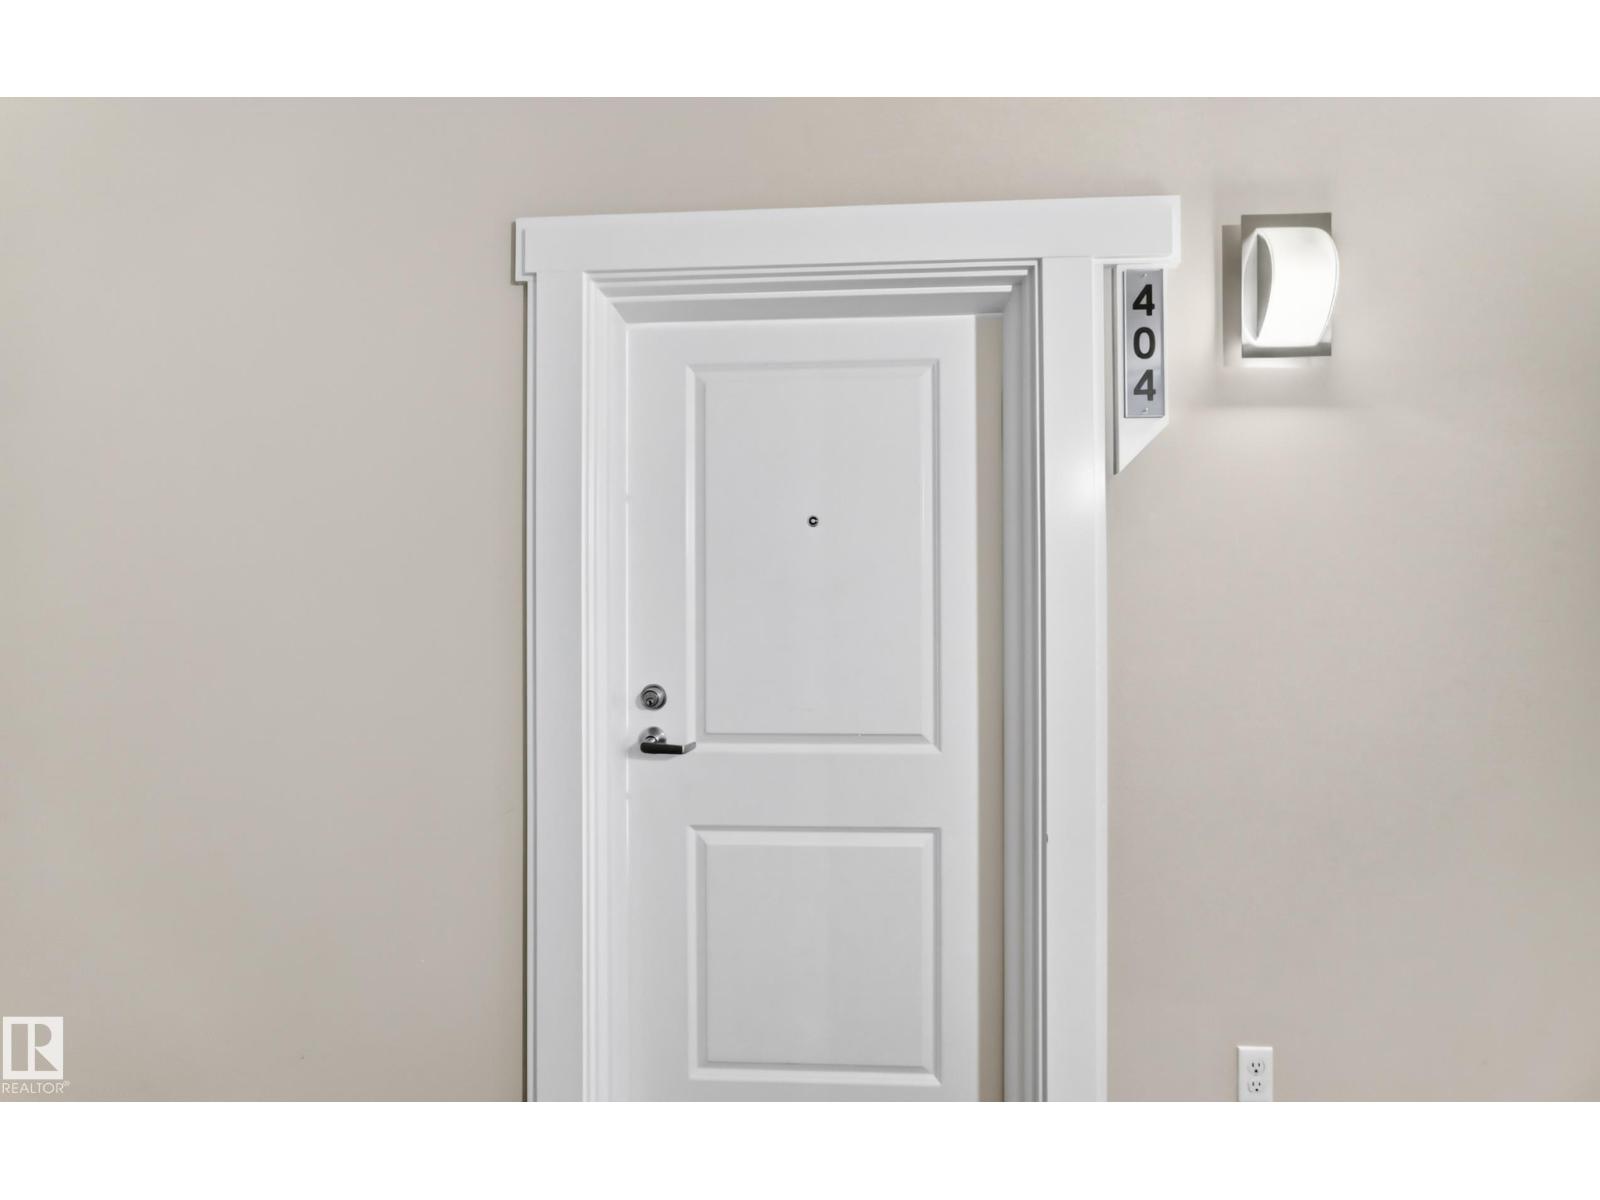
#404 12804 140 Av Nw Edmonton, Alberta T6V 0M3

$225,000.00Maintenance, Exterior Maintenance, Heat, Insurance, Common Area Maintenance, Landscaping, Property Management, Other, See Remarks, Water
$458.85 Monthly
Maintenance, Exterior Maintenance, Heat, Insurance, Common Area Maintenance, Landscaping, Property Management, Other, See Remarks, Water
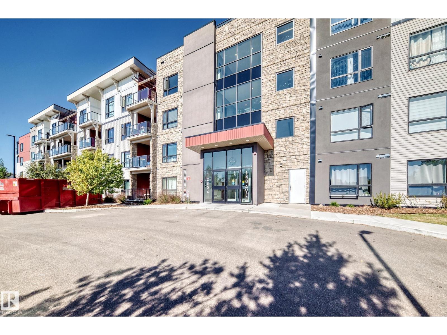
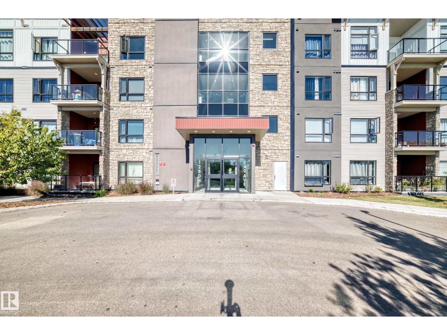
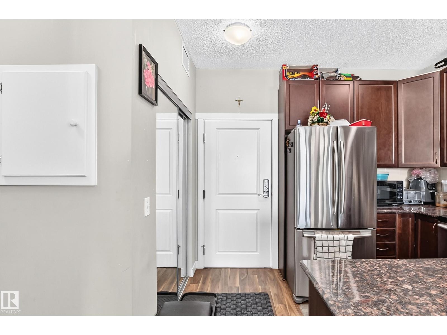
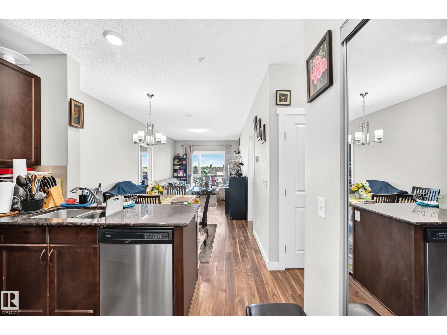
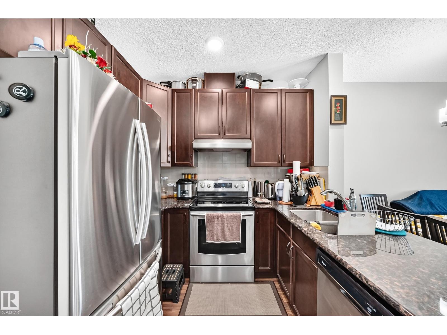
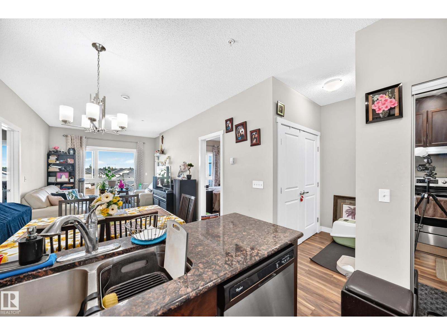
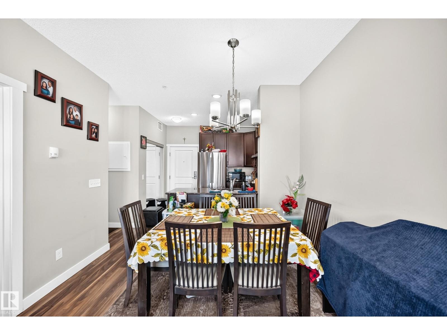
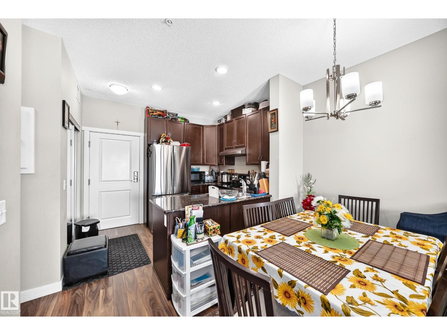
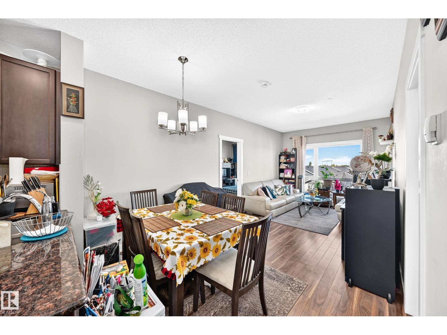
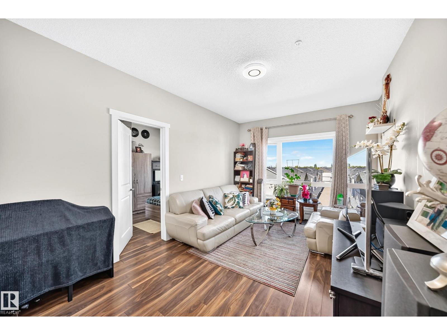
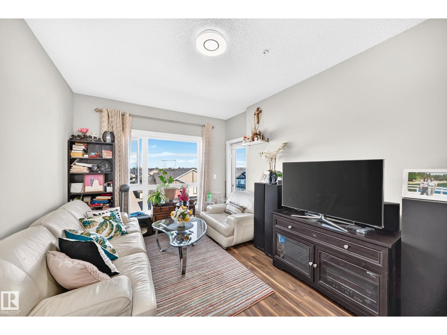
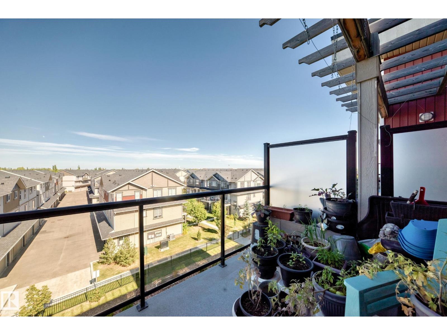
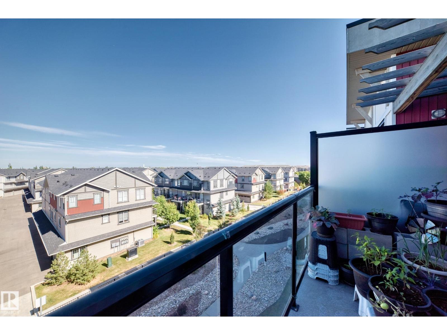
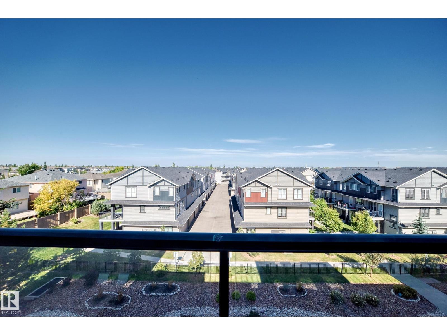
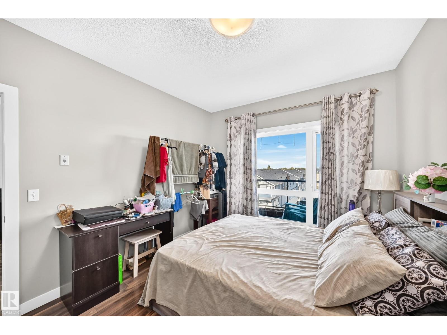
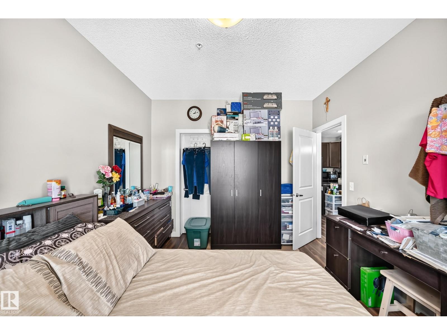
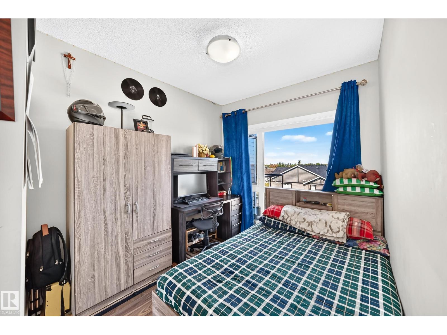
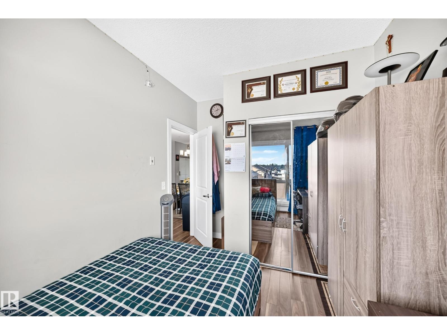
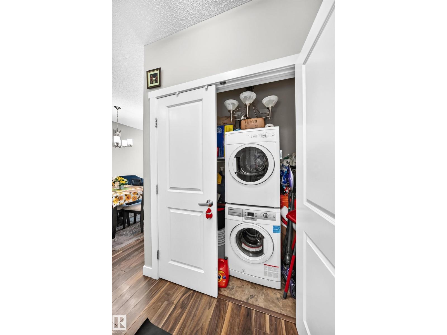
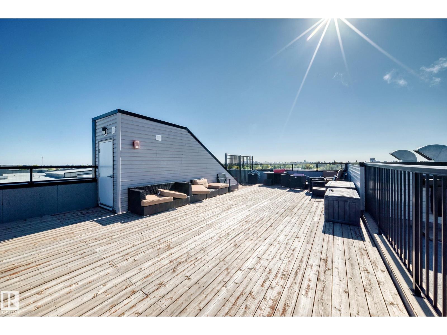
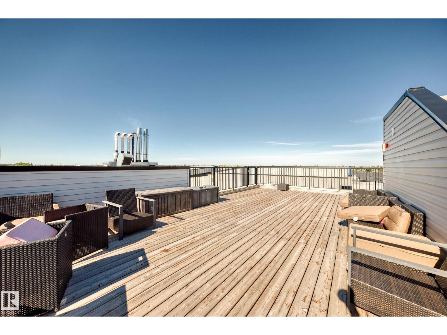
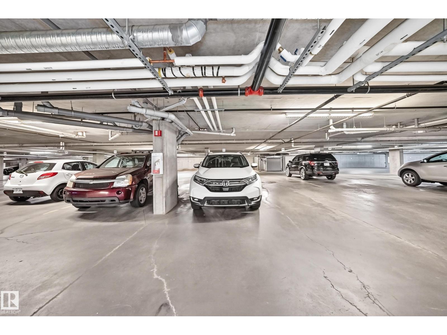
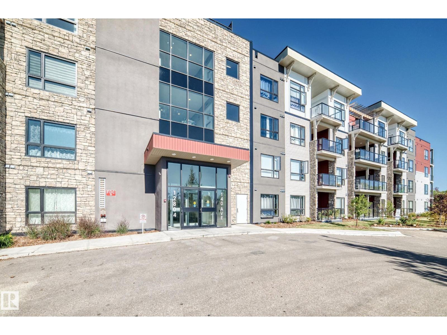
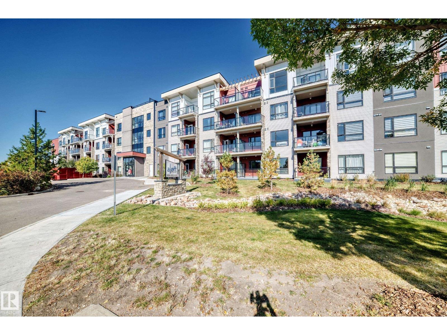
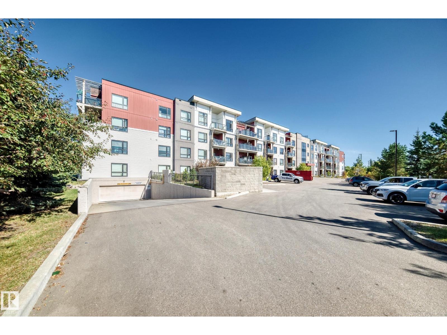
$458.85 MonthlyWelcome to Aloft Skyview, where great views, modern style, and zero upstairs neighbours make life just a little sweeter. This immaculate 735 sq. ft. top-floor suite offers 2 bedrooms, 9’ ceilings, and a bright open-concept layout with plenty of natural light. The stylish kitchen features ceiling-height upgraded cabinetry, quartz countertops, tile backsplash, and LED lighting, because even your takeout deserves a fancy place to sit. Step onto the spacious 10’x10’ balcony and enjoy beautiful city skyline views while pretending you own half of Edmonton. Built in 2016 and lovingly maintained by the original owner, this home is spotless, quiet, and move-in ready. Enjoy in-suite laundry, titled heated underground parking, and an exclusive rooftop patio perfect for relaxing or showing off to your friends. Groceries, restaurants, and everyday conveniences are just steps away, with quick access to Yellowhead Trail, St. Albert, North Edmonton Common. No scraping ice off your car, Move in ready!!! (id:63844)
Property Details
| MLS® Number | E4510124 |
| Property Type | Single Family |
| Neigbourhood | Pembina |
| Amenities Near By | Playground, Public Transit, Schools, Shopping |
| Features | Park/reserve, No Smoking Home |
| View Type | City View |
Building
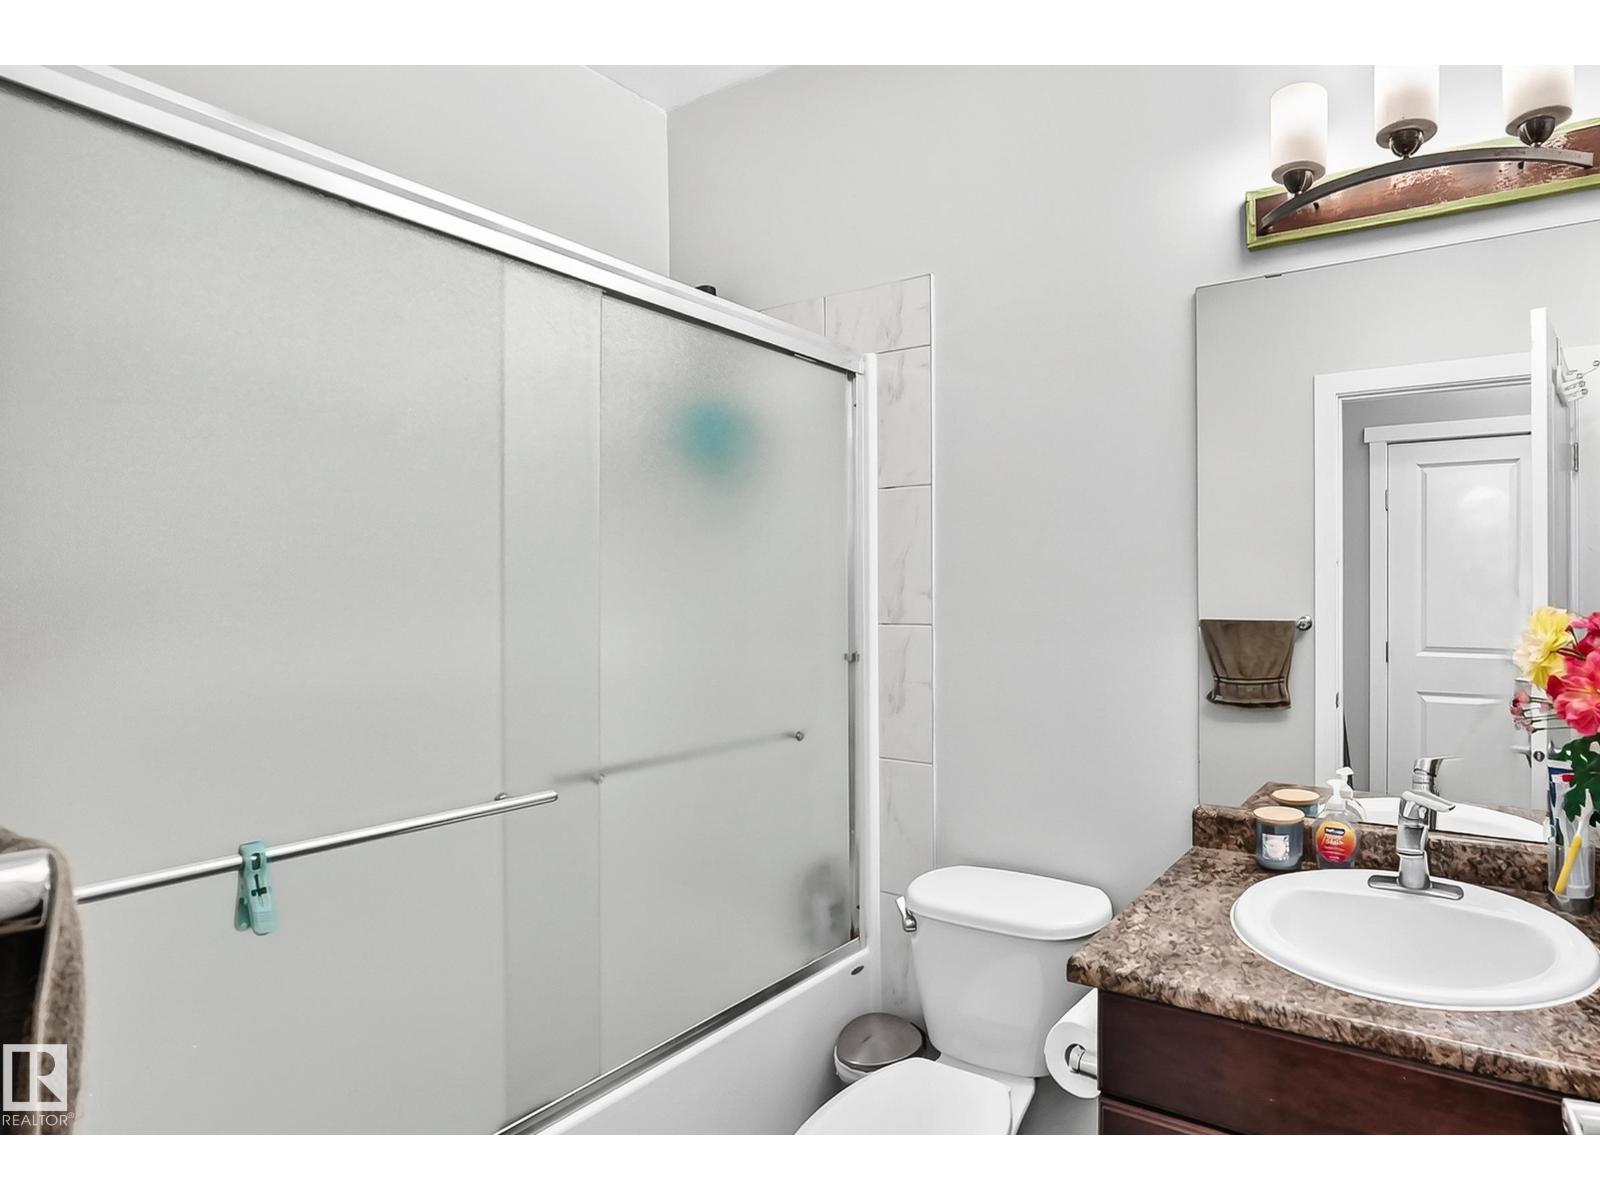
| Bathroom Total | 1 |
| Bedrooms Total | 2 |
| Amenities | Ceiling - 9ft, Vinyl Windows |
| Appliances | Dishwasher, Garage Door Opener Remote(s), Microwave Range Hood Combo, Refrigerator, Washer/dryer Stack-up, Stove |
| Basement Type | None |
| Ceiling Type | Vaulted |
| Constructed Date | 2016 |
| Fire Protection | Sprinkler System-fire |
| Heating Type | Hot Water Radiator Heat |
| Size Interior | 703 Ft2 |
| Type | Apartment |
Parking
| Underground |
Land
| Acreage | No |
| Land Amenities | Playground, Public Transit, Schools, Shopping |
| Size Irregular | 66.34 |
| Size Total | 66.34 M2 |
| Size Total Text | 66.34 M2 |
Rooms
| Level | Type | Length | Width | Dimensions |
|---|---|---|---|---|
| Main Level | Living Room | 4.38*3.16 | ||
| Main Level | Dining Room | 1.69*3.14 | ||
| Main Level | Kitchen | 2.61*2.23 | ||
| Main Level | Primary Bedroom | 3.86*3.19 | ||
| Main Level | Bedroom 2 | 3.57*2.62 |
Contact Us
Contact us for more information
203-14101 West Block Dr
Edmonton, Alberta T5N 1L5
(780) 456-5656

The trademarks REALTOR®, REALTORS®, and the REALTOR® logo are controlled by The Canadian Real Estate Association (CREA) and identify real estate professionals who are members of CREA. The trademarks MLS®, Multiple Listing Service® and the associated logos are owned by The Canadian Real Estate Association (CREA) and identify the quality of services provided by real estate professionals who are members of CREA. The trademark DDF® is owned by The Canadian Real Estate Association (CREA) and identifies CREA's Data Distribution Facility (DDF®)
September 24 2026 06:21:02
REALTORS® Association of Edmonton
Royal LePage Arteam Realty