

#20 5101 Soleil Bv Beaumont, Alberta T4X 0E3

$279,500.00Maintenance, Exterior Maintenance, Insurance, Property Management, Other, See Remarks
$380.39 Monthly
Maintenance, Exterior Maintenance, Insurance, Property Management, Other, See Remarks
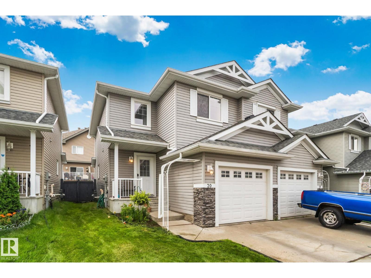
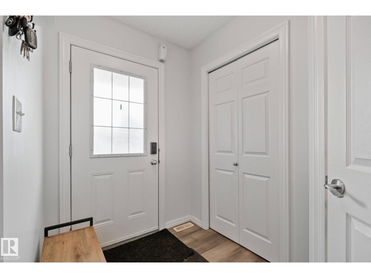
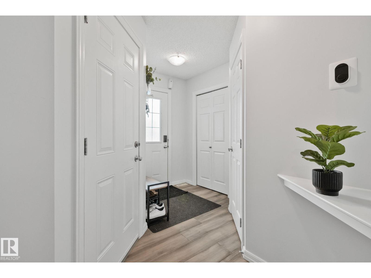
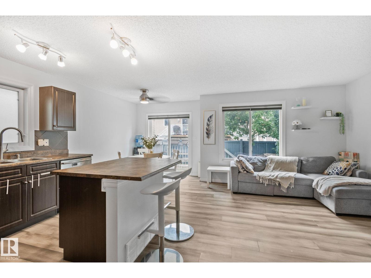
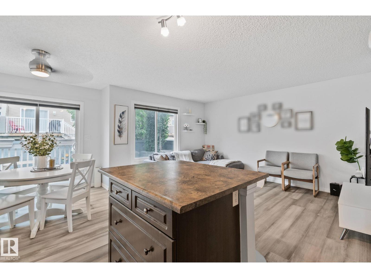
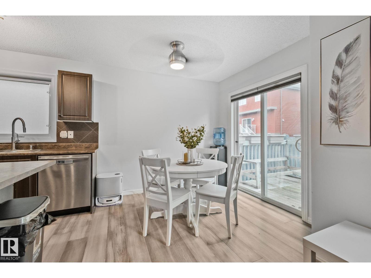
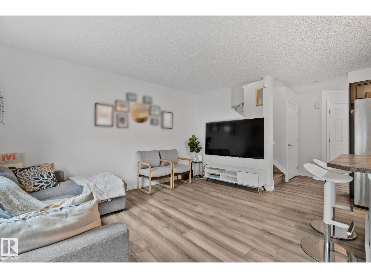
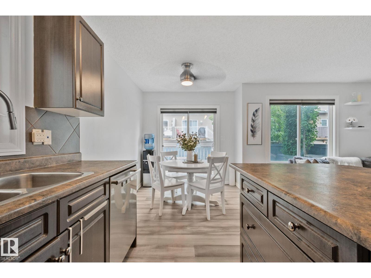
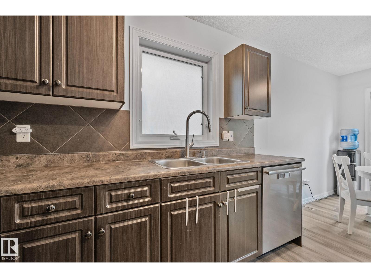
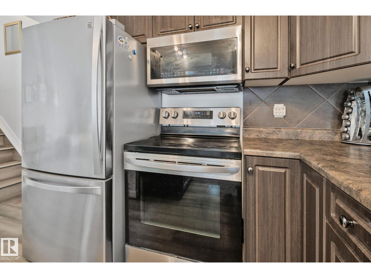
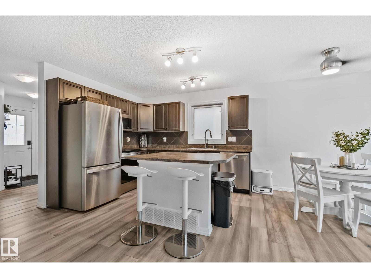
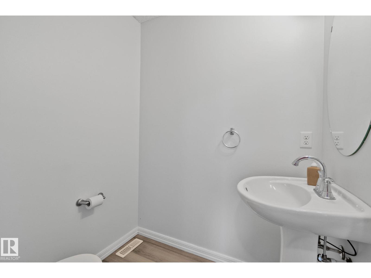
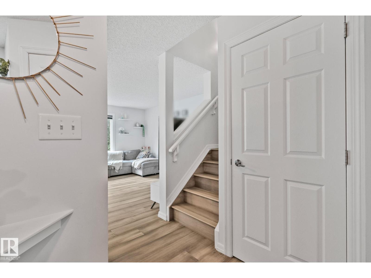
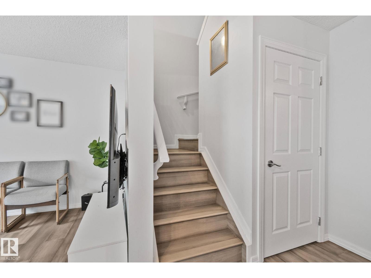
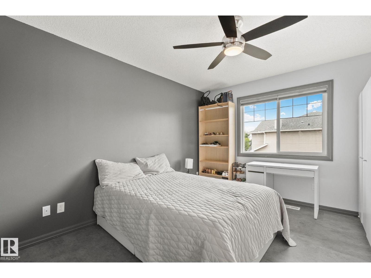
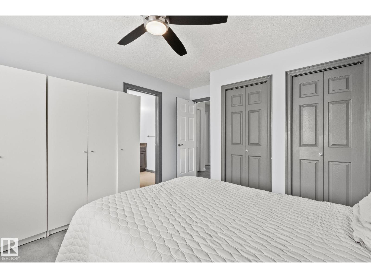
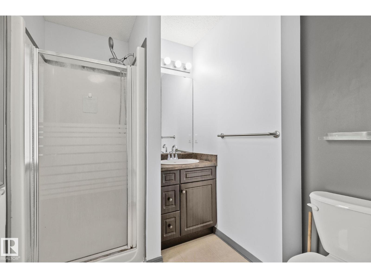
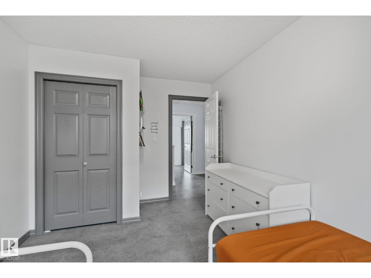
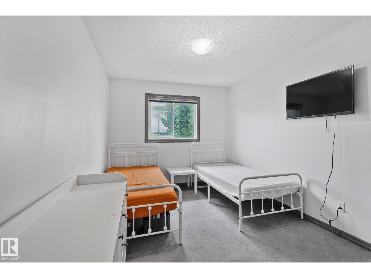
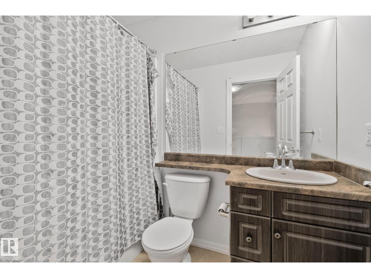
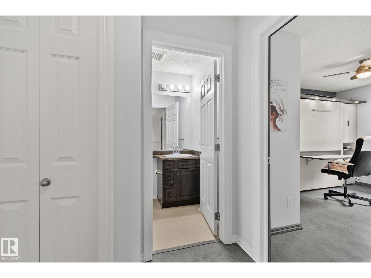
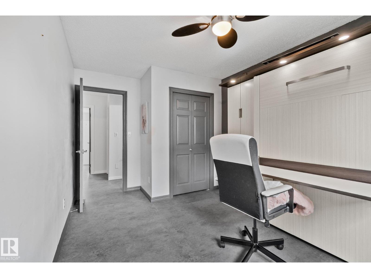
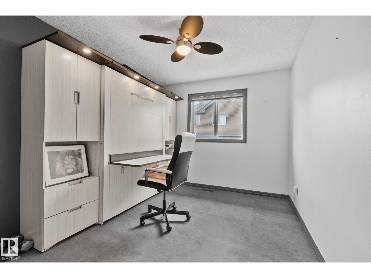
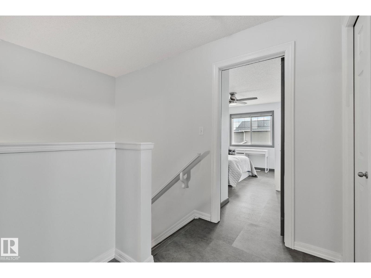
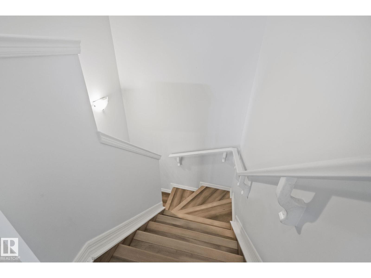
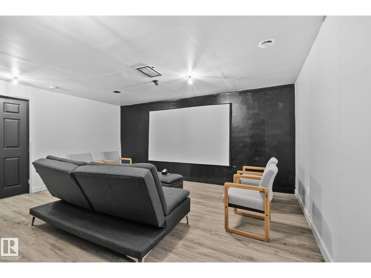
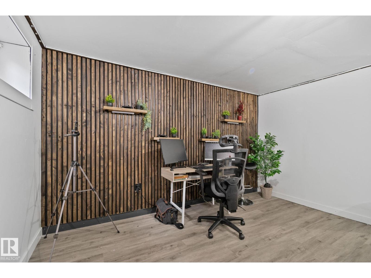
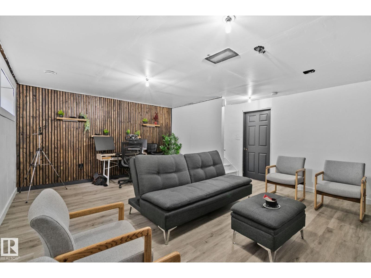
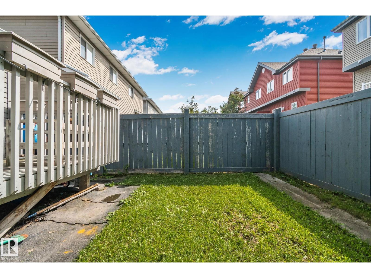
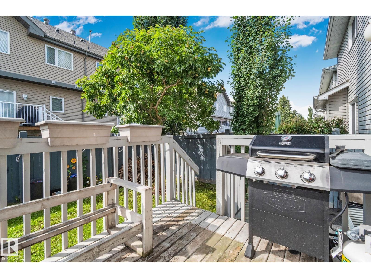
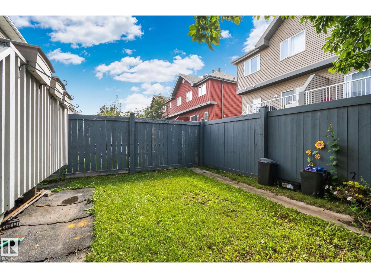
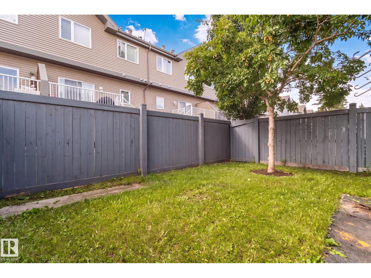
$380.39 MonthlyWelcome to #20, 5101 Soleil Blvd, located in the welcoming Place Chaleureuse community. This home features a spacious main floor with plenty of natural light, creating a bright and inviting space for everyday living. The upper level offers three bedrooms, including a comfortable primary bedroom with its own ensuite bathroom. The home also features a single attached garage with convenient direct entry into the house. The partially finished basement includes durable vinyl plank flooring, offering a versatile space for a recreation room, home office, gym, or additional living area. Upstairs, the desk with a fold-out bed will remain with the home, providing a convenient workspace and an extra sleeping option for guests. Ideally situated close to shopping, restaurants, schools, parks, walking trails, and everyday amenities. Condo Fees include: exterior maintenance which covers: roof, windows, driveway, doors, siding, fence, insurance, garbage and weed control. (id:63844)
Property Details
| MLS® Number | E4509718 |
| Property Type | Single Family |
| Neigbourhood | Place Chaleureuse |
| Amenities Near By | Airport, Golf Course, Public Transit, Schools, Shopping |
| Features | No Animal Home, No Smoking Home |
| Structure | Deck |
Building
| Bathroom Total | 3 |
| Bedrooms Total | 3 |
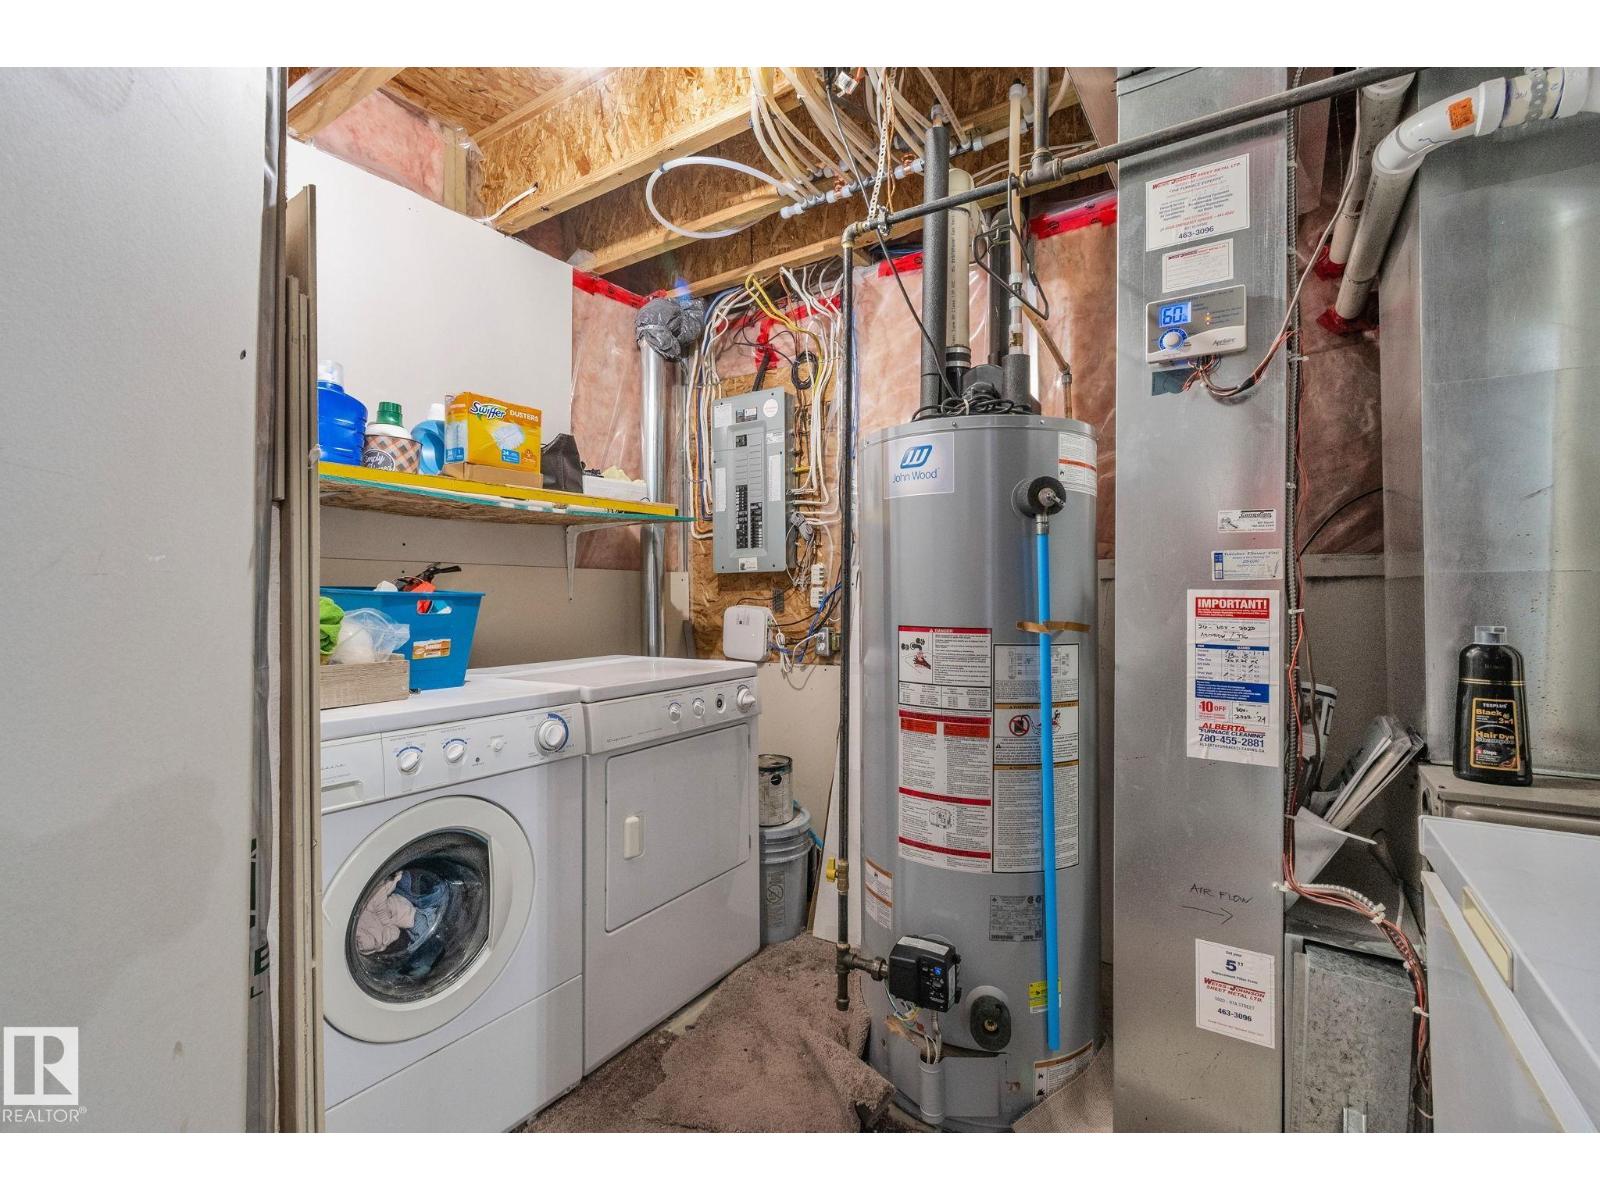
| Appliances | Dishwasher, Dryer, Garage Door Opener Remote(s), Garage Door Opener, Hood Fan, Refrigerator, Stove, Washer, Window Coverings |
| Basement Development | Partially Finished |
| Basement Type | Full (partially Finished) |
| Constructed Date | 2009 |
| Construction Style Attachment | Semi-detached |
| Fire Protection | Smoke Detectors |
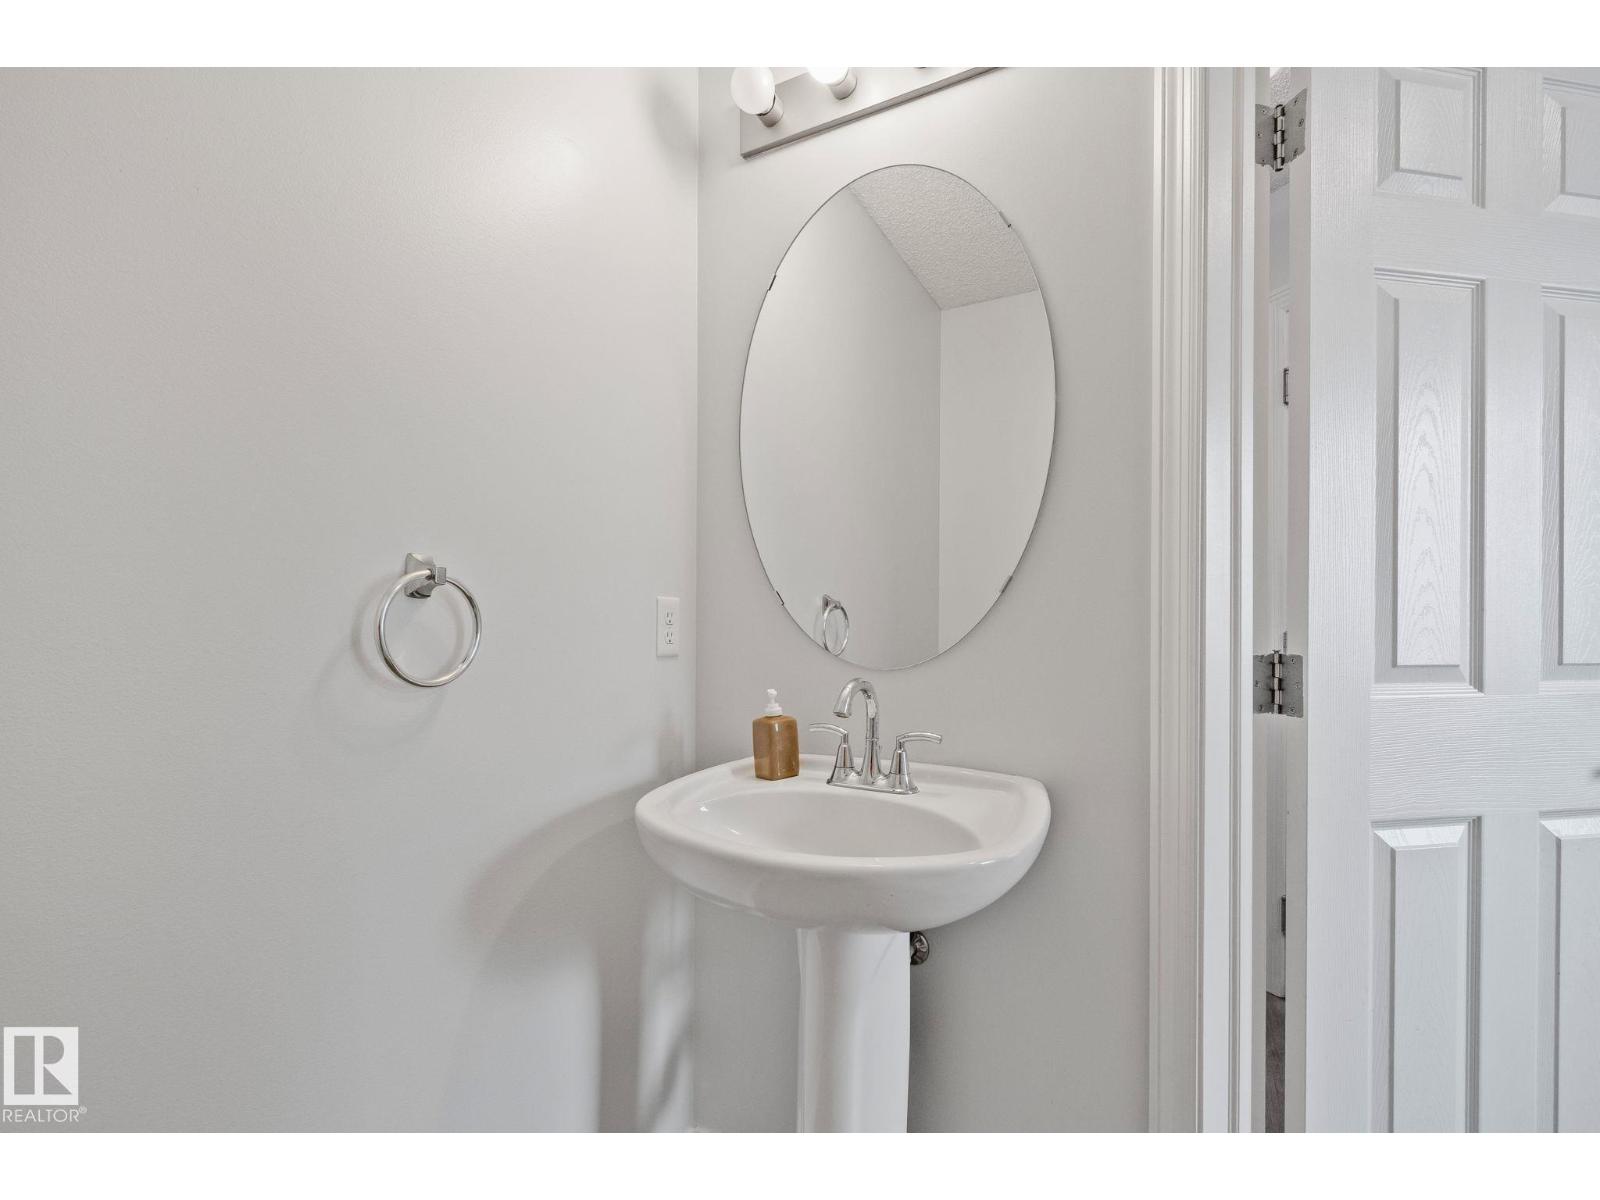
| Half Bath Total | 1 |
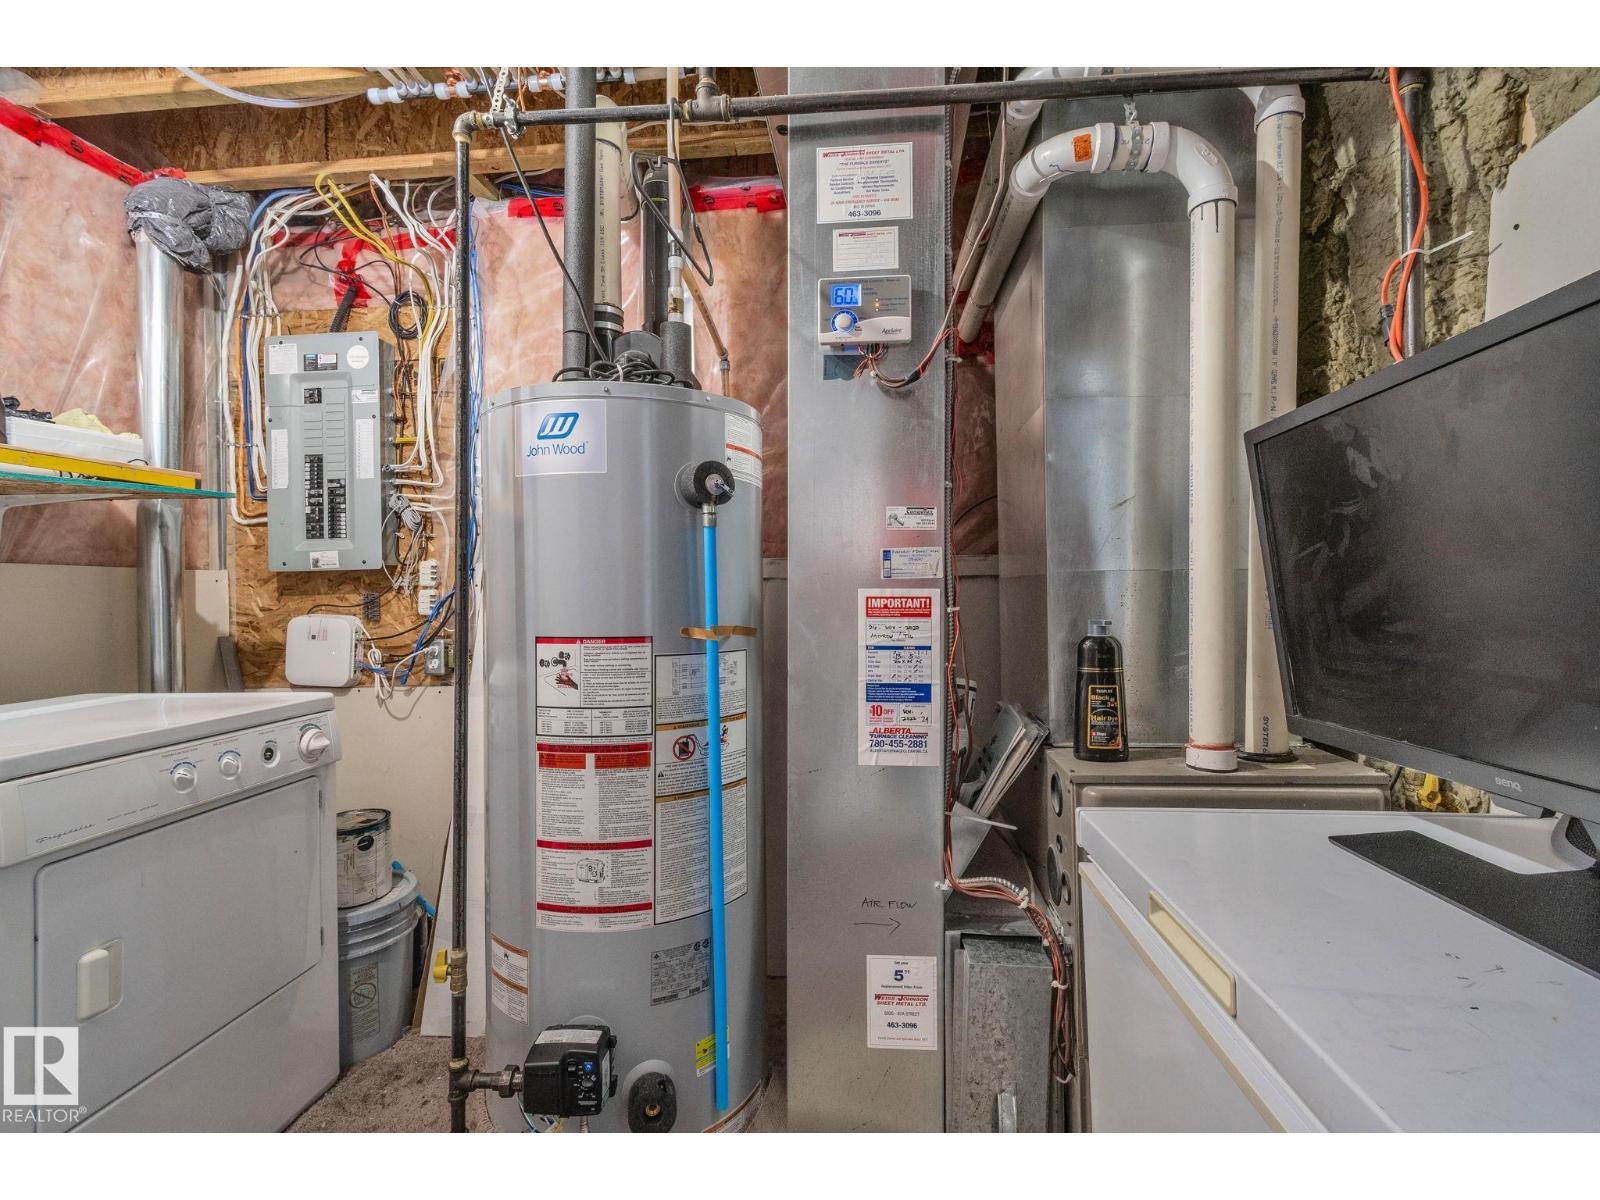
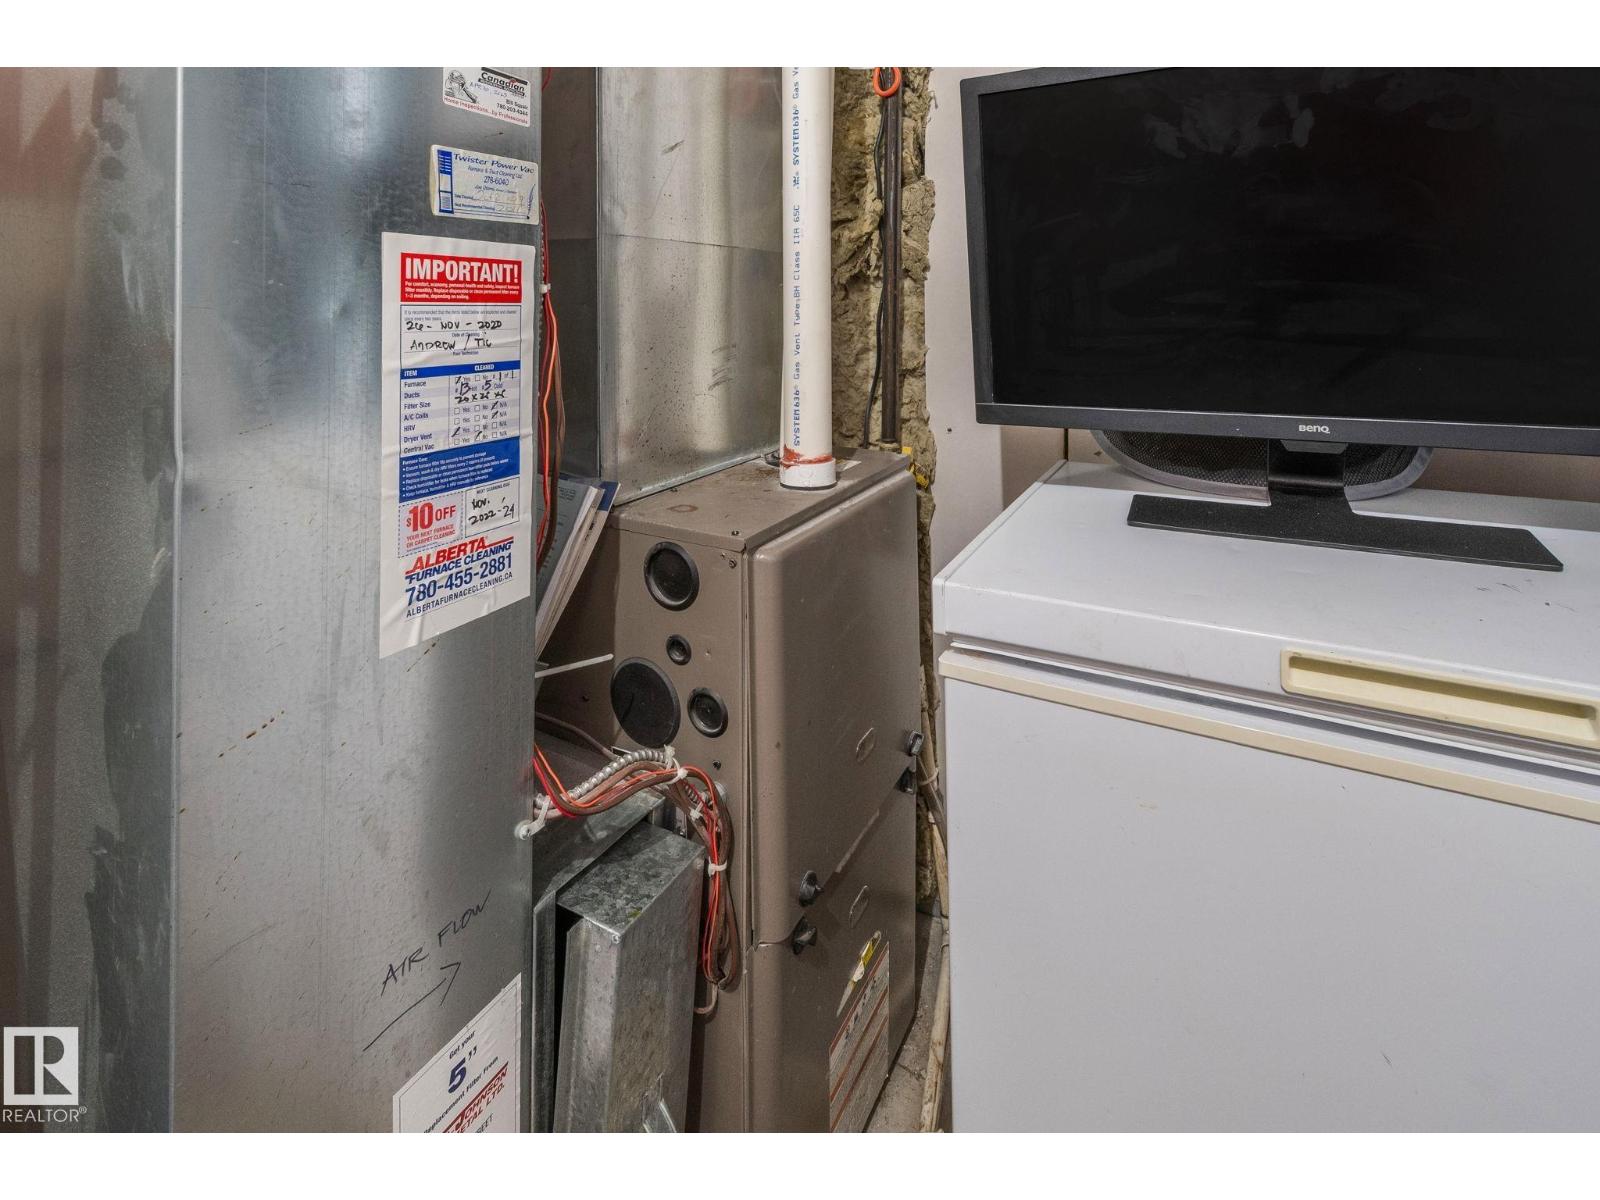
| Heating Type | Forced Air |
| Stories Total | 2 |
| Size Interior | 1,216 Ft2 |
| Type | Duplex |
Parking
| Attached Garage |
Land
| Acreage | No |
| Land Amenities | Airport, Golf Course, Public Transit, Schools, Shopping |
Rooms
| Level | Type | Length | Width | Dimensions |
|---|---|---|---|---|
| Main Level | Living Room | 4.17 m | 3.26 m | 4.17 m x 3.26 m |
| Main Level | Dining Room | 2.62 m | 2.58 m | 2.62 m x 2.58 m |
| Main Level | Kitchen | 3.18 m | 2.58 m | 3.18 m x 2.58 m |
| Upper Level | Primary Bedroom | 4.48 m | 3.39 m | 4.48 m x 3.39 m |
| Upper Level | Bedroom 2 | 4.25 m | 2.84 m | 4.25 m x 2.84 m |
| Upper Level | Bedroom 3 | 4.25 m | 2.88 m | 4.25 m x 2.88 m |
Contact Us
Contact us for more information
201-5607 199 St Nw
Edmonton, Alberta T6M 0M8
(780) 481-2950
(780) 481-1144

The trademarks REALTOR®, REALTORS®, and the REALTOR® logo are controlled by The Canadian Real Estate Association (CREA) and identify real estate professionals who are members of CREA. The trademarks MLS®, Multiple Listing Service® and the associated logos are owned by The Canadian Real Estate Association (CREA) and identify the quality of services provided by real estate professionals who are members of CREA. The trademark DDF® is owned by The Canadian Real Estate Association (CREA) and identifies CREA's Data Distribution Facility (DDF®)
October 14 2026 12:31:07
REALTORS® Association of Edmonton
RE/MAX Excellence