

34 Bowman Circle Sylvan Lake, Alberta T4S 0H9

$639,900.00
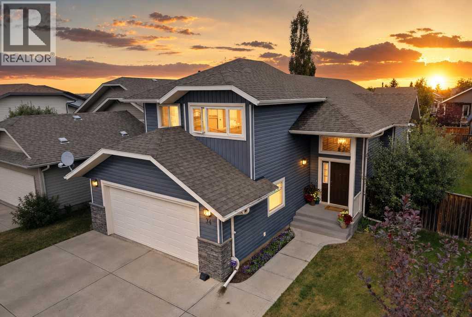
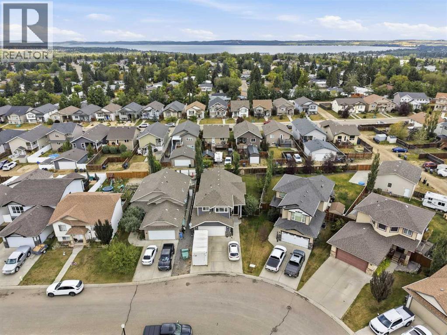
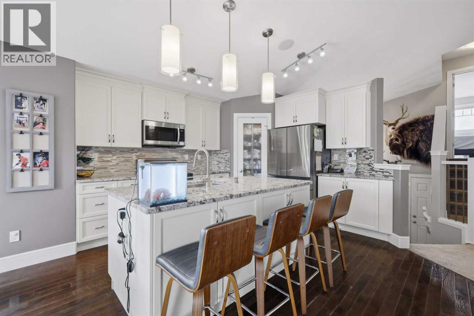
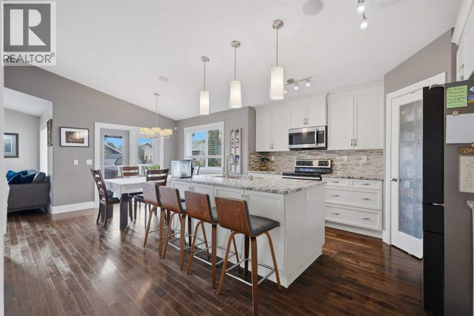
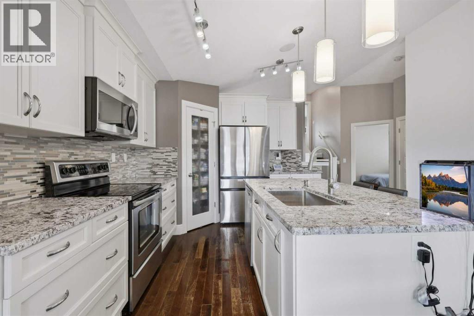
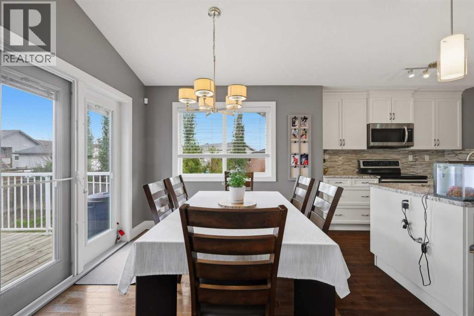
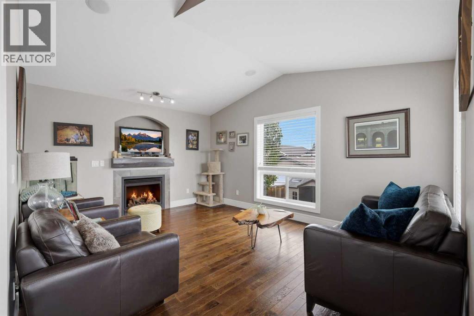
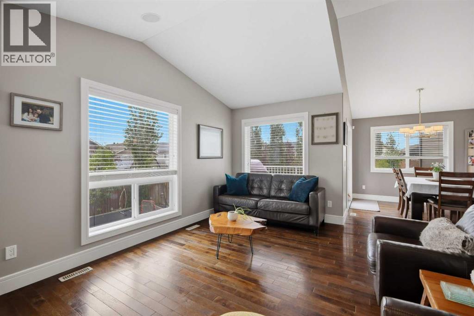
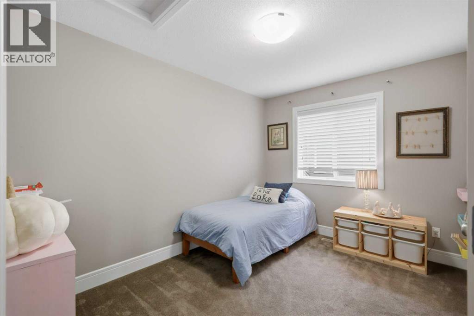
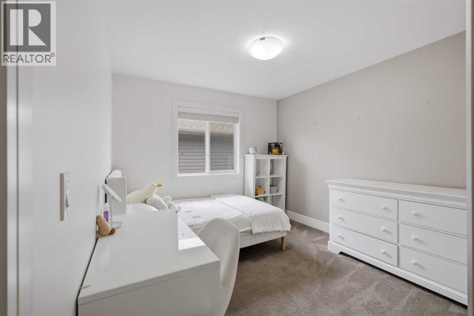
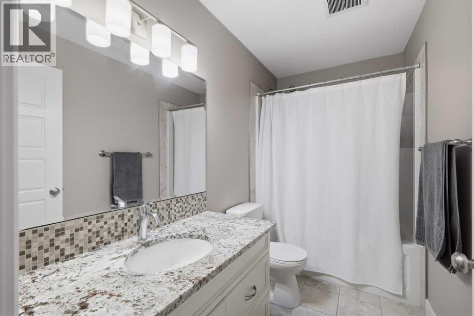
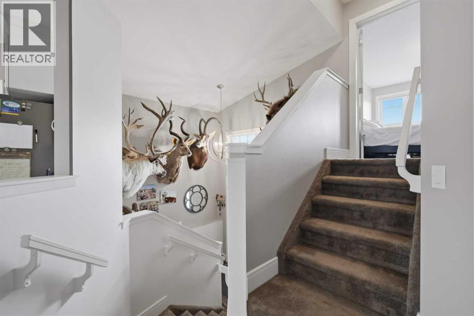
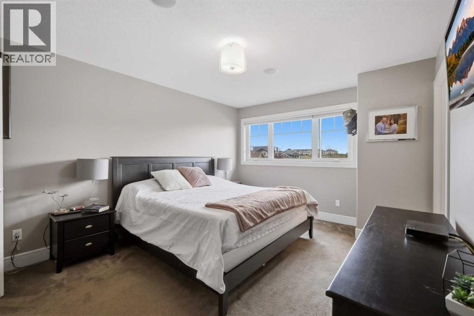
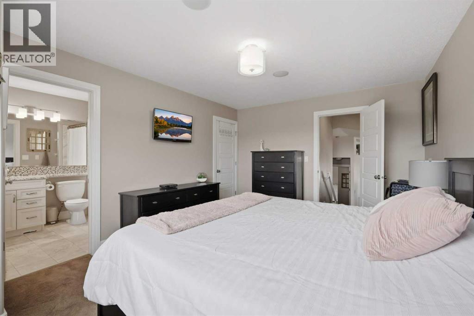
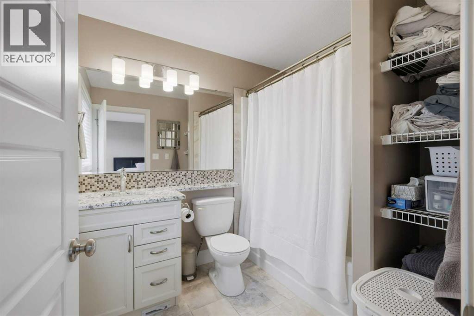
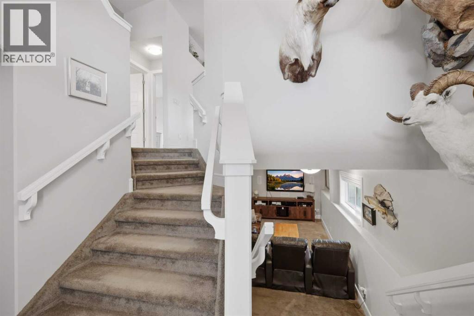
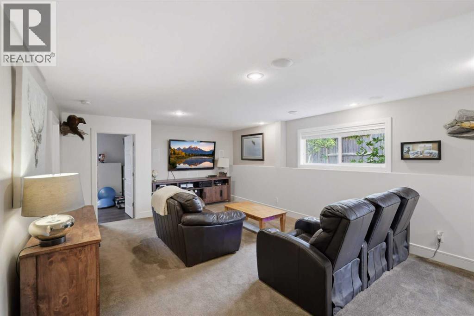
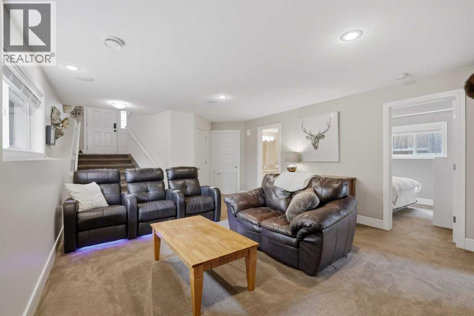
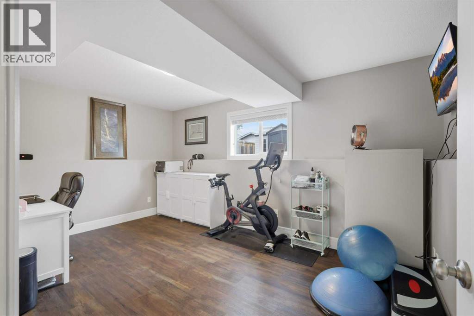
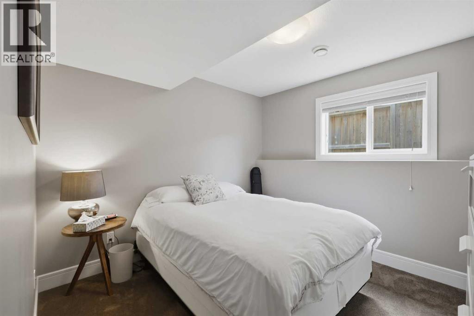
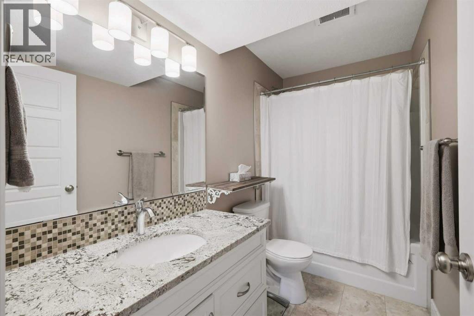
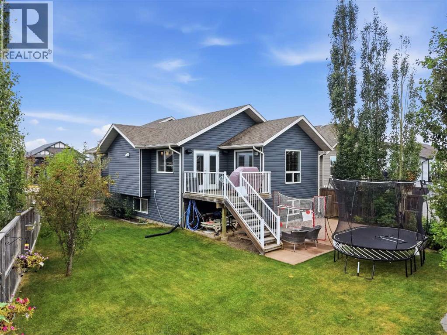
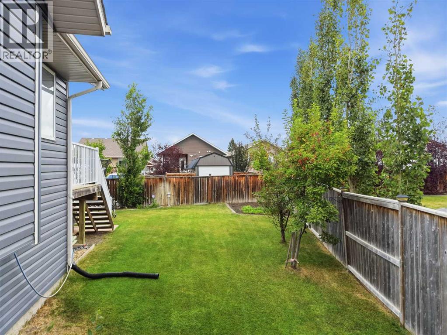
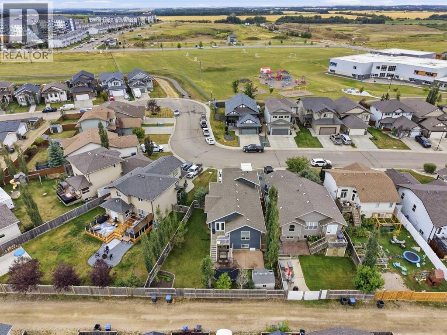
Some homes just seem to make family life a little easier, and this is one of them. Tucked in the corner on a pie lot in a welcoming neighbourhood, this beautifully cared-for home is surrounded by the things families appreciate most — schools, playgrounds, and walking trails. With five bedrooms and a thoughtful layout that offers both togetherness and room to spread out, this is a home you can grow into. The main floor is bright, comfortable, and designed for the way families actually live. The open-concept kitchen and dining area gives everyone a place to gather, with a granite counters, a center island with a NEW undermount sink, and corner pantry providing plenty of workspace and storage. Just beyond, the living room feels warm and inviting, centered around a gas fireplace with a custom mantle. Two well-appointed bedrooms and a full bathroom complete the main level. Upstairs, the private primary suite offers a little more peace and quiet when you need it with your a full ensuite — your own space to retreat and recharge. Downstairs, the finished lower level continues to give this home the flexibility families need, with two additional bedrooms, a full bathroom, and a large living area that can become whatever works best for you. A place for movie nights, games, teenagers, hobbies, or simply more room for everyone to enjoy. There is also a rough-in for in-floor heat downstairs. Garage has drain and hot and cold water taps. Pre-inspected for added peace of mind. (id:63844)
Property Details
| MLS® Number | A2342299 |
| Property Type | Single Family |
| Community Name | Beacon Hill |
| Amenities Near By | Golf Course, Park, Playground, Schools |
| Community Features | Golf Course Development |
| Features | No Smoking Home |
| Parking Space Total | 5 |
| Plan | 0826579 |
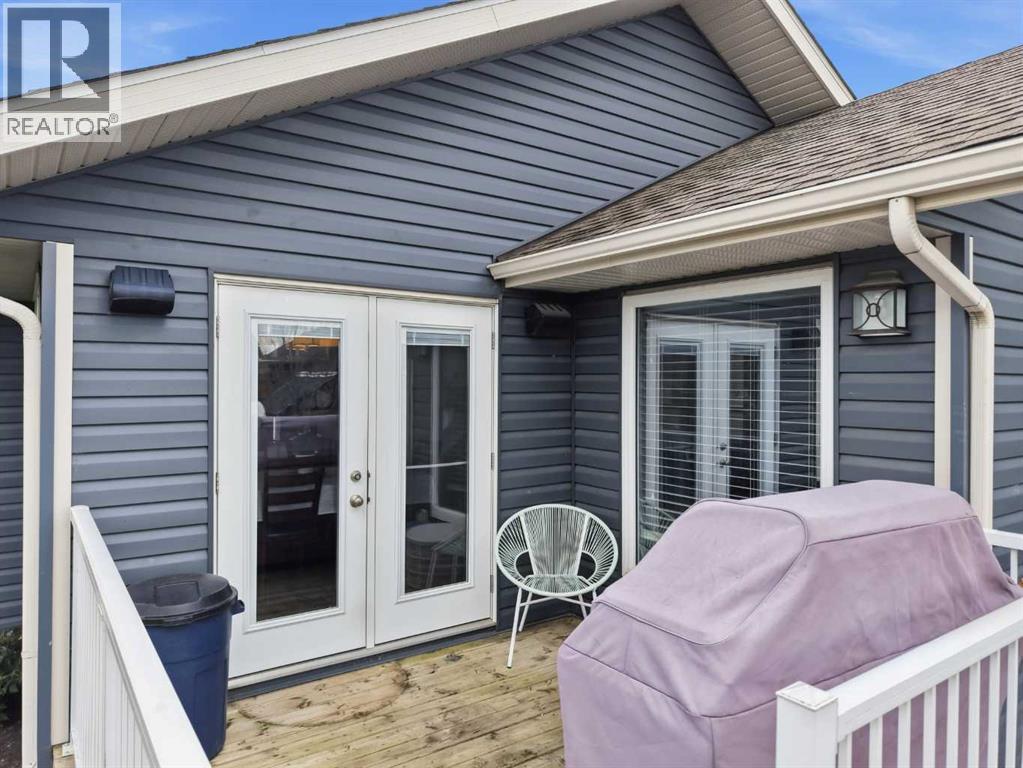
| Structure | Deck |
Building
| Bathroom Total | 3 |
| Bedrooms Above Ground | 3 |
| Bedrooms Below Ground | 2 |
| Bedrooms Total | 5 |
| Appliances | Refrigerator, Dishwasher, Stove, Microwave, Window Coverings |
| Architectural Style | Bi-level |
| Basement Development | Finished |
| Basement Type | Full (finished) |
| Constructed Date | 2010 |
| Construction Material | Wood Frame |
| Construction Style Attachment | Detached |
| Cooling Type | Central Air Conditioning |
| Exterior Finish | Stone, Vinyl Siding |
| Fireplace Present | Yes |
| Fireplace Total | 1 |
| Flooring Type | Carpeted, Hardwood, Tile, Vinyl |
| Foundation Type | Poured Concrete |
| Heating Fuel | Natural Gas |
| Heating Type | Other, Forced Air |
| Size Interior | 1,404 Ft2 |
| Total Finished Area | 1404 Sqft |
| Type | House |
Parking
| Concrete | |
| Attached Garage | 2 |
| Oversize |
Land
| Acreage | No |
| Fence Type | Fence |
| Land Amenities | Golf Course, Park, Playground, Schools |
| Landscape Features | Fruit Trees, Landscaped, Lawn |
| Size Depth | 11.1 M |
| Size Frontage | 3.24 M |
| Size Irregular | 5020.00 |
| Size Total | 5020 Sqft|4,051 - 7,250 Sqft |
| Size Total Text | 5020 Sqft|4,051 - 7,250 Sqft |
| Zoning Description | R5 |
Rooms
| Level | Type | Length | Width | Dimensions |
|---|---|---|---|---|
| Second Level | 4pc Bathroom | 6.92 Ft x 8.17 Ft | ||
| Second Level | Primary Bedroom | 11.67 Ft x 15.50 Ft | ||
| Basement | 4pc Bathroom | 9.75 Ft x 4.92 Ft | ||
| Basement | Bedroom | 9.67 Ft x 10.50 Ft | ||
| Basement | Bedroom | 14.83 Ft x 9.92 Ft | ||
| Basement | Recreational, Games Room | 14.67 Ft x 23.25 Ft | ||
| Basement | Furnace | 16.83 Ft x 11.25 Ft | ||
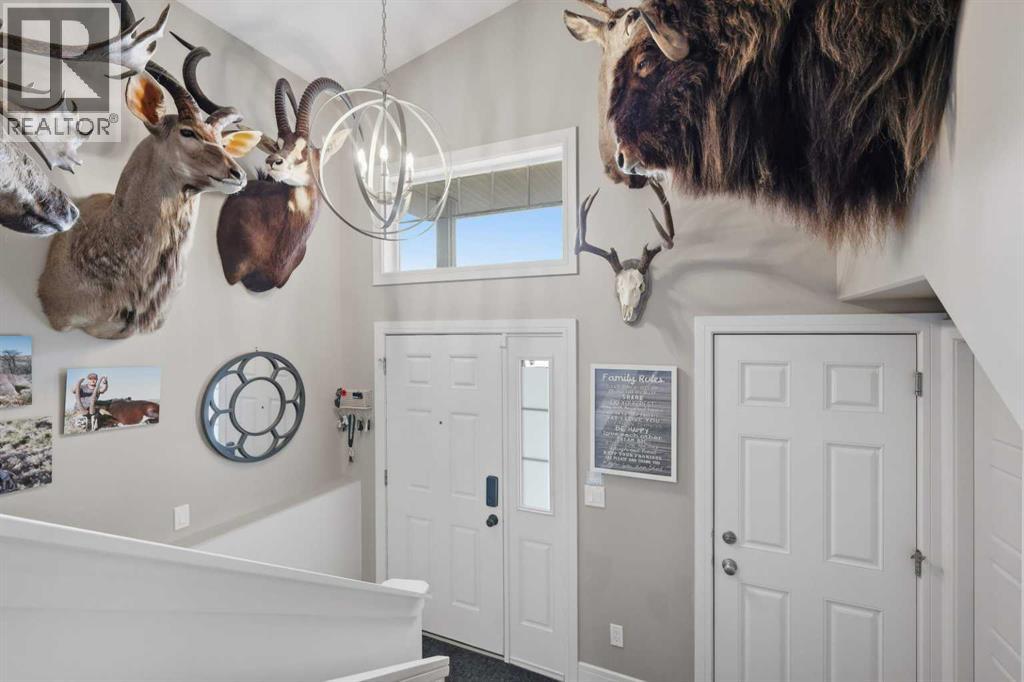
| Main Level | Foyer | 10.67 Ft x 4.50 Ft | ||
| Main Level | 4pc Bathroom | 9.67 Ft x 4.92 Ft | ||
| Main Level | Bedroom | 13.17 Ft x 9.92 Ft | ||
| Main Level | Bedroom | 12.08 Ft x 9.00 Ft | ||
| Main Level | Dining Room | 14.75 Ft x 9.83 Ft | ||
| Main Level | Kitchen | 14.50 Ft x 12.75 Ft | ||
| Main Level | Living Room | 17.42 Ft x 12.42 Ft |
Contact Us
Contact us for more information
2, 4405 - 52 Avenue
Red Deer, Alberta T4N 6S4
(403) 358-3883
(403) 250-3226
www.cirrealty.ca/

The trademarks REALTOR®, REALTORS®, and the REALTOR® logo are controlled by The Canadian Real Estate Association (CREA) and identify real estate professionals who are members of CREA. The trademarks MLS®, Multiple Listing Service® and the associated logos are owned by The Canadian Real Estate Association (CREA) and identify the quality of services provided by real estate professionals who are members of CREA. The trademark DDF® is owned by The Canadian Real Estate Association (CREA) and identifies CREA's Data Distribution Facility (DDF®)
September 05 2026 01:35:44
Central Alberta REALTORS® Association
Century 21 Maximum, Cir Realty