

2, 8910 122 Avenue Grande Prairie, Alberta T8X 1P8

$499,900.00Maintenance, Ground Maintenance
$250.00 Monthly
Maintenance, Ground Maintenance
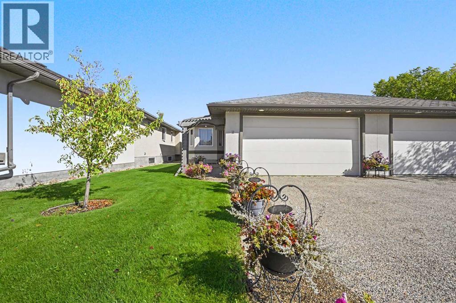
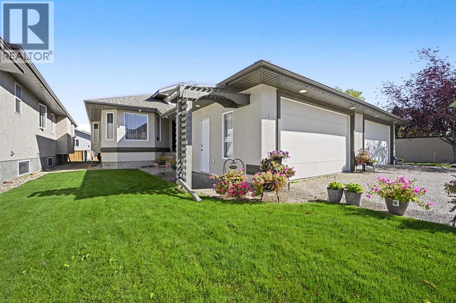
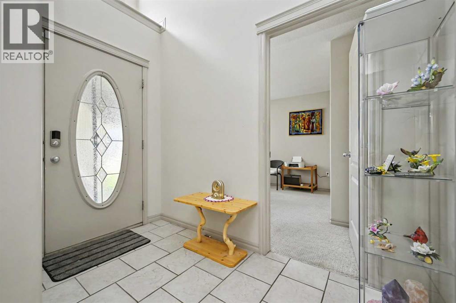
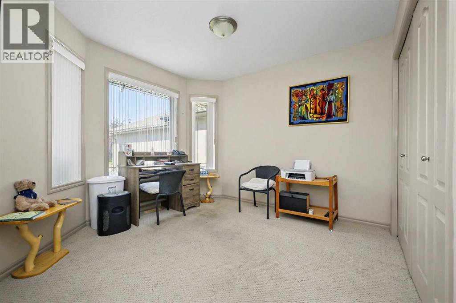
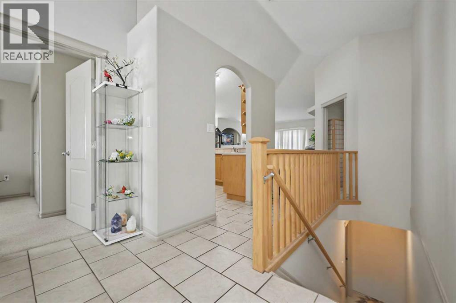
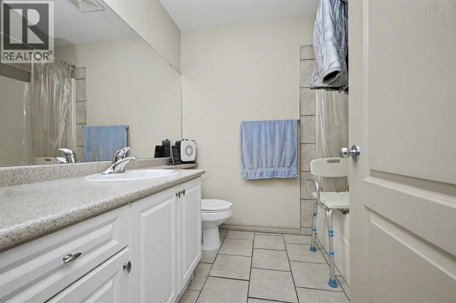
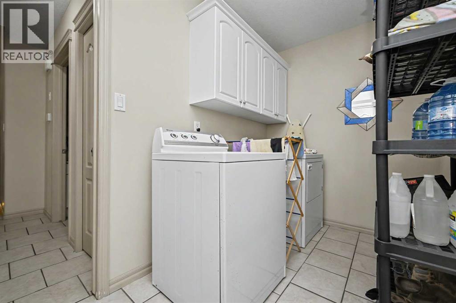
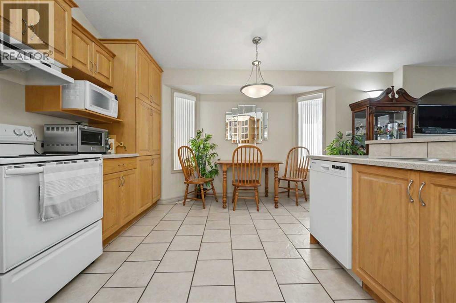
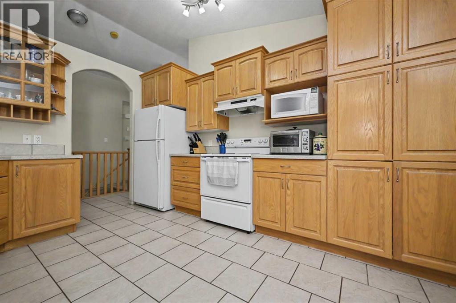
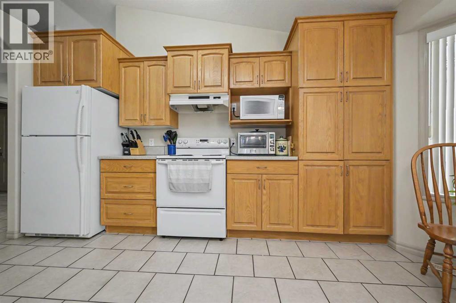
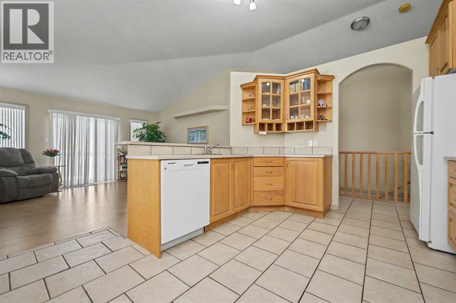
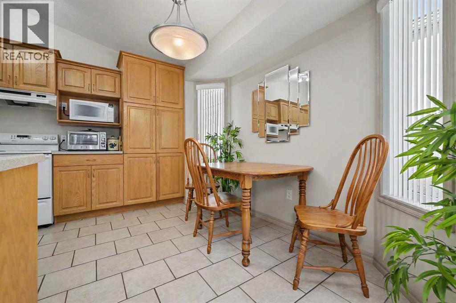
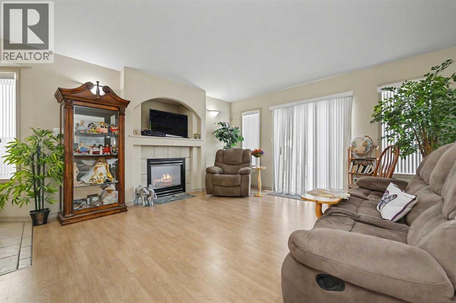
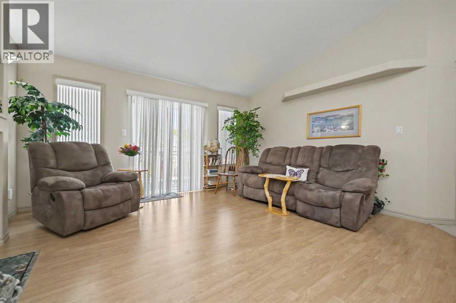
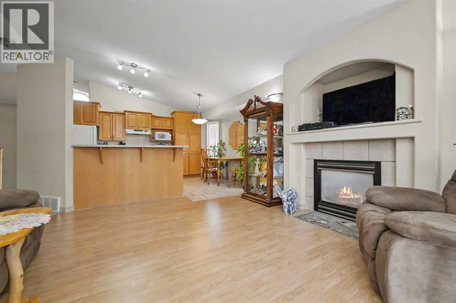
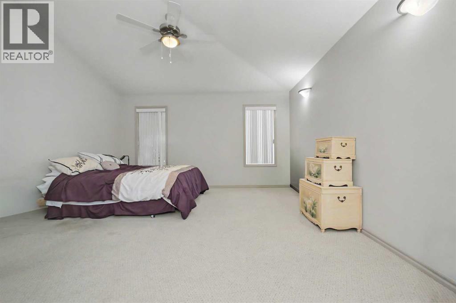
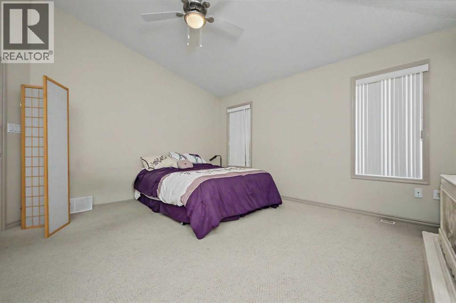
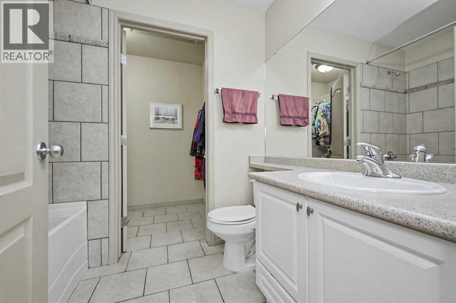
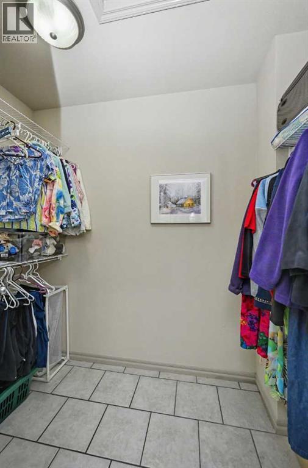
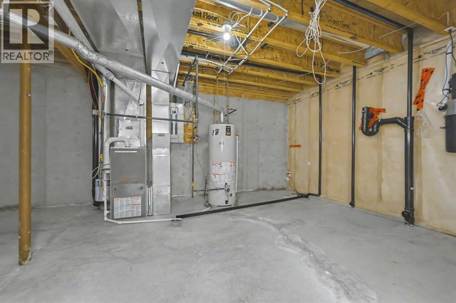
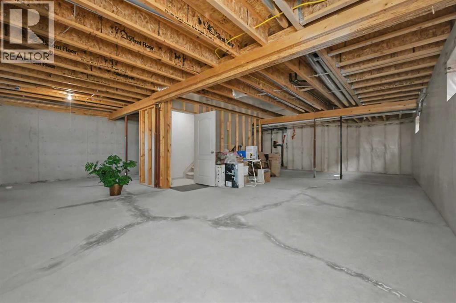
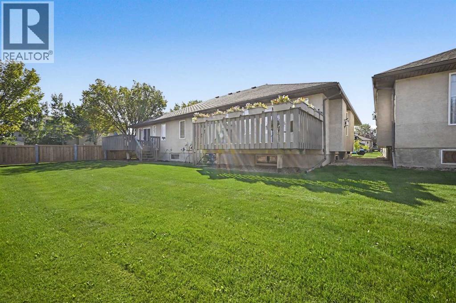
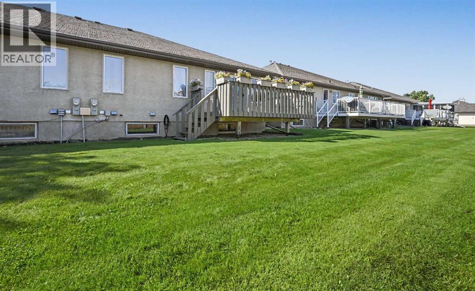
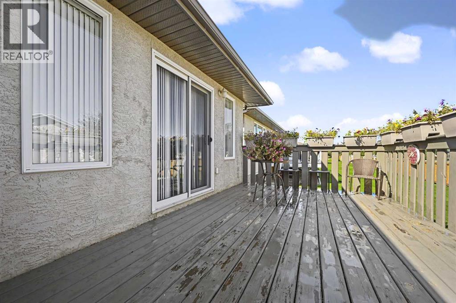
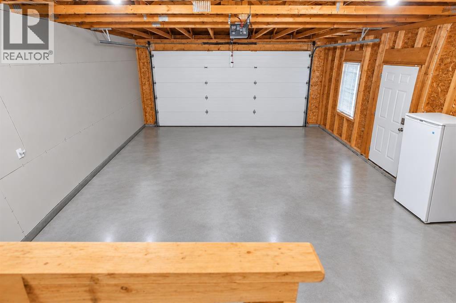
$250.00 MonthlyWelcome to The Shores, a peaceful 55+ community just east of Crystal Lake, where comfort, convenience, and a relaxed lifestyle come together. This beautifully maintained home is move-in ready and available for immediate possession, allowing you to settle in and start enjoying all it has to offer.The bright and inviting main floor features a spacious living room filled with natural light and anchored by a cozy fireplace, creating the perfect space to relax and unwind. The well-designed kitchen flows seamlessly into the dining area, providing an ideal setting for everyday meals or entertaining family and friends. Just outside, the spacious deck overlooks the beautifully landscaped backyard, offering a wonderful spot to enjoy your morning coffee, soak up the sunshine, or gather with friends on warm summer evenings.The main level offers a generous primary bedroom complete with a private ensuite, along with a comfortable second bedroom that would also make an ideal home office or den. Main floor laundry adds everyday convenience, while the attached 20' x 24' garage provides plenty of room for parking and storage.The undeveloped basement offers excellent potential for future development, giving you the flexibility to create additional living space, a hobby room, home gym, or whatever best suits your needs.With its bright interiors, functional layout, spacious outdoor living area, attached garage, and welcoming atmosphere, this home offers an easy and comfortable lifestyle in the desirable Shores 55+ community. Come experience the relaxed charm of The Shores and discover a place you'll be proud to call home. (id:63844)
Property Details
| MLS® Number | A2342994 |
| Property Type | Single Family |
| Community Name | Crystal Lake Estates |
| Amenities Near By | Park |
| Community Features | Pets Allowed With Restrictions, Age Restrictions |
| Features | See Remarks, Other, Pvc Window, No Animal Home, No Smoking Home, Parking |
| Parking Space Total | 4 |
| Plan | 0122878 |
| Structure | Deck |
Building
| Bathroom Total | 2 |
| Bedrooms Above Ground | 2 |
| Bedrooms Total | 2 |
| Amenities | Other |
| Appliances | Washer, Refrigerator, Dishwasher, Stove, Dryer, Window Coverings |
| Architectural Style | Bungalow |
| Basement Development | Unfinished |
| Basement Type | Full (unfinished) |
| Constructed Date | 2001 |
| Construction Style Attachment | Semi-detached |
| Cooling Type | None |
| Exterior Finish | Stucco |
| Fireplace Present | Yes |
| Fireplace Total | 1 |
| Flooring Type | Carpeted, Laminate, Tile |
| Foundation Type | Poured Concrete |
| Heating Fuel | Natural Gas |
| Heating Type | Forced Air |
| Stories Total | 1 |
| Size Interior | 1,142 Ft2 |
| Total Finished Area | 1142 Sqft |
| Type | Duplex |
Parking
| Attached Garage | 2 |
| Other |
Land
| Acreage | No |
| Fence Type | Partially Fenced |
| Land Amenities | Park |
| Landscape Features | Landscaped, Lawn |
| Size Depth | 37.18 M |
| Size Frontage | 8.53 M |
| Size Irregular | 399.50 |
| Size Total | 399.5 M2|4,051 - 7,250 Sqft |
| Size Total Text | 399.5 M2|4,051 - 7,250 Sqft |
| Zoning Description | Rs |
Rooms
| Level | Type | Length | Width | Dimensions |
|---|---|---|---|---|
| Main Level | Primary Bedroom | 15.00 Ft x 14.00 Ft | ||
| Main Level | Bedroom | 10.42 Ft x 10.92 Ft | ||
| Main Level | 4pc Bathroom | 5.33 Ft x 8.00 Ft | ||
| Main Level | 4pc Bathroom | 6.67 Ft x 7.83 Ft |
Contact Us
Contact us for more information
10114-100 St.
Grande Prairie, Alberta T8V 2L9
(780) 538-4747
(780) 539-6740
www.gpremax.com/
10114-100 St.
Grande Prairie, Alberta T8V 2L9
(780) 538-4747
(780) 539-6740
www.gpremax.com/

The trademarks REALTOR®, REALTORS®, and the REALTOR® logo are controlled by The Canadian Real Estate Association (CREA) and identify real estate professionals who are members of CREA. The trademarks MLS®, Multiple Listing Service® and the associated logos are owned by The Canadian Real Estate Association (CREA) and identify the quality of services provided by real estate professionals who are members of CREA. The trademark DDF® is owned by The Canadian Real Estate Association (CREA) and identifies CREA's Data Distribution Facility (DDF®)
September 06 2026 02:45:39
Grande Prairie & Area Association of REALTORS®
RE/MAX Grande Prairie