

72365 Highway 49 Rural Greenview No. 16, Alberta T0H 3N0

$695,000.00
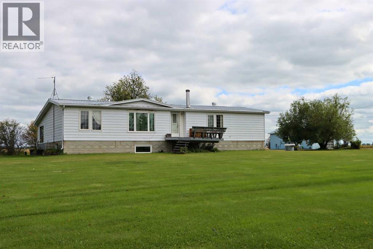
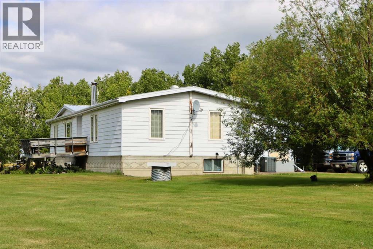
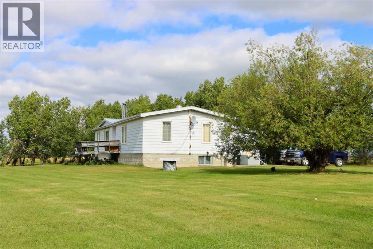
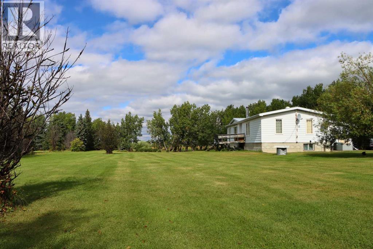
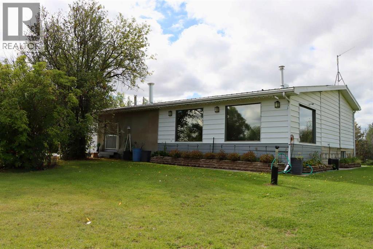
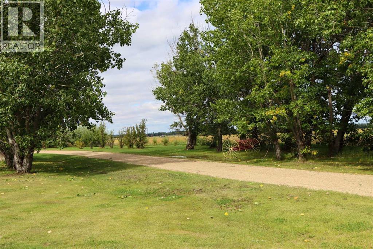
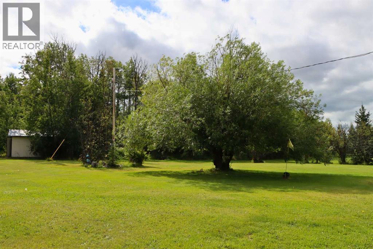
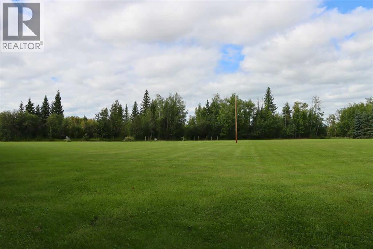
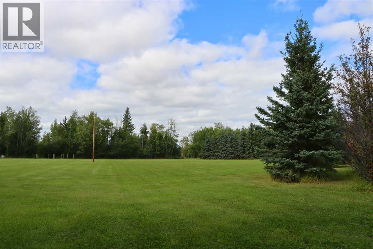
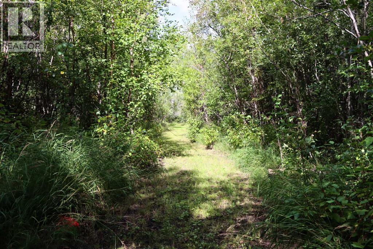
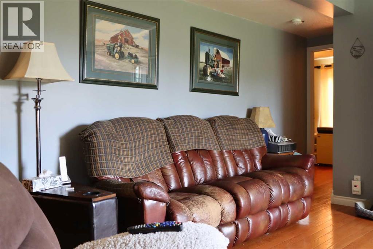
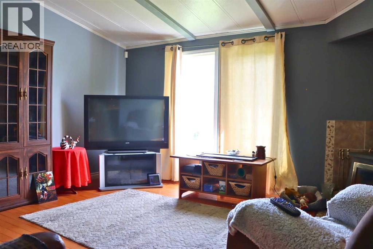
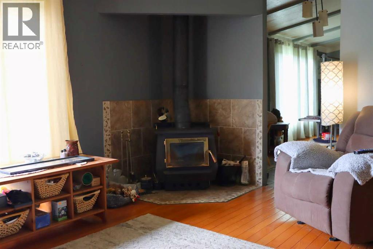
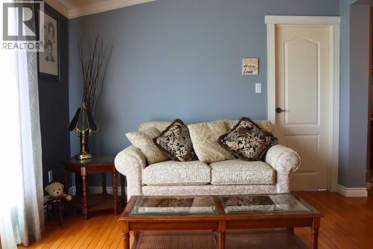
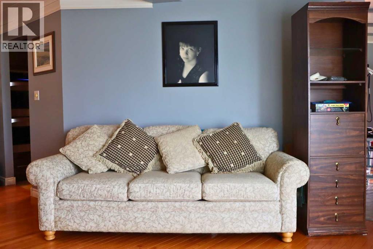
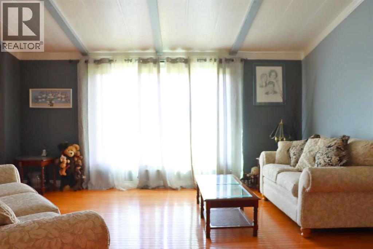
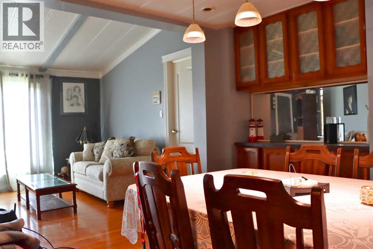
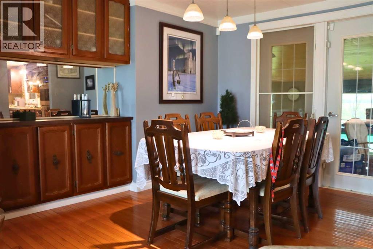
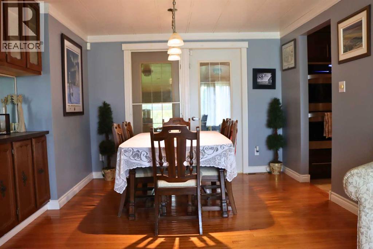
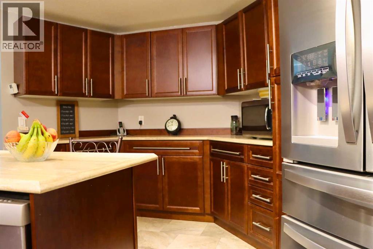
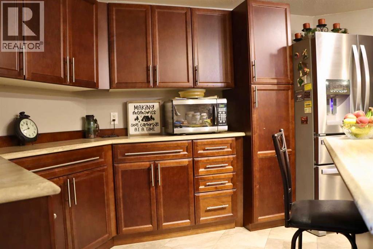
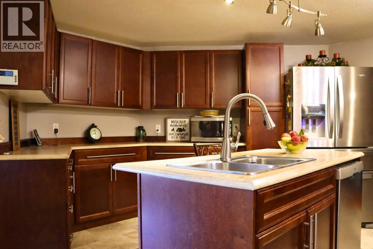
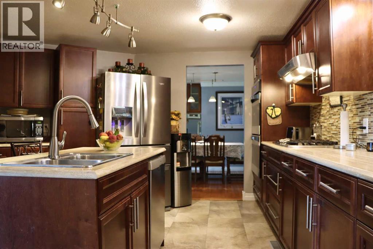
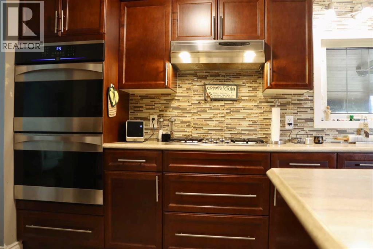
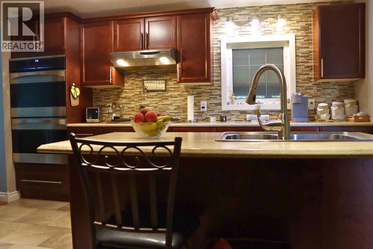
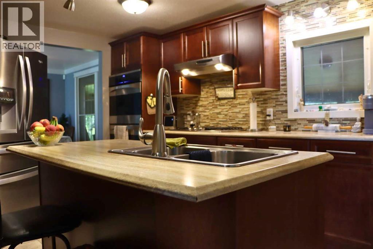
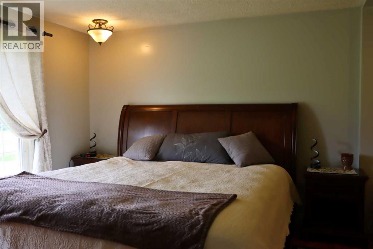
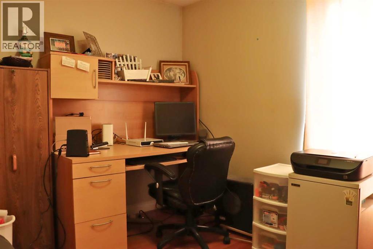
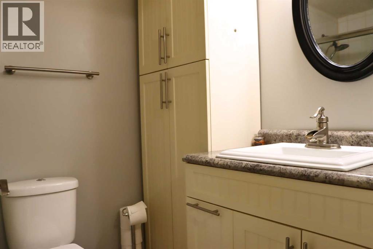
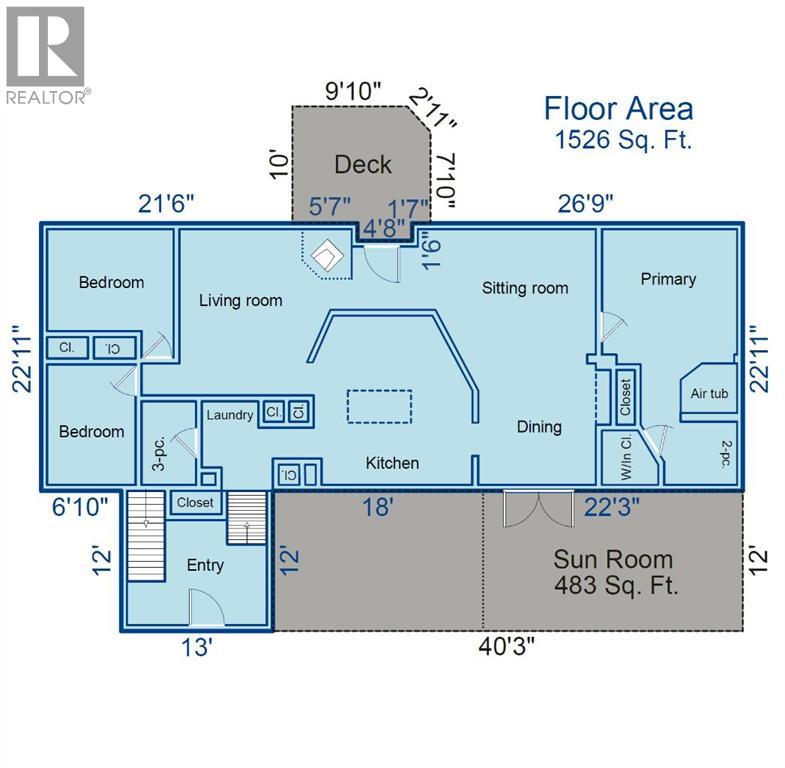
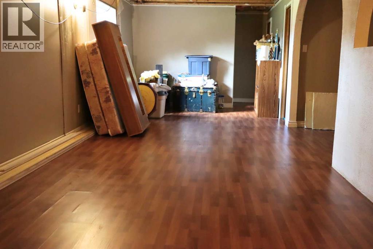
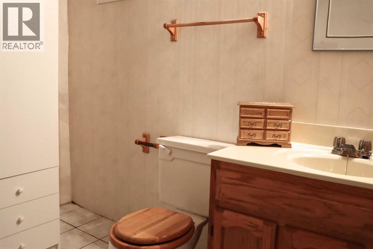
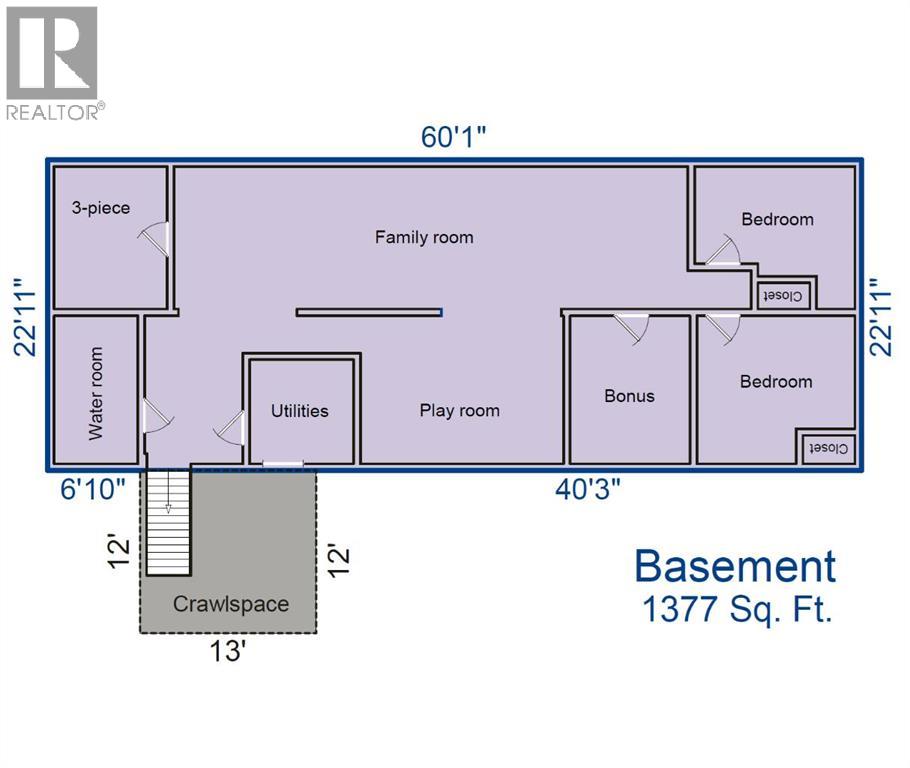
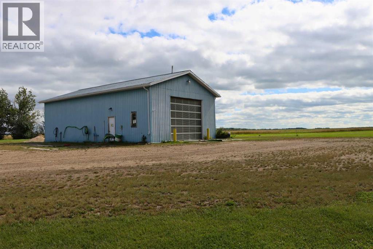
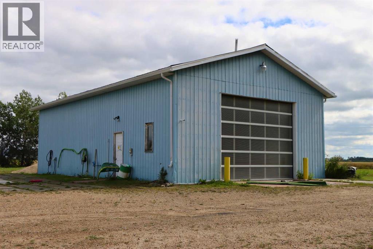
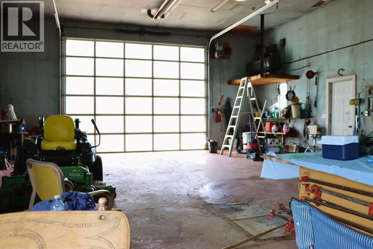
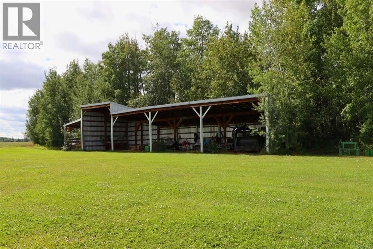
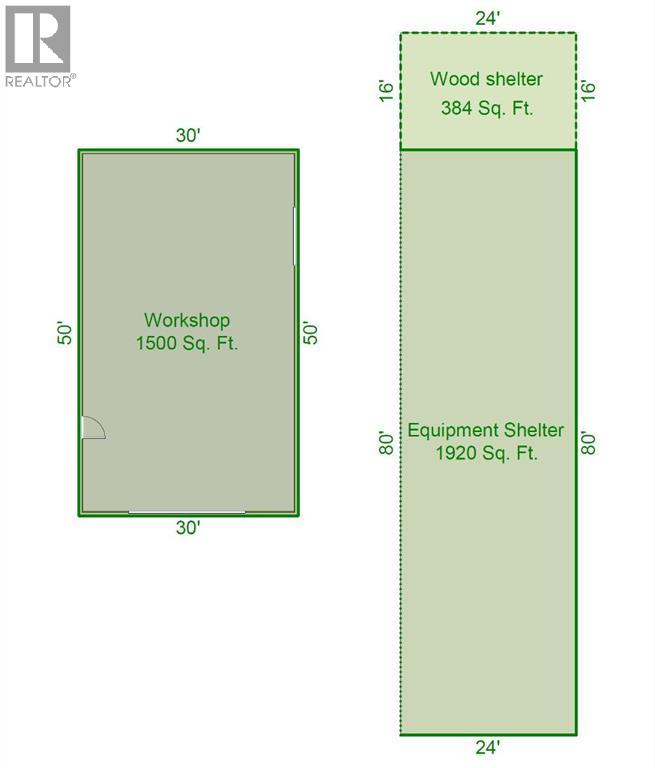
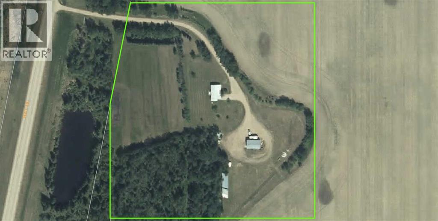
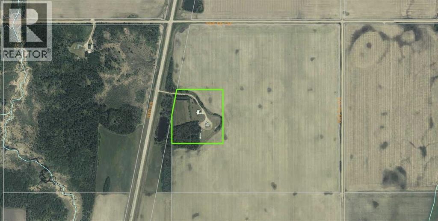
Discover the ultimate rural retreat with this exceptional 15.15-acre acreage perfectly situated along Highway 49, just 19 kilometres north of the Town of Valleyview. This beautifully developed property greets you with a cleared, expansive yard, and a serene, treed area complete with its own private walking trails. The spot is so peaceful and framed by an open field to the east and no surrounding neighbours. At the heart of this property is a spacious home with a spectacular, completely renovated kitchen featuring exquisite wood cabinetry, high-quality countertops, and updated high-quality appliances. The smart floorplan maximizes every square inch of space, offering both a traditional living room and an inviting sitting room on the same main level to keep the family connected. Recent interior updates bring a fresh, modern feeling to the entire home, including updated paint throughout and a brand-new living room window that floods the space with natural light. The living space extends effortlessly into the fully developed basement, where you will find no shortage of room. This massive lower level boasts an expansive family room, a side play area, two bedrooms, a versatile bonus room, and its own convenient three-piece bathroom, bringing the home's total to five bedrooms plus a bonus room. Outside, the property is fully optimized for work, hobbies, and storage. Mechanics and tradespeople will love the massive 30’x50’ workshop, which features 14’ height ceilings, an overhead infrared heater, and a recently upgraded 16’x12’ front thermoplastic panel overhead door. For your extra vehicles, boats, and the RV, the property also includes a massive 24’x80’ equipment shelter with an attached 16’ wood shelter. Every detail has been thoughtfully considered on this remarkable acreage, offering you a complete country lifestyle without compromise. It is a rare find that seamlessly combines highway convenience with the complete, move-in-ready lifestyle you have been sea rching for. Come and take a look for yourself! (id:63844)
Property Details
| MLS® Number | A2343095 |
| Property Type | Single Family |
| Features | Pvc Window, Gas Bbq Hookup |
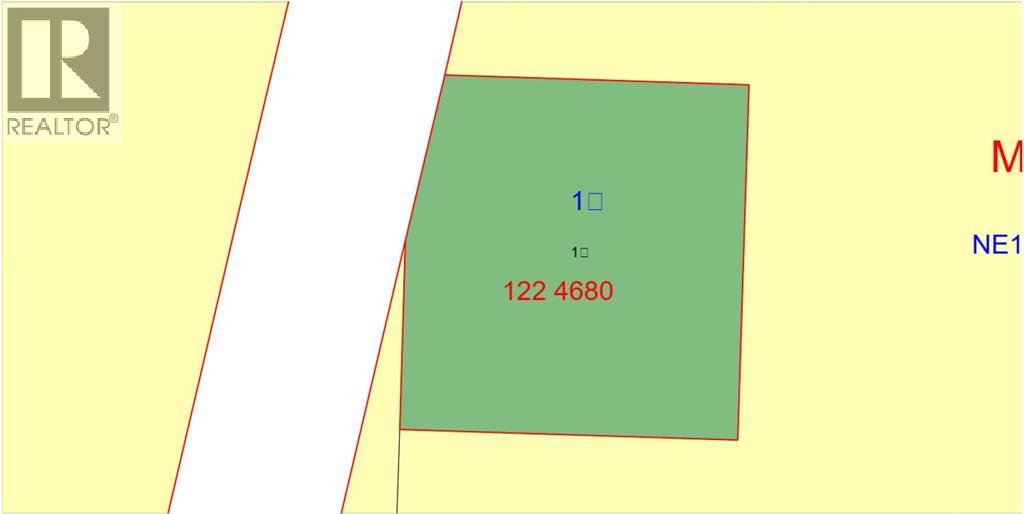
| Plan | 1224680 |
| Structure | Workshop, Deck |
Building
| Bathroom Total | 3 |
| Bedrooms Above Ground | 3 |
| Bedrooms Below Ground | 2 |
| Bedrooms Total | 5 |
| Amperage | 100 Amp Service |
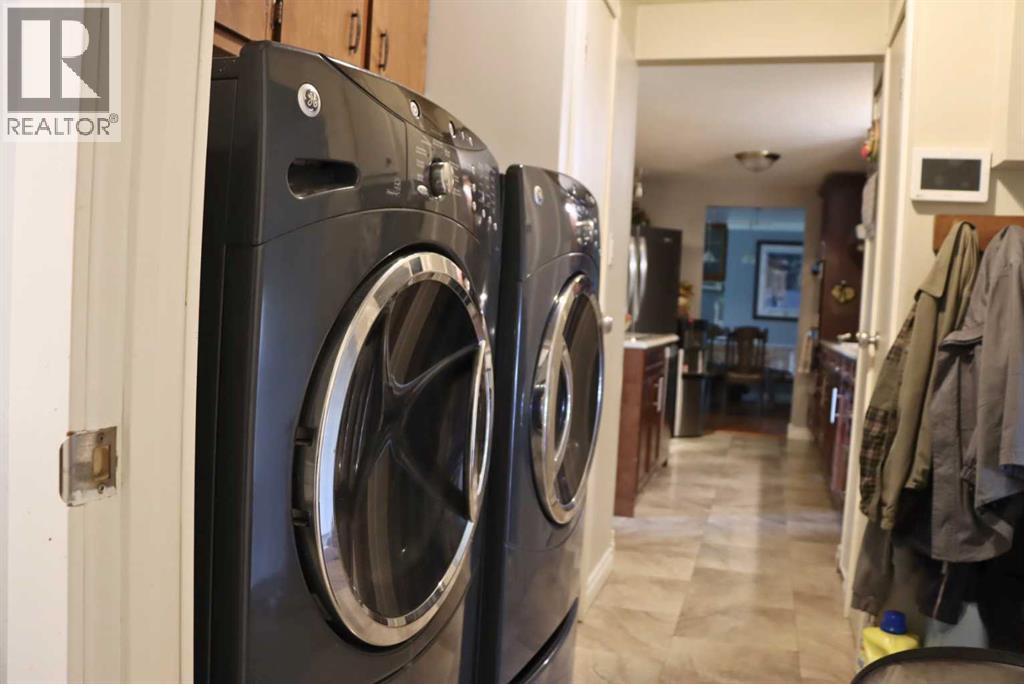
| Appliances | Washer, Refrigerator, Dishwasher, Range, Oven, Dryer, Freezer |
| Architectural Style | Bungalow |
| Basement Development | Finished |
| Basement Type | Partial (finished) |
| Constructed Date | 1979 |
| Construction Material | Wood Frame |
| Construction Style Attachment | Detached |
| Cooling Type | Central Air Conditioning |
| Exterior Finish | Aluminum Siding, Vinyl Siding |
| Fireplace Present | Yes |
| Fireplace Total | 1 |
| Flooring Type | Carpeted, Ceramic Tile, Hardwood, Vinyl |
| Foundation Type | Wood |
| Heating Fuel | Natural Gas |
| Heating Type | Forced Air |
| Stories Total | 1 |
| Size Interior | 1,526 Ft2 |
| Total Finished Area | 1526 Sqft |
| Type | Manufactured Home |
| Utility Power | 100 Amp Service |
| Utility Water | Well |
Parking
| Gravel | |
| Parking Pad |
Land
| Acreage | Yes |
| Fence Type | Not Fenced |
| Landscape Features | Lawn |
| Sewer | Septic System |
| Size Irregular | 15.15 |
| Size Total | 15.15 Ac|10 - 49 Acres |
| Size Total Text | 15.15 Ac|10 - 49 Acres |
| Zoning Description | A-1 |
Rooms
| Level | Type | Length | Width | Dimensions |
|---|---|---|---|---|
| Basement | Family Room | 10.58 Ft x 37.92 Ft | ||
| Basement | Other | 10.67 Ft x 15.00 Ft | ||
| Basement | Bedroom | 10.58 Ft x 11.67 Ft | ||
| Basement | Bedroom | 10.58 Ft x 11.67 Ft | ||
| Basement | Bonus Room | 8.83 Ft x 10.58 Ft | ||
| Basement | 3pc Bathroom | 8.33 Ft x 10.50 Ft | ||
| Basement | Other | 6.17 Ft x 11.08 Ft | ||
| Basement | Furnace | 8.17 Ft x 8.67 Ft | ||
| Main Level | Living Room | 11.50 Ft x 15.00 Ft | ||
| Main Level | Kitchen | 12.92 Ft x 14.00 Ft | ||
| Main Level | Dining Room | 10.08 Ft x 10.75 Ft | ||
| Main Level | Family Room | 10.75 Ft x 15.58 Ft | ||
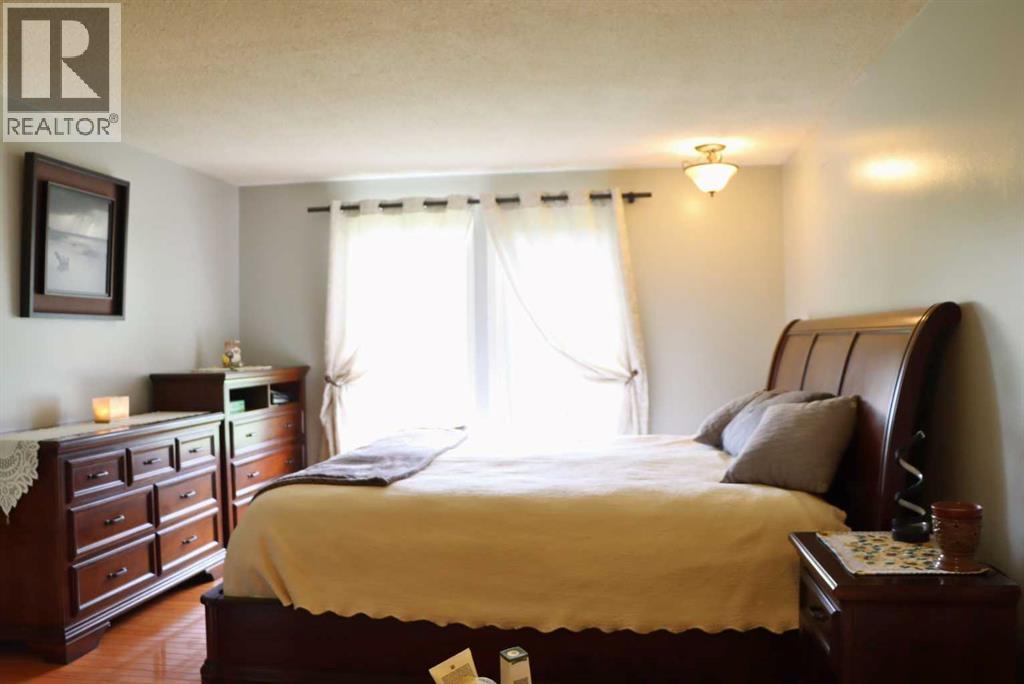
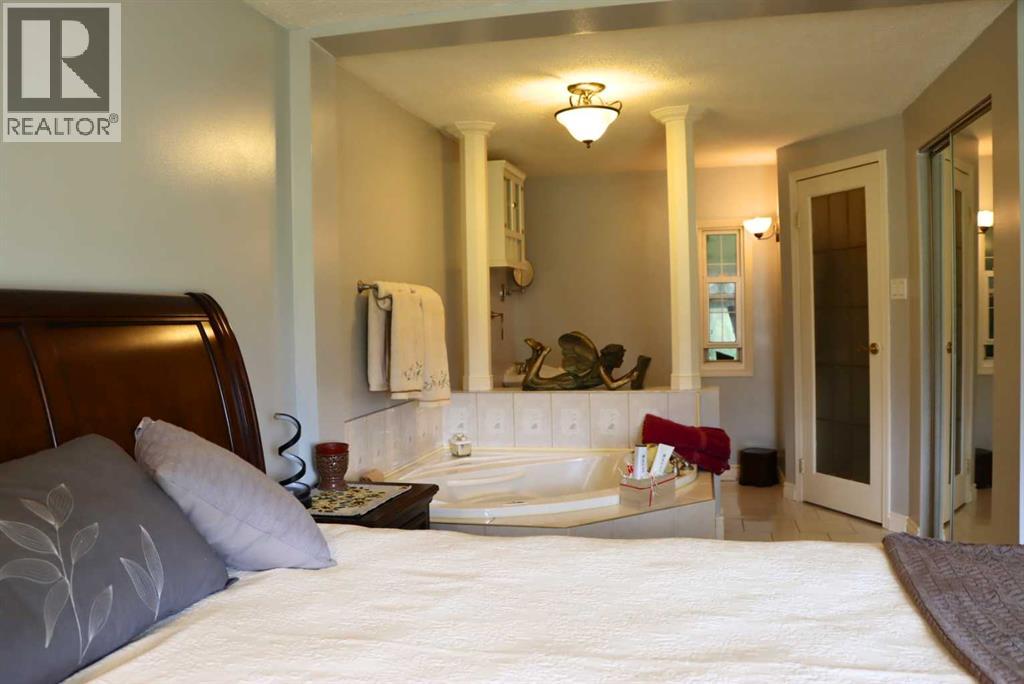
| Main Level | Primary Bedroom | 11.50 Ft x 11.50 Ft | ||
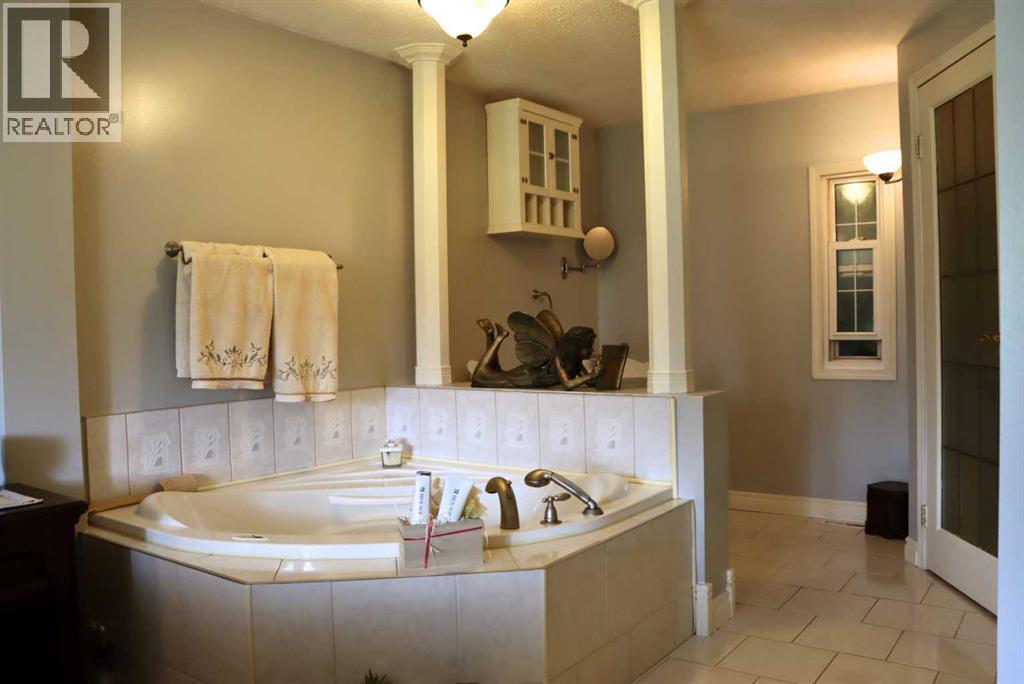
| Main Level | 3pc Bathroom | 6.25 Ft x 10.75 Ft | ||
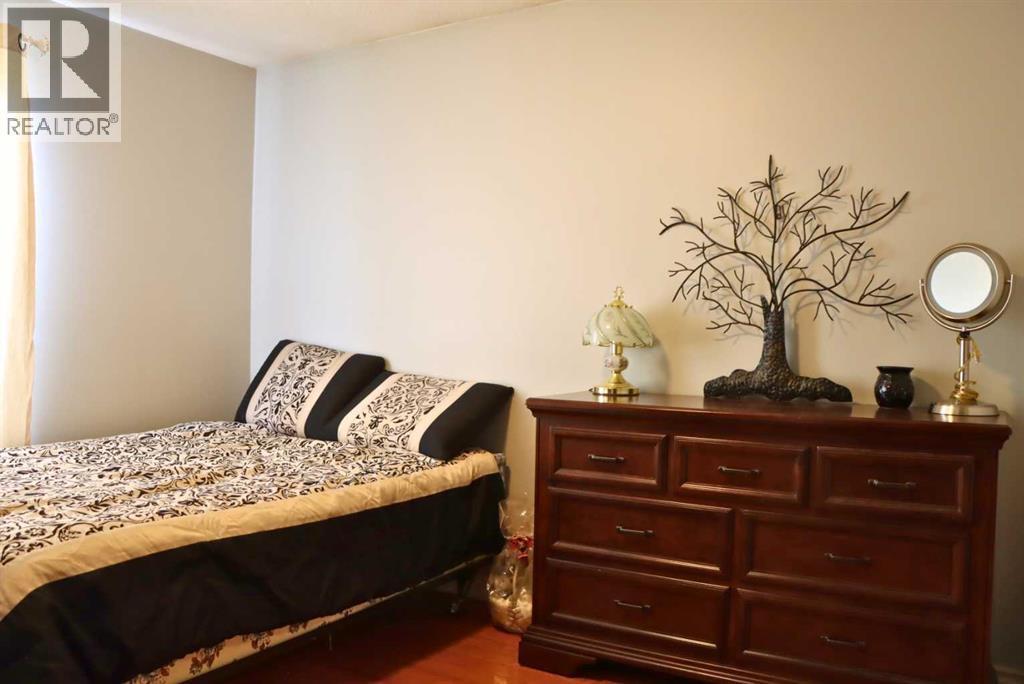
| Main Level | Bedroom | 10.67 Ft x 10.83 Ft | ||
| Main Level | Bedroom | 7.42 Ft x 10.67 Ft | ||
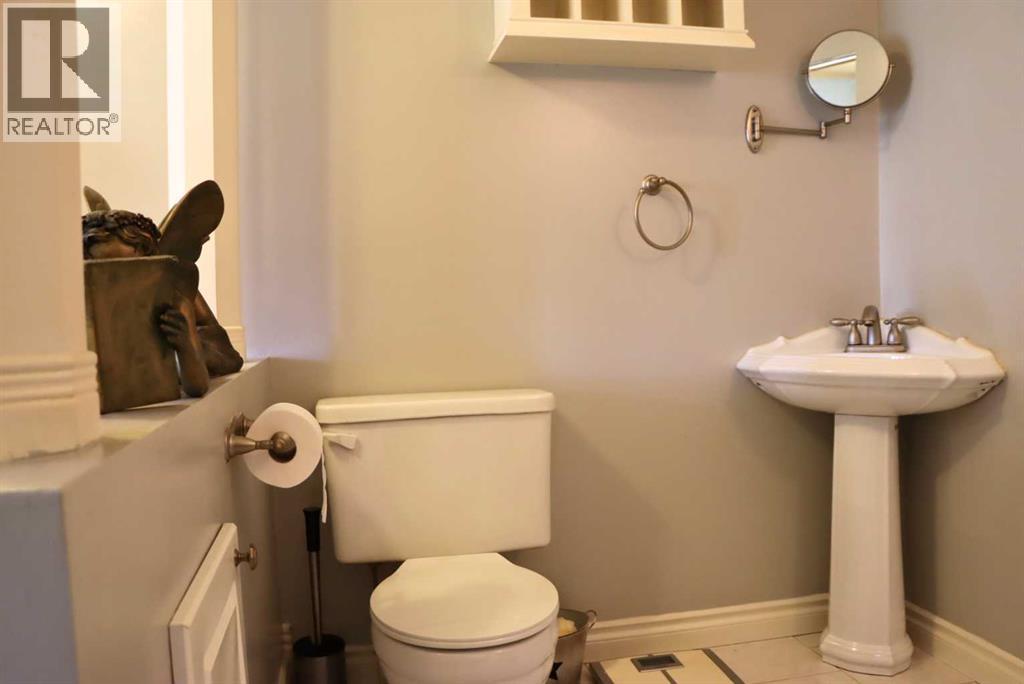
| Main Level | 3pc Bathroom | 5.42 Ft x 7.58 Ft | ||
| Main Level | Laundry Room | 4.83 Ft x 5.50 Ft | ||
| Main Level | Other | 11.33 Ft x 11.92 Ft |
Utilities
| Electricity | Connected |
| Natural Gas | Connected |
Contact Us
Contact us for more information
4901 50 Street
Valleyview, Alberta T0H 3N0
(587) 841-5109
redwillorealty.royallepage.ca/

The trademarks REALTOR®, REALTORS®, and the REALTOR® logo are controlled by The Canadian Real Estate Association (CREA) and identify real estate professionals who are members of CREA. The trademarks MLS®, Multiple Listing Service® and the associated logos are owned by The Canadian Real Estate Association (CREA) and identify the quality of services provided by real estate professionals who are members of CREA. The trademark DDF® is owned by The Canadian Real Estate Association (CREA) and identifies CREA's Data Distribution Facility (DDF®)
September 08 2026 02:41:07
Grande Prairie & Area Association of REALTORS®
Royal LePage Redwillo Realty