

3903 70 Avenue Lloydminster, Alberta T9V 2Z4

$399,900.00
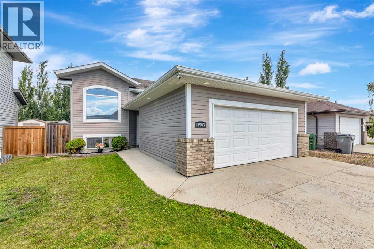
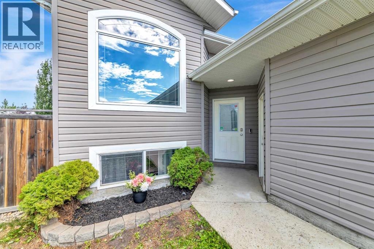
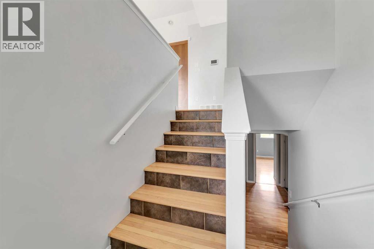
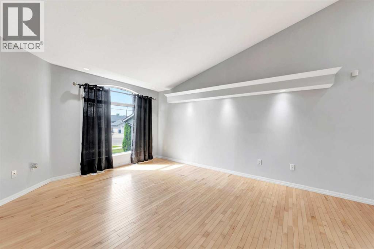
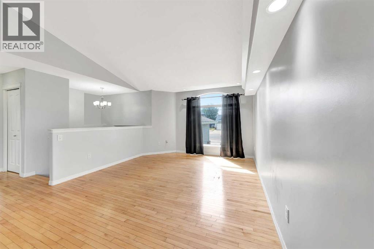
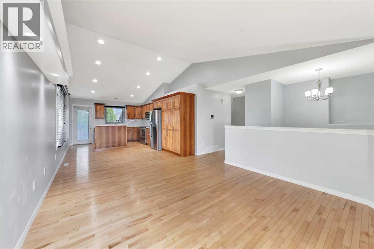
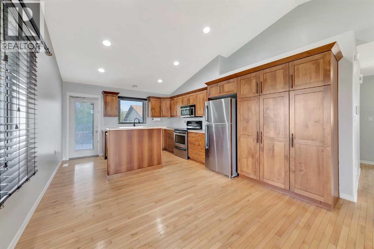
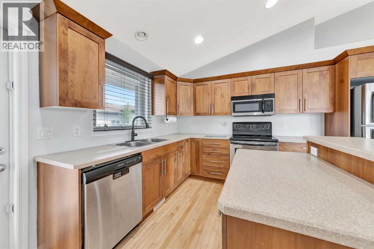
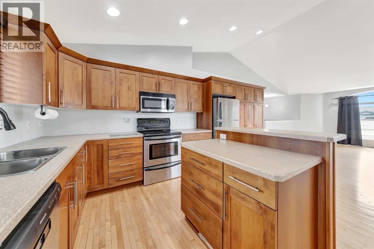
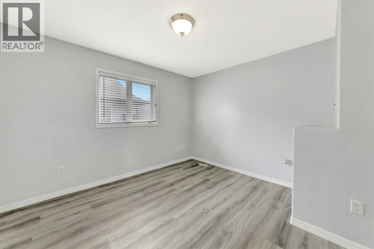
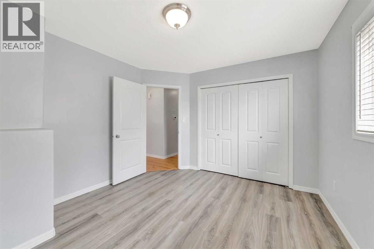
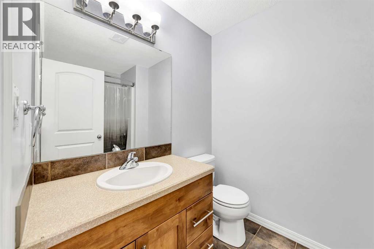
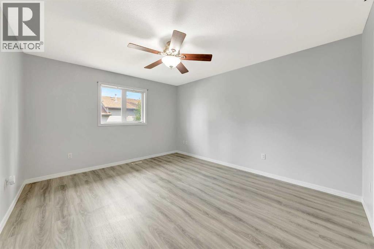
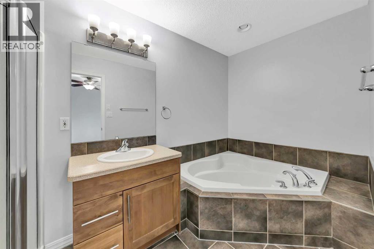
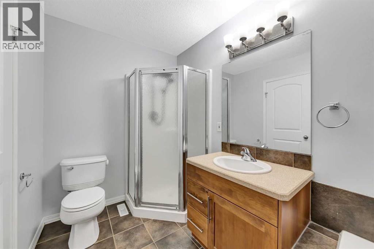
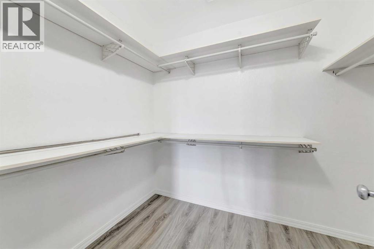
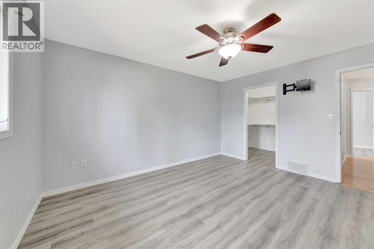
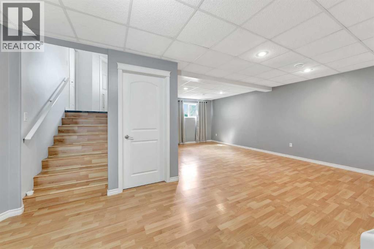
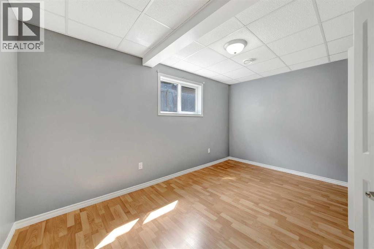
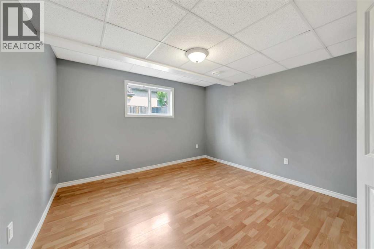
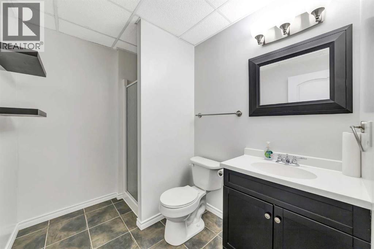
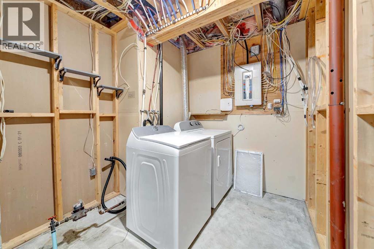
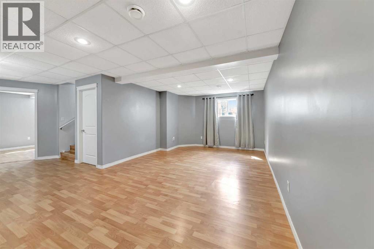
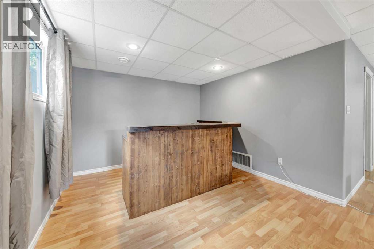
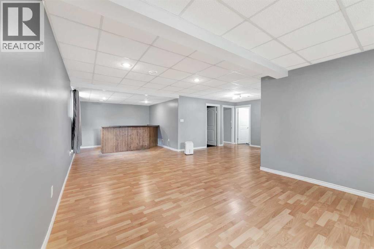
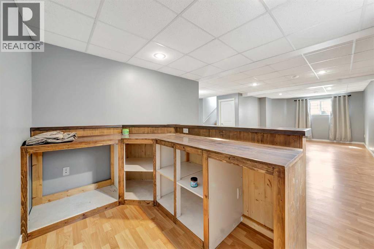
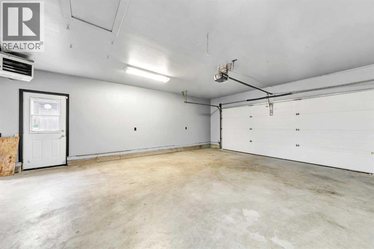
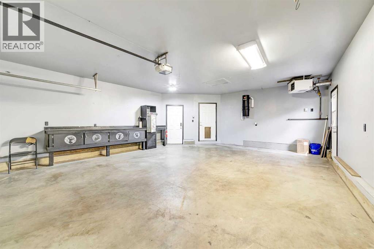
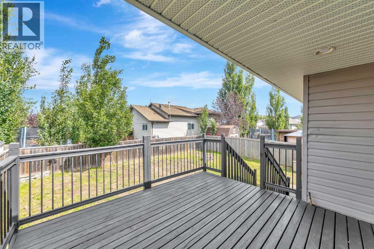
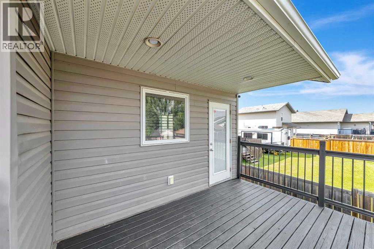
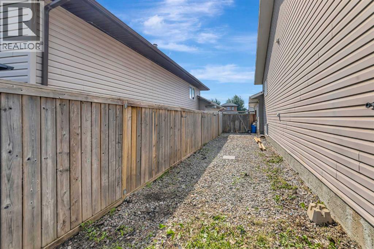
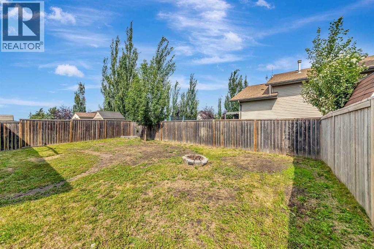
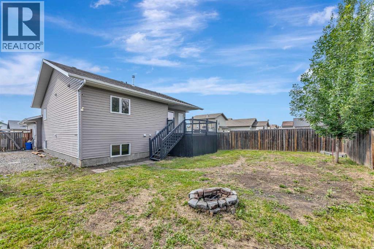
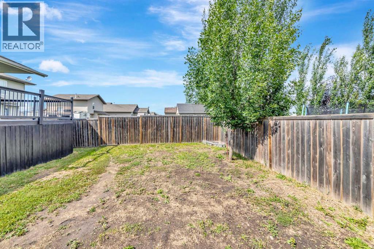
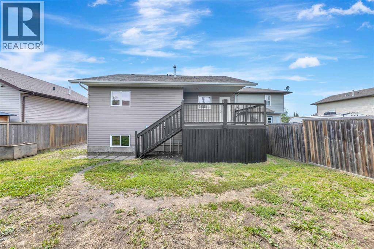
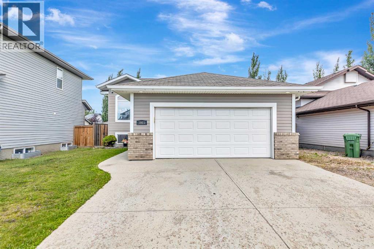
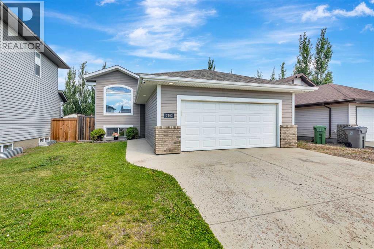
Move-in ready home is located within a short walk to many amenities including: Walmart power center, Viking gym, Pet Planet and many restaurants. The open floor plan welcomes you with hardwood flooring flowing throughout the great room with the kitchen featuring an eat-up island, ample amount of alder cabinetry and lots of pantry space. You'll find 2 large bedrooms on the main floor with the primary bedroom featuring a 50 square foot walk-in closet and a full ensuite with corner soaking tub and stand up shower. The basement is complete with 2 additional bedrooms, a third bathroom and a large family room with bar area. Double attached garage measures 21x25 and has a new heater. A few perks to mention on this home: RV parking, freshly painted up & down, freshly seeded backyard and the seller reports that the neighbours are fantastic! All appliances included and a quick possession means you should put this one on your list to see! (id:63844)
Property Details
| MLS® Number | A2335527 |
| Property Type | Single Family |
| Community Name | Parkview Estates |
| Amenities Near By | Playground, Schools, Shopping |
| Parking Space Total | 5 |
| Plan | 0625781 |
| Structure | Deck |
Building
| Bathroom Total | 3 |
| Bedrooms Above Ground | 2 |
| Bedrooms Below Ground | 2 |
| Bedrooms Total | 4 |
| Appliances | Refrigerator, Dishwasher, Stove, Microwave Range Hood Combo, Window Coverings, Garage Door Opener, Washer & Dryer, Water Heater - Gas |
| Architectural Style | Bi-level |
| Basement Development | Finished |
| Basement Type | Full (finished) |
| Constructed Date | 2007 |
| Construction Material | Wood Frame |
| Construction Style Attachment | Detached |
| Cooling Type | None |
| Exterior Finish | Vinyl Siding |
| Flooring Type | Hardwood, Laminate, Tile |
| Heating Type | Other |
| Size Interior | 1,131 Ft2 |
| Total Finished Area | 1131 Sqft |
| Type | House |
Parking
| Attached Garage | 2 |
| R V |
Land
| Acreage | No |
| Fence Type | Fence |
| Land Amenities | Playground, Schools, Shopping |
| Size Depth | 35.96 M |
| Size Frontage | 14.63 M |
| Size Irregular | 5664.00 |
| Size Total | 5664 Sqft|4,051 - 7,250 Sqft |
| Size Total Text | 5664 Sqft|4,051 - 7,250 Sqft |
| Zoning Description | Ldr |
Rooms
| Level | Type | Length | Width | Dimensions |
|---|---|---|---|---|
| Basement | Family Room | 22.33 Ft x 22.67 Ft | ||
| Basement | Other | 10.75 Ft x 10.25 Ft | ||
| Basement | Bedroom | 10.42 Ft x 14.17 Ft | ||
| Basement | 3pc Bathroom | Measurements not available | ||
| Basement | Bedroom | 11.75 Ft x 14.00 Ft | ||
| Basement | Furnace | 7.50 Ft x 14.00 Ft | ||
| Main Level | Living Room | 12.33 Ft x 15.08 Ft | ||
| Main Level | Dining Room | 12.33 Ft x 9.67 Ft | ||
| Main Level | Kitchen | 12.33 Ft x 8.33 Ft | ||
| Main Level | Bedroom | 11.00 Ft x 11.92 Ft | ||
| Main Level | 4pc Bathroom | Measurements not available | ||
| Main Level | Primary Bedroom | 12.00 Ft x 13.92 Ft | ||
| Main Level | 4pc Bathroom | Measurements not available |
Contact Us
Contact us for more information
5726 - 44 Street
Lloydminster, Alberta T9V 0B6
(780) 808-2700
(780) 808-2715
realestatelloydminster.com/

The trademarks REALTOR®, REALTORS®, and the REALTOR® logo are controlled by The Canadian Real Estate Association (CREA) and identify real estate professionals who are members of CREA. The trademarks MLS®, Multiple Listing Service® and the associated logos are owned by The Canadian Real Estate Association (CREA) and identify the quality of services provided by real estate professionals who are members of CREA. The trademark DDF® is owned by The Canadian Real Estate Association (CREA) and identifies CREA's Data Distribution Facility (DDF®)
September 06 2026 06:02:43
REALTORS® Association of Lloydminster & District
RE/MAX Of Lloydminster