

113, 40 Livingston Parade Ne Calgary, Alberta T4B 3P6

$206,300.00Maintenance, Common Area Maintenance, Insurance, Ground Maintenance, Property Management, Reserve Fund Contributions
$124.00 Monthly
Maintenance, Common Area Maintenance, Insurance, Ground Maintenance, Property Management, Reserve Fund Contributions
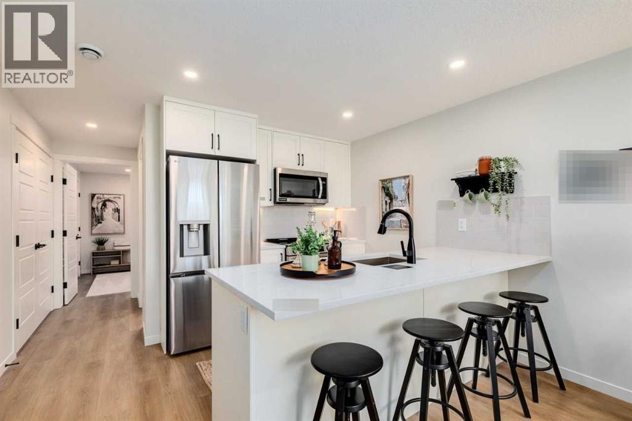
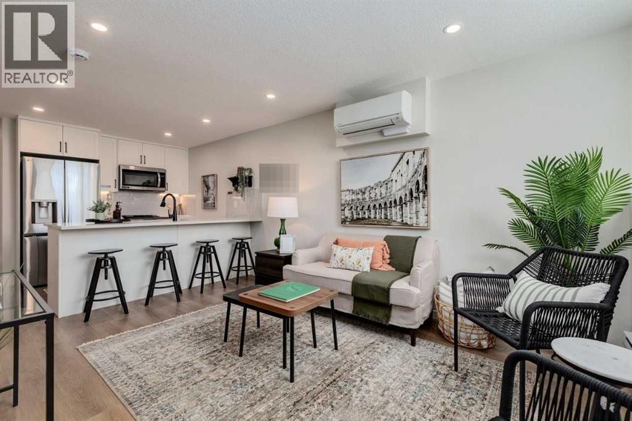
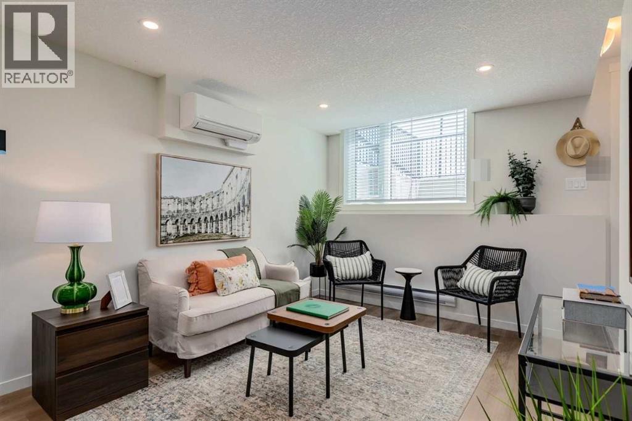
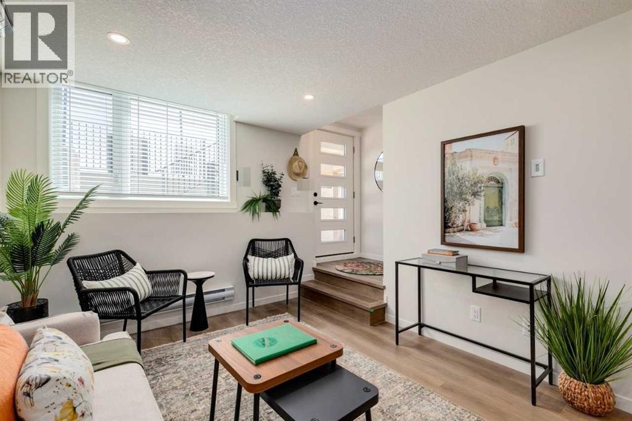
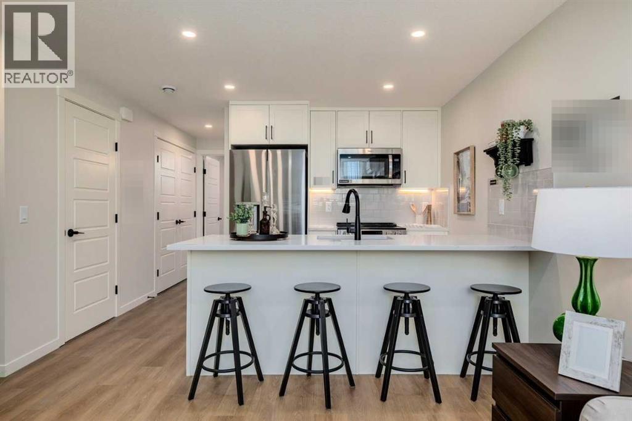
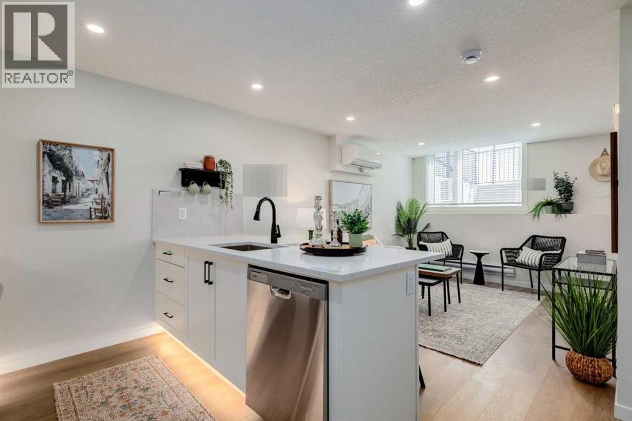
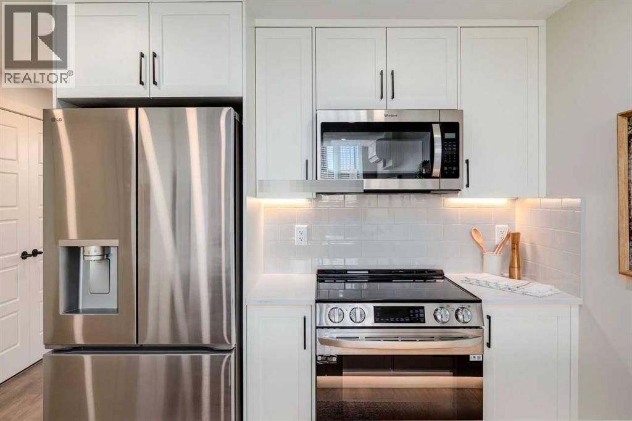
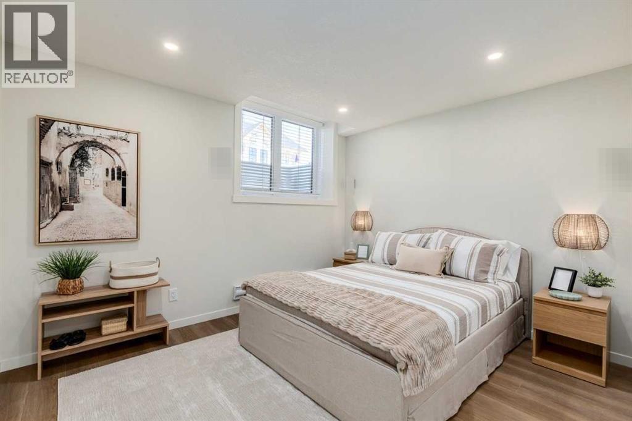
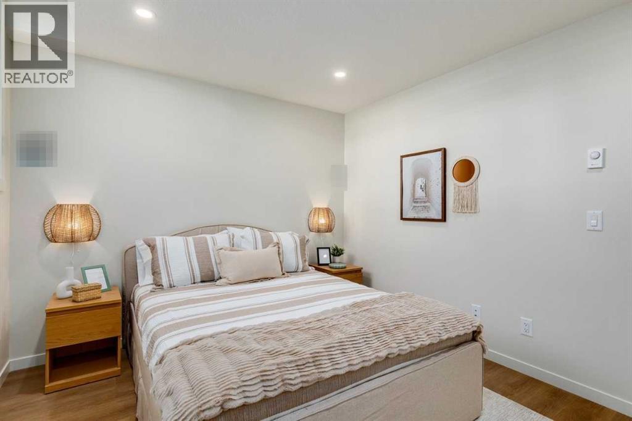
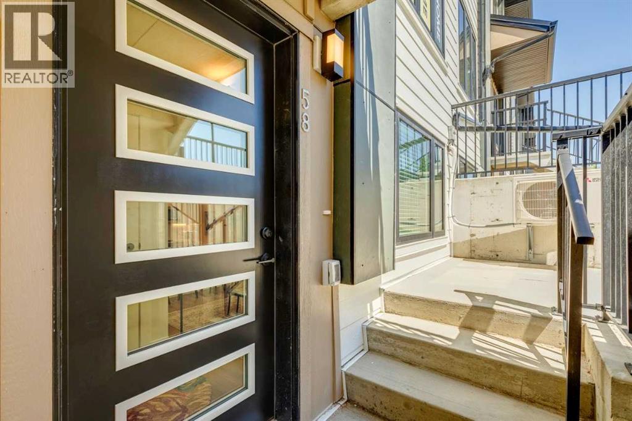
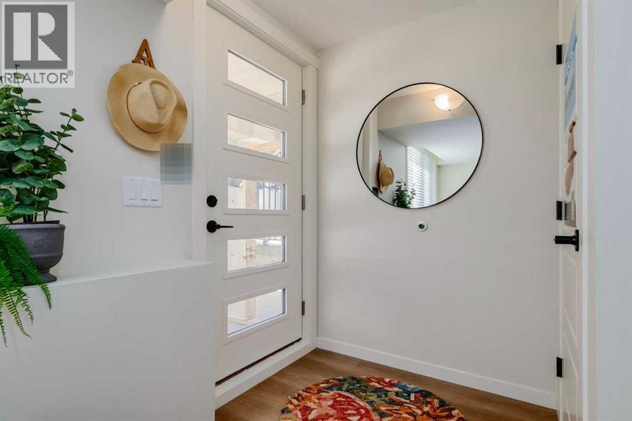
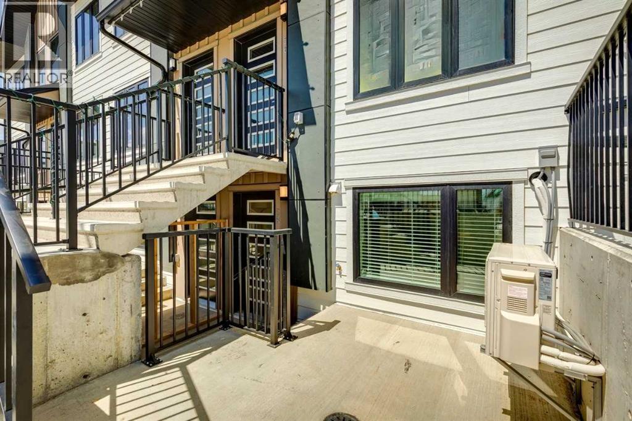
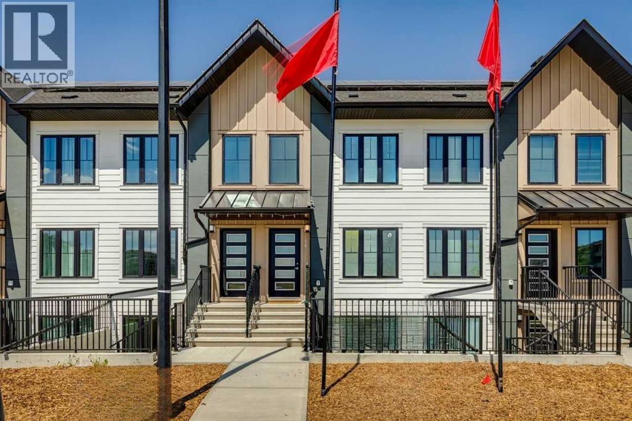
$124.00 MonthlyWelcome to the Braeburn at ZEN Livingston — a stylish, energy-efficient townhome built by a NET ZERO builder! Offering 605 sq. ft. of thoughtfully designed living space, this 1 BED, 1 BATH home features triple-pane windows, advanced insulation, and modern construction designed to keep utility bills low and comfort high. The open-concept main floor boasts SESAME LUXURY VINYL PLANK flooring and a bright, inviting living area. The sleek kitchen is complete with SNOW WHITE QUARTZ countertops, BRITANIE MAPLE SHAKER cabinetry, and a 6-piece Whirlpool appliance package. Built with HARDIE BOARD siding for long-lasting durability and enhanced hail and fire resistance, this home is ideal for first-time buyers. Be part of a vibrant community just steps from the Livingston Hub with splash park, rink, courts & more! Plus, enjoy quick access to Stoney Trail (3 min), YYC Airport (13 min), and CrossIron Mills (11 min). Photos representative. (id:63844)
Property Details
| MLS® Number | A2342683 |
| Property Type | Single Family |
| Community Name | Livingston |
| Amenities Near By | Airport, Park, Playground, Recreation Nearby, Schools, Shopping |
| Community Features | Pets Allowed |
| Parking Space Total | 1 |
| Plan | 2311289 |
| Structure | None |
Building
| Bathroom Total | 1 |
| Bedrooms Above Ground | 1 |
| Bedrooms Total | 1 |
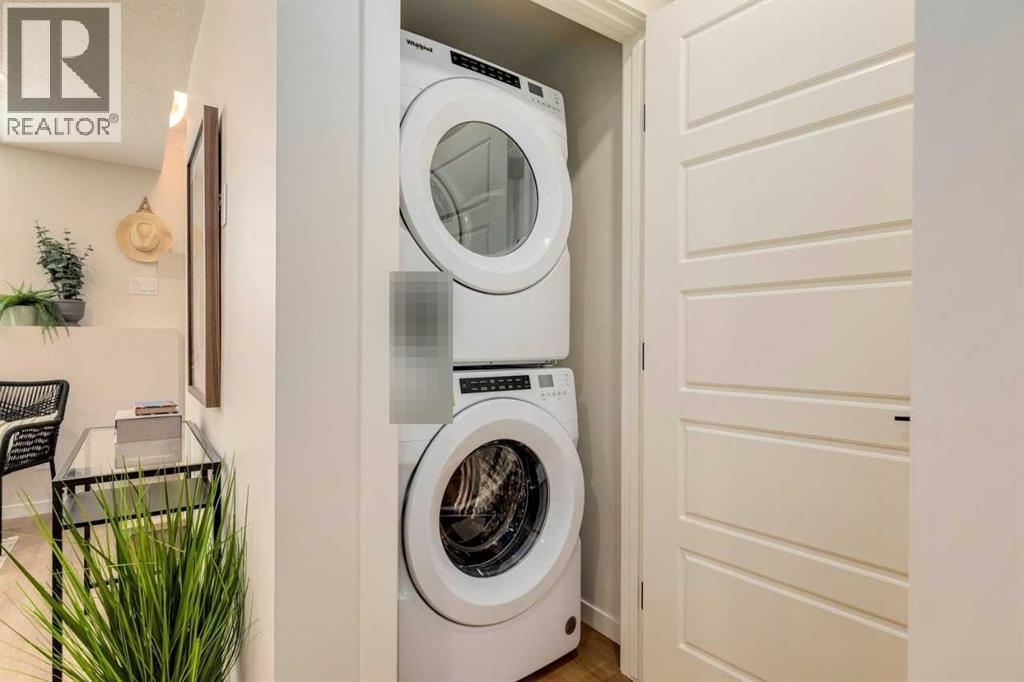
| Appliances | Washer, Refrigerator, Range - Electric, Dishwasher, Dryer, Microwave Range Hood Combo |
| Basement Type | None |
| Constructed Date | 2025 |
| Construction Material | Wood Frame |
| Construction Style Attachment | Attached |
| Cooling Type | None |
| Flooring Type | Carpeted, Vinyl Plank |
| Foundation Type | Poured Concrete |
| Heating Fuel | Electric |
| Heating Type | Baseboard Heaters |
| Stories Total | 1 |
| Size Interior | 580 Ft2 |
| Total Finished Area | 580.05 Sqft |
| Type | Row / Townhouse |
Land
| Acreage | No |
| Fence Type | Not Fenced |
| Land Amenities | Airport, Park, Playground, Recreation Nearby, Schools, Shopping |
| Size Total Text | Unknown |
| Zoning Description | Tbd |
Rooms
| Level | Type | Length | Width | Dimensions |
|---|---|---|---|---|
| Main Level | Primary Bedroom | 14.00 Ft x 9.83 Ft | ||
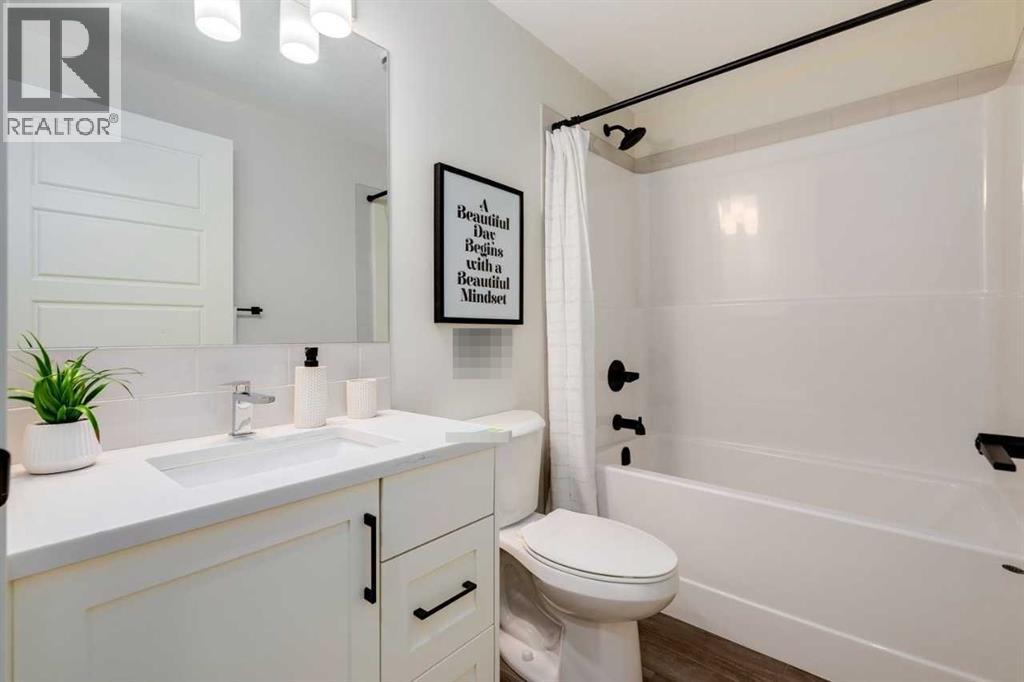
| Main Level | 4pc Bathroom | .00 Ft x .00 Ft | ||
| Main Level | Kitchen | 11.50 Ft x 9.00 Ft | ||
| Main Level | Living Room | 10.17 Ft x 14.67 Ft |
Contact Us
Contact us for more information

The trademarks REALTOR®, REALTORS®, and the REALTOR® logo are controlled by The Canadian Real Estate Association (CREA) and identify real estate professionals who are members of CREA. The trademarks MLS®, Multiple Listing Service® and the associated logos are owned by The Canadian Real Estate Association (CREA) and identify the quality of services provided by real estate professionals who are members of CREA. The trademark DDF® is owned by The Canadian Real Estate Association (CREA) and identifies CREA's Data Distribution Facility (DDF®)
September 06 2026 12:15:41
Central Alberta REALTORS® Association
Bode Platform Inc.