

4975 60 Avenue Innisfail, Alberta T4G 0N6

$774,900.00
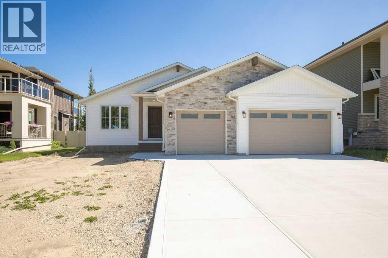
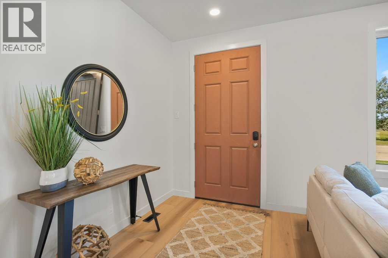
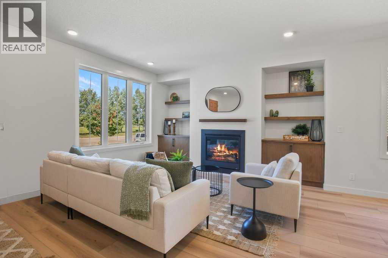
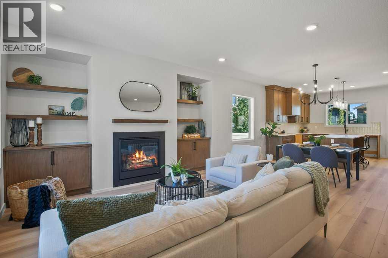
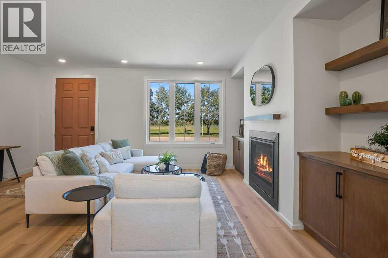
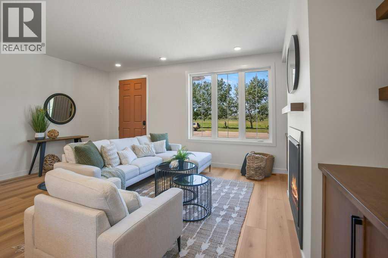
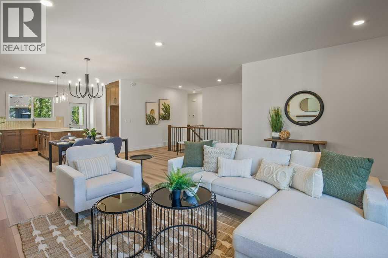
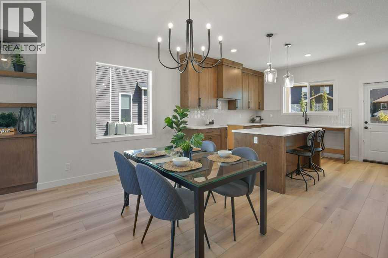
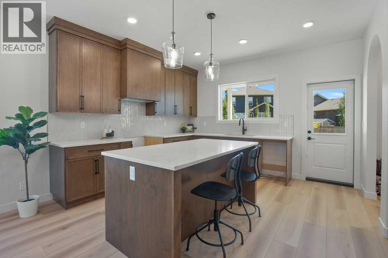
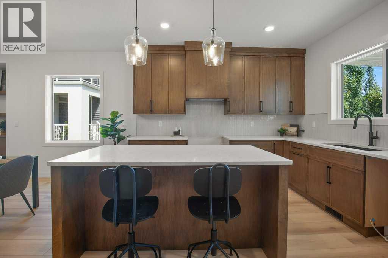
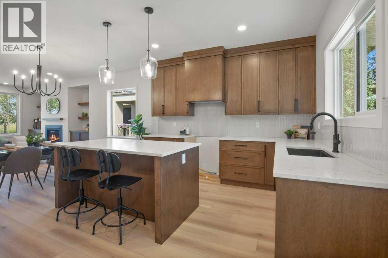
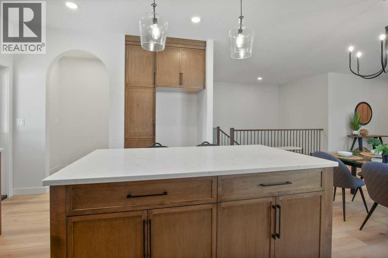
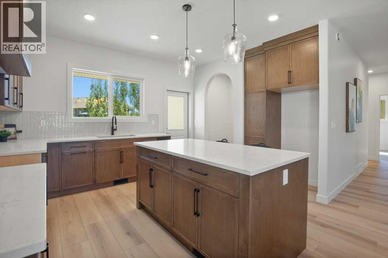
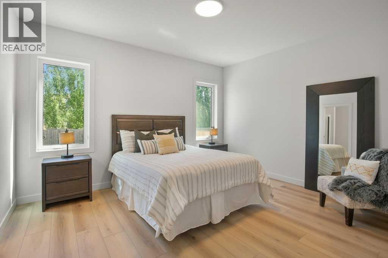
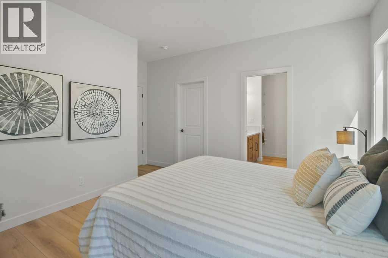
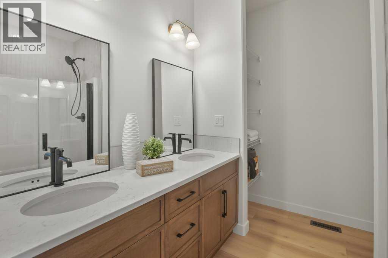
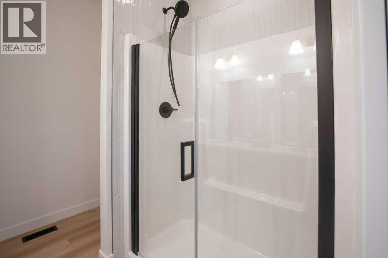
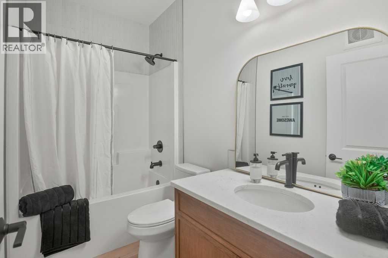
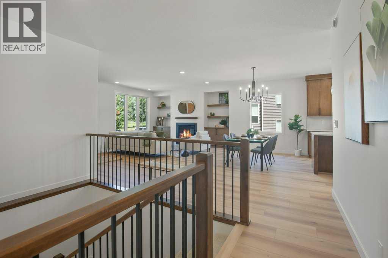
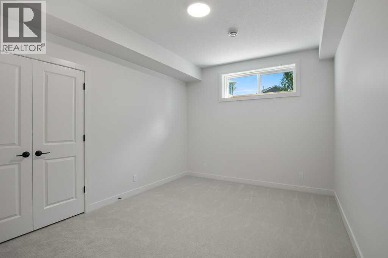
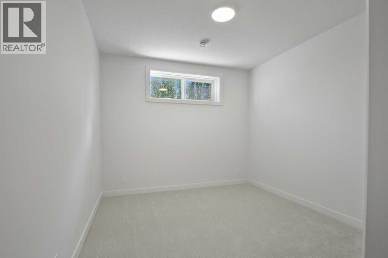
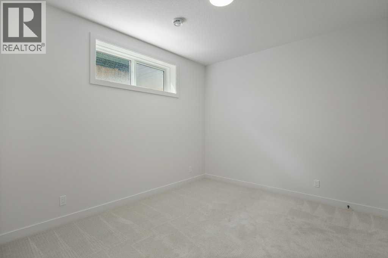
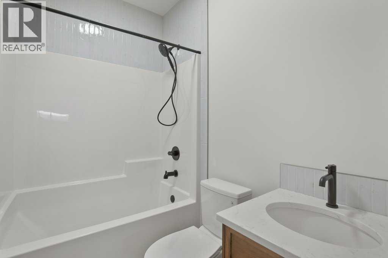
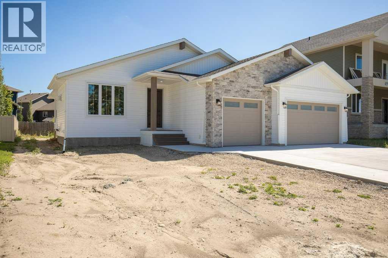
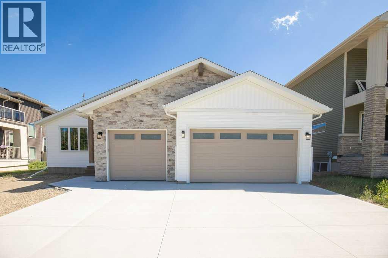
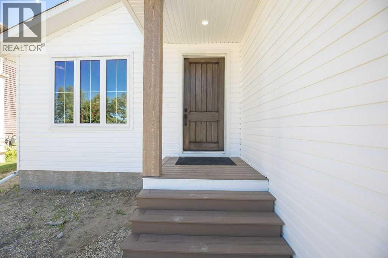
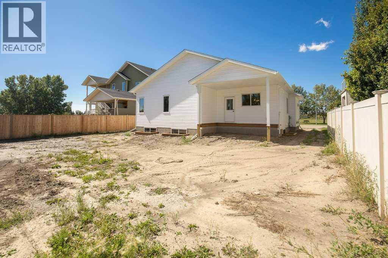
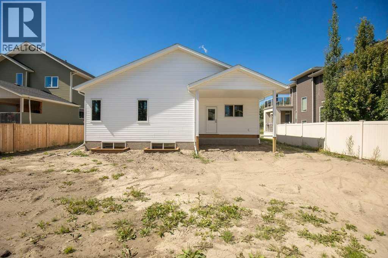
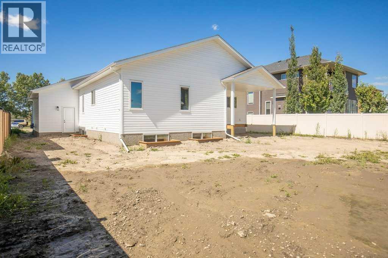
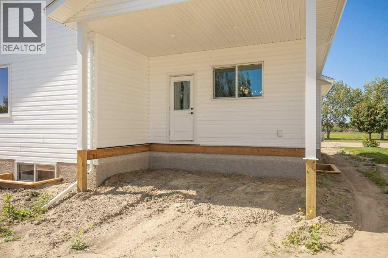
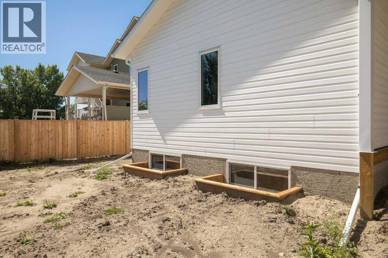
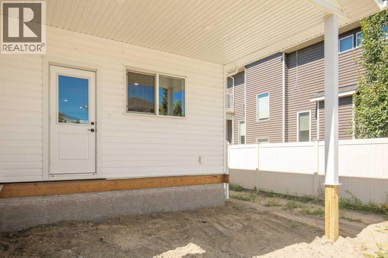
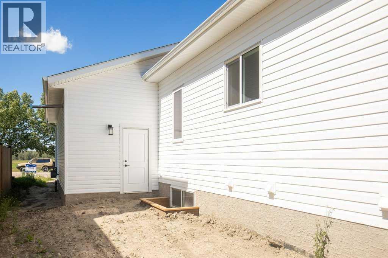
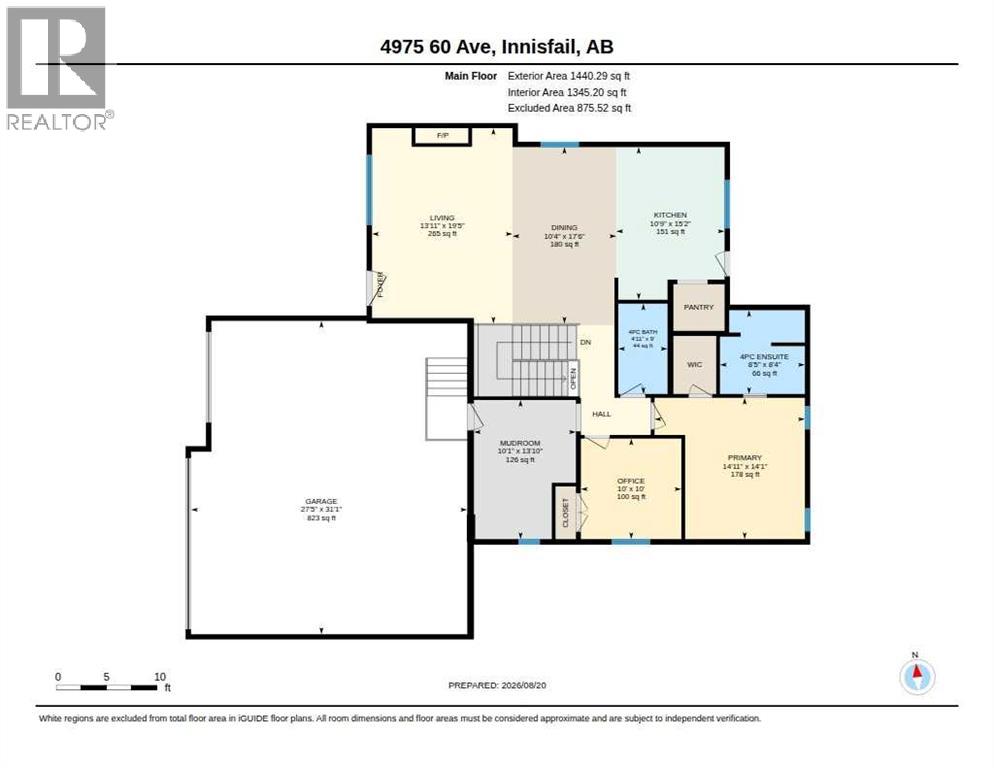
Refined True-Line Homes show home in Innisfail featuring elevated finishes, quality craftsmanship, and a bright open-concept design. The designer-inspired kitchen offers quartz countertops, exceptional cabinetry, and a large centre island, flowing into a stylish living area with vinyl plank flooring and a fireplace with built-in cabinetry.The spacious primary suite includes a walk-in closet, and 4-piece ensuite with double sinks and a 5' shower. Enjoy a 32' x 28' garage with 220 wiring and dry sump. Quality details include SunStop Low-E argon-filled windows, limited lifetime architectural shingles, upgraded R60 insulation, silent floor system, vinyl and stone siding, a 10-year New Home Warranty, and a 2-year all-inclusive builder’s warranty. Premium finishes, thoughtful design, generous garage space, and trusted True-Line Homes quality make this an exceptional Innisfail offering. (id:63844)
Property Details
| MLS® Number | A2339064 |
| Property Type | Single Family |
| Community Name | Napoleon Lake |
| Amenities Near By | Park, Playground, Schools, Shopping, Water Nearby |
| Community Features | Lake Privileges |
| Features | See Remarks, Back Lane, Closet Organizers, Gas Bbq Hookup |
| Parking Space Total | 3 |
| Plan | 1422717 |
| Structure | See Remarks |
Building
| Bathroom Total | 3 |
| Bedrooms Above Ground | 2 |
| Bedrooms Below Ground | 3 |
| Bedrooms Total | 5 |
| Appliances | Garage Door Opener |
| Architectural Style | Bungalow |
| Basement Development | Finished |
| Basement Type | Full (finished) |
| Constructed Date | 2025 |
| Construction Material | Poured Concrete, Wood Frame |
| Construction Style Attachment | Detached |
| Cooling Type | None |
| Exterior Finish | Concrete, Vinyl Siding |
| Fireplace Present | Yes |
| Fireplace Total | 1 |
| Flooring Type | Carpeted, Ceramic Tile, Vinyl Plank |
| Foundation Type | Poured Concrete |
| Heating Fuel | Natural Gas |
| Heating Type | Other |
| Stories Total | 1 |
| Size Interior | 1,447 Ft2 |
| Total Finished Area | 1447 Sqft |
| Type | House |
Parking
| Attached Garage | 3 |
Land
| Acreage | No |
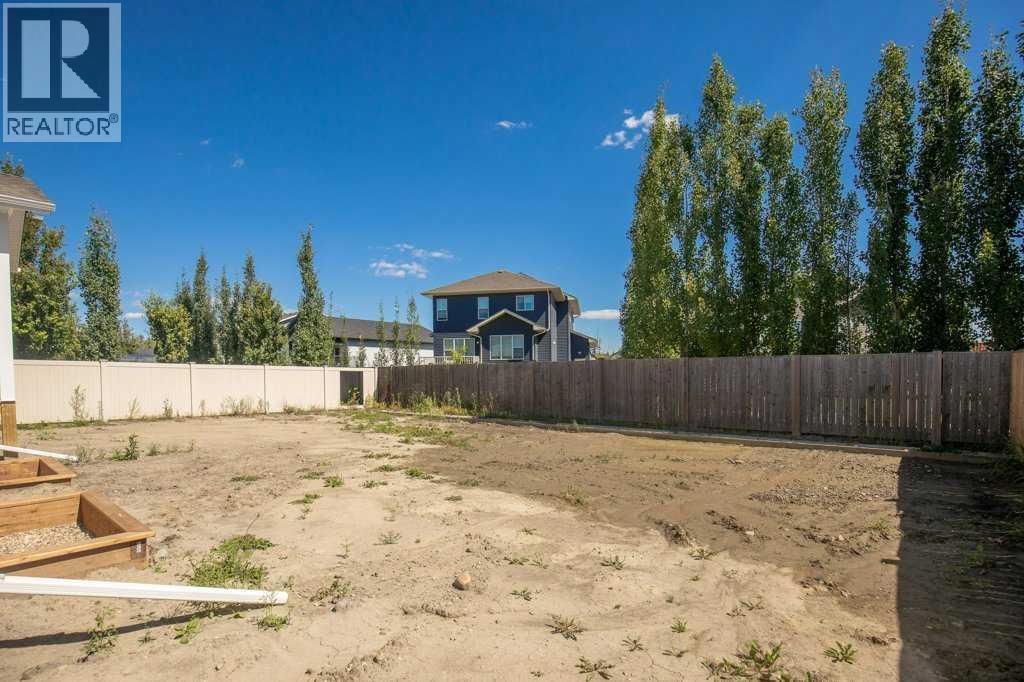
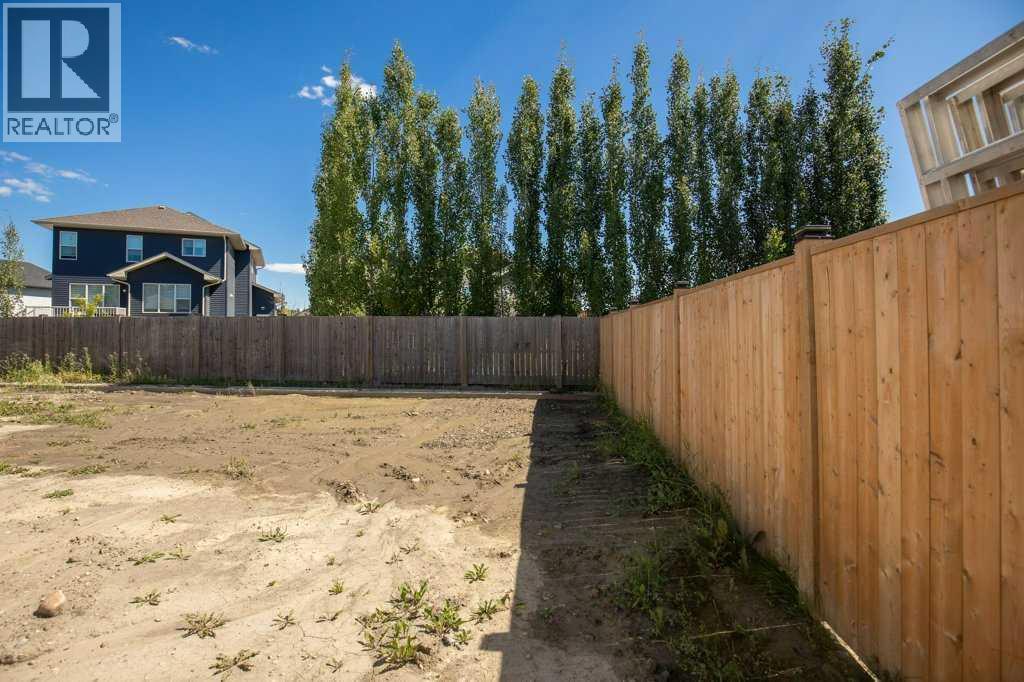
| Fence Type | Partially Fenced |
| Land Amenities | Park, Playground, Schools, Shopping, Water Nearby |
| Size Depth | 38.1 M |
| Size Frontage | 20.12 M |
| Size Irregular | 8230.00 |
| Size Total | 8230 Sqft|7,251 - 10,889 Sqft |
| Size Total Text | 8230 Sqft|7,251 - 10,889 Sqft |
| Zoning Description | R-1a |
Rooms
| Level | Type | Length | Width | Dimensions |
|---|---|---|---|---|
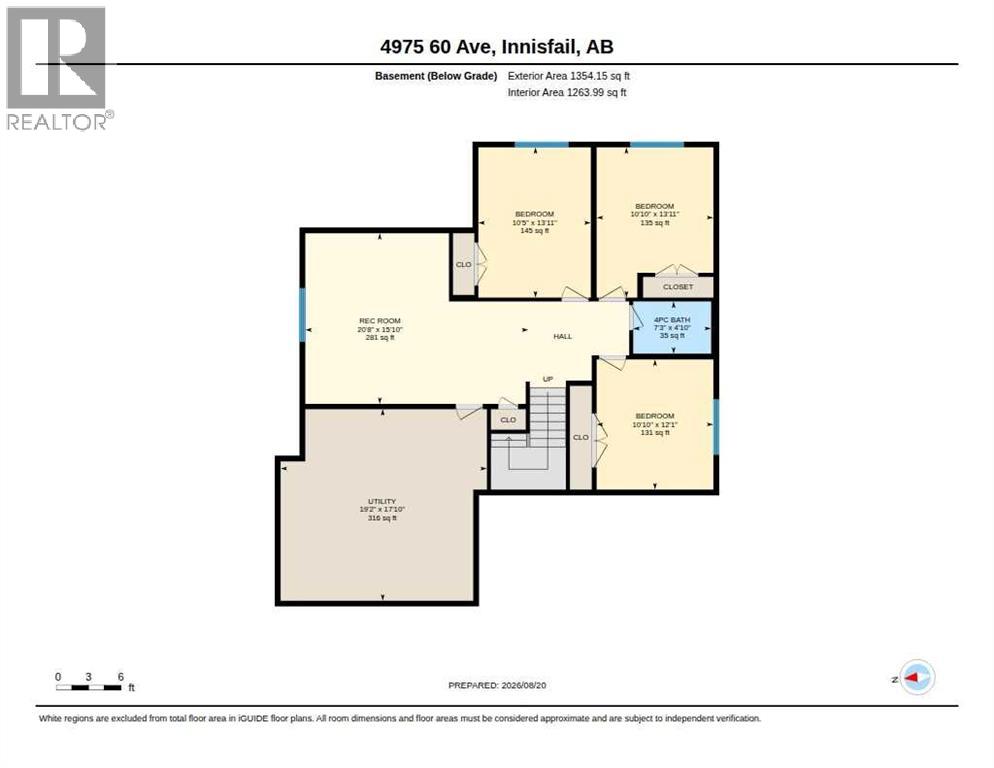
| Basement | 4pc Bathroom | 7.25 Ft x 4.83 Ft | ||
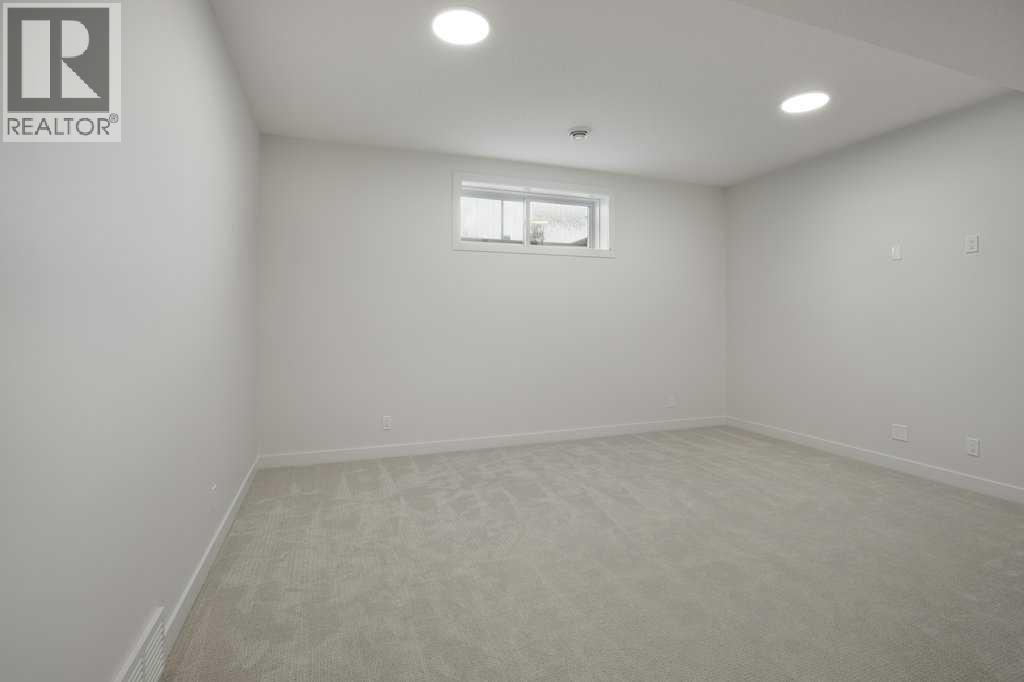
| Basement | Bedroom | 10.42 Ft x 13.92 Ft | ||
| Basement | Bedroom | 10.83 Ft x 13.92 Ft | ||
| Basement | Bedroom | 10.83 Ft x 12.08 Ft | ||
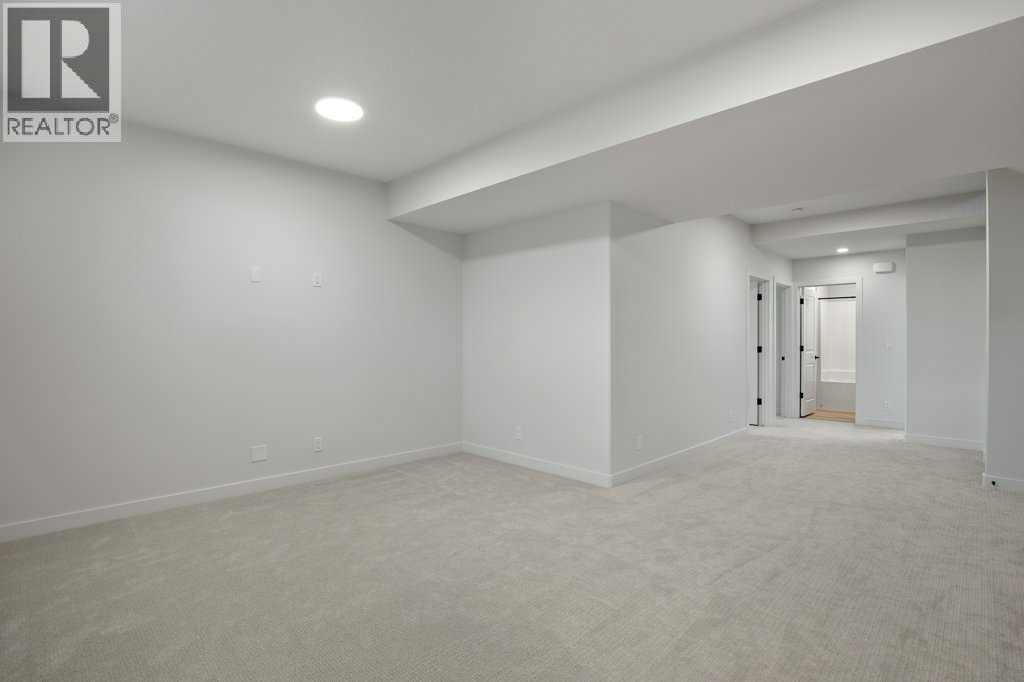
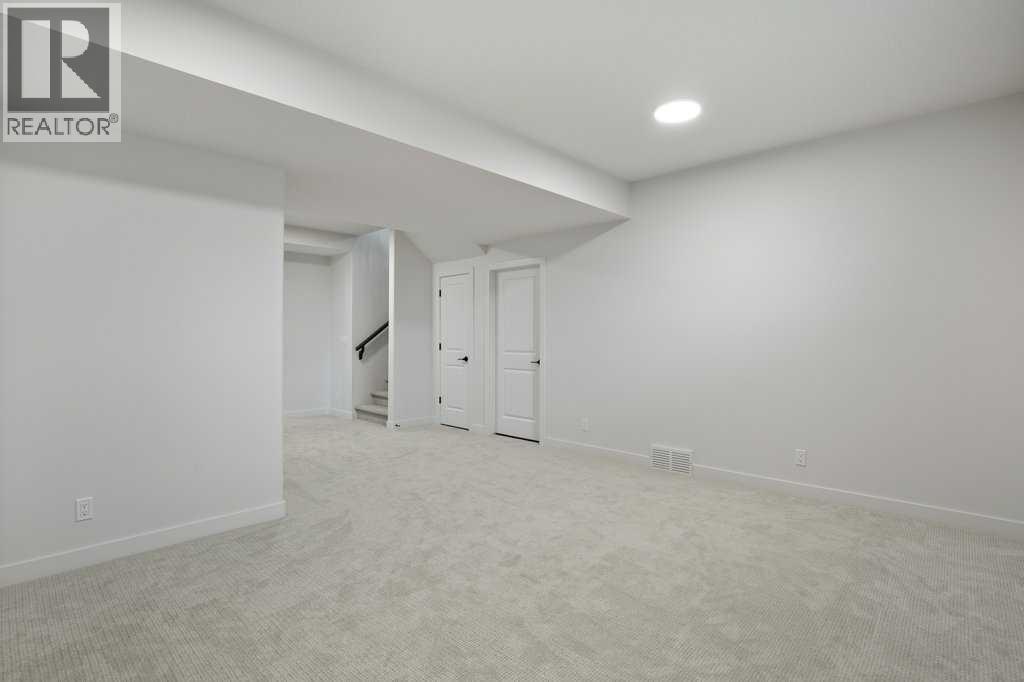
| Basement | Recreational, Games Room | 20.42 Ft x 15.83 Ft | ||
| Basement | Furnace | 19.17 Ft x 17.83 Ft | ||
| Main Level | 4pc Bathroom | 9.00 Ft x 4.92 Ft | ||
| Main Level | 4pc Bathroom | 8.33 Ft x 8.42 Ft | ||
| Main Level | Dining Room | 17.50 Ft x 10.33 Ft | ||
| Main Level | Kitchen | 15.17 Ft x 10.75 Ft | ||
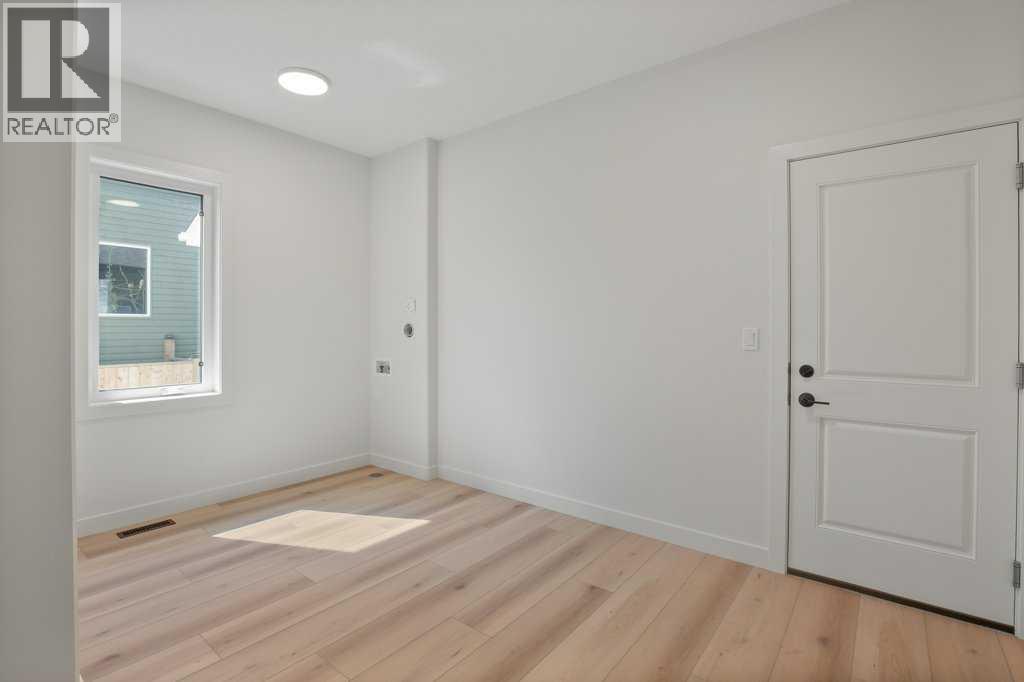
| Main Level | Other | 13.83 Ft x 10.08 Ft | ||
| Main Level | Living Room | 19.42 Ft x 13.92 Ft | ||
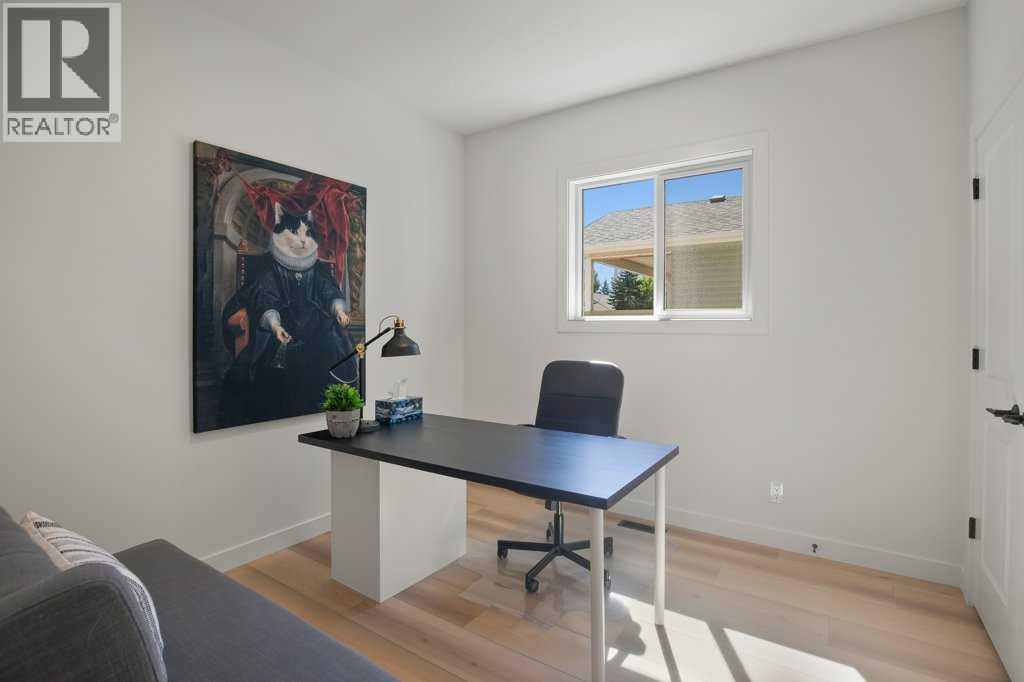
| Main Level | Bedroom | 10.83 Ft x 10.00 Ft | ||
| Main Level | Primary Bedroom | 14.08 Ft x 14.92 Ft |
Contact Us
Contact us for more information
123, 5301 - 43 Street
Red Deer, Alberta T4N 1C8
(403) 342-4455
(403) 346-8485
www.realtyexecutivesalbertaelite.com
123, 5301 - 43 Street
Red Deer, Alberta T4N 1C8
(403) 342-4455
(403) 346-8485
www.realtyexecutivesalbertaelite.com

The trademarks REALTOR®, REALTORS®, and the REALTOR® logo are controlled by The Canadian Real Estate Association (CREA) and identify real estate professionals who are members of CREA. The trademarks MLS®, Multiple Listing Service® and the associated logos are owned by The Canadian Real Estate Association (CREA) and identify the quality of services provided by real estate professionals who are members of CREA. The trademark DDF® is owned by The Canadian Real Estate Association (CREA) and identifies CREA's Data Distribution Facility (DDF®)
August 21 2026 03:56:12
Central Alberta REALTORS® Association
Realty Executives Alberta Elite