

18935 91 Av Nw Edmonton, Alberta T5T 5V9

$499,900.00
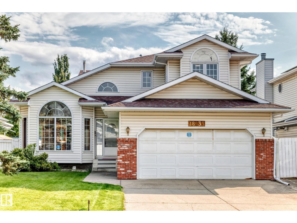
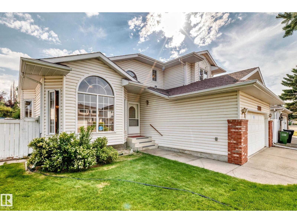
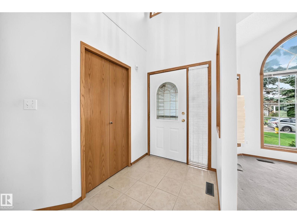
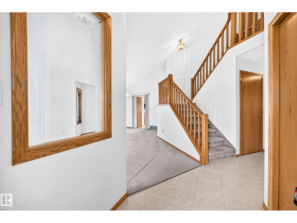
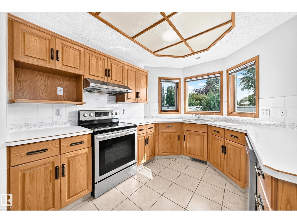
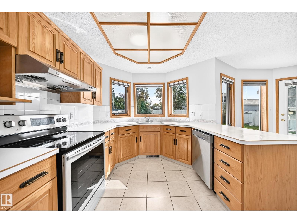
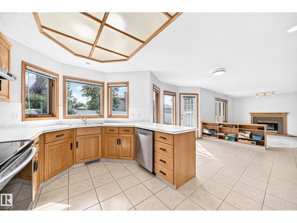
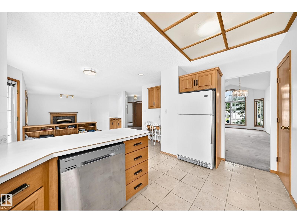
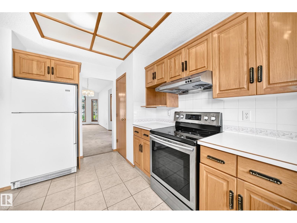
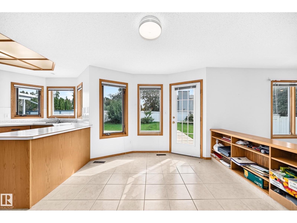
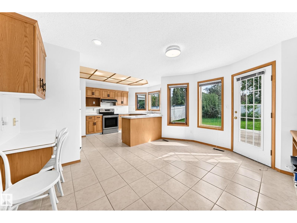
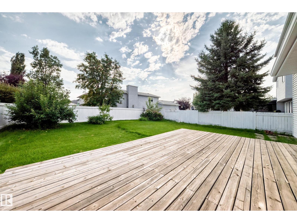
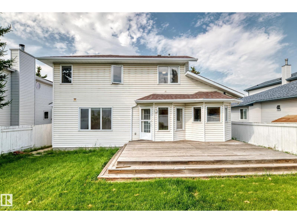
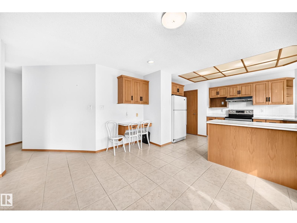
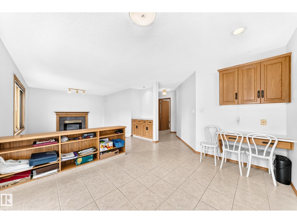
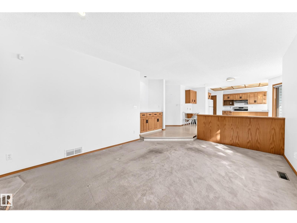
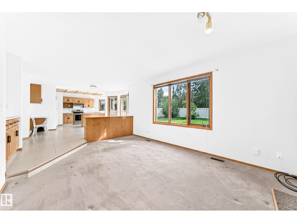
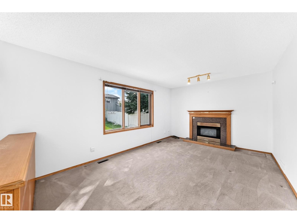
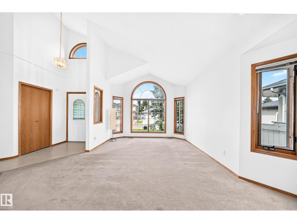
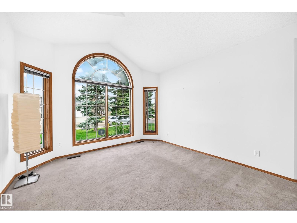
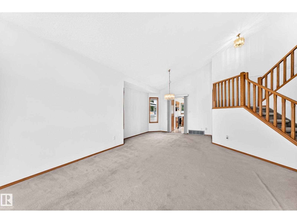
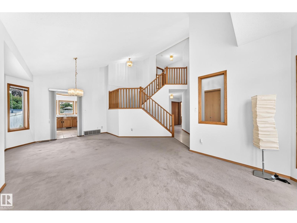
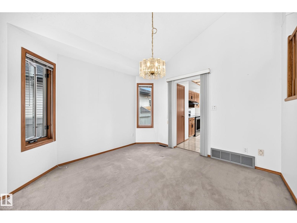
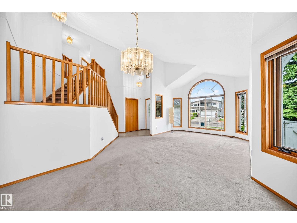
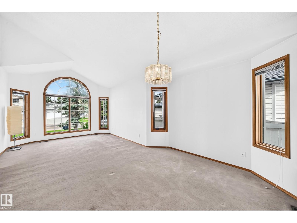
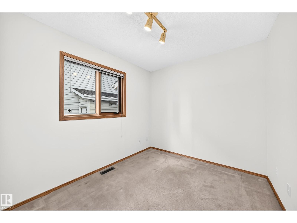
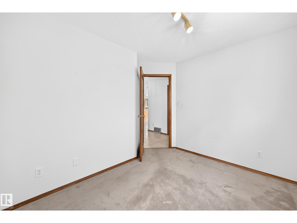
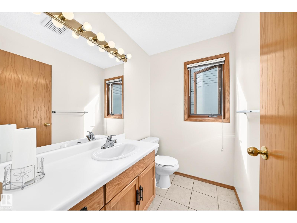
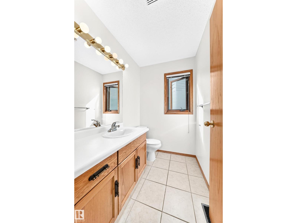
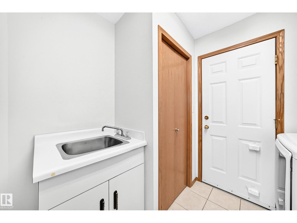
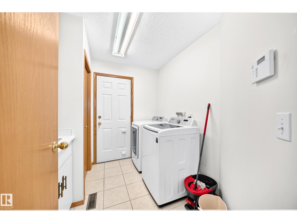
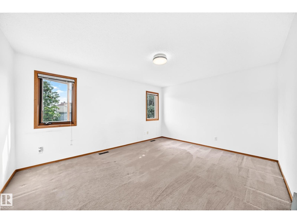
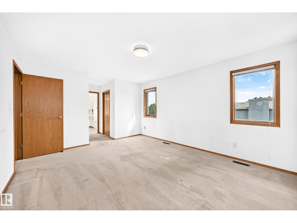
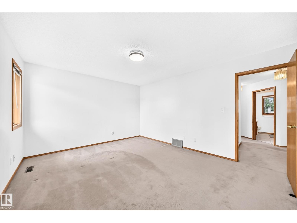
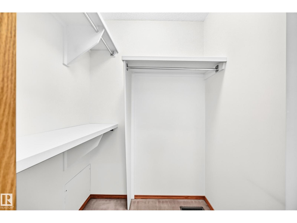
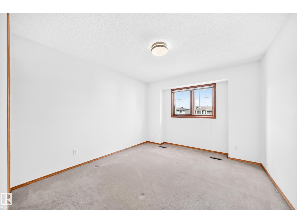
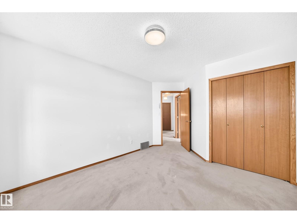
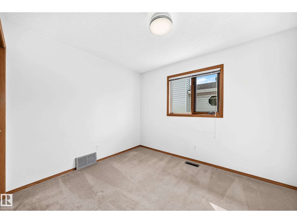
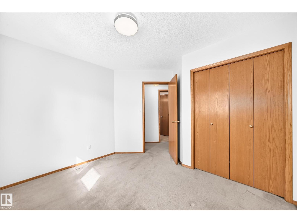
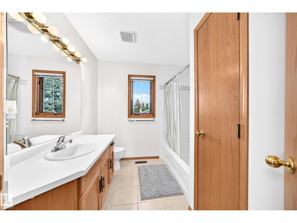
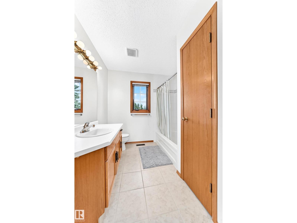
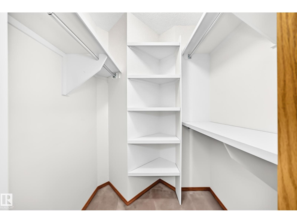
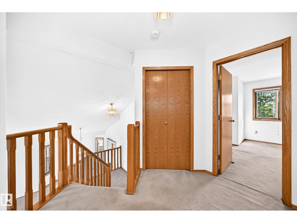
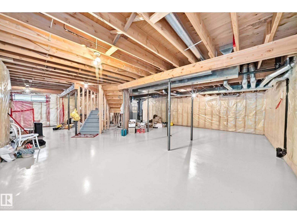
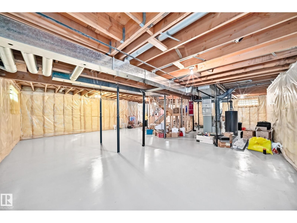
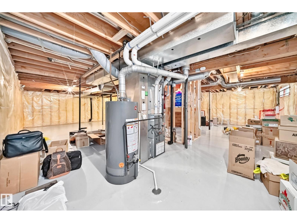
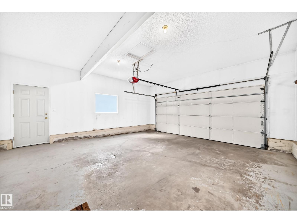
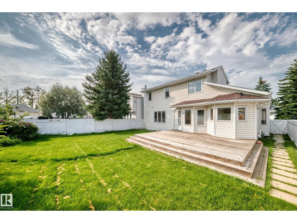
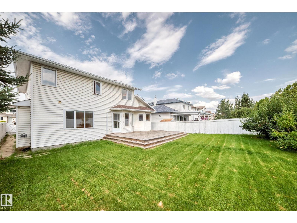
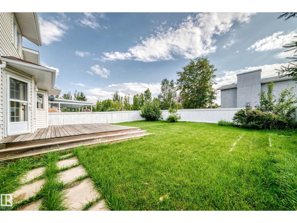
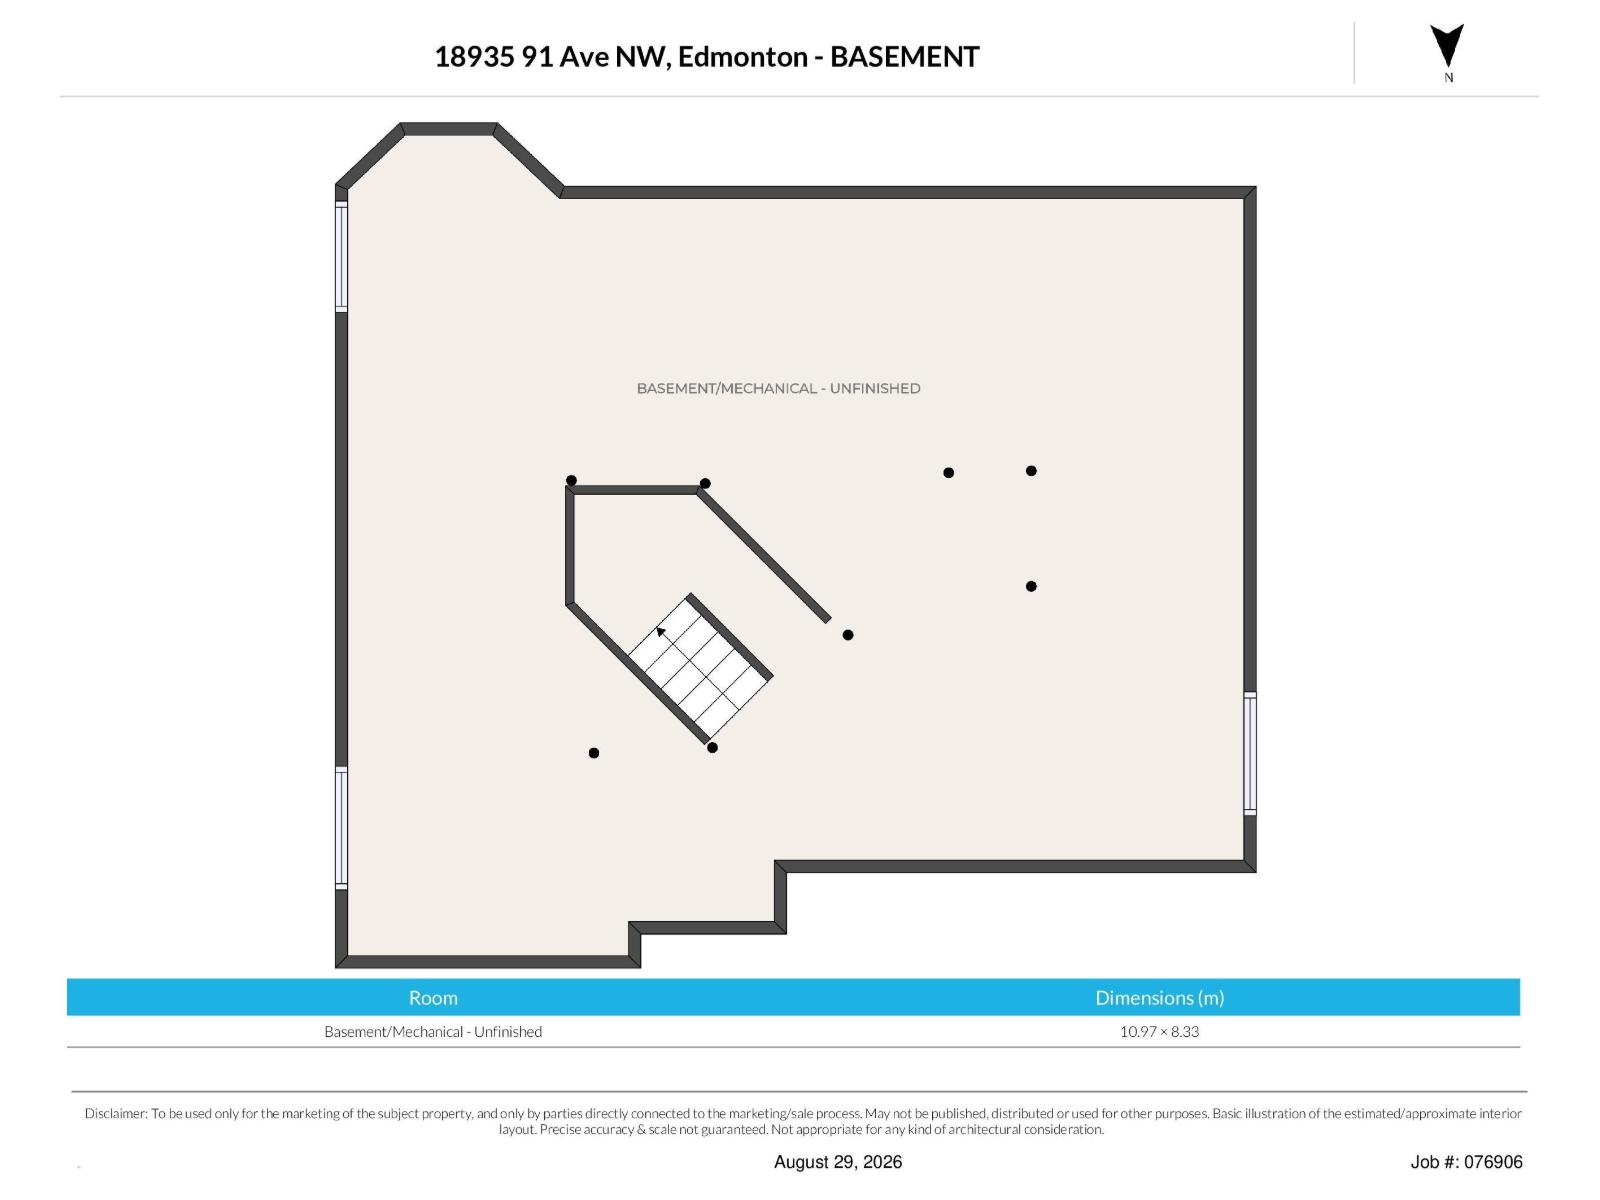
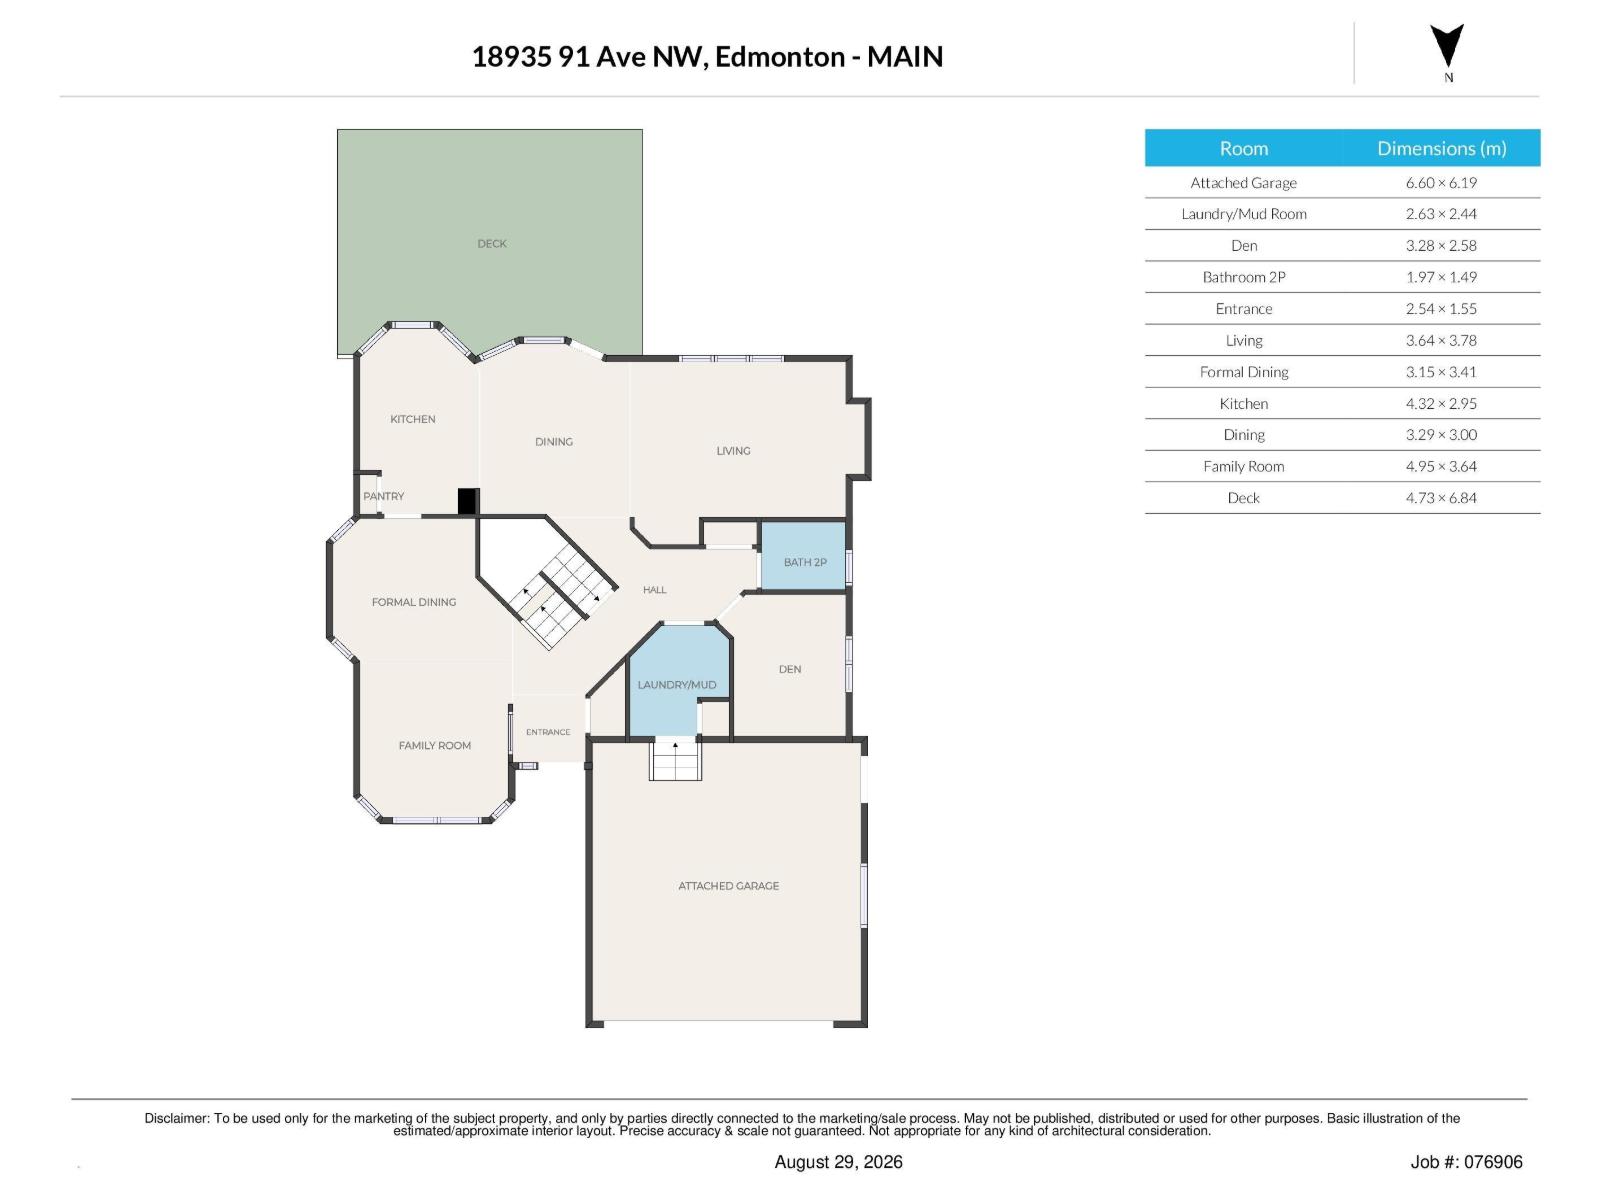
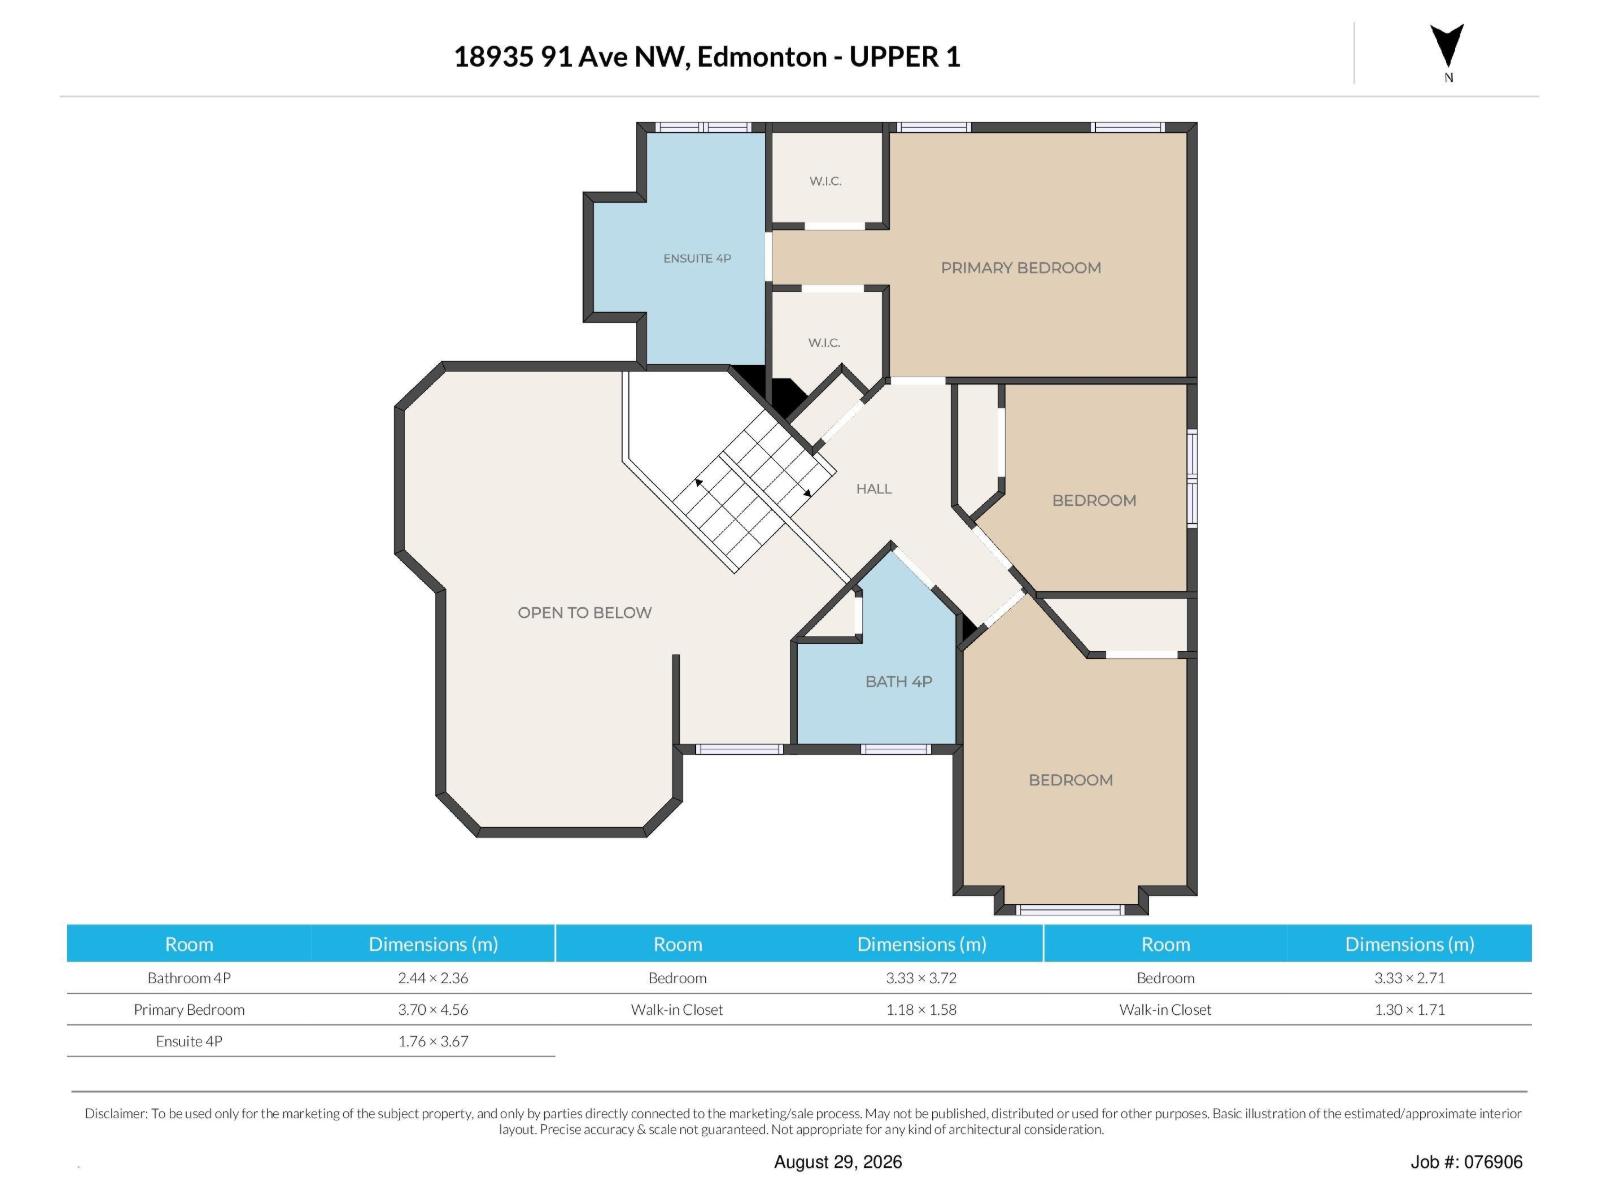
Amazing location! No Pet, No Smoking 2 storey home in Belmead. This home boasts 2150+ sqft spacious layout. Main level features family room with large bay windows offering tons of sunlight and living room with gas fireplace. Main floor laundry room with sink, a bedroom/den, half-bath, formal dining room, spacious kitchen and breakfast nook area overlooks the beautiful backyard. Upstairs features 3 bedrooms and 2 full bath. Primary bedroom complete with 2 walk-in closet and 4-piece ensuite. Spacious unfinished bsmt with 3 windows and plumbing roughed in. The basement is a clean slate allowing for 913+ sqft more of living space to do what you want with it for your growing family. Other features include drywalled insulated double attached garage and good size backyard. Close to all major amenities, shopping, schools, public transportation, Anthony Henday, WEM and future Aldergrove/Belmead LRT Station - perfect for family living. MUST SEE!! (id:63844)
Property Details
| MLS® Number | E4507210 |
| Property Type | Single Family |
| Neigbourhood | Belmead |
| Amenities Near By | Golf Course, Playground, Public Transit, Schools, Shopping |
| Features | No Back Lane, No Animal Home, No Smoking Home |
| Parking Space Total | 4 |
| Structure | Deck |
Building
| Bathroom Total | 3 |
| Bedrooms Total | 3 |
| Appliances | Dishwasher, Dryer, Hood Fan, Refrigerator, Stove, Central Vacuum, Washer |
| Basement Development | Unfinished |
| Basement Type | Full (unfinished) |
| Constructed Date | 1992 |
| Construction Style Attachment | Detached |
| Fireplace Fuel | Gas |
| Fireplace Present | Yes |
| Fireplace Type | Unknown |
| Half Bath Total | 1 |
| Heating Type | Forced Air |
| Stories Total | 2 |
| Size Interior | 2,159 Ft2 |
| Type | House |
Parking
| Attached Garage |
Land
| Acreage | No |
| Fence Type | Fence |
| Land Amenities | Golf Course, Playground, Public Transit, Schools, Shopping |
| Size Irregular | 545.16 |
| Size Total | 545.16 M2 |
| Size Total Text | 545.16 M2 |
Rooms
| Level | Type | Length | Width | Dimensions |
|---|---|---|---|---|
| Main Level | Living Room | 3.64 m | 3.78 m | 3.64 m x 3.78 m |
| Main Level | Dining Room | 3.15 m | 3.41 m | 3.15 m x 3.41 m |
| Main Level | Kitchen | 4.32 m | 2.95 m | 4.32 m x 2.95 m |
| Main Level | Family Room | 4.95 m | 3.64 m | 4.95 m x 3.64 m |
| Main Level | Den | 3.28 m | 2.58 m | 3.28 m x 2.58 m |
| Upper Level | Primary Bedroom | 3.7 m | 4.56 m | 3.7 m x 4.56 m |
| Upper Level | Bedroom 2 | 3.33 m | 3.72 m | 3.33 m x 3.72 m |
| Upper Level | Bedroom 3 | 3.33 m | 2.71 m | 3.33 m x 2.71 m |
Contact Us
Contact us for more information

The trademarks REALTOR®, REALTORS®, and the REALTOR® logo are controlled by The Canadian Real Estate Association (CREA) and identify real estate professionals who are members of CREA. The trademarks MLS®, Multiple Listing Service® and the associated logos are owned by The Canadian Real Estate Association (CREA) and identify the quality of services provided by real estate professionals who are members of CREA. The trademark DDF® is owned by The Canadian Real Estate Association (CREA) and identifies CREA's Data Distribution Facility (DDF®)
September 04 2026 11:10:52
REALTORS® Association of Edmonton
Century 21 Leading