

22933 94a Av Nw Edmonton, Alberta T5T 7B5

$599,900.00
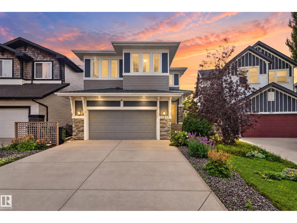
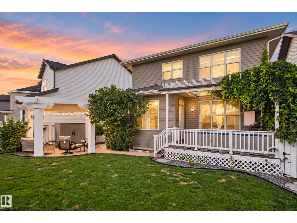
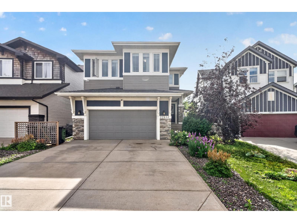
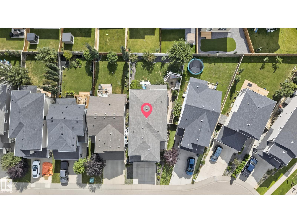
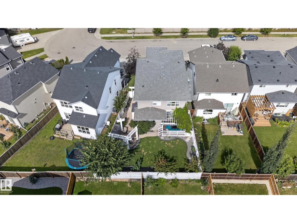
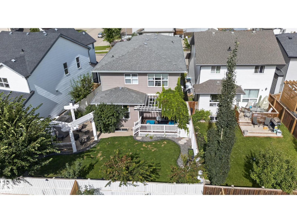
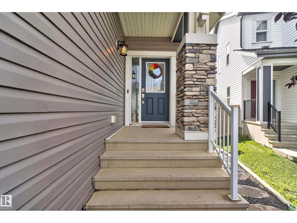
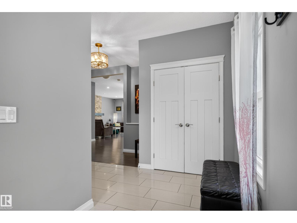
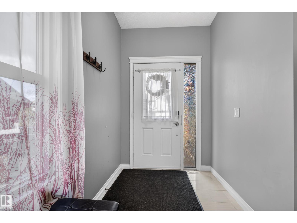
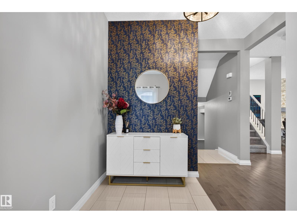
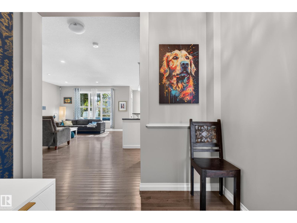
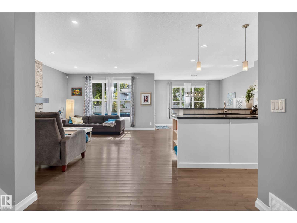
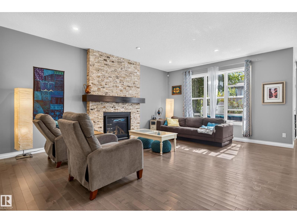
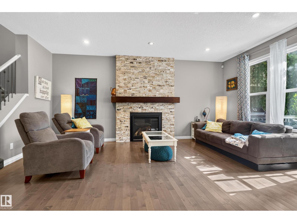
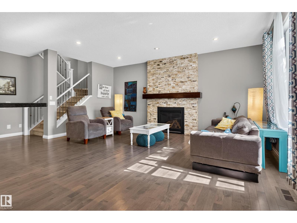
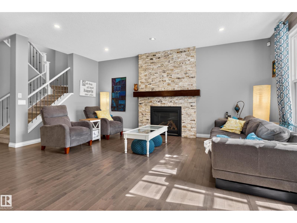
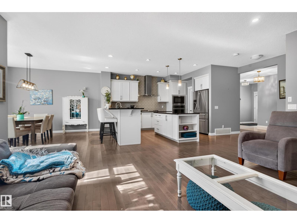
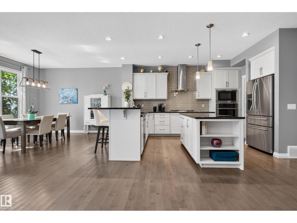
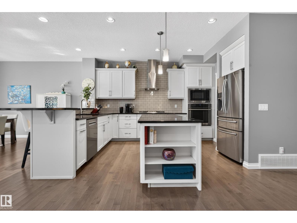
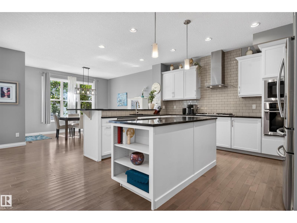
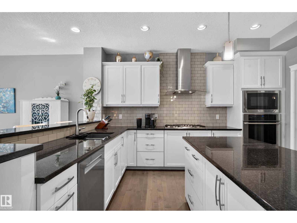
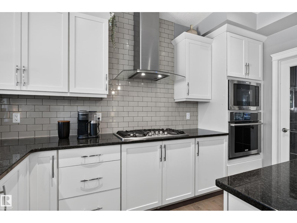
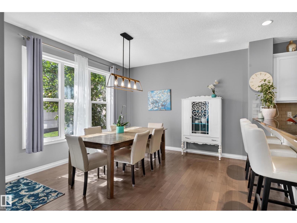
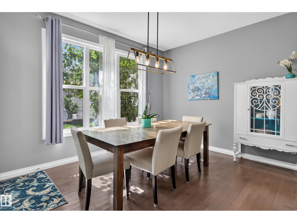
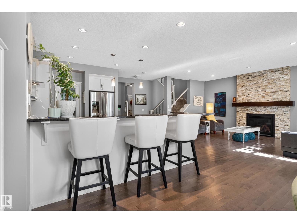
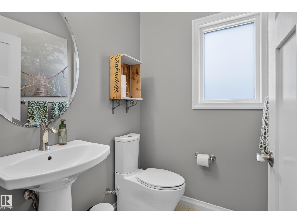
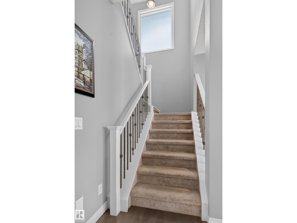
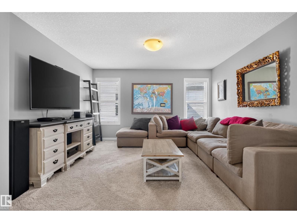
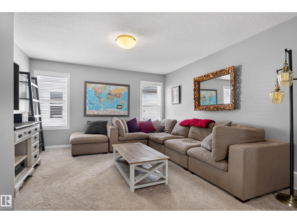
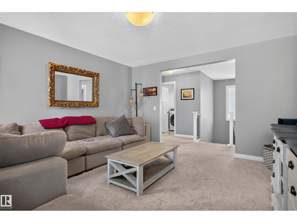
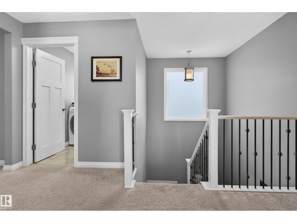
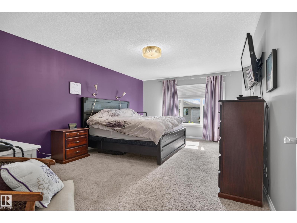
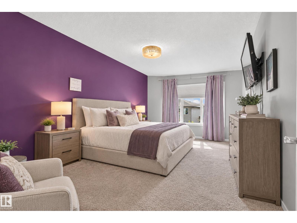
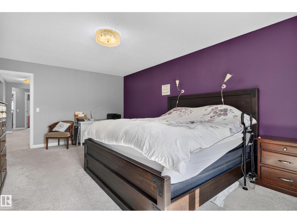
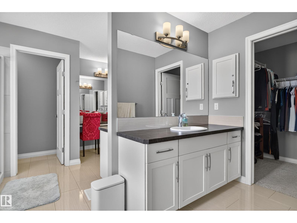
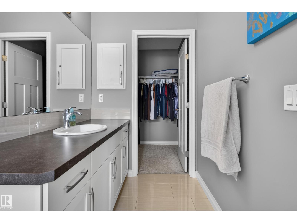
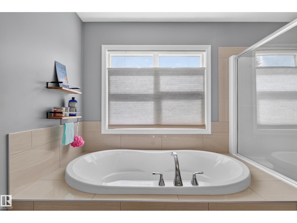
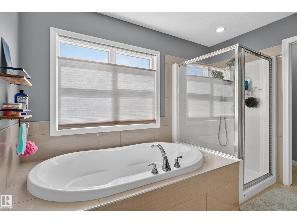
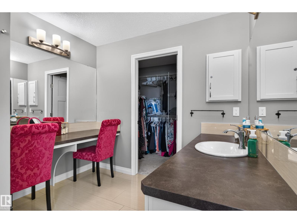
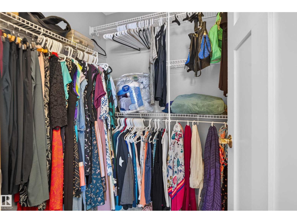
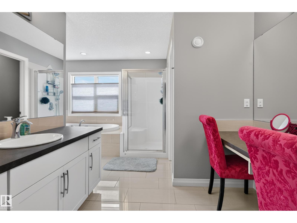
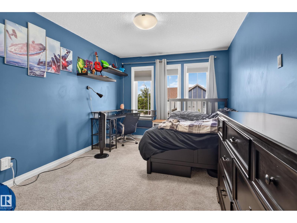
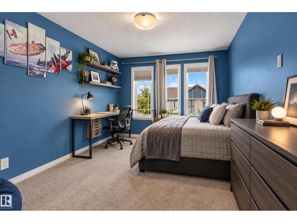
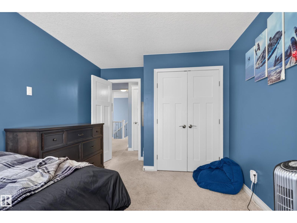
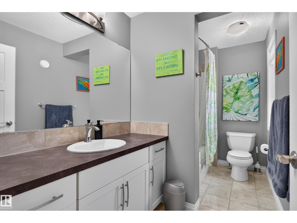
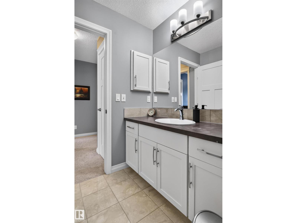
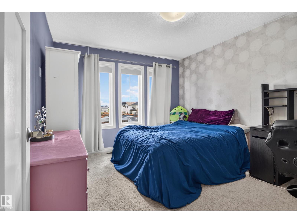
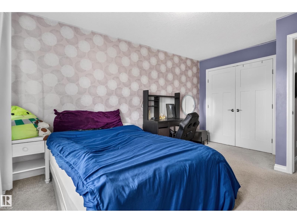
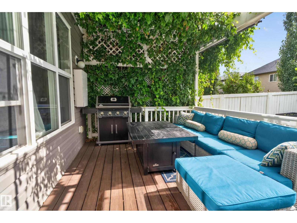
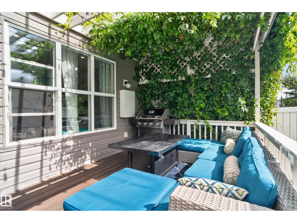
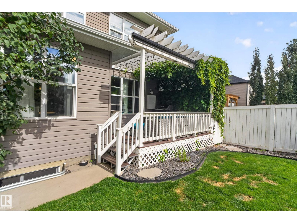
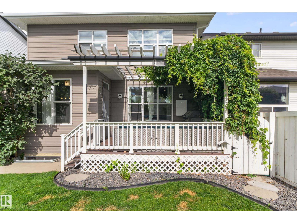
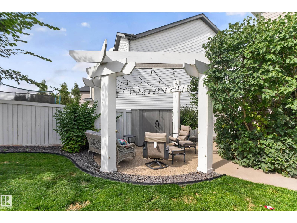
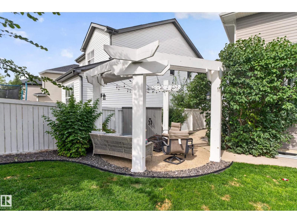
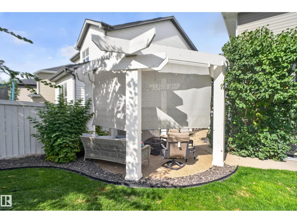
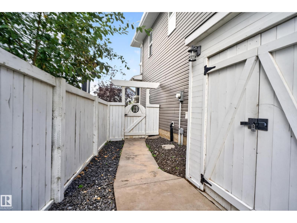
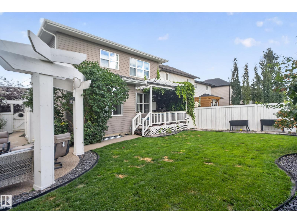
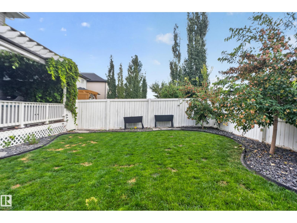
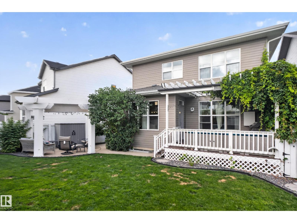
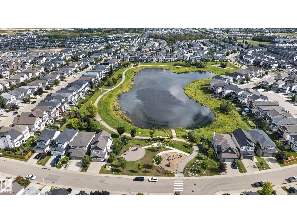
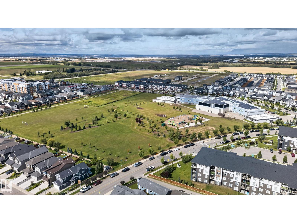
OVER 2500sqft and an INCREDIBLE backyard! Close to school, shopping, restaurants, new rec centre and all amenities. True VALUE! Well-kept upgraded home offers central AC, 9ft ceilings, hardwood flooring and TONS of space throughout! Chef's kitchen with endless countertop/cabinet space, corner pantry and SS appliance. Spacious living room has a beautiful gas fireplace and SOUTH facing windows bringing in lots of natural light. Upstairs is a large bonus room which separates the primary suite from the other 2 bedrooms. MASSIVE primary bedroom offers a luxurious ensuite, double sinks, prep area, double closets, soaker tub & a walk-in shower. 2 more bedrooms, 4pc bath complete upper level. The beautifully landscaped backyard features a large composite deck w/ powered screens, pergoloa w/ lights! A second seating area/patio offers space to enjoy the firepit, additonal lighting & more powered screens for privacy/shade. Storage shed also has power offering space to store & charge your mowers/tools! MOVE-IN READY! (id:63844)
Property Details
| MLS® Number | E4507213 |
| Property Type | Single Family |
| Neigbourhood | Secord |
| Amenities Near By | Shopping |
| Structure | Deck, Patio(s) |
Building
| Bathroom Total | 3 |
| Bedrooms Total | 3 |
| Amenities | Ceiling - 9ft |
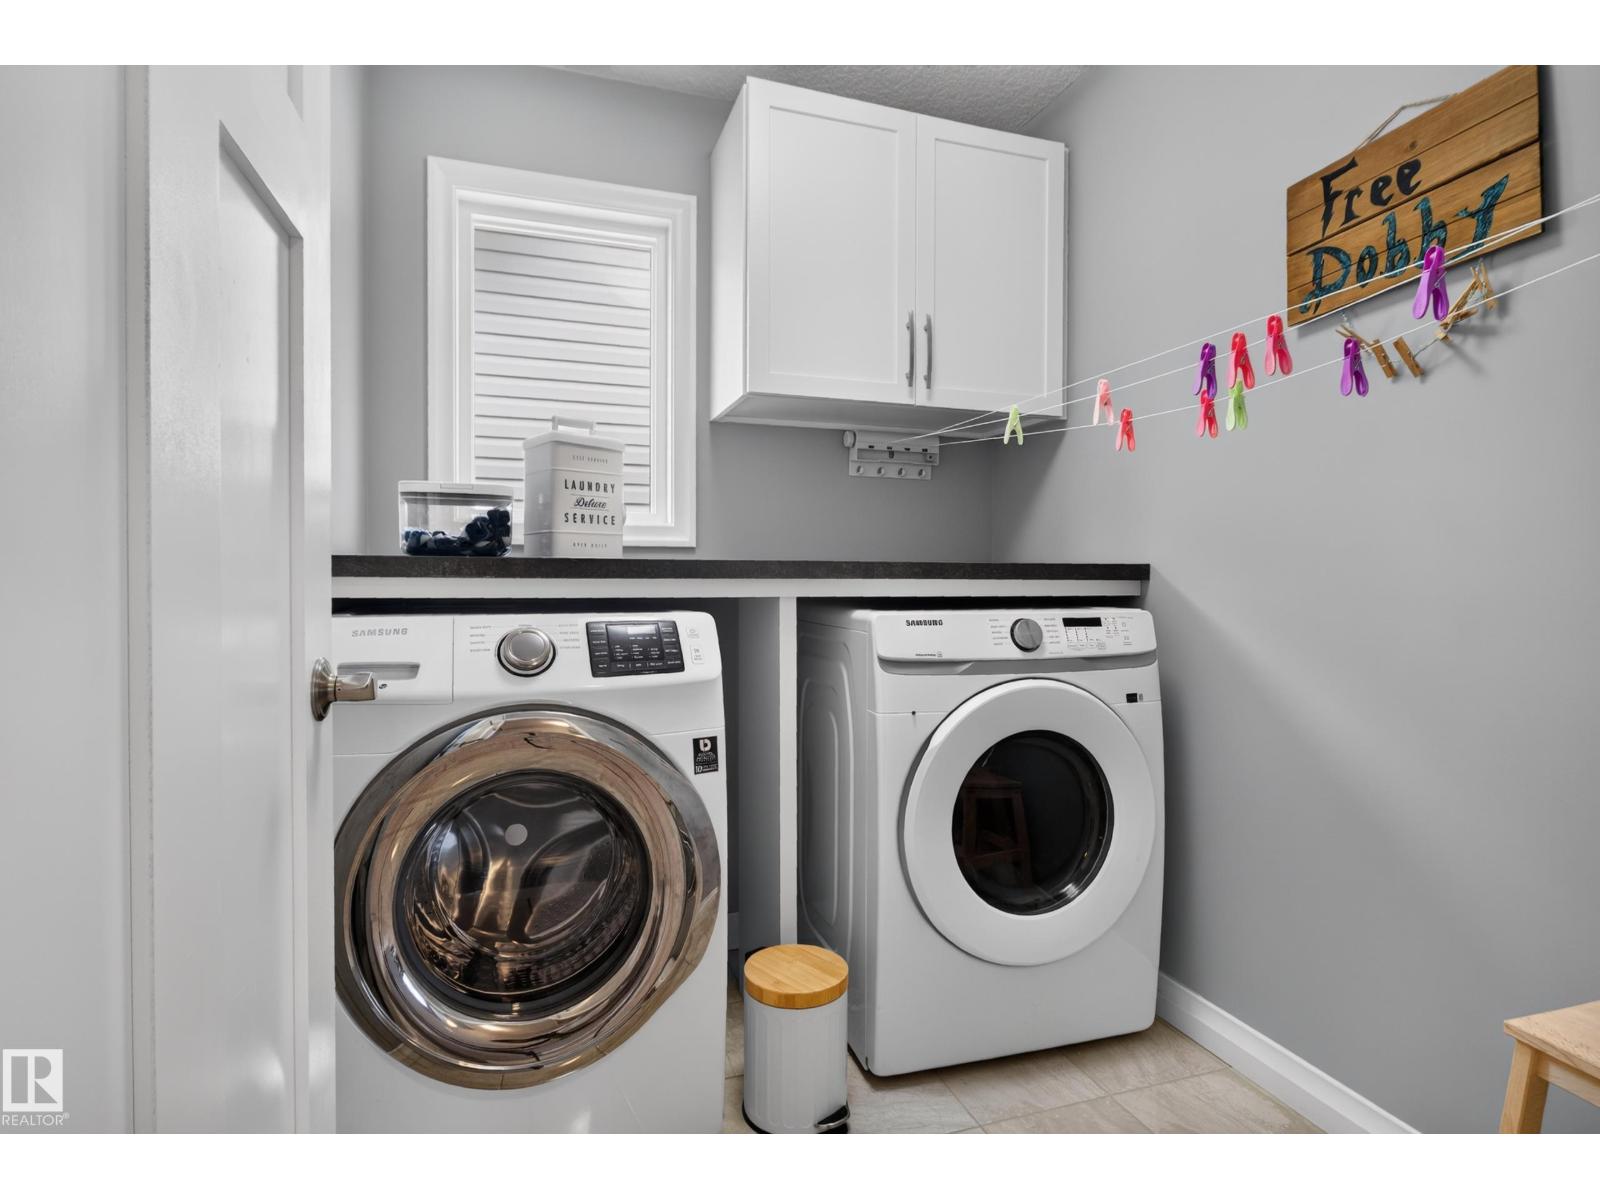
| Appliances | Dryer, Hood Fan, Refrigerator, Gas Stove(s), Washer, Window Coverings |
| Basement Development | Unfinished |
| Basement Type | Full (unfinished) |
| Constructed Date | 2015 |
| Construction Style Attachment | Detached |
| Cooling Type | Central Air Conditioning |
| Fireplace Fuel | Gas |
| Fireplace Present | Yes |
| Fireplace Type | Unknown |
| Half Bath Total | 1 |
| Heating Type | Forced Air |
| Stories Total | 2 |
| Size Interior | 2,512 Ft2 |
| Type | House |
Parking
| Attached Garage |
Land
| Acreage | No |
| Fence Type | Fence |
| Land Amenities | Shopping |
| Size Irregular | 444.1 |
| Size Total | 444.1 M2 |
| Size Total Text | 444.1 M2 |
Rooms
| Level | Type | Length | Width | Dimensions |
|---|---|---|---|---|
| Main Level | Living Room | 4.24 m | 5.7 m | 4.24 m x 5.7 m |
| Main Level | Dining Room | 3.96 m | 1.85 m | 3.96 m x 1.85 m |
| Main Level | Kitchen | 3.99 m | 6.85 m | 3.99 m x 6.85 m |
| Upper Level | Primary Bedroom | 3.82 m | 5.84 m | 3.82 m x 5.84 m |
| Upper Level | Bedroom 2 | 3.23 m | 4.5 m | 3.23 m x 4.5 m |
| Upper Level | Bedroom 3 | 3.03 m | 4.76 m | 3.03 m x 4.76 m |
| Upper Level | Bonus Room | 4.28 m | 4.06 m | 4.28 m x 4.06 m |
Contact Us
Contact us for more information
302-5083 Windermere Blvd Sw
Edmonton, Alberta T6W 0J5
(780) 406-4000
(780) 406-8787

The trademarks REALTOR®, REALTORS®, and the REALTOR® logo are controlled by The Canadian Real Estate Association (CREA) and identify real estate professionals who are members of CREA. The trademarks MLS®, Multiple Listing Service® and the associated logos are owned by The Canadian Real Estate Association (CREA) and identify the quality of services provided by real estate professionals who are members of CREA. The trademark DDF® is owned by The Canadian Real Estate Association (CREA) and identifies CREA's Data Distribution Facility (DDF®)
September 04 2026 11:01:28
REALTORS® Association of Edmonton
RE/MAX Elite