

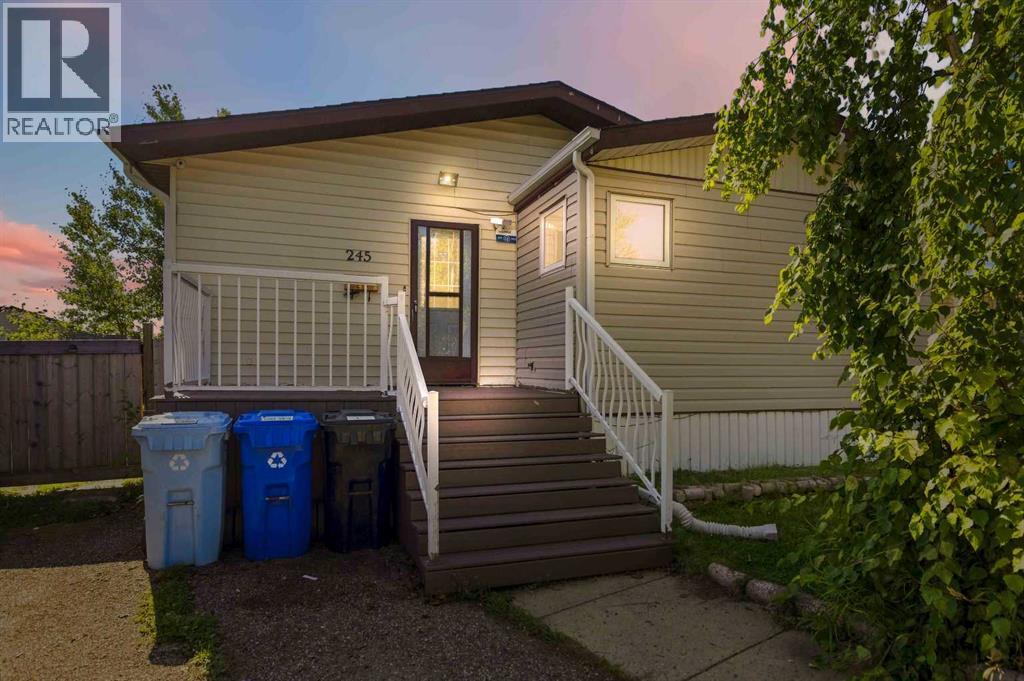
245 Card Court Fort Mcmurray, Alberta T9K 2J1

$259,000.00Maintenance, Sewer, Waste Removal, Water
$330.00 Monthly
Maintenance, Sewer, Waste Removal, Water
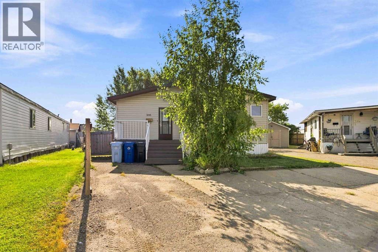
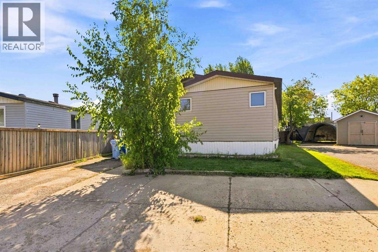
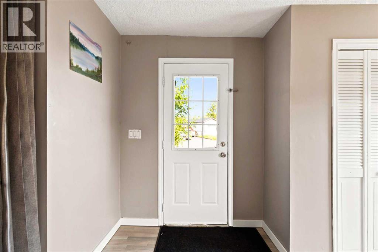
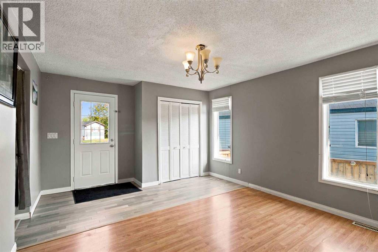
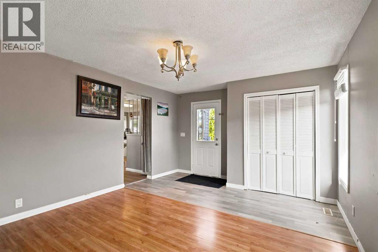
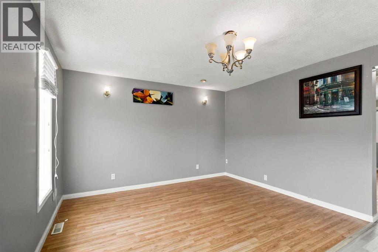
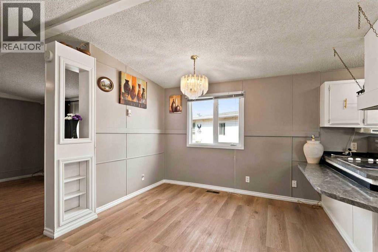
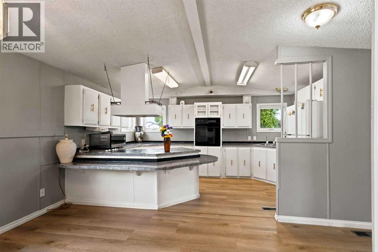
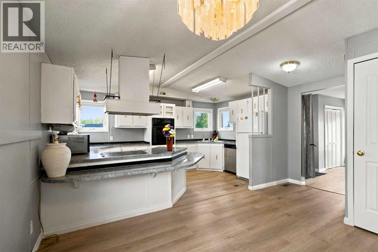
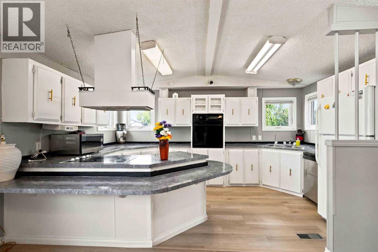
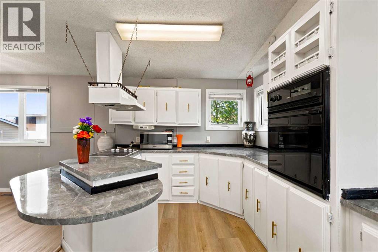
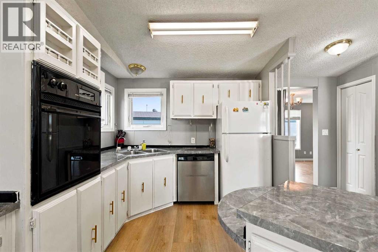
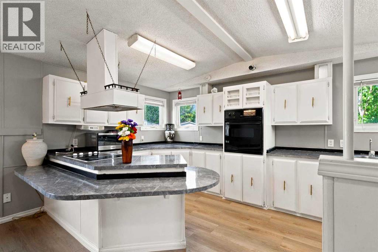
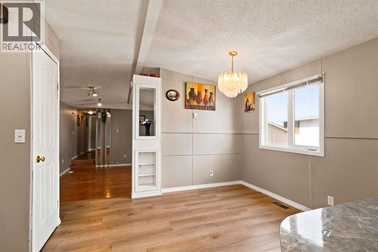
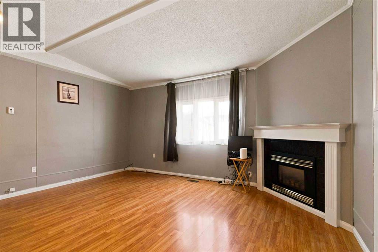
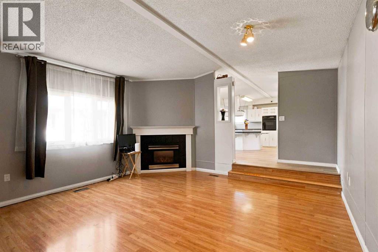
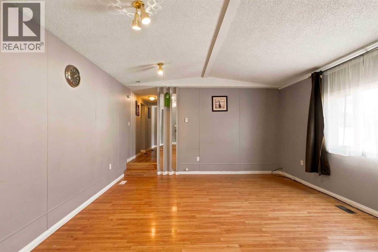
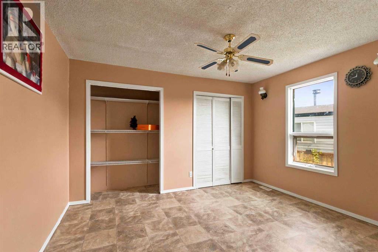
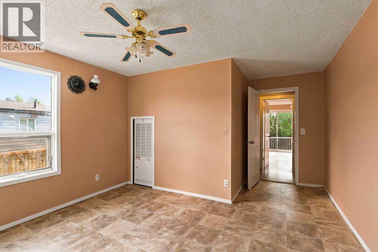
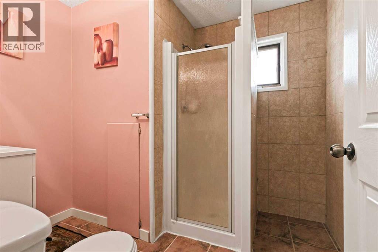
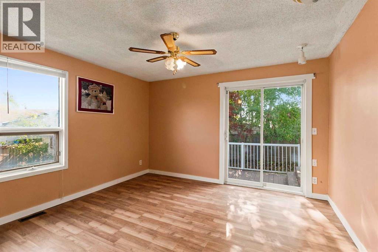
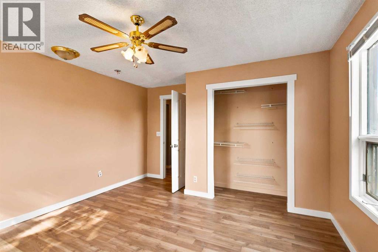
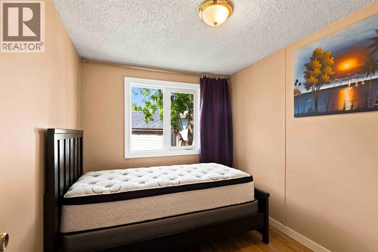
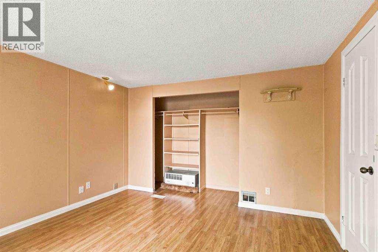
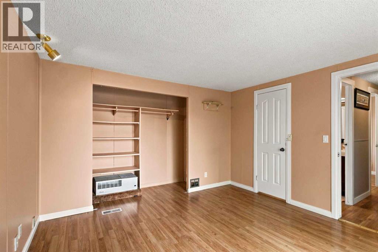
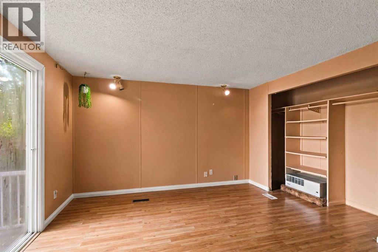
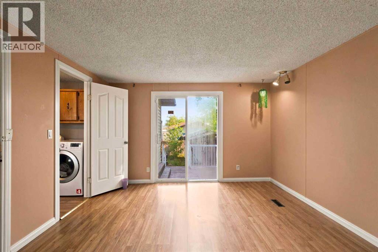
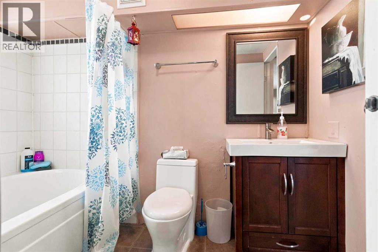
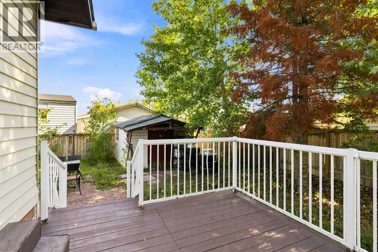
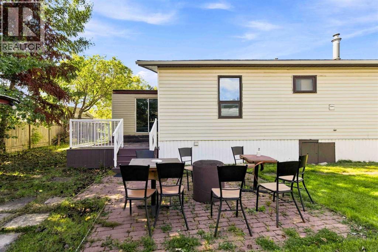
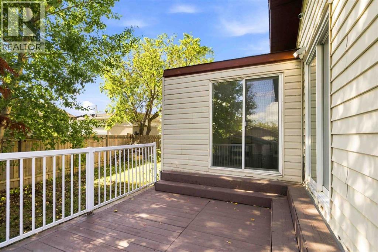
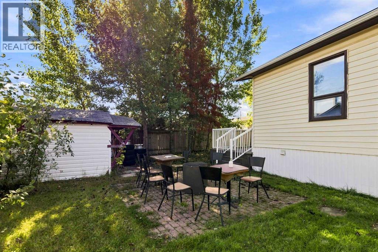
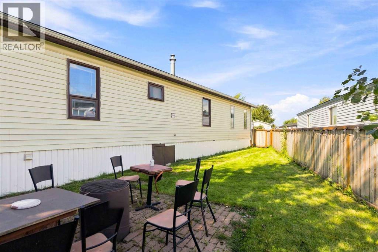
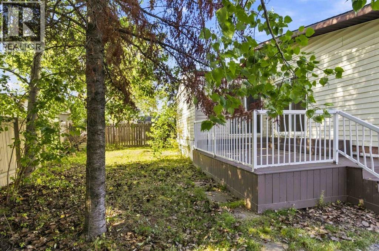
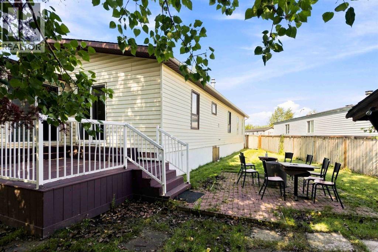
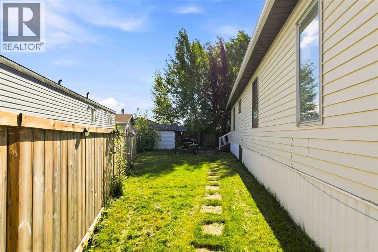
$330.00 MonthlyWelcome home to this beautifully renovated 5-bedroom, 2-bathroom home, ideally tucked away on a quiet cul-de-sac and set on an impressive 5,793 sq. ft. lot! Offering more than 1,915 sq. ft. of versatile living space, this property is an excellent fit for growing families or anyone looking for room to spread out.Inside, enjoy the flexibility of both a formal living room and a warm, inviting family room with a gas fireplace—perfect for everyday living and entertaining alike. The spacious primary bedroom features patio doors leading directly to the deck, creating a lovely private retreat. With two sets of patio doors, natural light and easy access to the outdoor space are standout features throughout the home. A large addition offers even more functional space and adds to this home’s family-friendly appeal.Outside, enjoy a generous deck, ample storage, plenty of parking, and the privacy and peace of mind that come with a cul-de-sac location.Updates include: flooring, insulation, heat tracing, a high-efficiency furnace, and new shingles. Move-in ready, beautifully updated, and packed with space—this is one you won’t want to miss! (id:63844)
Property Details
| MLS® Number | A2341349 |
| Property Type | Single Family |
| Community Name | Timberlea |
| Amenities Near By | Park, Playground, Schools, Shopping |
| Community Features | Pets Allowed |
| Features | Cul-de-sac, See Remarks, Parking |
| Parking Space Total | 4 |
| Plan | 9622660 |
| Structure | Deck, See Remarks |
Building
| Bathroom Total | 2 |
| Bedrooms Above Ground | 5 |
| Bedrooms Total | 5 |
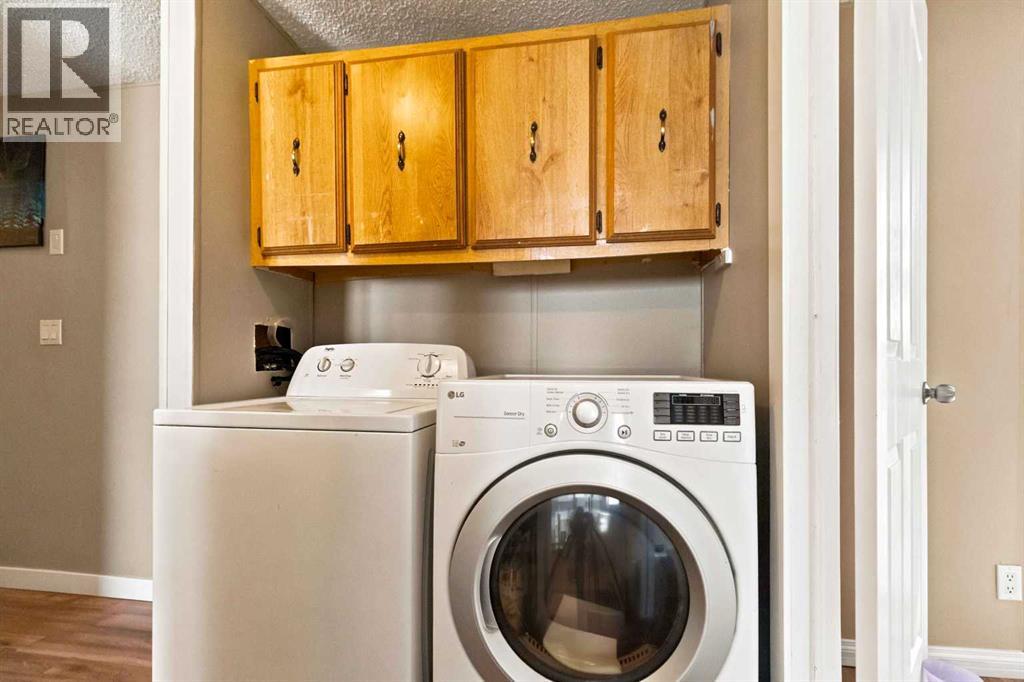
| Appliances | Washer, Refrigerator, Cooktop - Electric, Oven, Dryer, Microwave |
| Architectural Style | Mobile Home |
| Basement Type | None |
| Constructed Date | 1984 |
| Construction Style Attachment | Detached |
| Cooling Type | Window Air Conditioner, None, Wall Unit |
| Fireplace Present | Yes |
| Fireplace Total | 1 |
| Flooring Type | Ceramic Tile, Laminate, Vinyl Plank |
| Foundation Type | Piled |
| Heating Type | Forced Air |
| Stories Total | 1 |
| Size Interior | 1,967 Ft2 |
| Total Finished Area | 1967 Sqft |
| Type | Manufactured Home |
Parking
| Parking Pad |
Land
| Acreage | No |
| Fence Type | Fence |
| Land Amenities | Park, Playground, Schools, Shopping |
| Landscape Features | Landscaped, Lawn |
| Size Frontage | 10.91 M |
| Size Irregular | 5793.00 |
| Size Total | 5793 Sqft|4,051 - 7,250 Sqft |
| Size Total Text | 5793 Sqft|4,051 - 7,250 Sqft |
| Zoning Description | Rmh |
Rooms
| Level | Type | Length | Width | Dimensions |
|---|---|---|---|---|
| Main Level | Living Room | 14.00 Ft x 13.08 Ft | ||
| Main Level | Family Room | 16.25 Ft x 15.08 Ft | ||
| Main Level | Dining Room | 10.00 Ft x 15.08 Ft | ||
| Main Level | Kitchen | 8.50 Ft x 15.08 Ft | ||
| Main Level | Primary Bedroom | 12.33 Ft x 12.92 Ft | ||
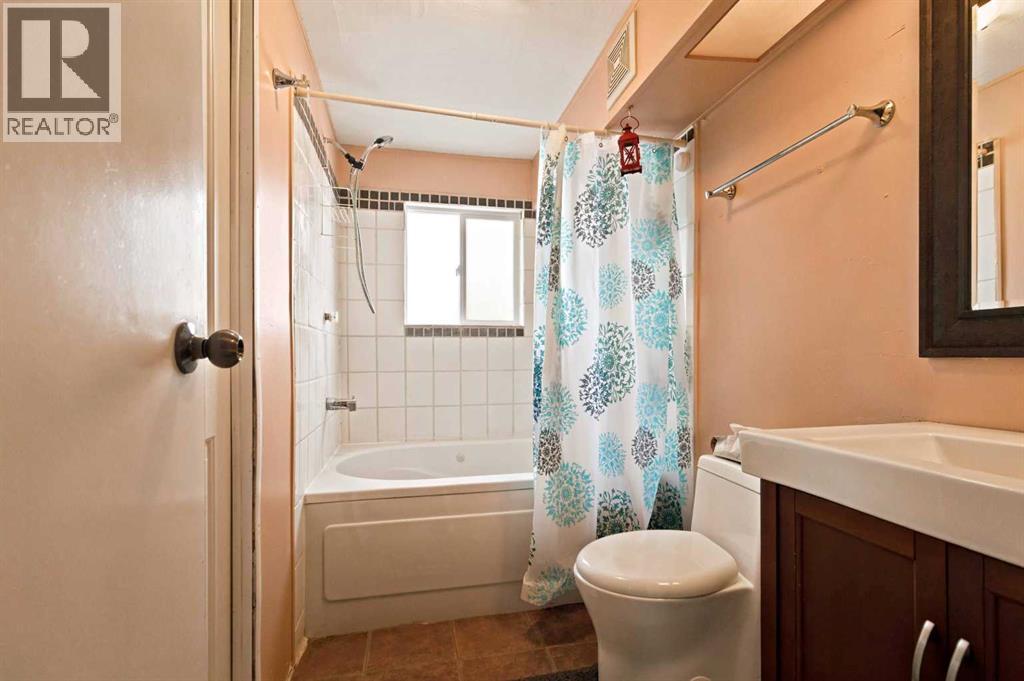
| Main Level | 4pc Bathroom | 4.92 Ft x 10.25 Ft | ||
| Main Level | 4pc Bathroom | 8.00 Ft x 10.25 Ft | ||
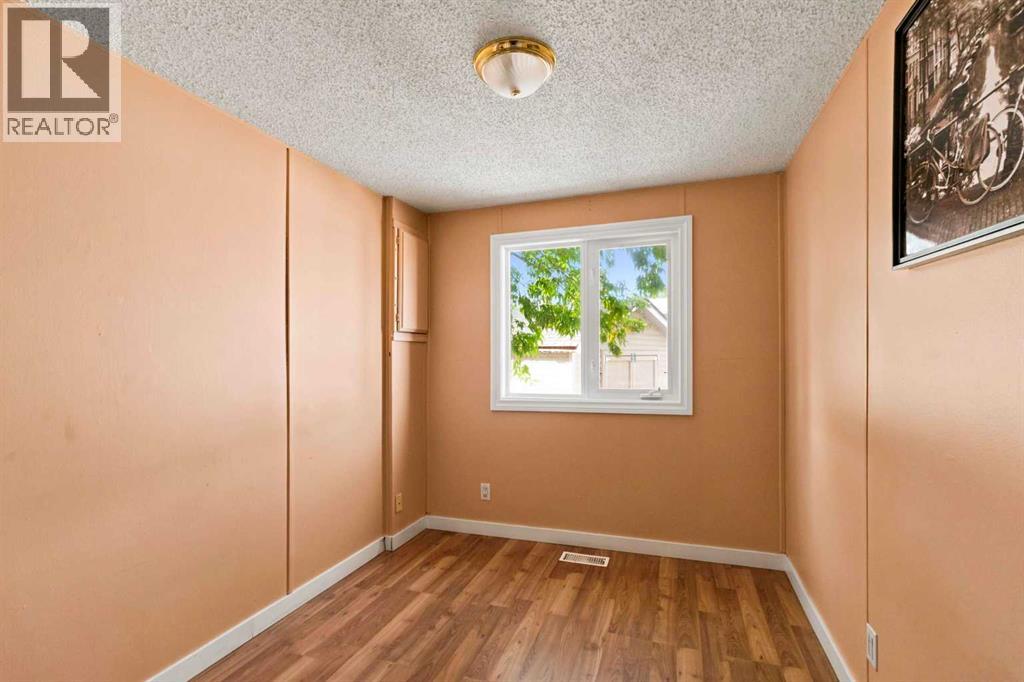
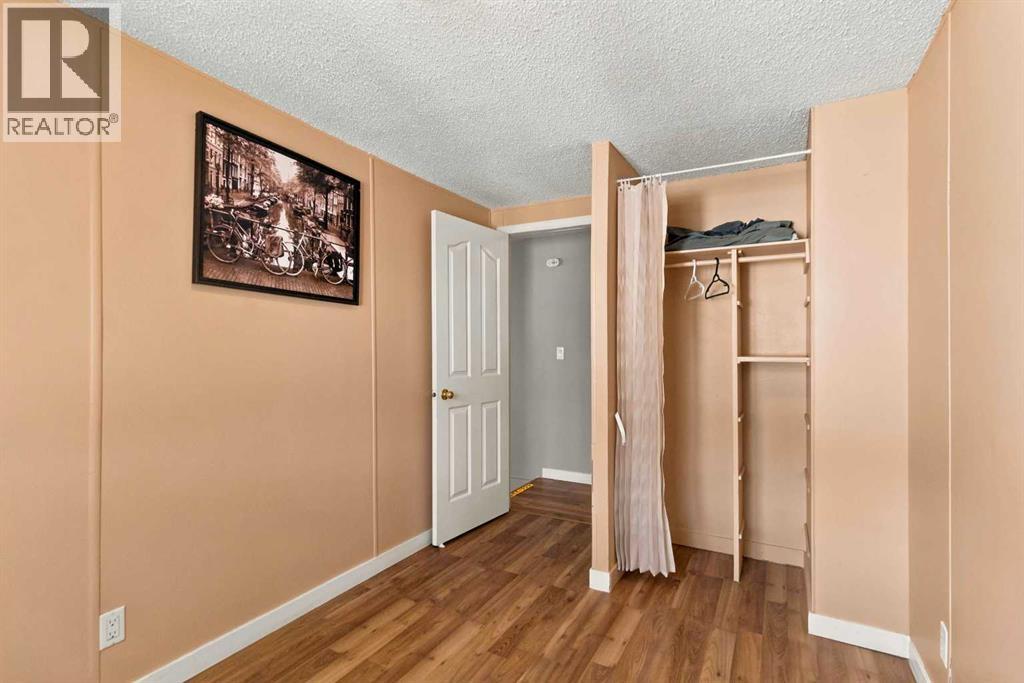
| Main Level | Bedroom | 7.42 Ft x 11.58 Ft | ||
| Main Level | Bedroom | 14.58 Ft x 13.08 Ft | ||
| Main Level | Bedroom | 16.17 Ft x 13.08 Ft | ||
| Main Level | Bedroom | 16.17 Ft x 13.08 Ft |
Contact Us
Contact us for more information
9905 Sutherland Street
Fort Mcmurray, Alberta T9H 1V3
(780) 714-5050
www.coldwellbankerunited.ca/

The trademarks REALTOR®, REALTORS®, and the REALTOR® logo are controlled by The Canadian Real Estate Association (CREA) and identify real estate professionals who are members of CREA. The trademarks MLS®, Multiple Listing Service® and the associated logos are owned by The Canadian Real Estate Association (CREA) and identify the quality of services provided by real estate professionals who are members of CREA. The trademark DDF® is owned by The Canadian Real Estate Association (CREA) and identifies CREA's Data Distribution Facility (DDF®)
September 07 2026 12:13:23
Fort McMurray REALTORS®
Coldwell Banker United